Properties

Browse or get in touch to schedule a walkthrough.

  • Nearby me
Price range

Popular Features

Community Features

Association

Property Features

Waterfront

View

Exterior Features

Interior Features

Style

10000 properties match your criteria

Updated 1 minute ago

E-Alert name

Prime Building Opportunity- Vacant Land  development steps to Drexel and CHOP.  Tax parcel 882848700 & 881602300  being sold together as one parcel and combined price only. They are now one parcel and being sold together for a combined price of $4.5 Million.
#PAPH2515632

PHILADELPHIA

4008 CHESTNUT STREET

None Beds

None Baths

0.06 acres

$2,250,000

MLS#: PAPH2515632
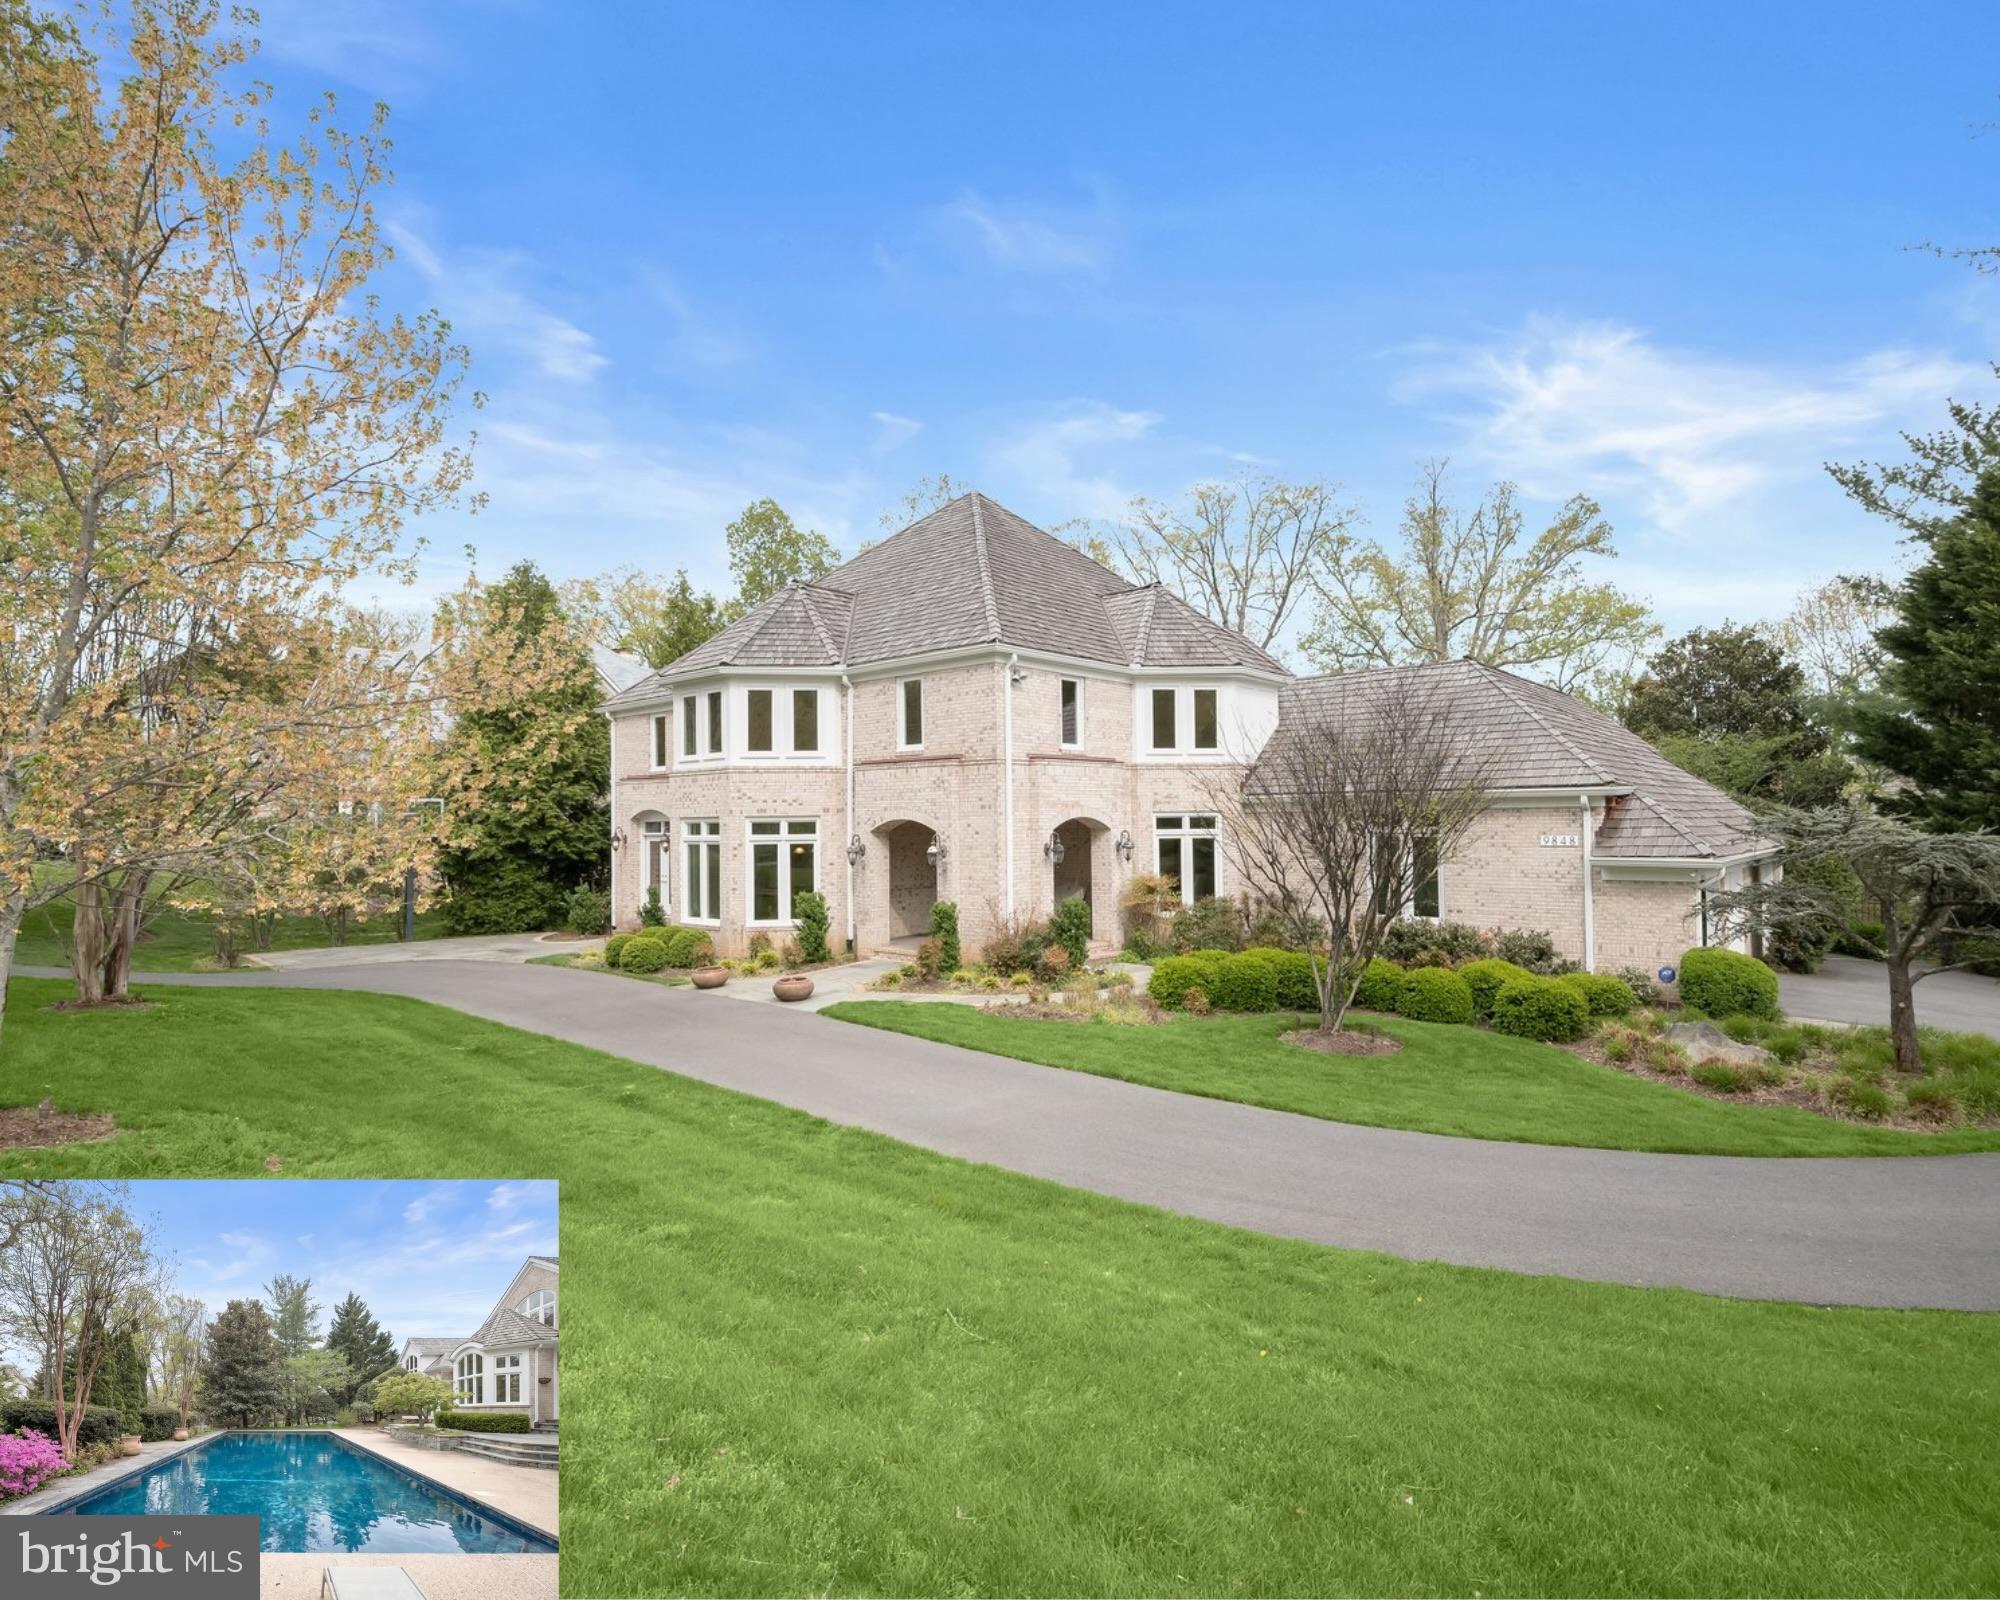
INCREDIBLE NEW PRICE! Set on a prominent corner lot along sought-after Avenel Farm Drive in Potomac, this expansive residence offers a thoughtful balance of scale, functionality, and flexibility. With a three-car garage, circular driveway, and welcoming front porch, the home makes a strong first impression while delivering everyday practicality.

Inside, sun-filled spaces and soaring ceilings create an airy, luxurious feel throughout. The elegant two-story foyer is a showstopper from the moment you enter! A spacious, sun-filled formal dining room with a butler’s pantry leads seamlessly into the expansive kitchen featuring gas cooking, a walk-in pantry, a built-in desk, and ample cabinetry. From the kitchen, enjoy views through the incredible two-story breakfast room looking out on the lush grounds and pool. The adjacent family room, wrapped in windows and detailed with coffered ceilings and built-ins, offers a comfortable gathering space with direct connection to the outdoors. A formal living room with a wood-burning fireplace and stone mantle provides a quiet retreat, while the pool table room feels like a conservatory! A main-floor office provides excellent space for a comfortable work-from-home environment. Two powder rooms, as well as a mudroom providing access to the three-car garage, complete the exceptional main level. A bonus, private loft space above the garage is accessible via its own staircase and provides ample opportunity for a home office, studio, and more!

Upstairs, stunning hardwood floors run throughout the versatile spaces. The primary suite is expansive and private, featuring a sunny sitting room, fireplace, dual walk-in closets, and a private balcony overlooking the backyard and pool. The en suite bathroom bathed in natural light includes a soaking tub, separate shower, and ample storage. Additional bedrooms are thoughtfully laid out, including a secondary bedroom with an en-suite bathroom and a separate wing with three sizable bedrooms, a shared hall bath, and generous closet space, offering versatility for a variety of living arrangements. 

The lower level with brand-new LVP floors continues to add meaningful living space, with a legal bedroom, full bath, and a fitness room with mirrored walls and gym floor. The spacious recreation room is ideal for guests of all ages with a built-in bar and fridge, a third wood-burning fireplace, and built-ins. Continue to a secondary recreation space, great for game tables or indoor sports play. A large laundry area, a bonus room ideal for a theater or sports simulator, and abundant storage complete this level. 

Outdoors, a stone patio leads to the pool and sun deck, all surrounded by beautiful, mature landscaping, fenced yard space, and room for gardening or play. The setting offers both privacy and usability, enhancing the home’s overall livability. This home features many improvements, including replacement windows and doors (2023), a newer roof (2020), new pool equipment, and new paint and other updates throughout, making it move-in ready yet leaving room for someone to make it their own! With its versatile layout, substantial square footage, and strong indoor-outdoor connection, this home presents a rare opportunity to tailor a well-built property to a range of needs in one of Potomac’s most established communities.
#MDMC2227252

POTOMAC

9848 AVENEL FARM DRIVE

6 Beds

4 Baths

7,284 Sq.Ft.

$2,250,000

MLS#: MDMC2227252
105+ Acres. Waterfront. Endless Possibilities. Now Offered at $2,250,000.
New opportunity — $250,000 price adjustment.
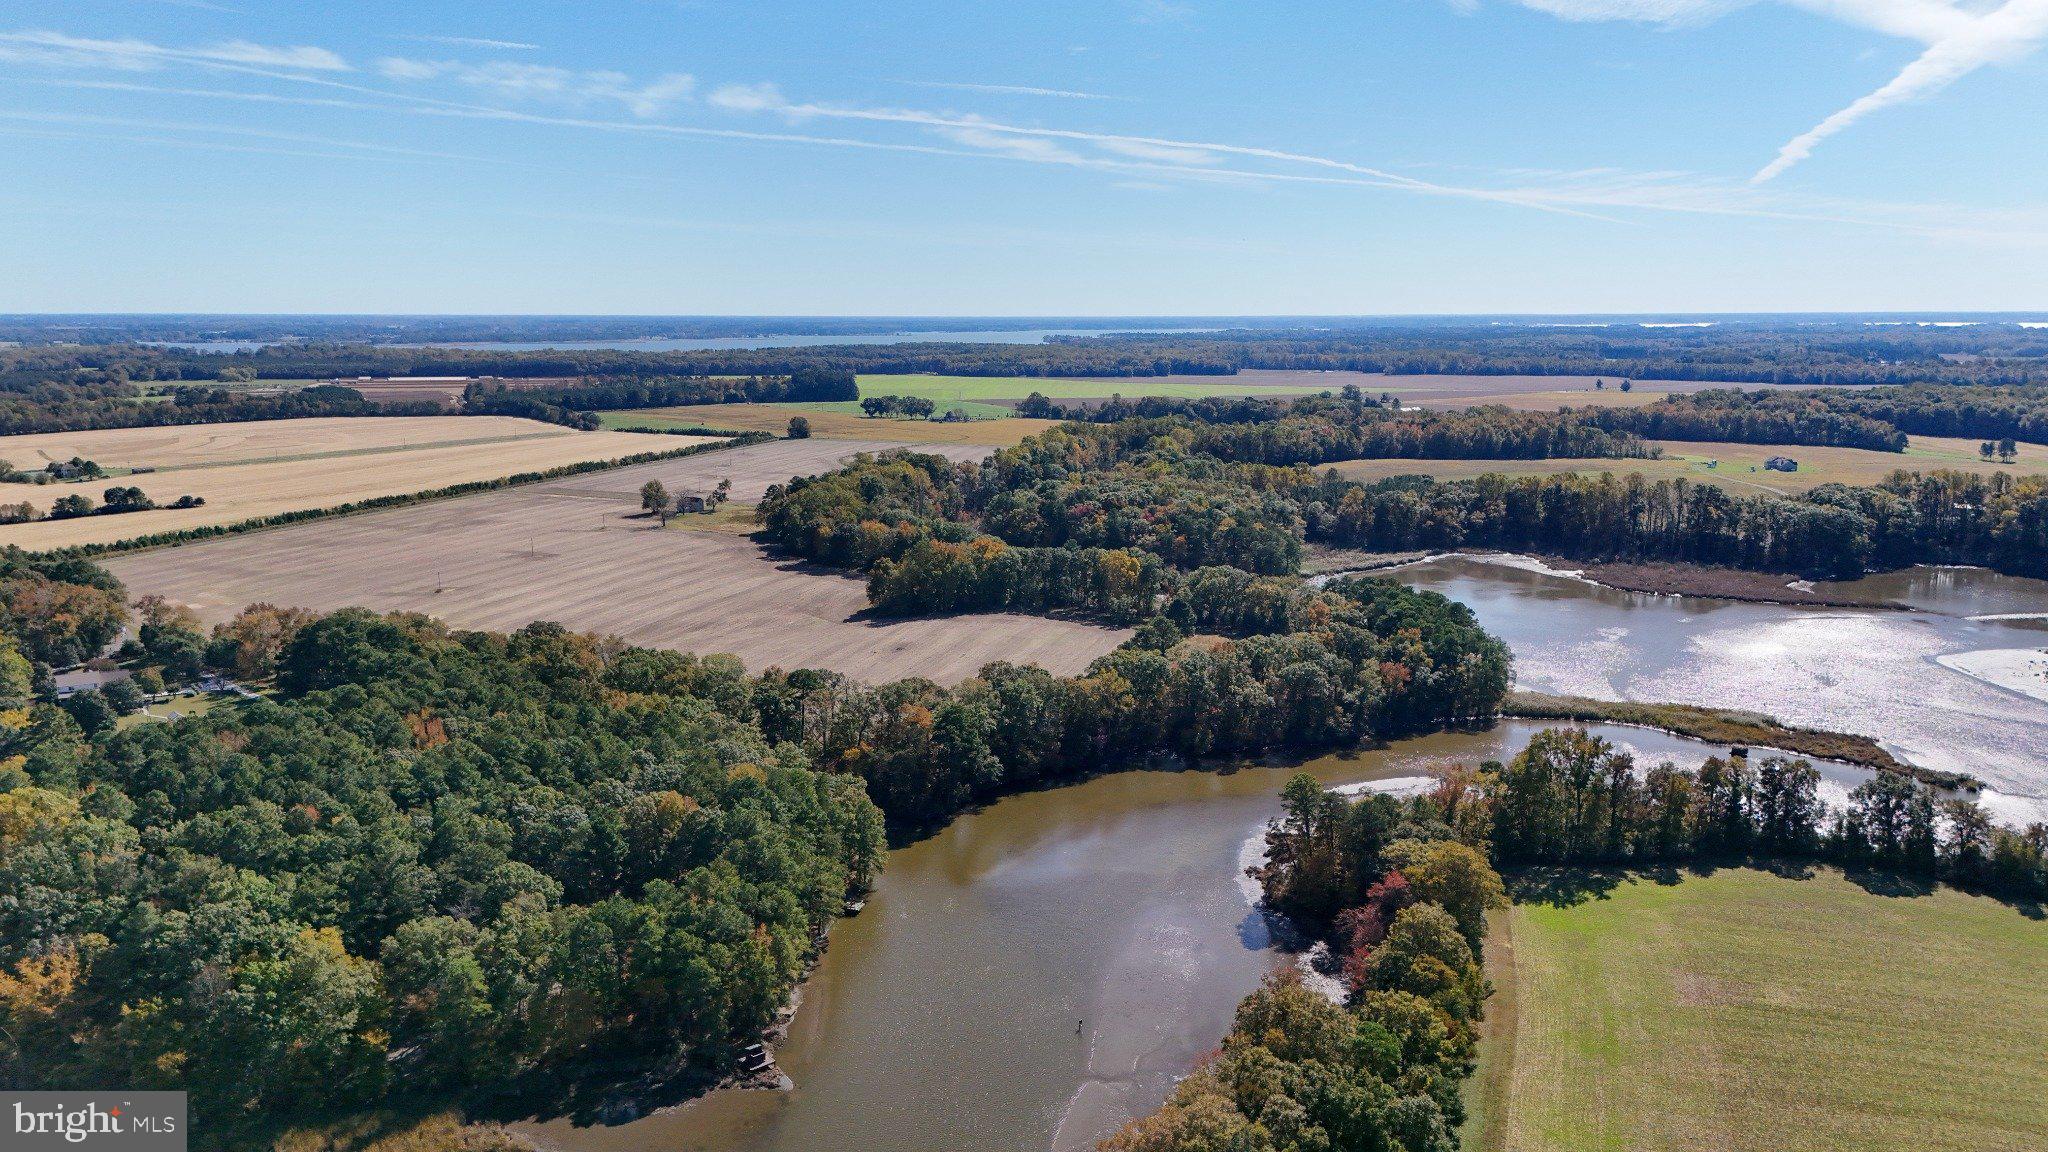
Discover one of Talbot County’s rare farms that combines productive farmland, waterfront, and exceptional recreational opportunities. This 105.72-acre agricultural property features approximately 80± acres of tillable ground and is well suited for continued farming, income production, or long-term land investment. The open farmland is framed by wooded perimeter lines with a mixture of mature hardwoods and softwoods, including pine and oak, providing privacy, scenic beauty, and excellent wildlife habitat. The property is zoned agricultural, offering flexibility for farming, recreation, or investment use.  Property is being offered  in cooperation with Casey Kennedy and Whitetail Properties.

The tillable acreage carries an overall NCCPI rating of approximately 57.3, indicating solid, productive ground suitable for row crops, small grains, and conservation programs.

The farm boasts over 2,500 feet of water frontage on Miles Creek, offering excellent duck and goose hunting opportunities. The property is located on a known migratory flyway for ducks and geese along the Chesapeake Bay, making it a proven waterfowl destination.

A network of trails through the wooded areas leads to a cleared waterfront area on Miles Creek featuring a dock and picnic table, ideal for family activities, swimming, and fishing. A small point along the creek includes a strategically placed booby blind, positioned for effective duck and goose hunting. Additional amenities include multiple duck blinds on Miles Creek and a goose pit.

The historic two-story farmhouse, dating to the early 1900s, offers five bedrooms and one full bathroom and features a new roof and siding. Beginning with the main floor, the home offers a large living room, dining room, kitchen, and the first of five bedrooms. The second floor includes four large bedrooms and a full bath. The residence is accessed by a private driveway off Saulsbury Road, providing convenient access while maintaining a high level of privacy. A small shed next to the home provides additional storage.

This property is income-producing, with revenue potential from farming operations, CRP enrollment, and hunting leases, making it a versatile investment opportunity, productive farm, or private recreational retreat with waterfront access.
#MDTA2012590

TRAPPE

4108 SAULSBURY ROAD

5 Beds

1 Baths

2,278 Sq.Ft.

$2,250,000

MLS#: MDTA2012590

Welcome to one of Annapolis’ most sought-after water-access communities, where nearly $1 million in thoughtful improvements since 2022 have transformed this 3-bedroom, 3-bath home into a truly special offering.
The home blends timeless character with extensive modern updates, including a beautifully renovated kitchen, luxurious primary bath, updated secondary bath, refinished flooring, custom millwork and library built-ins, upgraded lighting and electrical, and refreshed bedrooms. The sunroom has been enclosed to create additional year-round living space, while the family room features an inviting stove and updated mantel.
Outside, the property is equally impressive. Extensive professional landscaping and hardscaping create a private, beautifully designed setting with a stone patio, firepit, landscape lighting, and multiple spaces for outdoor entertaining. A garage provides coveted off-street parking, with ample street parking available for guests.
Living in Wardour is about much more than the home. Residents enjoy access to private community beaches, kayak storage, wooded trails and waterfront pathways—all just minutes from the heart of Annapolis.
The neighborhood offers an exceptional combination of convenience and lifestyle, with a Blue Ribbon elementary school, coffee shop, ice cream shop, brewery, café, grocery store, upscale dining and numerous neighborhood restaurants close by. Downtown Annapolis and Navy-Marine Corps Memorial Stadium are both within walking distance, while nearby Route 50 provides easy access to Washington, D.C., Baltimore and the Eastern Shore.
Extensively renovated, beautifully landscaped and ideally located, this is a rare opportunity to enjoy the best of the Annapolis lifestyle in one of its most desirable communities.
#MDAA2157260

ANNAPOLIS

102 MELVIN AVENUE

3 Beds

3 Baths

N/A

$2,250,000

MLS#: MDAA2157260
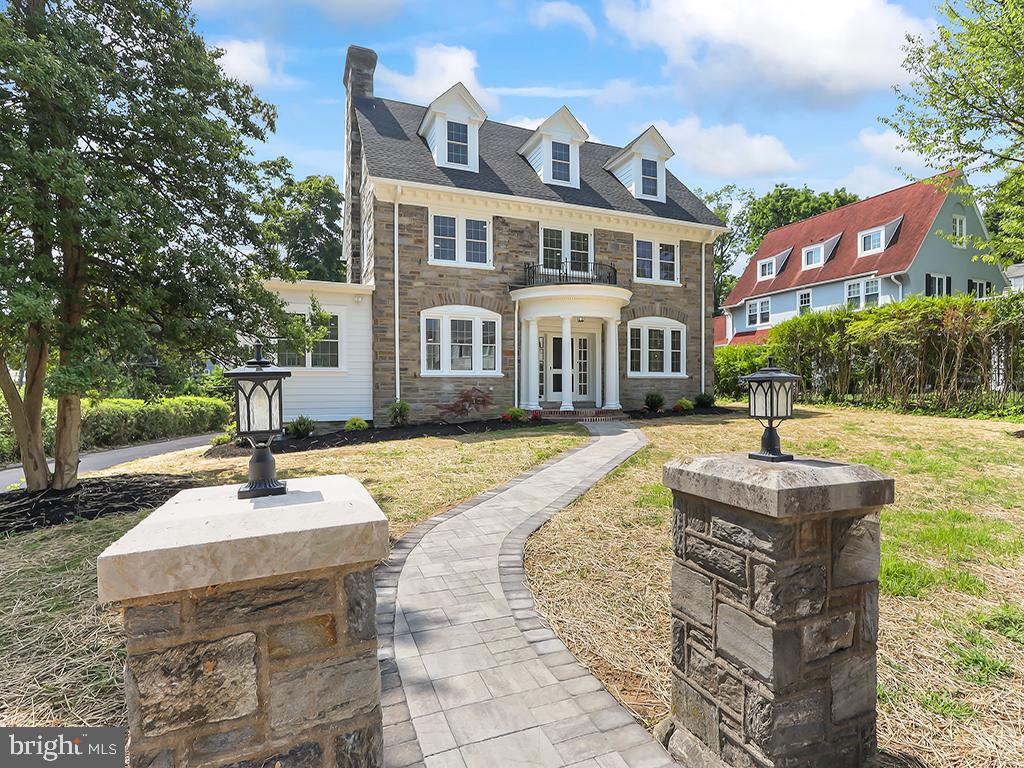
Totally renovated Field Stone Main Line Beauty blends old world elegance with modern amenities. This 6 bedroom, 6500 square foot home is situated on a cul-de-sac in highly desirable Wynnewood, a short block away from award winning Lower Merion High School and within easy walking distance to Suburban Square.  A designer paver walkway leads to a stately columned front porch.  As you enter you will be impressed with the hardwood floors that have been brought back to their original glory.  Large oversized windows with deep sills enhance the house and bring glorious light throughout. Head to the left and enter the formal living room which features the original marble fireplace, updated with a brand new gas insert for instant warmth and ambiance. Step thru the French doors into the newly created fully conditioned Florida room available as an additional living space or as a home office with its own entrance.  Head to the right and you will fall in love with the open concept dining, kitchen and seating great room.  The gourmet kitchen is any cook’s dream.  The 10 foot island features waterfall designer quartz counters with space for 4-5 stools.  The luxury Monogram appliances, include a 48” range with 6 burners and griddle, plus 2 ovens, a 3 rack dishwasher, and 48 inch refrigerator/freezer. An additional Kitchenaid wall oven and microwave make entertaining a breeze. The modern skinny shaker style cabinets feature full extension drawers and soft close doors.  2 pantry cabinets, modern hood, designer tile backsplash and undercounter lighting complete the kitchen.  Thru the kitchen is a cozy family room with wet bar and wine refrigerator for entertaining. A 12x20 foot newly created paver patio adjacent to the kitchen is perfect for grilling, outdoor living, and entertaining.  Step down from the kitchen into the breakfast room illuminated by a skylight and designer chandelier.  Heading to the rear of the house find the mudroom and 3 car 600 sq foot garage pre-wired for electric vehicle recharging station.  A convenient powder room completes the 1st floor.  Head up the grand staircase and be awed by the original window with side lights.  Step into the primary bedroom suite and be delighted to see the spa inspired bathroom which features 2 modern vanities with illuminated medicine cabinets, heated floors, separate water closet and the ultimate U by Moen smart shower system that can be started remotely. Equipped with 3 massaging jets and 3 shower heads you will never want to get out!  The large walk in closet, big enough for two has been outfitted with custom built in cabinets. The 3 additional bedrooms on this floor include 2 that are connected by an art deco inspired Jack and Jill bathroom and a junior bedroom suite perfect for a guest room/nanny.  2nd floor laundry and a large linen closet complete this level.  Head up the stairs to the newly created play room complete with skylight and luxurious soft carpet.  The 3rd floor also includes a 4th full bathroom, 2 additional bedrooms and a bonus room that is perfect for a home office.  The home has brand new electric service including recessed lights in every room, designer ceiling fans in all bedrooms and main living spaces, all new plumbing, 3 zone climate control powered by high efficient gas heaters with central air conditioning, tankless hot water heater, new windows, new roofing and many more high end features. The walkout basement is ready to be finished.  Newly paved driveway, new landscaping, a flat backyard and an additional flagstone patio provide maintenance free ownership and endless entertaining options. This beautiful home is just a 20 minute drive to Center City or you can hop on the reliable R-5 train. Don’t miss the chance to make this Once-in-a-Lifetime house your home, and experience the epitome of comfortable stylish living.  Owner is a PA licensed realtor.  Professional Photos to be added soon. Showings to start on 7/10/2024.
#PAMC2109630

WYNNEWOOD

416 CHICHESTER LANE

6 Beds

4 Baths

6,582 Sq.Ft.

$2,249,999

MLS#: PAMC2109630
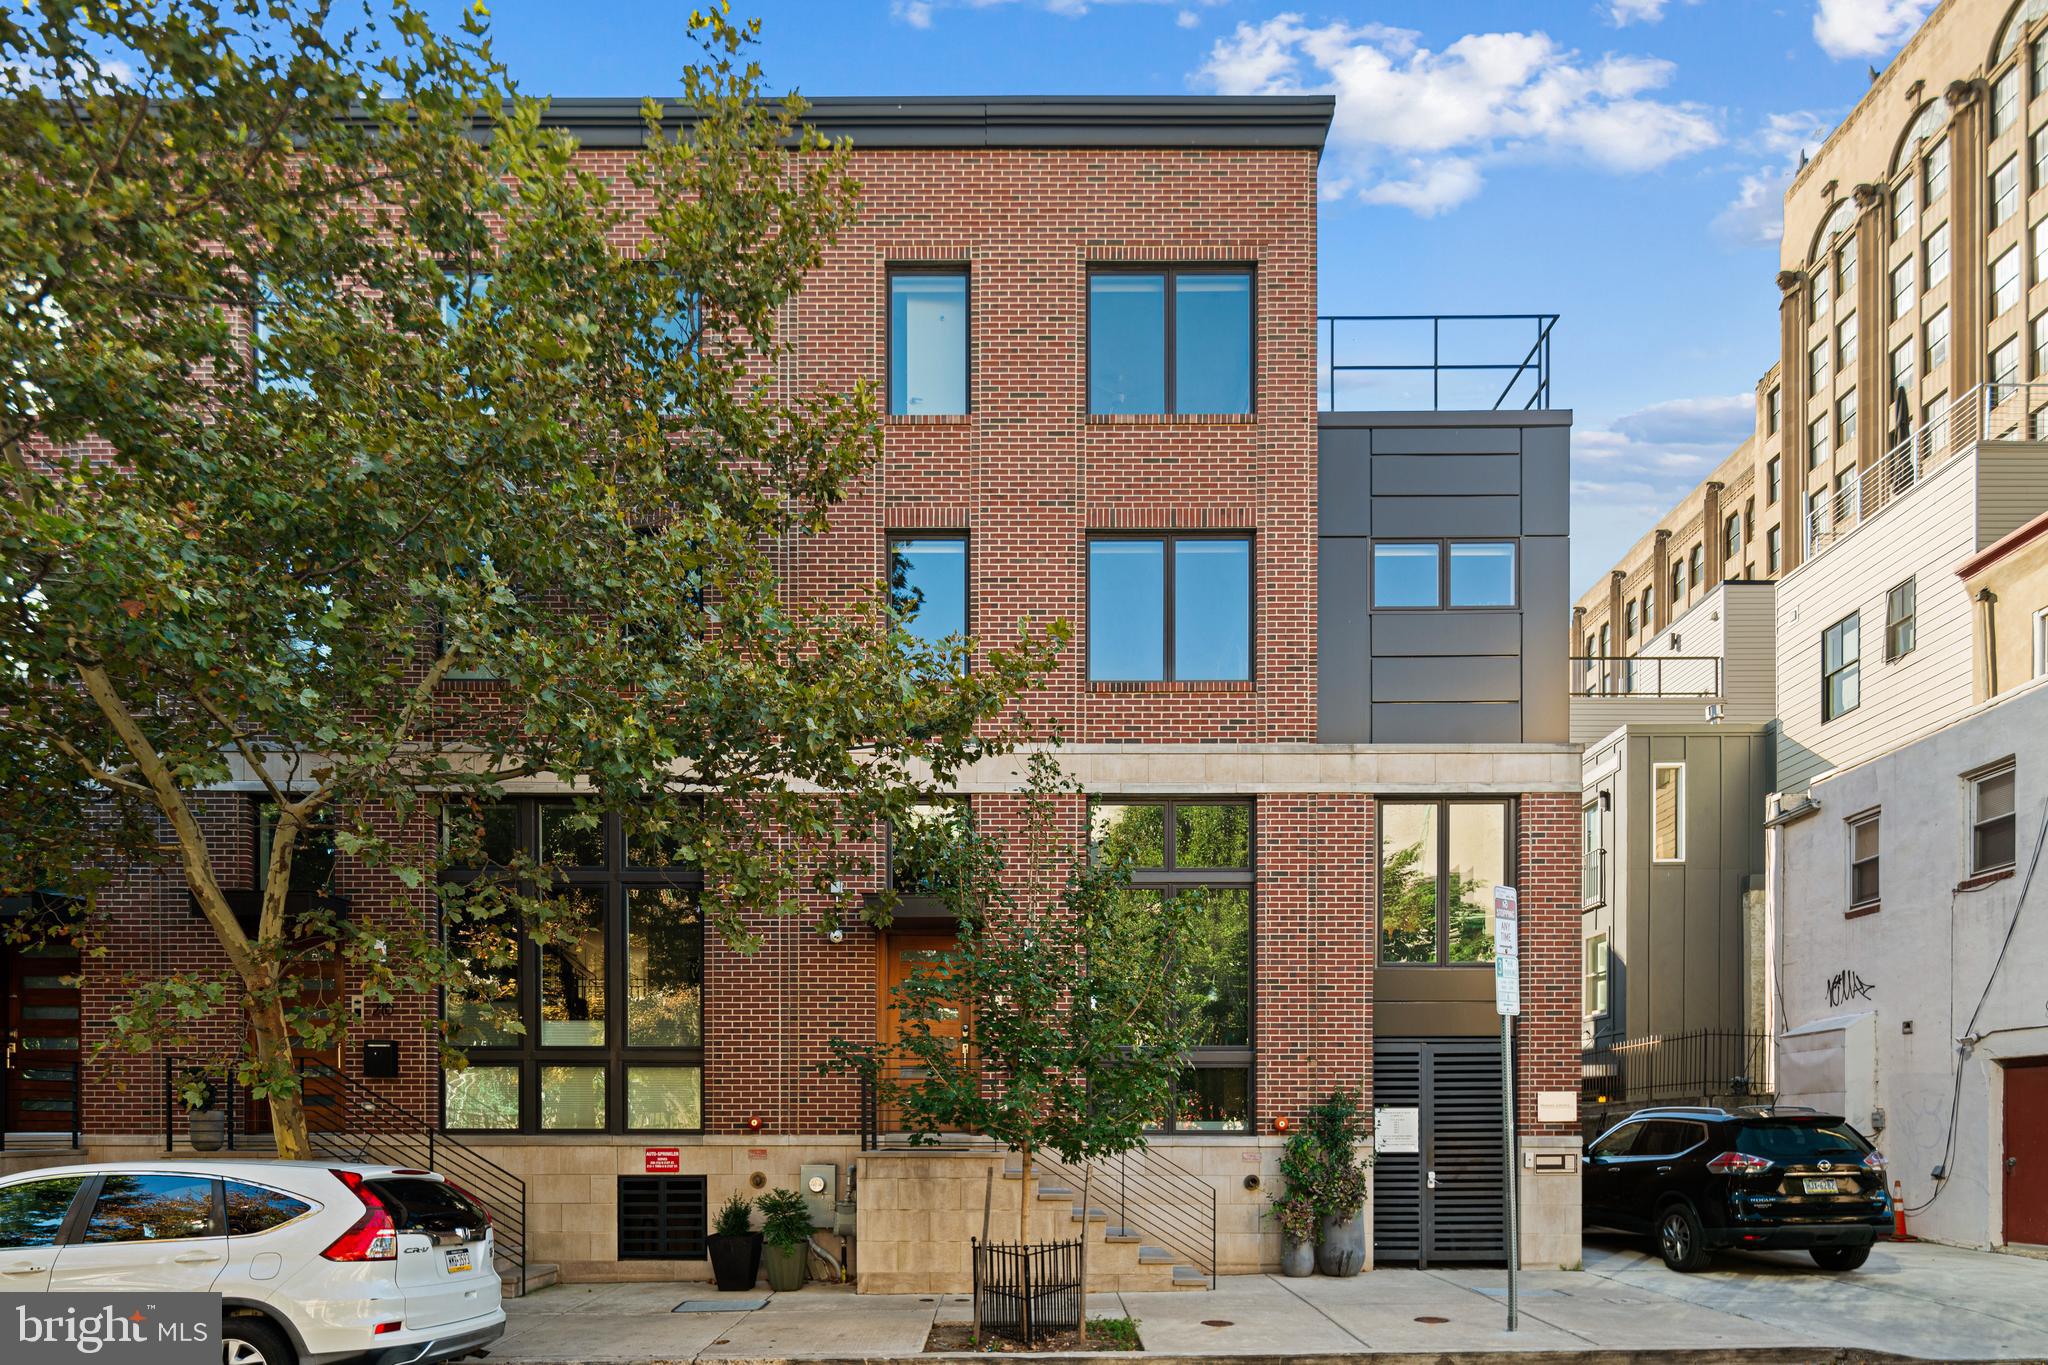
With approximately four years remaining on the property’s tax abatement, this exceptional residence offers a rare opportunity to secure significantly reduced annual property taxes, creating a meaningful financial advantage for the next owner at this price point. This rare 29-foot-wide residence offers an unparalleled blend of space, sophistication, and convenience, perfect for professionals seeking to balance a dynamic career with an exceptional lifestyle.

Designed with modern living in mind, this home spans 4 bedrooms, 5 full bathrooms, and 3 powder rooms, with an elevator that serves almost all levels, from the media room in the finished basement to the impressive rooftop deck (except for the front-entry living room). It’s ideal for both private relaxation and effortless entertaining.

At the heart of the home, the gourmet kitchen features Sub-Zero, Bosch, and Wolf appliances, custom Ultra-Craft cabinetry, and elegant stone countertops. A large deck extends your living space outdoors—perfect for morning coffee or evening gatherings—while true city views can be enjoyed from the living room, primary suite, one of the bedrooms, and a rooftop deck.

The primary suite is a private retreat, offering dual fitted walk-in closets and a spa-inspired bath designed for comfort and luxury. Every bedroom features its own walk-in closet and en-suite access, ensuring convenience and privacy for family and guests alike. A spacious laundry room and multiple storage areas add everyday functionality.

Modern technology elevates daily living with a Control4 Smart Home system and built-in speakers in the kitchen, primary bath, and rooftop deck—delivering seamless control, comfort, and entertainment.

Experience the best of Philadelphia living at Museum Estates—a distinguished community just steps from Logan Square, Center City, Rittenhouse, Fairmount Park, and the Schuylkill River Banks. 

Living at Museum Estates means enjoying:

Walkable access to Center City’s premier dining, culture, and business districts

A location within the sought-after Greenfield School Catchment

Smart home technology and energy-efficient systems for security and peace of mind

This residence is more than just a home; it’s a lifestyle statement. Spacious, rare, and refined, this 29-foot-wide masterpiece in Museum Estates exemplifies the best of Philadelphia luxury living.
#PAPH2585912

PHILADELPHIA

212 N 21ST STREET 1

4 Beds

5 Baths

4,512 Sq.Ft.

$2,249,999

MLS#: PAPH2585912
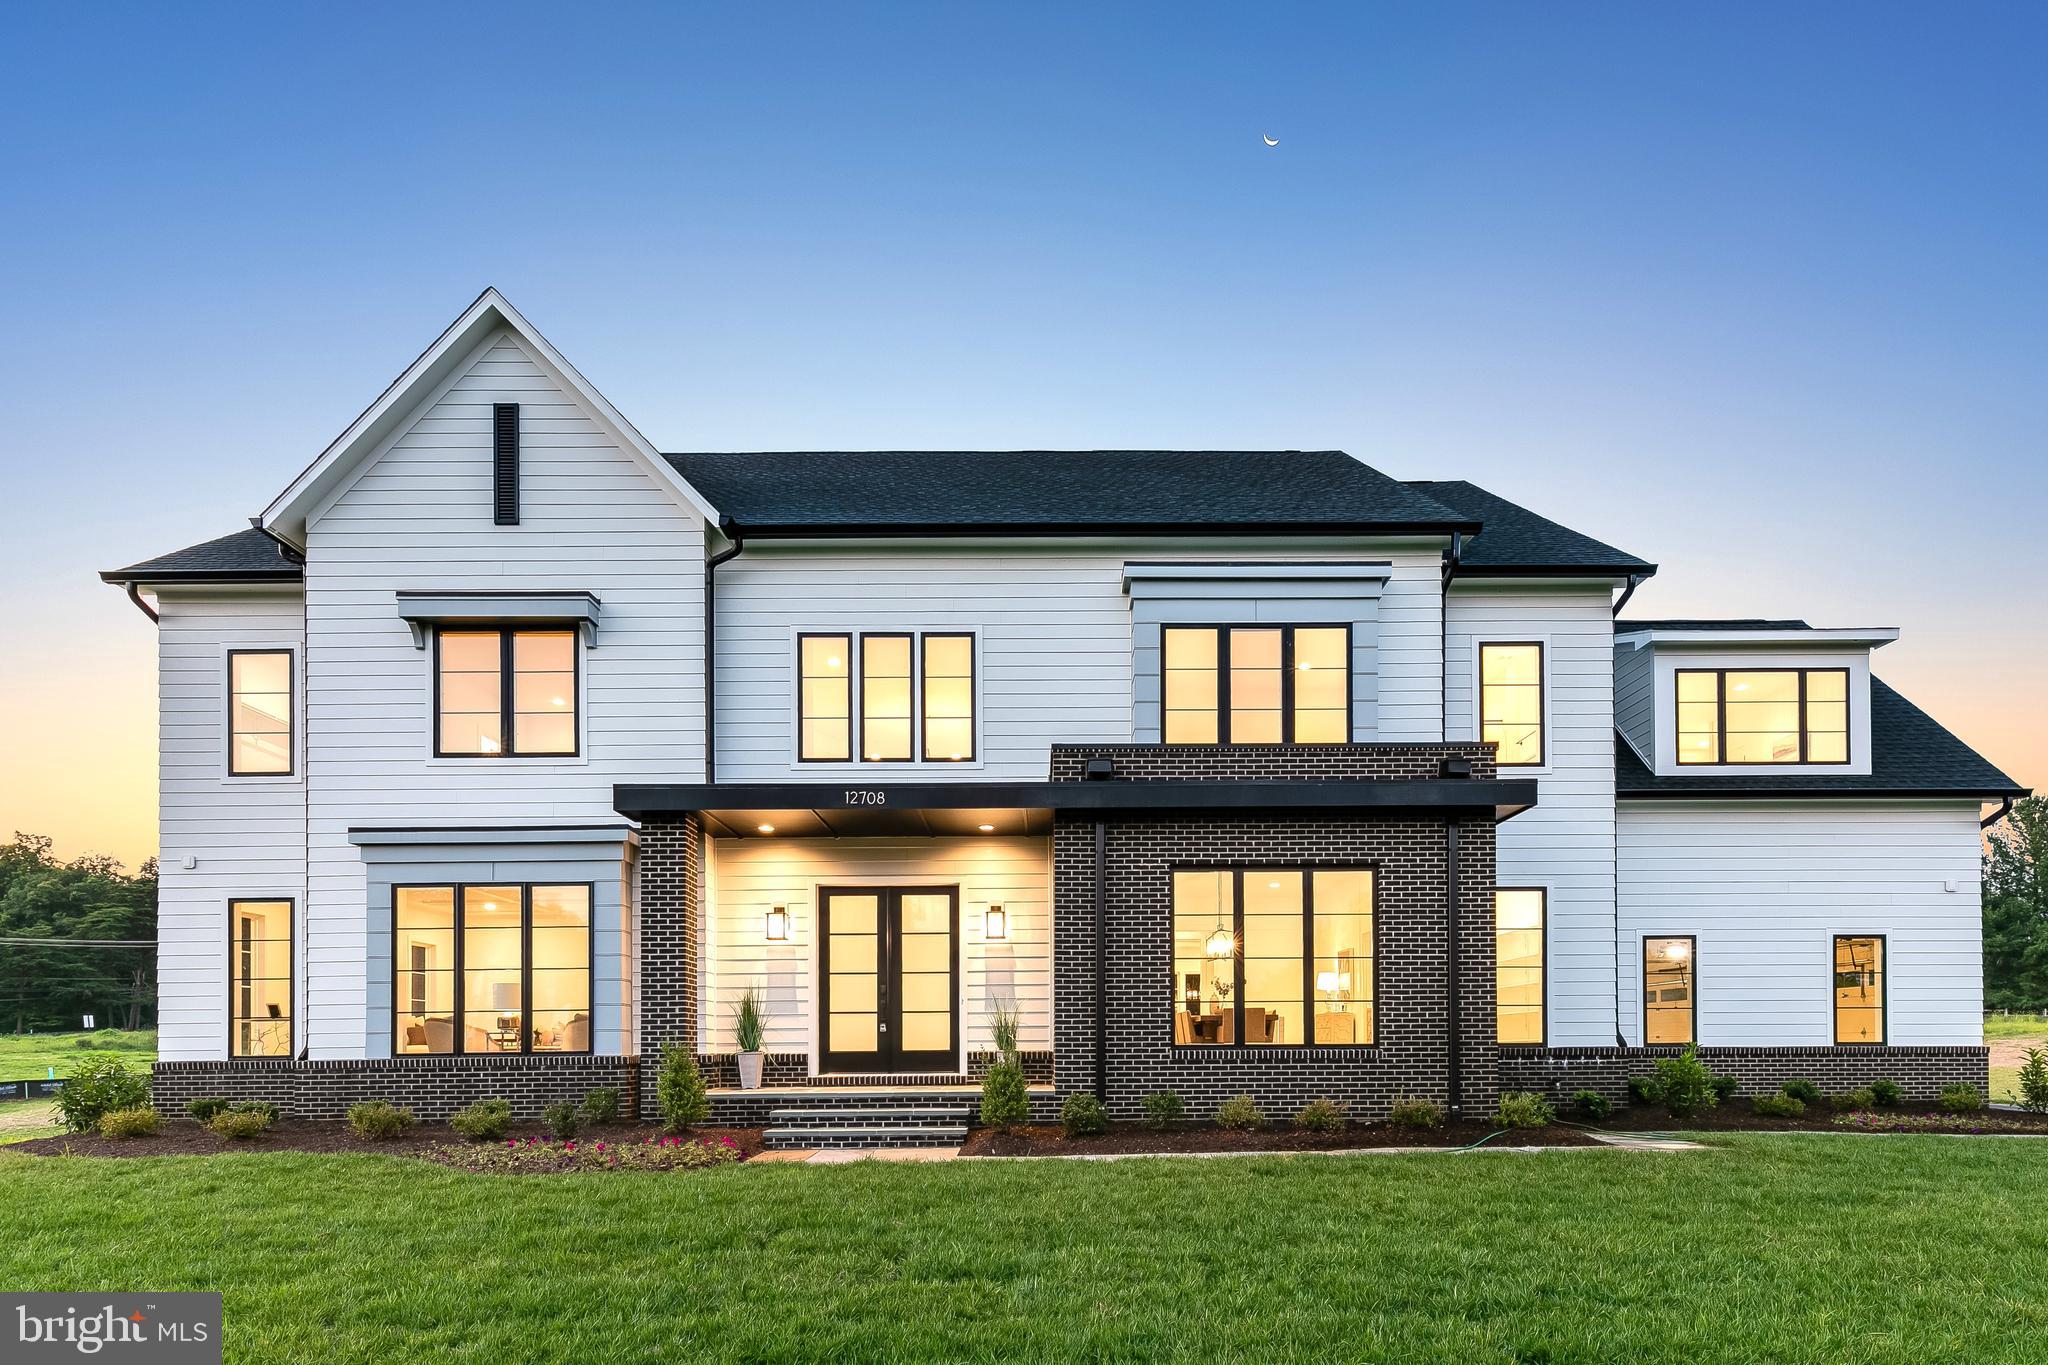
IMMEDIATE DELIVERY NEW CONSTRUCTION!  POTOMAC CHASE; LUXURY ESTATE SINGLE FAMILY.  BUILT BY CRAFTMARK HOMES,  MARYLAND'S PREMIER PRIVATE HOME BUILDER FOR OVER 34 YEARS. AWARD WINNING KENMORE FLOORPLAN W/ OVER 8,100 SQ. FT. ; 5 BDRMS; 5 FULL AND 1 HALF BATHS. 4 CAR SIDE LOAD GARAGE FOR ALL THE TOYS; LOCATED ON OVER 2 ACRES OF PRIMETIME PASTURE LAND PRIVATE SETTING.  This home is finished and staged. Price includes fully appointed Upgrades Already. Interior selections created by Interior Design professionals. Viewing and Sales by appointment Monday - Friday.  Open hours for viewing Saturday and Sunday 11am-5pm. Contact Sales Representative for Details.  Please visit builder website for Sales Representative contact information.
#MDMC2120912

GAITHERSBURG

12708 HIGH MEADOW ROAD

5 Beds

5 Baths

8,100 Sq.Ft.

$2,249,900

MLS#: MDMC2120912
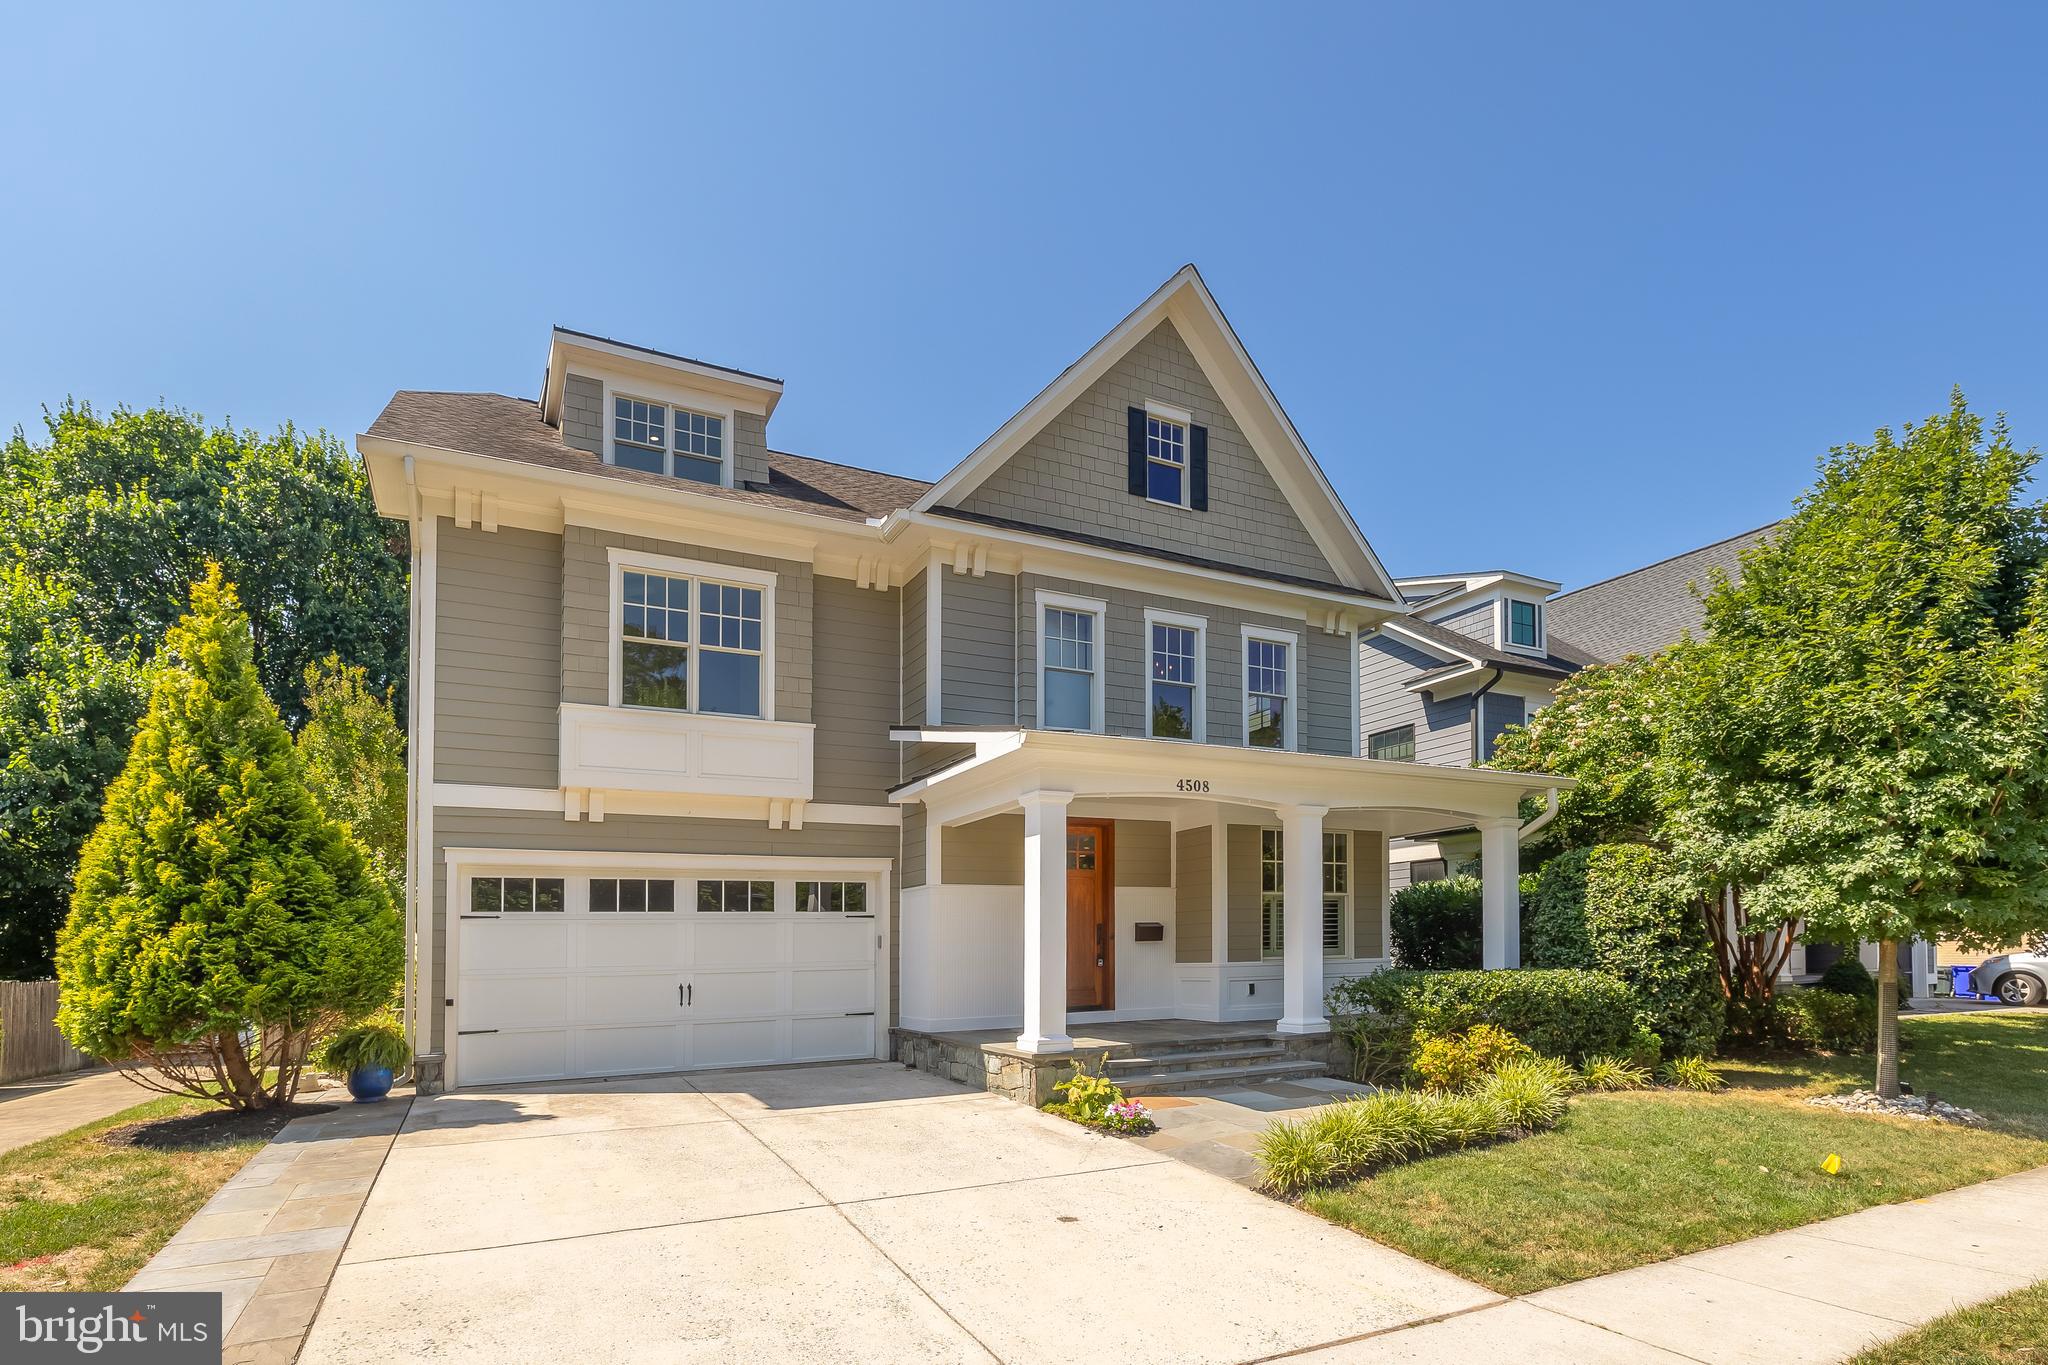
Welcome to your urban sanctuary! Nestled in the heart of highly sought-after East Bethesda, this home epitomizes modern elegance and functionality. Enter this Douglas Construction home to discover a thoughtfully laid-out main level boasting a seamless flow ideal for both daily living and entertaining. 
The foyer welcomes you with its polished hardwood floors and leads gracefully to the living and dining rooms, offering refined spaces for formal occasions with sophisticated molding details and gorgeous trim throughout. In the heart of the home, an updated kitchen with lustrous quartz countertops, stainless steel appliances, and ample cabinetry is open to both the breakfast nook and the lovely coffered family room, which is wrapped in windows, providing an abundance of natural light. A sleek bar in the dining room and a main level powder room enhance the home's entertainment capabilities. Rounding out this level is a spacious mudroom with direct access to the two-car garage, providing ample storage solutions. 
On the upper level, the primary suite exudes serenity with dual his and hers closets and a spa-like ensuite bath complete with steam shower and soaking tub, offering a calming retreat after a long day. This level also offers two generously sized bedrooms sharing a well-appointed Jack and Jill bathroom with separate sink rooms, while a fourth bedroom boasts its own ensuite bath. Convenience is key with a laundry room on this level with extra-large capacity machines. 
A versatile loft area on the third floor offers an open lounge or office space with an additional large bedroom and full bathroom. Descend to the expansive basement, where recreational opportunities abound with ample room for lounging and activities, space for a gym, plus a sixth bedroom and full bathroom. Outside, the airy backyard beckons with lush greenery, gorgeous hardscaped garden beds, and a spacious pergola, inviting you to savor dinners in an al fresco room decked with festive string lights and a ceiling fan for warm summer nights. This backyard oasis is one of the best in East Bethesda for both family and entertaining. The front porch, charming and inviting, sets the tone for warm welcomes and relaxed evenings. 
Enjoy the convenience of urban living paired with the friendliness of this beloved community. Easy access to downtown Bethesda, two Metro stops, commuter routes, and numerous parks, every amenity is within close reach. Enjoy the finest Montgomery County schools, dining, fitness facilities, and vibrant nightlife, all just minutes away from your doorstep.
#MDMC2139448

BETHESDA

4508 MAPLE AVENUE

6 Beds

5 Baths

4,927 Sq.Ft.

$2,249,900

MLS#: MDMC2139448

RARE OPPORTUNITY to own this very unique & LARGE CORNER Property with an extremely huge parking lot that can fit over 50 vehicles (Tax ID#: 882005680)! This Property is about 3,600 sq. ft. and the entire Lot size is about 36,547 sq. ft.! This property sits on about 16 lot addresses! 

Seller is also selling separately a very big plot of Land directly next door to this Property that is also up for Sale (Tax ID: 885949820)! That entire Lot size is about 15,462 sq. ft.! This separate Lot sits on about 4 lot addresses!

The current use is a Laundromat Business (Owner operated). However, this is zoned as I-2, which is flexible for many types of businesses. The possibilities are endless with this spacious property on a heavy traffic area. 

The FOCUS of the sale is the real estate property & the BIG LOT that it is sitting on. The Laundromat business can be given to anyone who buys this, but Sellers are NOT selling based on the laundromat business. 

This spacious Laundromat is setup as a Coin Laundromat Business that consists of 46 Dryers & 41 Washers.  Take advantage of this rare opportunity before it's gone! Laundromat space has tile floors throughout with ceiling fans. Plenty of natural lights shining T/O entire Laundromat to help you save on energy bills! There is a half bathroom on the side the Laundromat. There is a Utility Room towards the back of the Laundromat.

The following items were recently updated by Owner: New Stucco (2021), Newer 6 inch Sewer Line (2018), New Central Heating System (2021), New Gas Hot Water Heater (2021), Newer Aluminum Roof & Rubber Roof (2018). There are also video surveillance cameras from outside the property! 

Start off your new business or investment with this very low maintenance property! Buyer is responsible to reach out to the City for any zoning questions or use variance. 

Your investment possibilities are endless w/ this very large CORNER Commercial Property! Possible Redevelopment Opportunity! Property is being sold strictly in AS-IS, WHERE-IS condition! Buyer is responsible for any & all repairs (if needed). Septa bus / trolley stops & public transportation are easily accessible in the area! Close to shopping centers/plazas, supermarkets, stores, gyms, restaurants, parks, & much more! Easy access to all major highways! Minutes away from Temple University School of Pharmacy, Temple Medical Schools, Temple University Hospital, Temple University Main Campus, & many more! PRICED VERY COMPETITIVELY TO SELL!! Get an offer in quickly before it's gone!!

Please Note: There have been some notices that were sent to the neighborhood to notify people of a proposed Big Redevelopment Project of Multi-Family Household Living with 80 Dwelling Units with Parking Spaces for the property (1020-30 W. Sedgley Avenue) directly across the street from this subject property! IF this big project is successfully approved or work is kicking off, Sellers are looking to increase the Asking Price of this property once that starts to break ground.
#PAPH2658436

PHILADELPHIA

1019 W SEDGLEY AVENUE 49

None Beds

None Baths

3,600 Sq.Ft.

$2,249,900

MLS#: PAPH2658436

Exceptionally rare waterfront property located in the highly sought-after Oaklands neighborhood of Easton, Maryland, in the heart of the Chesapeake Bay region. Perfectly situated just minutes from charming downtown Easton and historic Oxford, you’ll enjoy easy access to renowned restaurants, boutique shopping, marinas, and all the beauty the Eastern Shore has to enjoy whatever the season. This beautiful one-story brick ranch home features an expansive open floor plan designed to capture breathtaking water views from nearly every room. With so much to offer it can easily be a full-time residence, retirement retreat, family home, or luxurious summer retreat - don't let this one get away.
Floor-to-ceiling windows span the rear of the home, filling the great room with natural light and showcasing the peaceful beauty of private LeGates Cove off the Tred Avon River. As if the view isn't enough the property is further updated with new carpet in the great room, new paint throughout most rooms, new Rinnai tankless water heater, new BOSCH 20seer HVAC system, new kitchen hardware, a Subzero fridge, Wolf oven and cooktop, lighted cabinets, buried 500 gal propane tank, whole house generator and surveillance system, Wi-Fi mesh / terrapin alarm, vapor barrier and floor joist insulation.
The home offers a split bedroom plan with two oversized bedrooms that share a bath off the main entrance and a Primary  bedroom ensuite featuring a full bath with  soaking tub, separate shower, and additional closet space. 2 car garage with fixed stairs to storage above, paved driveway, and privacy trees. There's a dedicated office, laundry room, spacious kitchen, living room, and an oversized great room with brand new carpet all overlooking the water — ideal for entertaining family and friends or simply relaxing and enjoying the serene surroundings. Whether your passion is sailing, boating, fishing, or quiet waterfront living, this property offers it all. With approximately 220 feet of bulk headed / rip-rapped water frontage, 100’ dock with 10x30’ “L”, boat lift, floating dock, water and sink area, the private waterfront is perfectly suited for larger boats to kayaks. 

 **Property has had a home inspection and minor electrical work was completed. Now professionally staged to show usable options within the main living areas.
#MDTA2015062

EASTON

28082 OAKLANDS CIRCLE

3 Beds

2 Baths

2,522 Sq.Ft.

$2,249,500

MLS#: MDTA2015062
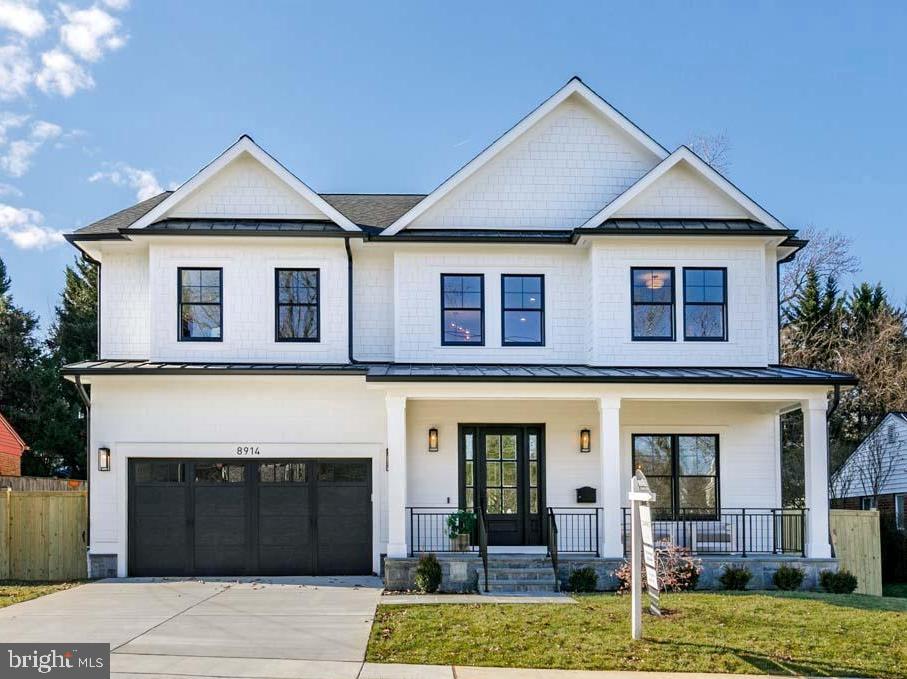
**The Buyer did not want to use an Agent / - it netted a Full Price offer with this consideration*  Whitman Cluster - New Construction 5BR/4.5BA! Modern meets functional with formal and informal dining, spacious eat-in kitchen with large waterfall center island, JennAir stainless steel appliances —  off a 2-car garage with mudroom and office suite. Enormous primary with double walk-in closets, soaking tub, double vanity and spa-like shower. Enjoy ensuite bedroom off a versatile loft space, the artistic stairs separate a kids wing with adjoining double-vanity full bath.   The lower level has extra-large guest room, gym, and large kitchenette.  All this blocks to fields, parks and easy commuting.   Less than 3 miles to 2 metros, Bethesda Row and Wildwood shopping center. Less than 5 miles north to Pike & Rose and Park Potomac restaurants and more!
#MDMC2156534

BETHESDA

8914 RIDGE PLACE

5 Beds

4 Baths

5,125 Sq.Ft.

$2,249,500

MLS#: MDMC2156534
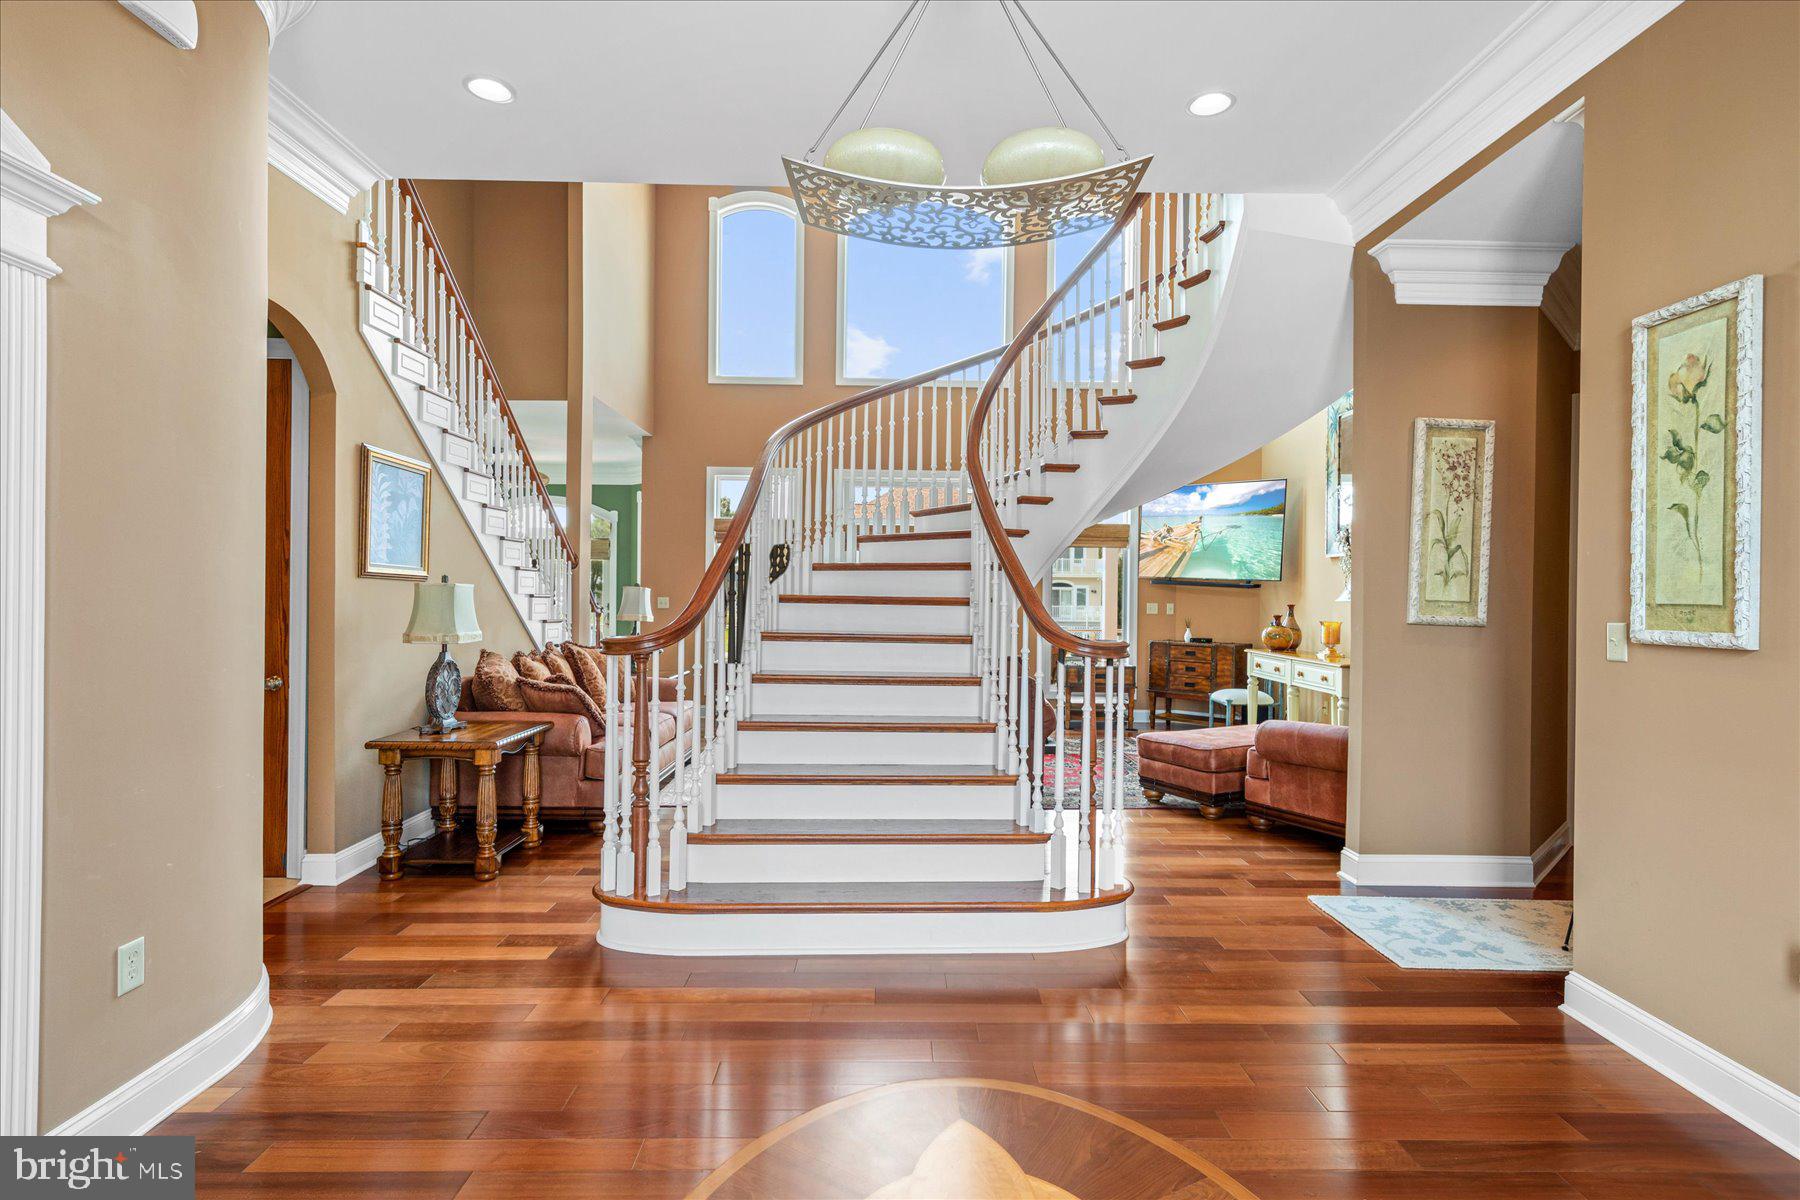
This exquisitely designed home is the total expression of resort style living. It is positioned flawlessly on a 90' coastal lot. The showplace professional open kitchen is the center of this home with multiple entertaining spaces. Distinguished design choices and attention to details are prevalent throughout. Sundrenched decks add to the appeal of this home. Special features include a fully equipped dock with a Golden top mounted 16,000lb boat lift and two swivel PWC lifts complete the ultimate outdoor pleasure. Lasting memories will undeniably be created enjoying this tranquil oasis.
#MDWO2011552

OCEAN PINES

22 LEIGH DRIVE

6 Beds

4 Baths

7,312 Sq.Ft.

$2,249,000

MLS#: MDWO2011552
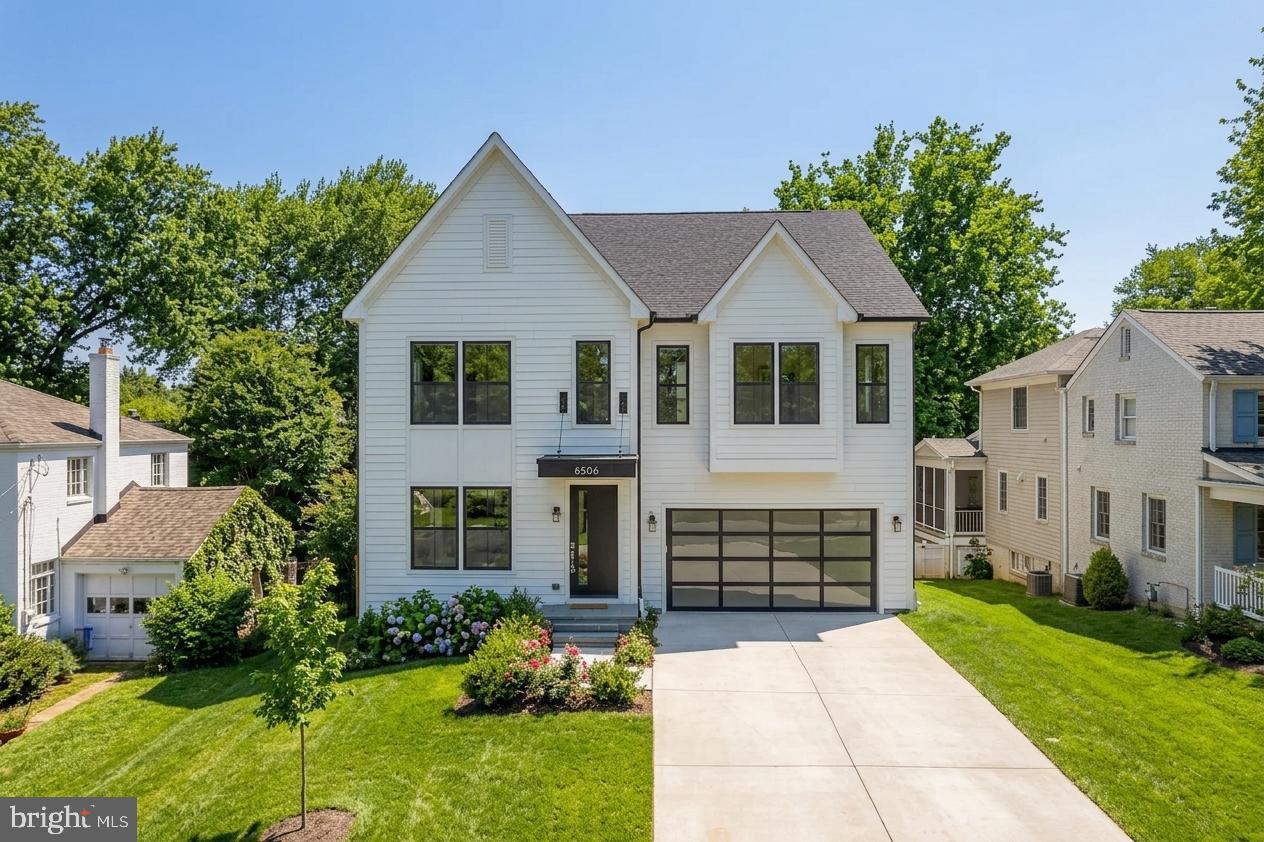
8506 Hempstead Ave is a beautifully crafted new home in Bethesda just built by Afnan & Co, offering over 5,400 square feet of thoughtfully designed living space that reflects their exceptional quality and commitment to creating homes tailored for modern living. Located within the sought-after Walt Whitman school boundary, which will remain unchanged with the upcoming redistricting.

On the main level, discover an open-concept layout with a beautifully appointed eat-in kitchen complete with premium appliances and sophisticated two-tone cabinetry, seamlessly connecting to a welcoming family room centered around a fireplace with stone tile facing. A formal dining room and versatile living room near the entryway offer additional spaces ideal for entertaining or relaxation.

Upstairs, retreat to the luxurious primary suite featuring dual walk-in closets, a dedicated dressing area, and an indulgent spa-like bath with a freestanding tub and walk-in shower. Three additional bedrooms, two full bathrooms, and a conveniently located laundry room complete the second level. The third floor provides added flexibility with a generously sized loft area, fifth bedroom, and full bathroom.

The lower level includes a sixth bedroom, full bath, spacious fitness room, a light-filled home office, and a large recreation area with windows facing north and west. Additional conveniences include a mudroom and two-car garage outfitted with an EV-ready charging station and contemporary glass overhead door. Outside, an oversized flagstone patio and expansive yard offer the perfect backdrop for memorable gatherings and outdoor enjoyment. Ideally situated near downtown Bethesda, NW DC, Tysons, and Montgomery County via I-495, this home effortlessly blends luxury, convenience, and modern sophistication.
#MDMC2227128

BETHESDA

8506 HEMPSTEAD AVENUE

6 Beds

5 Baths

5,407 Sq.Ft.

$2,249,000

MLS#: MDMC2227128
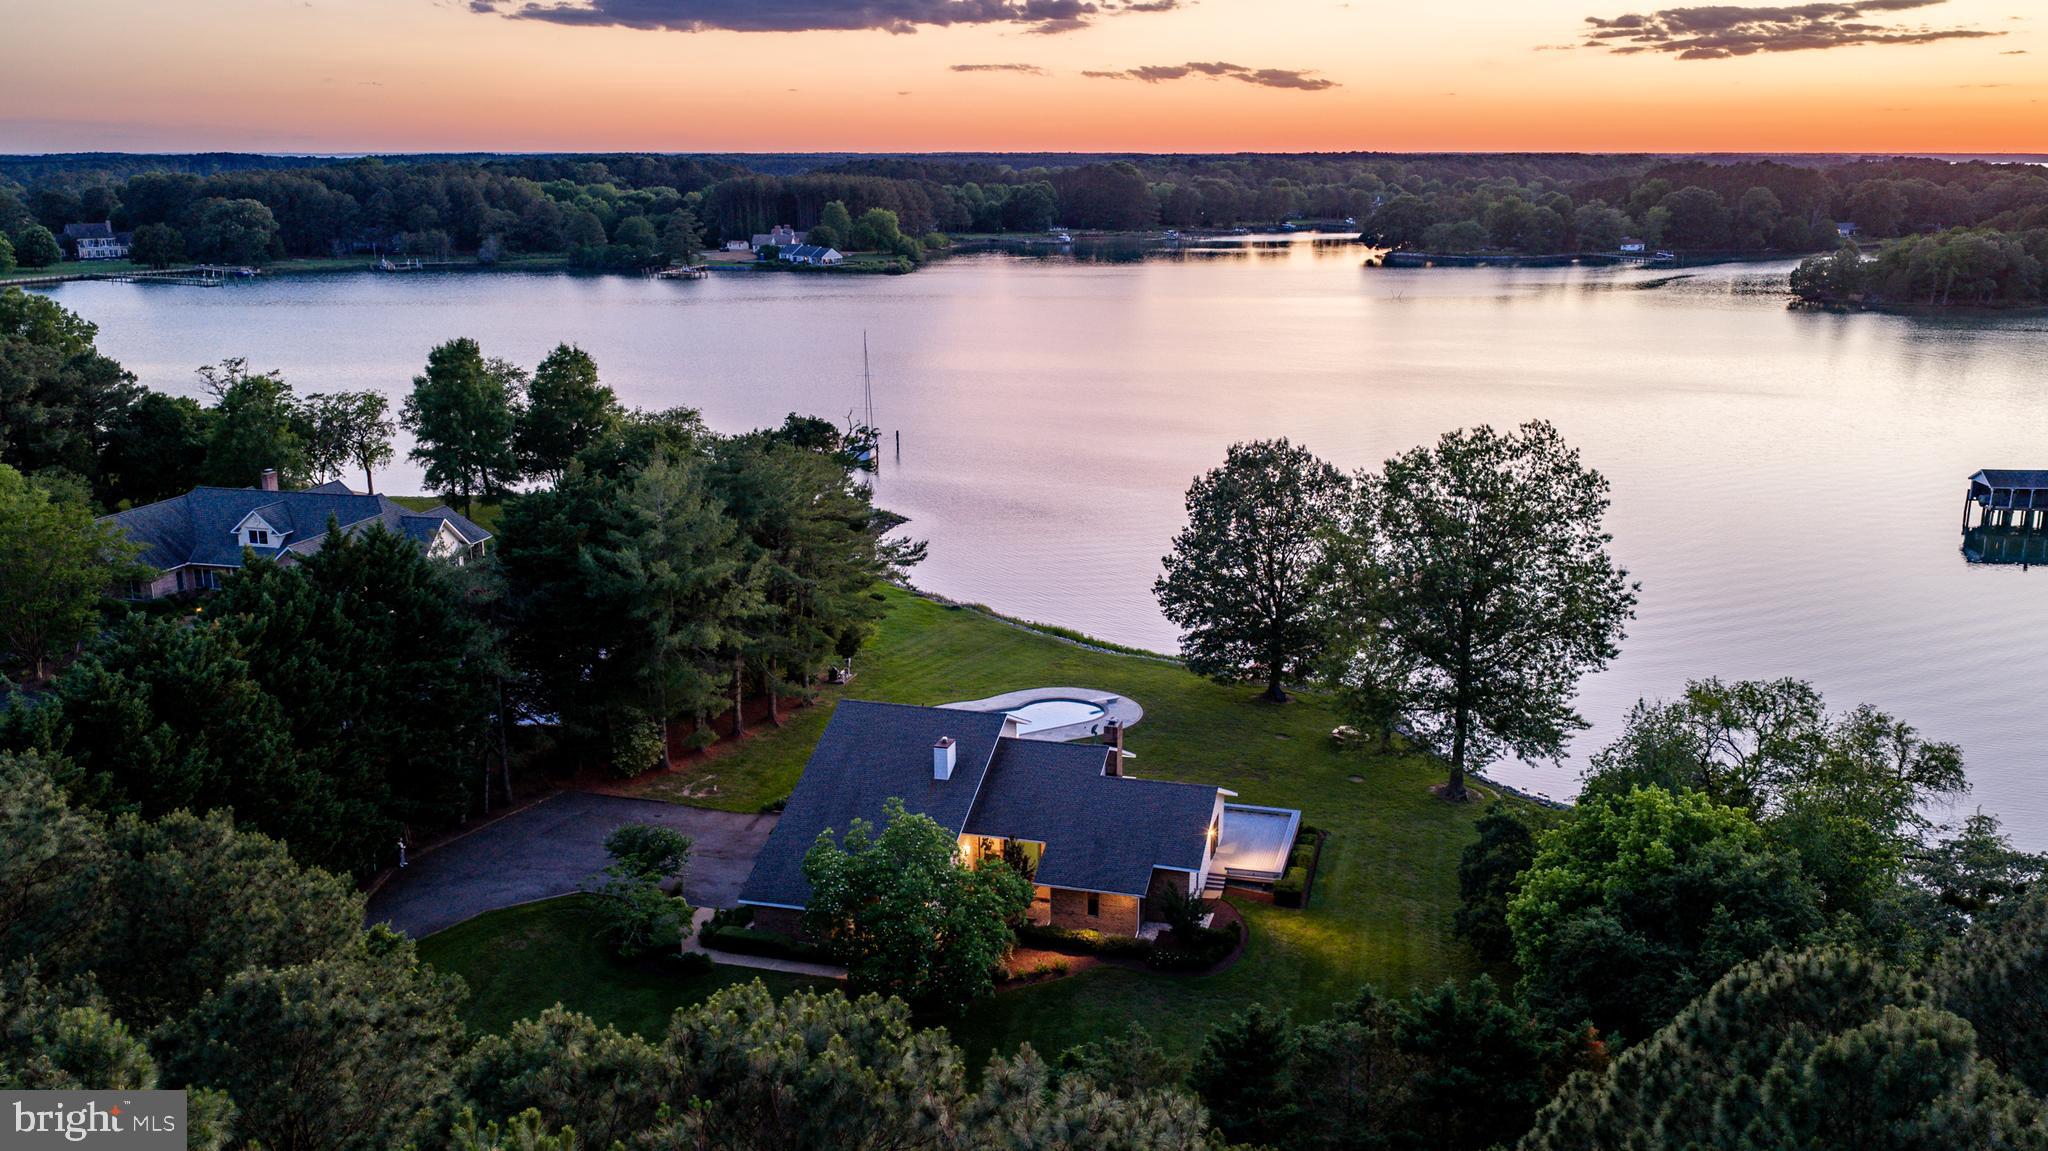
Tucked away on approximately 3 private acres along Plaindealing Creek just off the Tred Avon River, this striking waterfront retreat offers the perfect blend of Mid-Century Modern style, open-concept living, and exceptional Eastern Shore lifestyle amenities. With approximately 5’ MLW, a private dock with boat lift and floating dock, and sweeping water views from nearly every room, this property is designed for effortless waterfront living. The 3-bedroom residence features a desirable main-level primary suite with expansive creek views and direct access to the rear deck. The updated kitchen is a showpiece, centered around a massive U-shaped island with gas cooktop, abundant seating, and seamless flow into the light-filled living spaces. Hardwood flooring runs throughout most of the main level, while soaring ceilings and expansive windows create an airy, open feel that beautifully captures the surrounding waterfront scenery. Upstairs, two additional bedrooms share a full bath, accompanied by an open loft overlooking the foyer and living room — could be used as an office space or sitting area. Outdoor spaces are equally impressive. A sprawling rear deck stretches across the back of the home with access from the primary suite, living room, and kitchen, creating effortless indoor-outdoor living. The in-ground pool, mature landscaping, attached 2-car garage, and detached garage/workshop/storage building complete this exceptional waterfront offering. A rare opportunity to enjoy privacy, boating, and timeless architectural style in one of Talbot County’s most desirable waterfront settings.
#MDTA2013868

EASTON

26282 DEEP WATER HARBOR ROAD

3 Beds

2 Baths

2,472 Sq.Ft.

$2,249,000

MLS#: MDTA2013868

New on site 2 days ago
Open house
Set privately on one beautifully landscaped acre in the heart of Penn Valley, 735 Righters Mill Road is a classic 1937 stone Colonial that pairs the character and craftsmanship of an earlier era with a thoughtful expansion designed for modern living. 
 
Offering more than 5,700 finished square feet, five bedrooms and five and one half baths, the home retains many of its original architectural details, including handsome millwork, hardwood floors and three fireplaces. Significant updates and a 2009 expansion introduced a more open floor plan, vaulted ceilings and generously scaled spaces for both everyday living and entertaining. 
 
At the center of the home is a beautifully appointed kitchen with a large center island and adjacent butler’s pantry, opening naturally to the surrounding living spaces. A formal dining room provides an elegant setting for more traditional entertaining, while the screened porch overlooking the gardens offers an inviting place for relaxed dining, reading or simply enjoying the landscape through much of the year. Additional gathering spaces include a billiards and bar area, while two separate offices offer welcome flexibility for working from home. 
 
Two primary suites, one on the first floor and another on the second, provide unusual versatility for changing needs, extended family or guests. A separate rear staircase leads to a private guest suite, further enhancing the home’s thoughtful and highly adaptable floor plan. 
 
The grounds are an exceptional complement to the architecture. Mature specimen trees and plantings, continuously blooming perennials and two water features create an arboretum-like setting that feels established, private and remarkably serene. An irrigation system helps maintain the extensive gardens, while thoughtfully placed landscape lighting transforms the property after dark. Fenced rear and side yards add another layer of privacy, and the home’s position on the property creates a welcome sense of separation from both the road and neighboring residences. 
 
Remarkably convenient yet quietly removed, the property is close to Main Line schools, parks, playgrounds, the library and community pool, as well as shopping, dining and transportation. Center City Philadelphia is within easy reach. 
 
With its enduring stone architecture, gracious proportions, flexible living spaces and beautifully cultivated grounds, 735 Righters Mill Road offers the increasingly rare combination of Main Line character, privacy and ease of living.
#PAMC2196872

PENN VALLEY

735 RIGHTERS MILL ROAD

5 Beds

5 Baths

5,763 Sq.Ft.

$2,249,000

MLS#: PAMC2196872

1 ... 454 455 456 457 458 ... 666
* Listings identified with the FMLS IDX logo come from FMLS and are held by brokerage firms other than the owner of this website. The listing brokerage is identified in any listing details. Information is deemed reliable but is not guaranteed. If you believe any FMLS listing contains material that infringes your copyrighted work please click here to review our DMCA policy and learn how to submit a takedown request. © 2024. First Multiple Listing Service, Inc.

Send a message

Message successfully sent.

Your message

What is 3 + 4 ?

Reason for contacting?

I agree to receive email communication and understand I can unsubscribe at any time.

I agree to be contacted by Charis Realty Group - Christine Issler, Broker via call, email, and text for real estate services. To opt out, you can reply 'stop' at any time or reply 'help' for assistance. You can also click the unsubscribe link in the emails. Message and data rates may apply. Message frequency may vary. Privacy Policy

Sign Out

Virtual Assistant

Would you like to take the next step with this property? We can help you schedule a showing or virtual tour, or send you more details.

Yes, I would like more information.

Thank You for Your Reply, One of Our Agents will contact you as soon as possible

No, maybe later.

Thank you, you can always contact me via email, phone number or through the contact form.

Realhub AI

Lucy - Your AI-Powered Realtor

Update Your Temporary Password

Personalize your search

Enter your email and we'll notify you immediately when new listings match what you're looking for.

or enter email address

Already have an account ? Login here

Continue your home search

I agree to receive communications and understand I can unsubscribe at any time.

I agree to be contacted by Charis Realty Group - Christine Issler, Broker via call, email, and text for real estate services. To opt out, you can reply 'stop' at any time or reply 'help' for assistance. You can also click the unsubscribe link in the emails. Message and data rates may apply. Message frequency may vary. Privacy Policy

Already have an account ? Login here

We use cookies

We use cookies primarily for analytics to enhance your experience. By accepting, you agree to our use of these cookies. You can manage your preferences or learn more about our cookies policy.