Properties

Browse or get in touch to schedule a walkthrough.

  • Nearby me
Price range

Popular Features

Community Features

Association

Property Features

Waterfront

View

Exterior Features

Interior Features

Style

1101733 properties match your criteria

Updated 1 minute ago

E-Alert name
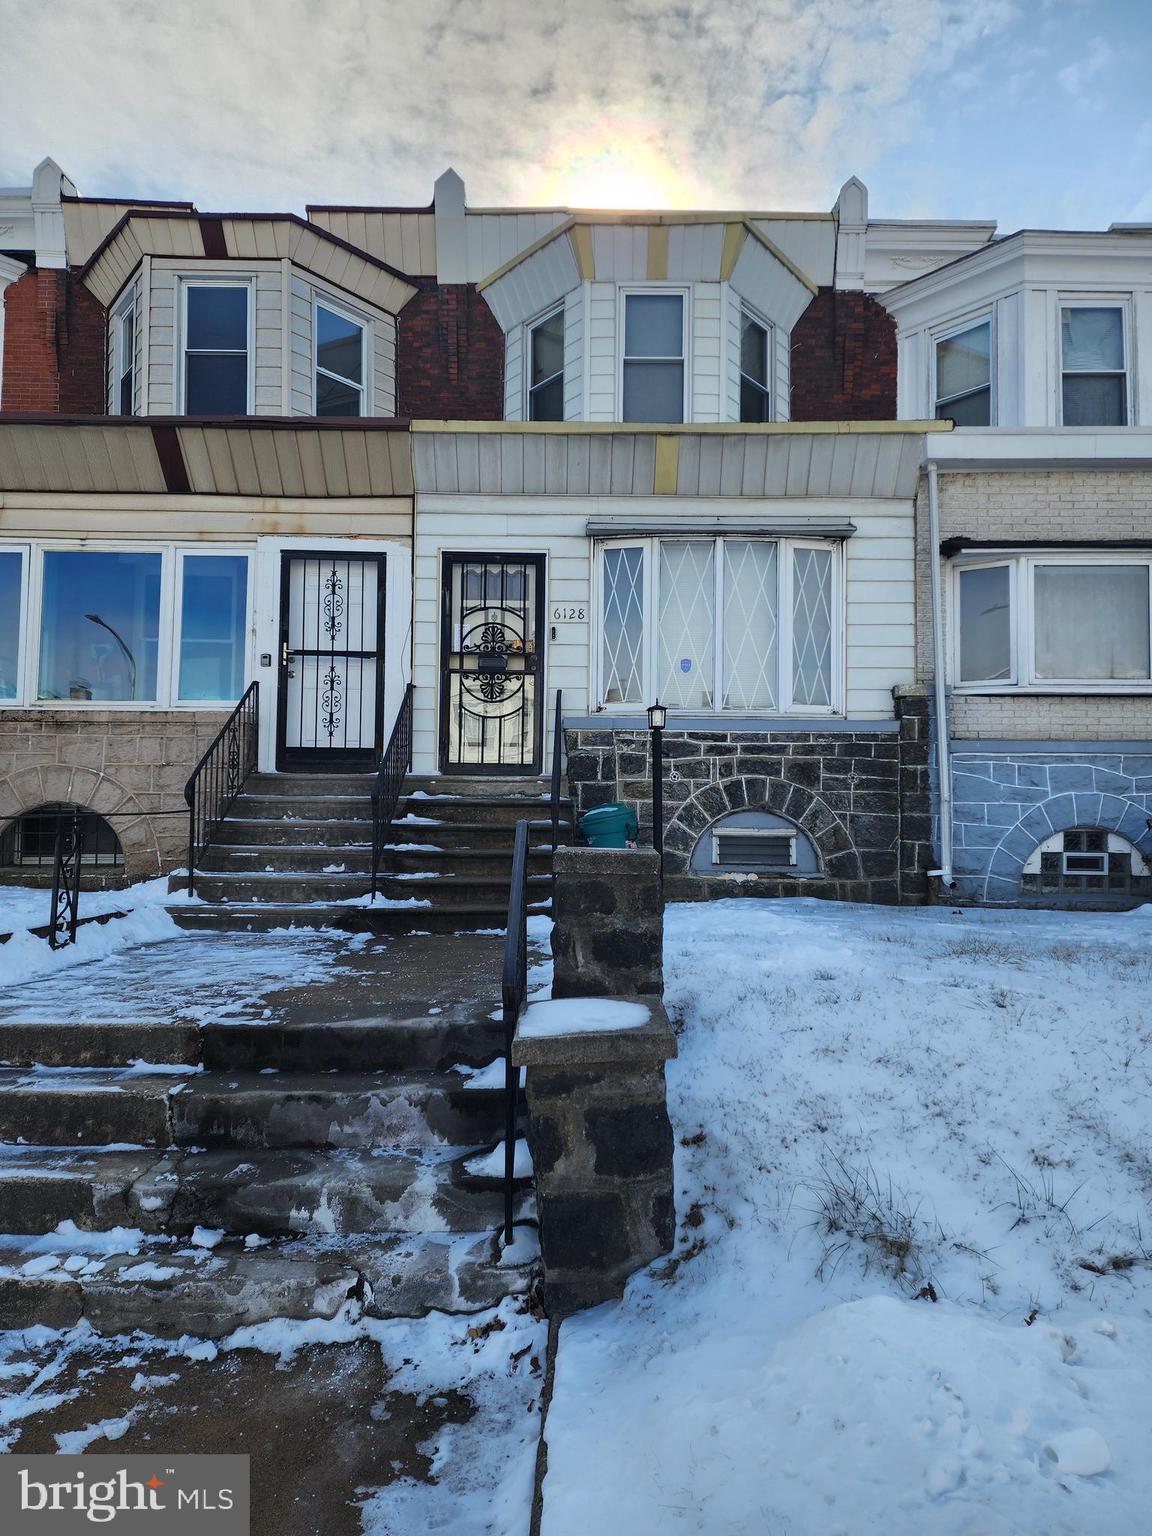
Welcome to 6128 Chestnut Street! Located in the Cobbs Creek area in West Philadelphia and zoned RM1, this large house is the perfect opportunity to bring your vision. Boasting three bedrooms and one and a half bathrooms, this is the perfect property for an investor to fix and flip, add to their rental portfolio, or for an owner-occupant looking to renovate. This home has a spacious living room area with a decorative fireplace, dining room, large kitchen with a separate eating area, and a great outdoor space. The basement is unfinished and has a half bathroom, but can be easily be transformed into a finished area for additional living space. This is an estate sale and is being sold in “AS-IS Where-Is” condition. Schedule a showing today!
#PAPH2438802

PHILADELPHIA

6128 CHESTNUT STREET

3 Beds

1 Baths

1,260 Sq.Ft.

$140,000

MLS#: PAPH2438802
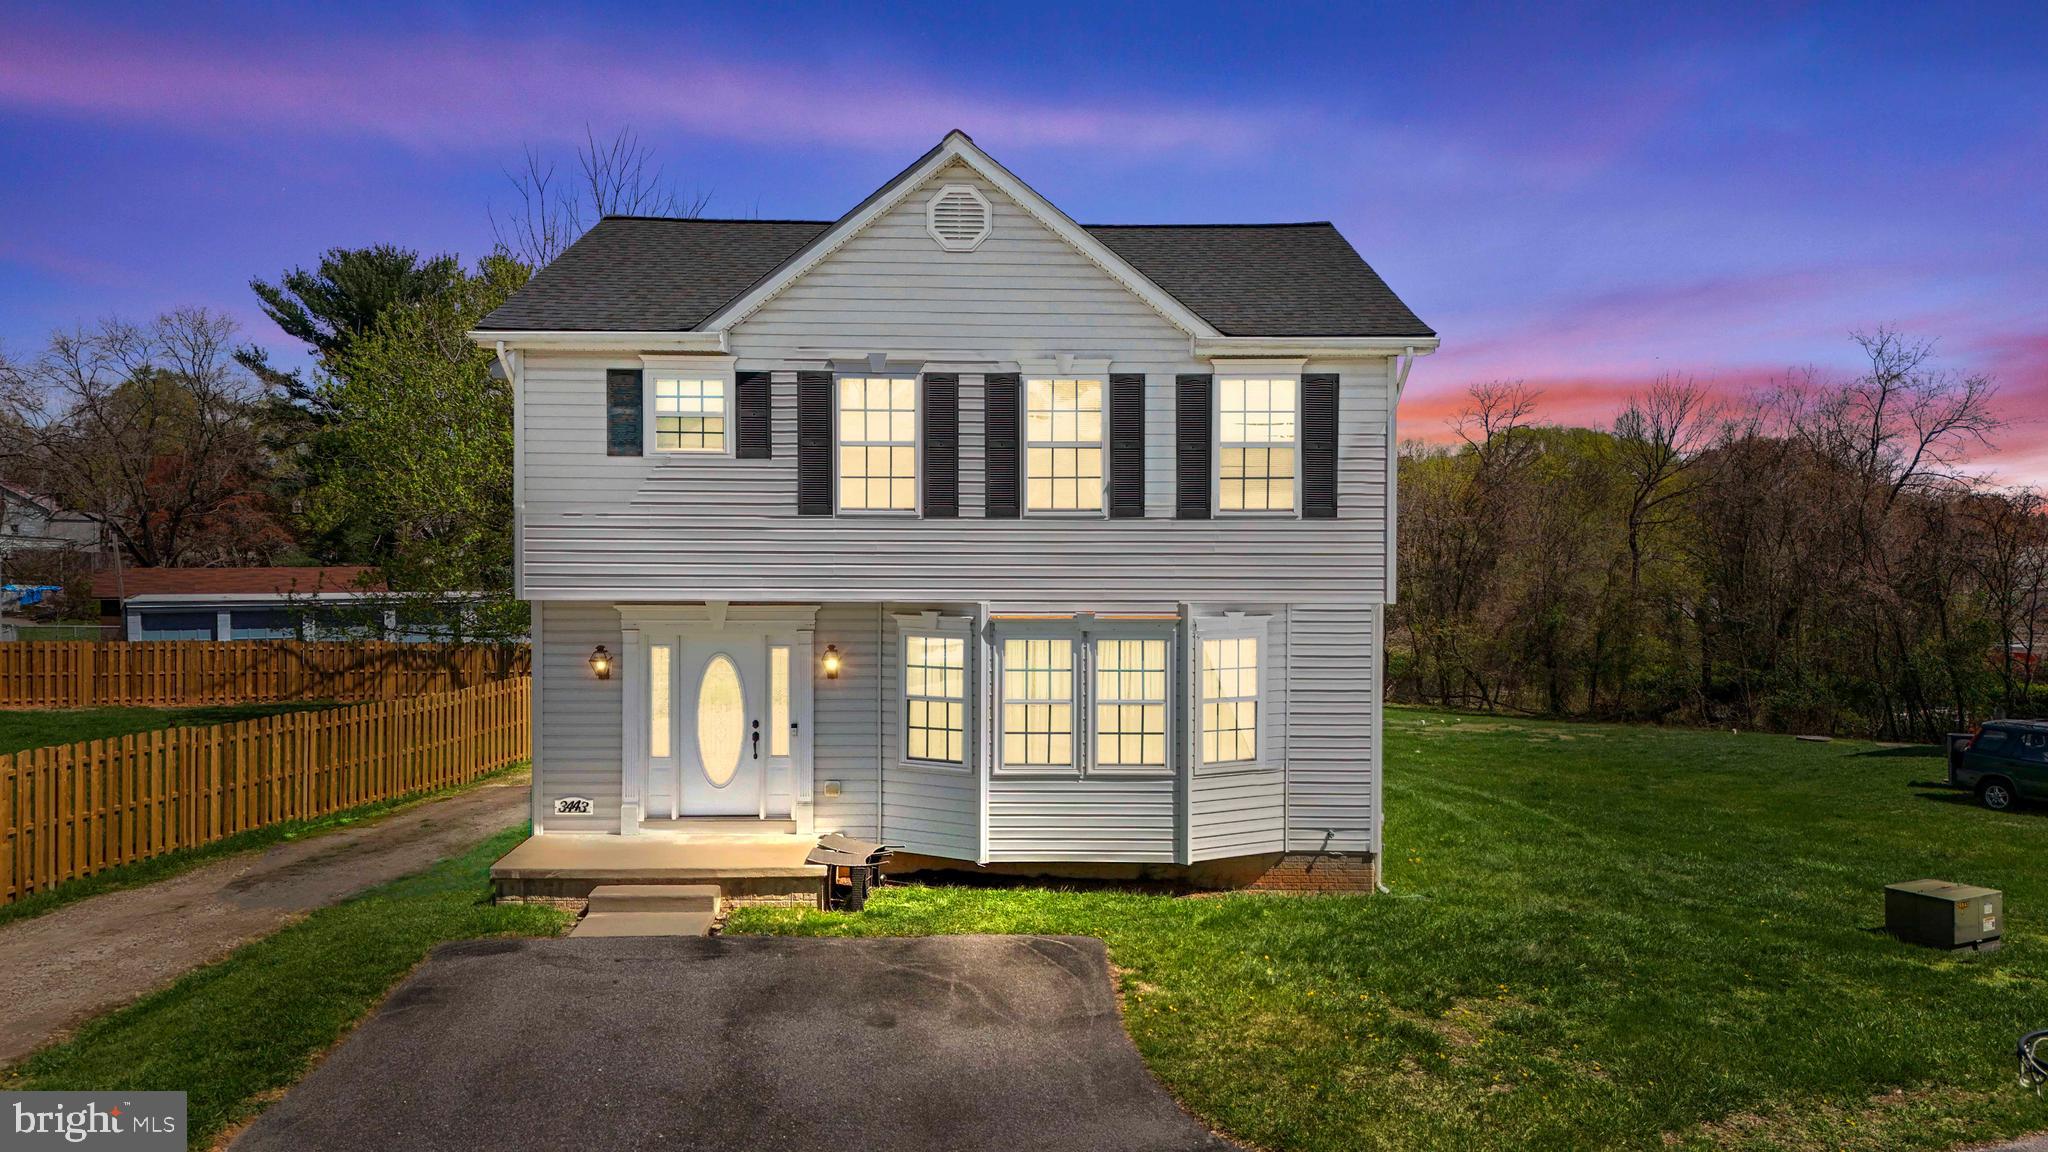
Rare Opportunity in Randallstown – Updated Colonial with Major System Upgrades and Bonus Storage! 

4-bedroom, 2.5-bath Colonial home on nearly half an acre, built in 2009. The spacious main level features luxury vinyl plank (LVP) flooring installed in 2022 and a bright, open-concept kitchen and dining area.

The large primary suite offers a soaking tub, separate shower, dual vanity, and walk-in closet. A spacious basement provides ample storage, and the property includes three outdoor storage sheds measuring approx 16x16, 8x8, and 5x7.

All major systems have been recently updated: HVAC, furnace, and water heater (2024), new roof (2022), and new windows (2020).

Bonus: Seller is including a $1,000 credit toward a home warranty of the buyer’s choice.

This property combines comfort, modern upgrades, and space.

No HOA, and conveniently located near major commuter routes, this property is just minutes from shopping centers, dining options, parks, and schools. With easy access to I-695, I-795, and public transportation, commuting is a breeze. Whether you're looking for a family home or an investment opportunity.  

Property being sold "As-is"
#MDBC2124808

RANDALLSTOWN

3443 CHAPMAN ROAD

4 Beds

2 Baths

1,905 Sq.Ft.

$415,000

MLS#: MDBC2124808
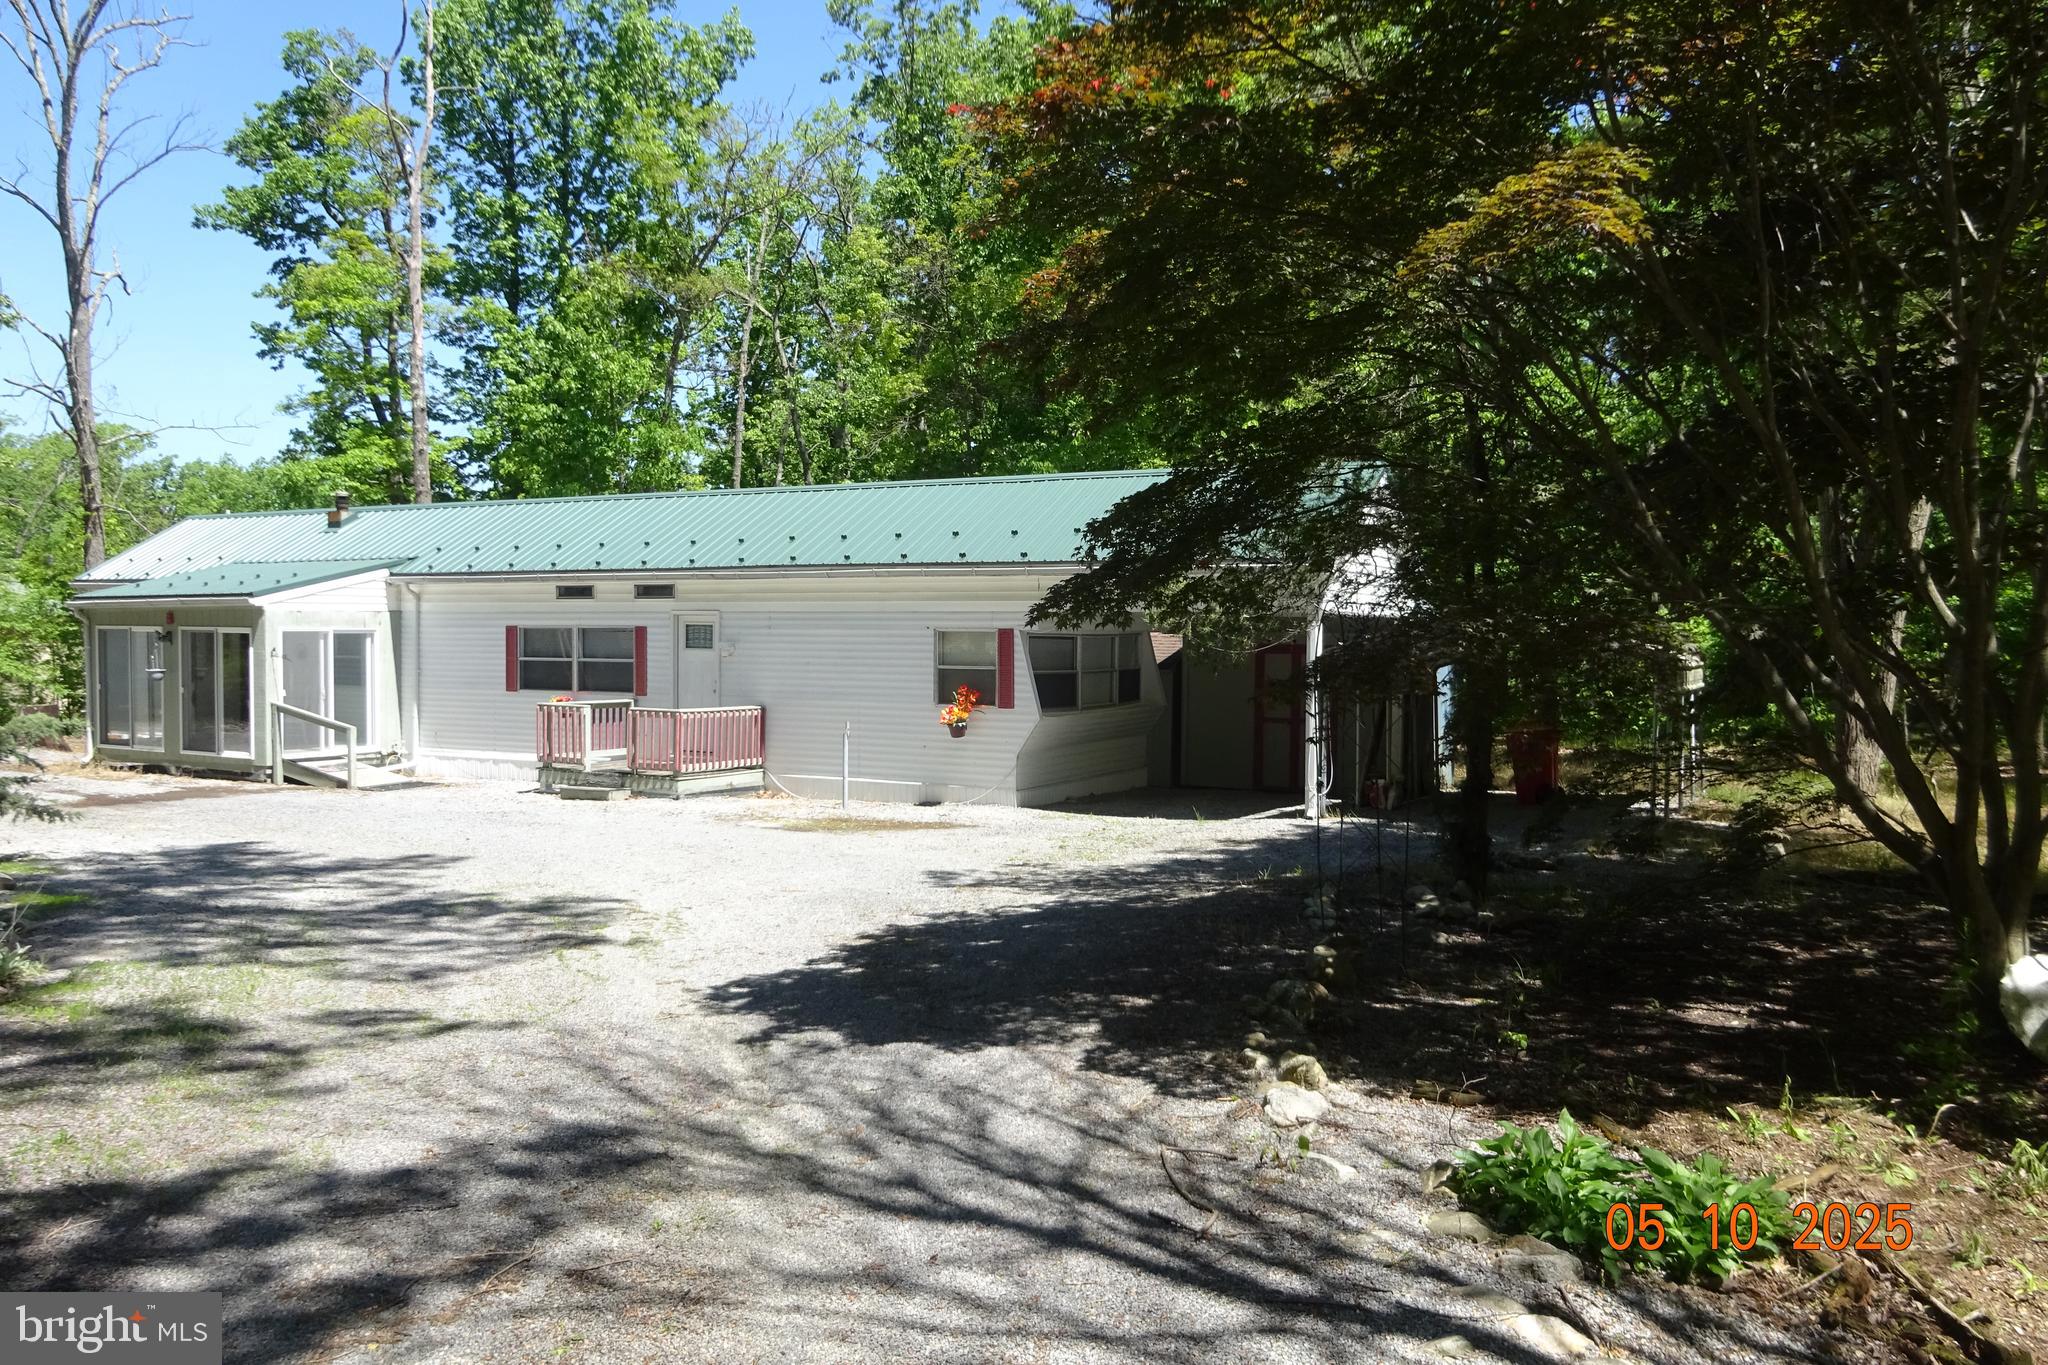
great private setting enjoy nature and beauty of the outdoors in this update mobile home located on 2 acres, features 2 bedrooms,2 bathrooms, one which is totally remodeled handicaped access. kitchen has been all updated with ceramic tile floor,carpet living room, rear sunroom addition ,plus front enclosed porch which can be used as breakfast nook area.  100 amps  service, public sewer, water system is a cistern tank. fish pond in front yard, 3 storage sheds, circular driveway, updated metal roof  2020 . shippensburg school district, acreage is on 2 lots live in  mobile  and build   your custom built home, in back on  wooded lot.  This is a great location for peace and quiet . A must see property .priced to sell. no permanent foundation .unit  has tie downs.
#PACB2042014

SHIPPENSBURG

1249 MEANS HOLLOW ROAD

2 Beds

2 Baths

952 Sq.Ft.

$139,900

MLS#: PACB2042014
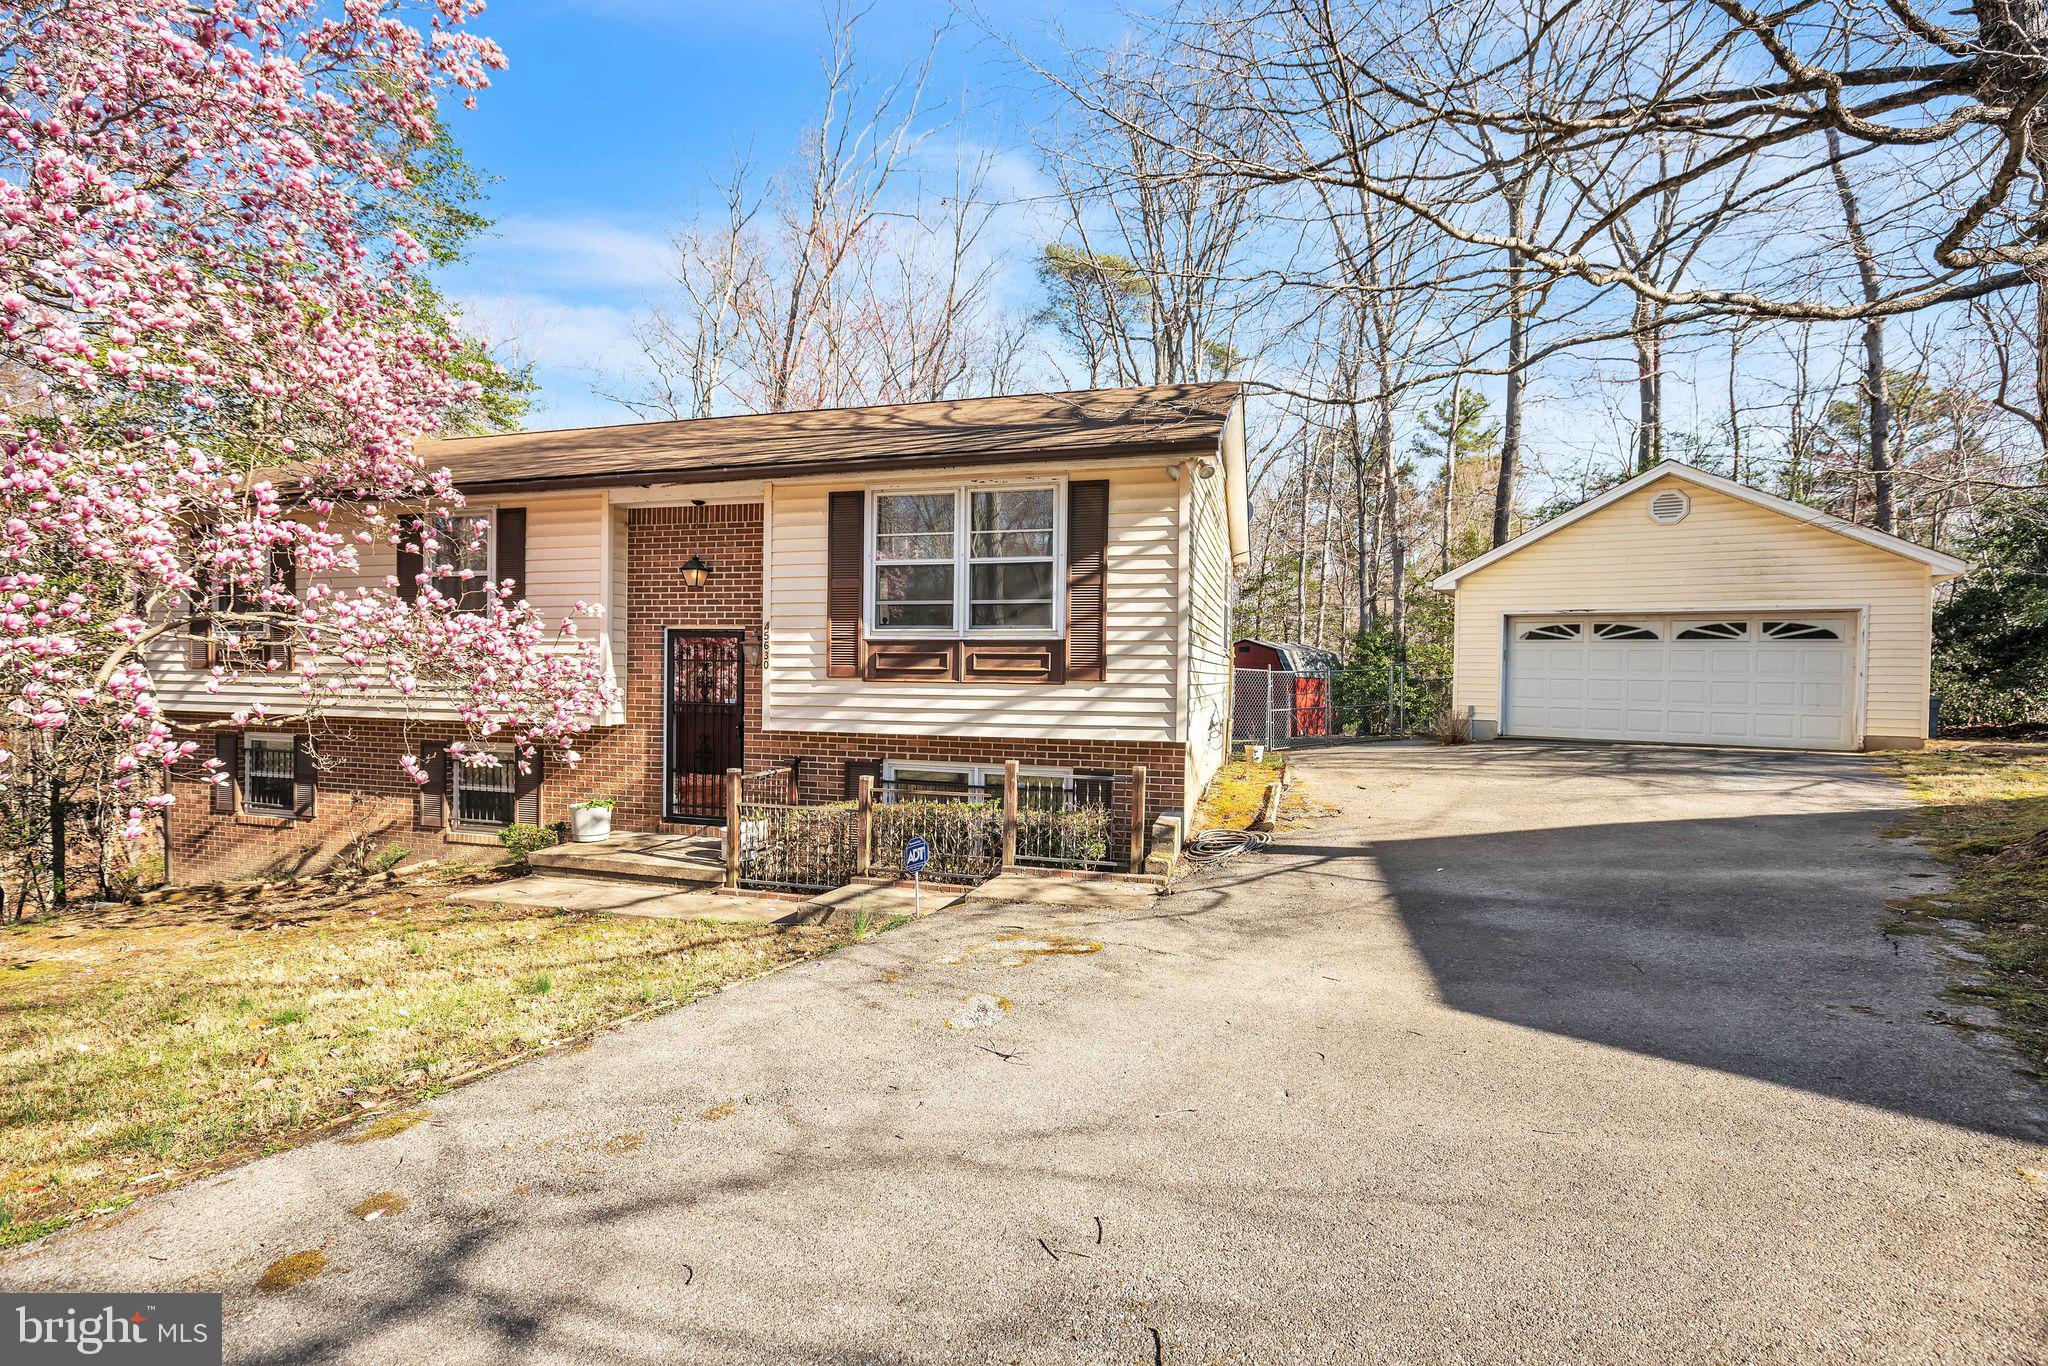
Single family home with 3 bedrooms (potential for a 4th!), 2 full baths, living room, and a kitchen with dining area. Large great room on the lower level with a fireplace.  Seller has remediated the entire home including carpet removal. Rear yard is fenced in and new rear steps to the kitchen door.  The 2 car garage has storage above and entire driveway is paved.  Selling AS-IS as it does need work and final finishes to make it your own. .
#MDSM2022190

LEXINGTON PARK

45630 ROPER ROAD

3 Beds

2 Baths

1,747 Sq.Ft.

$299,900

MLS#: MDSM2022190
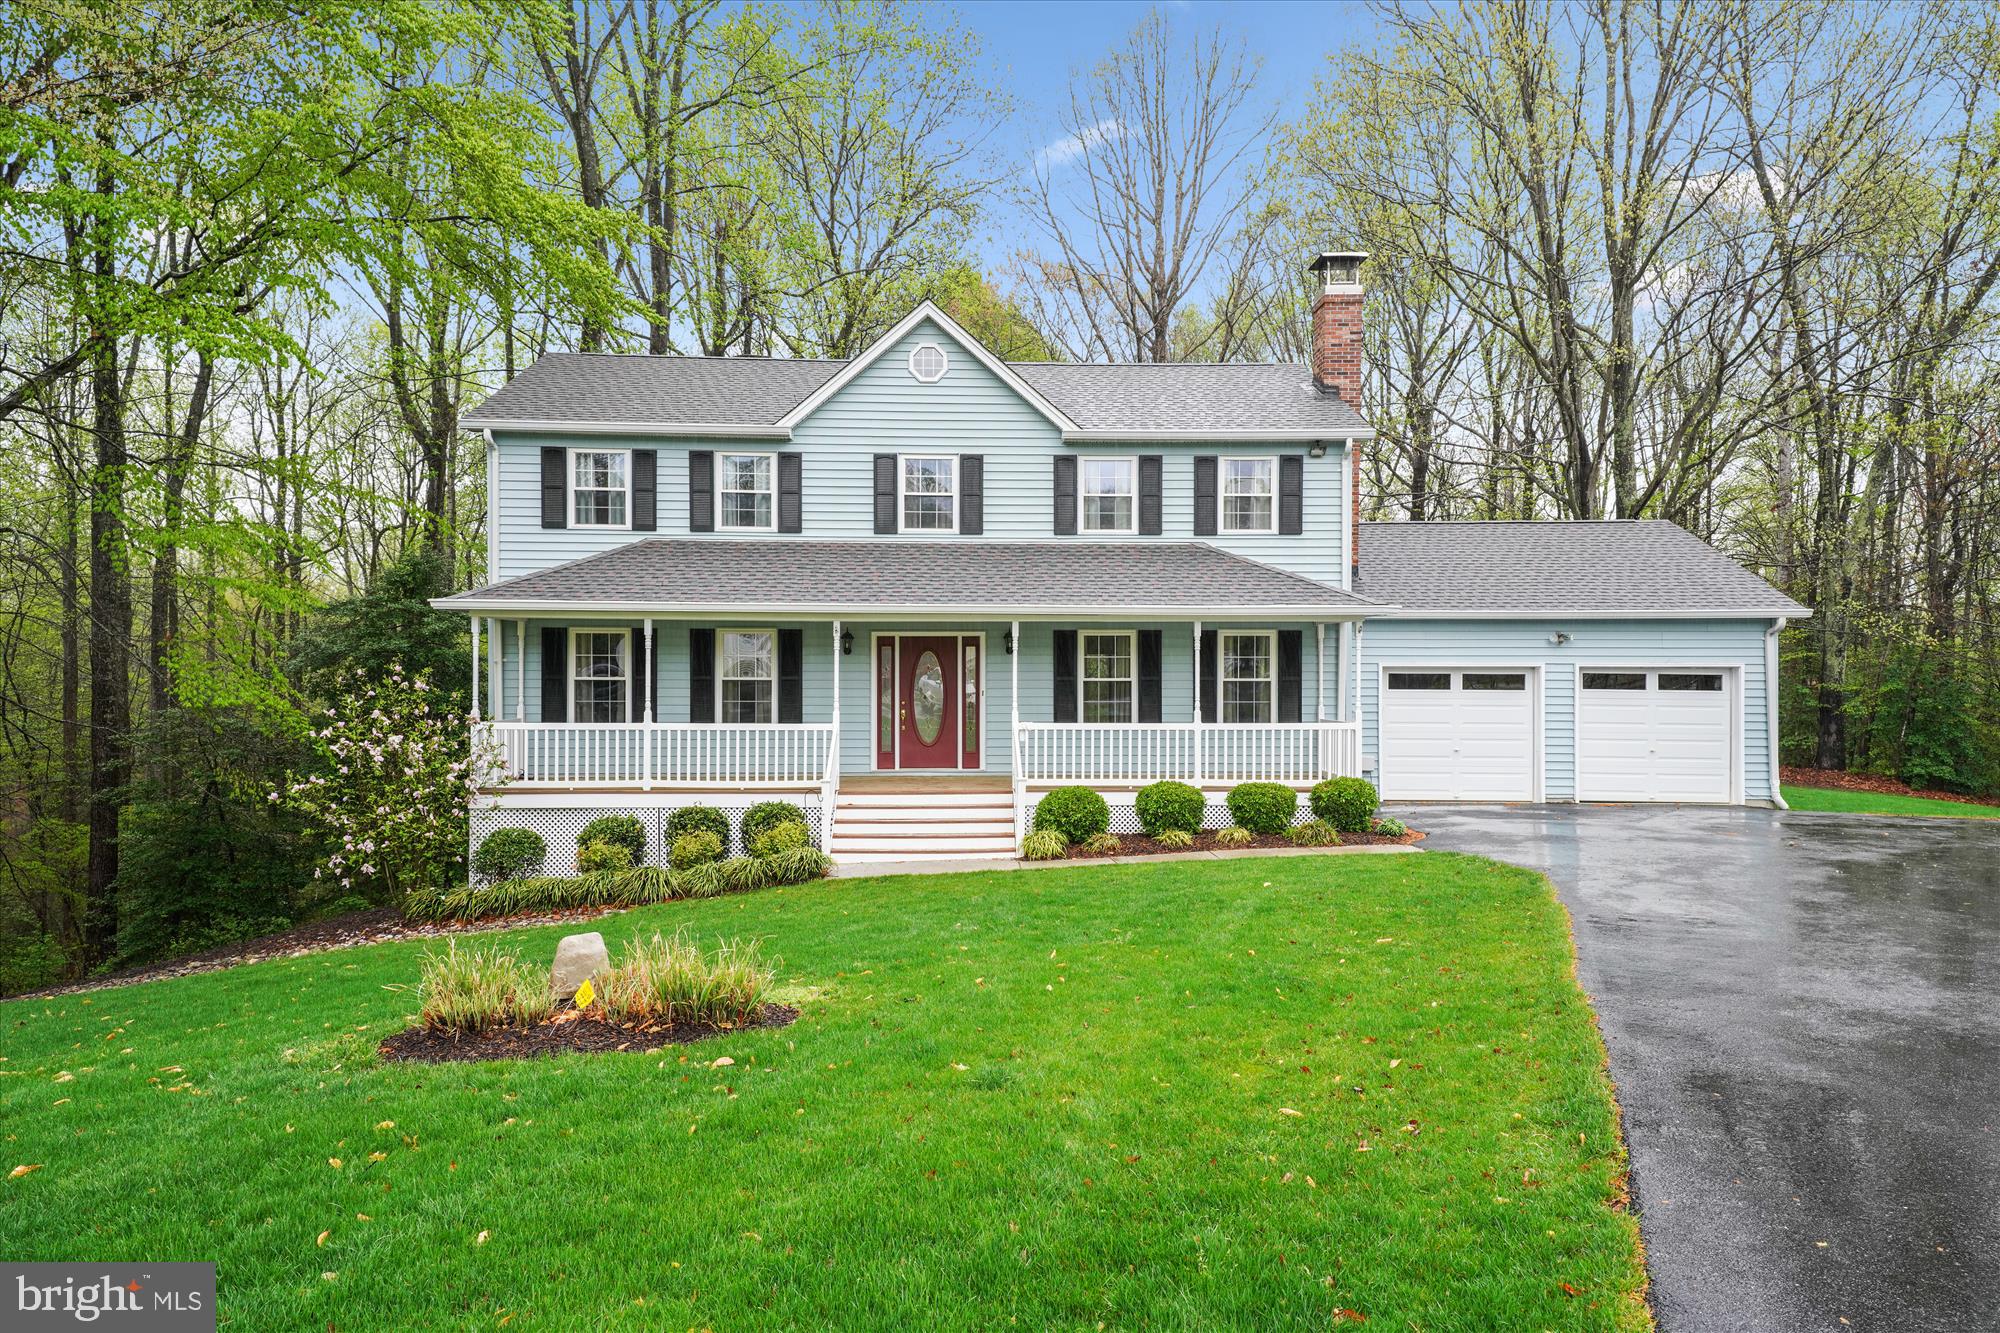
Welcome home. This beautiful, well maintained three level large home, strategically placed on over three acres, is tucked away for your quiet enjoyment. From the formal areas to the informal,  there is something for everyone. With this home you can entertain guests inside or outside on your deck and/or in the large backyard. The main level circular flow makes it easy for all to move around from the formal living room to the dining room to the eat-in kitchen to the family room with a wood stove insert and a slider out to your deck. There is a half bath on the main level for everyone’s convenience. The four bedrooms are located on the upper floor for complete privacy. The owner’s suite has a walk-in closet and full bath. Down the hall you will find three more bedrooms and a full bath. There are several ceiling fans thru out. On the lower level you can walk out of the finished basement with a full bath, to the backyard and in case of inclement weather you have back-up power as the generator conveys with the sale. There is a large storage shed out back and your cars are kept clean in the 2-car garage. Conveniently located within easy commuting distance to the entire DC metro area and all Southern Maryland destinations, this property is a must see.
#MDSM2022496

MECHANICSVILLE

37938 GEORGE F DRIVE

4 Beds

3 Baths

3,024 Sq.Ft.

$525,000

MLS#: MDSM2022496
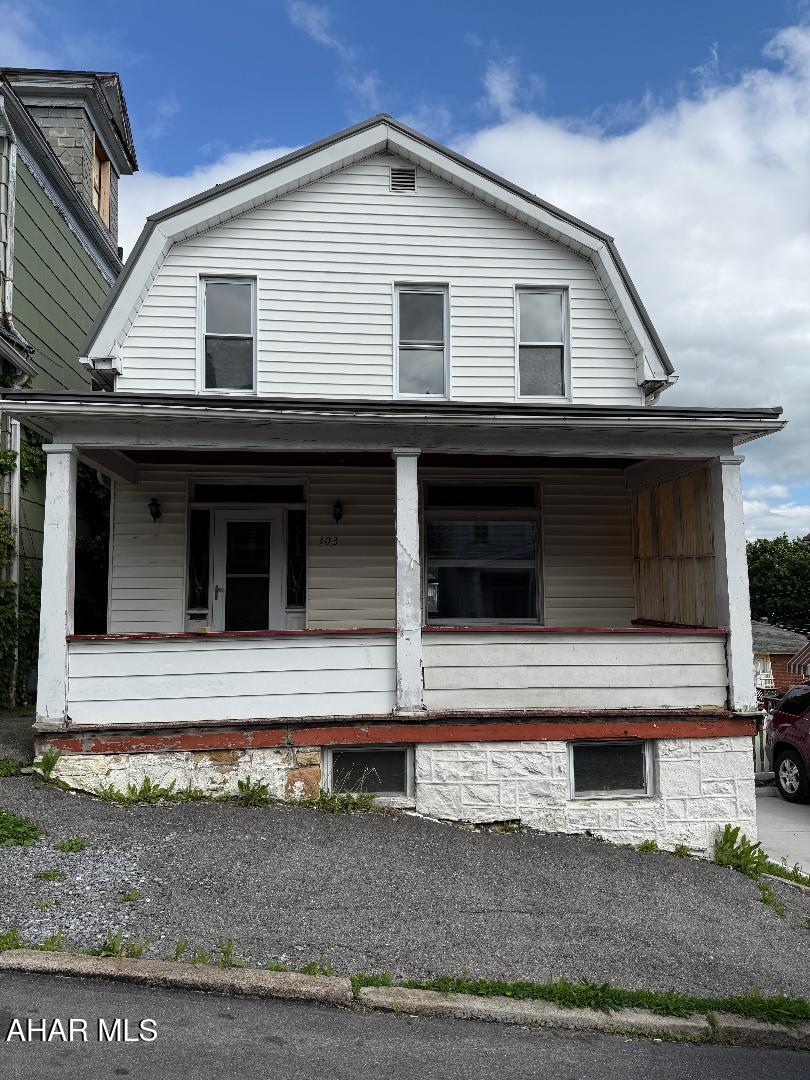
Two story home with durable metal roof. This property features 3 bedrooms and one full bath. Recent updates include new flooring throughout and a refreshed kitchen. Home boasts original woodwork. Enjoy the newer back deck and a front porch. Some cosmetic finishes are still in progress.  Seller has  installed  electric base heat for the second floor.
Street Parking.
#77398

Altoona

303 Cherry Avenue

3 Beds

1 Baths

1,232 Sq.Ft.

$64,995

MLS#: 77398
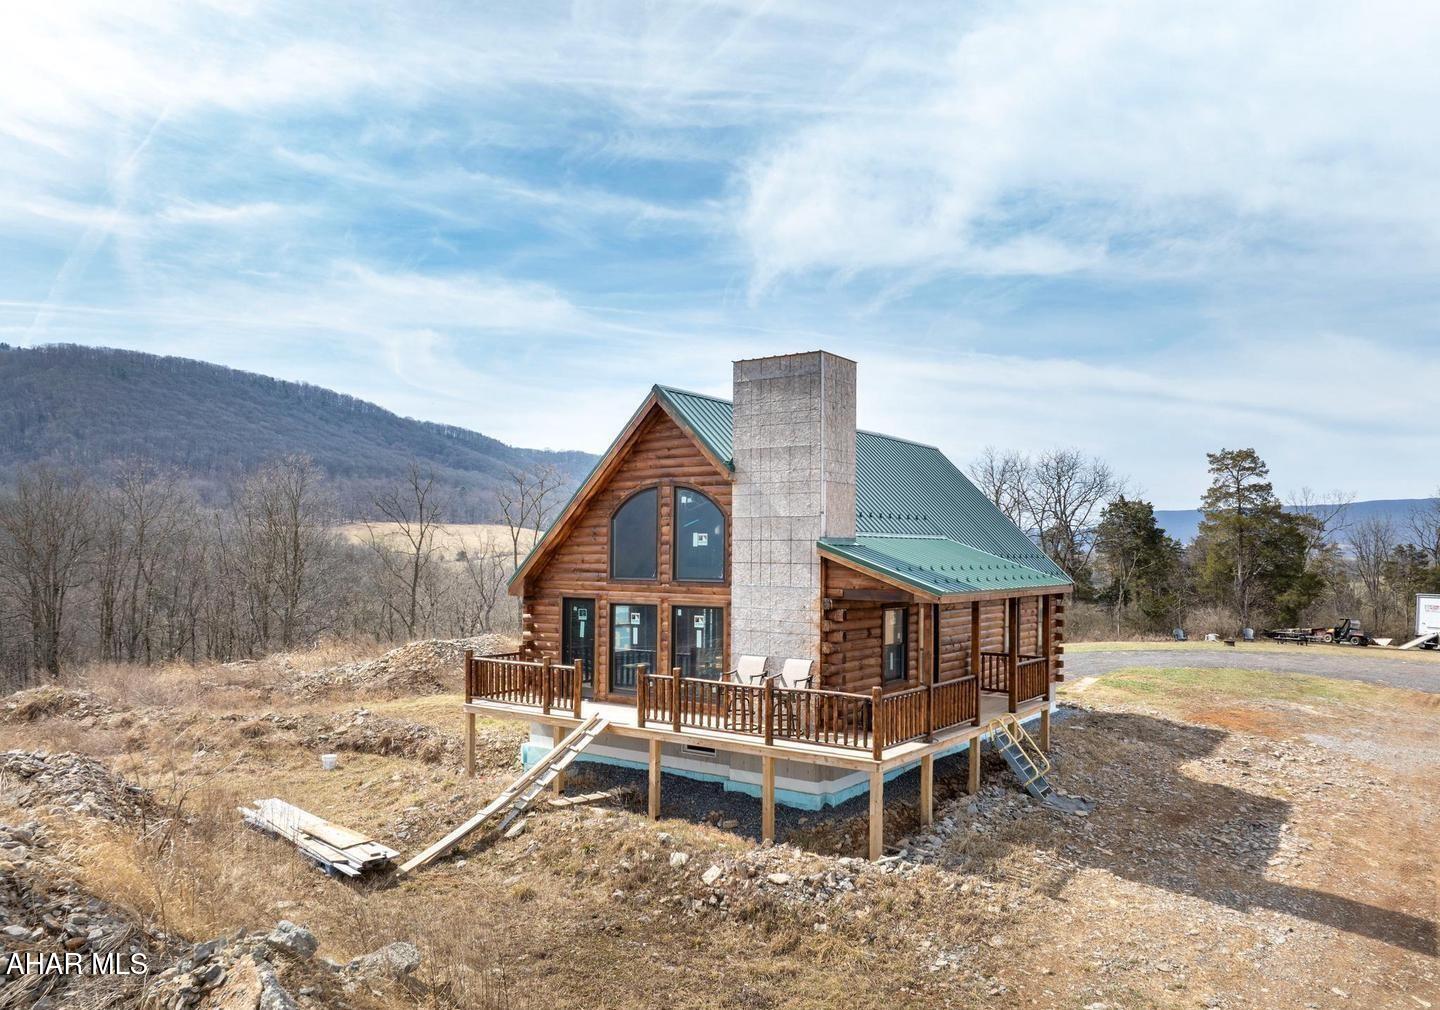
None
#77397

Tyrone

228 Doc Holiday Lane

None Beds

None Baths

1,464 Sq.Ft.

$365,000

MLS#: 77397
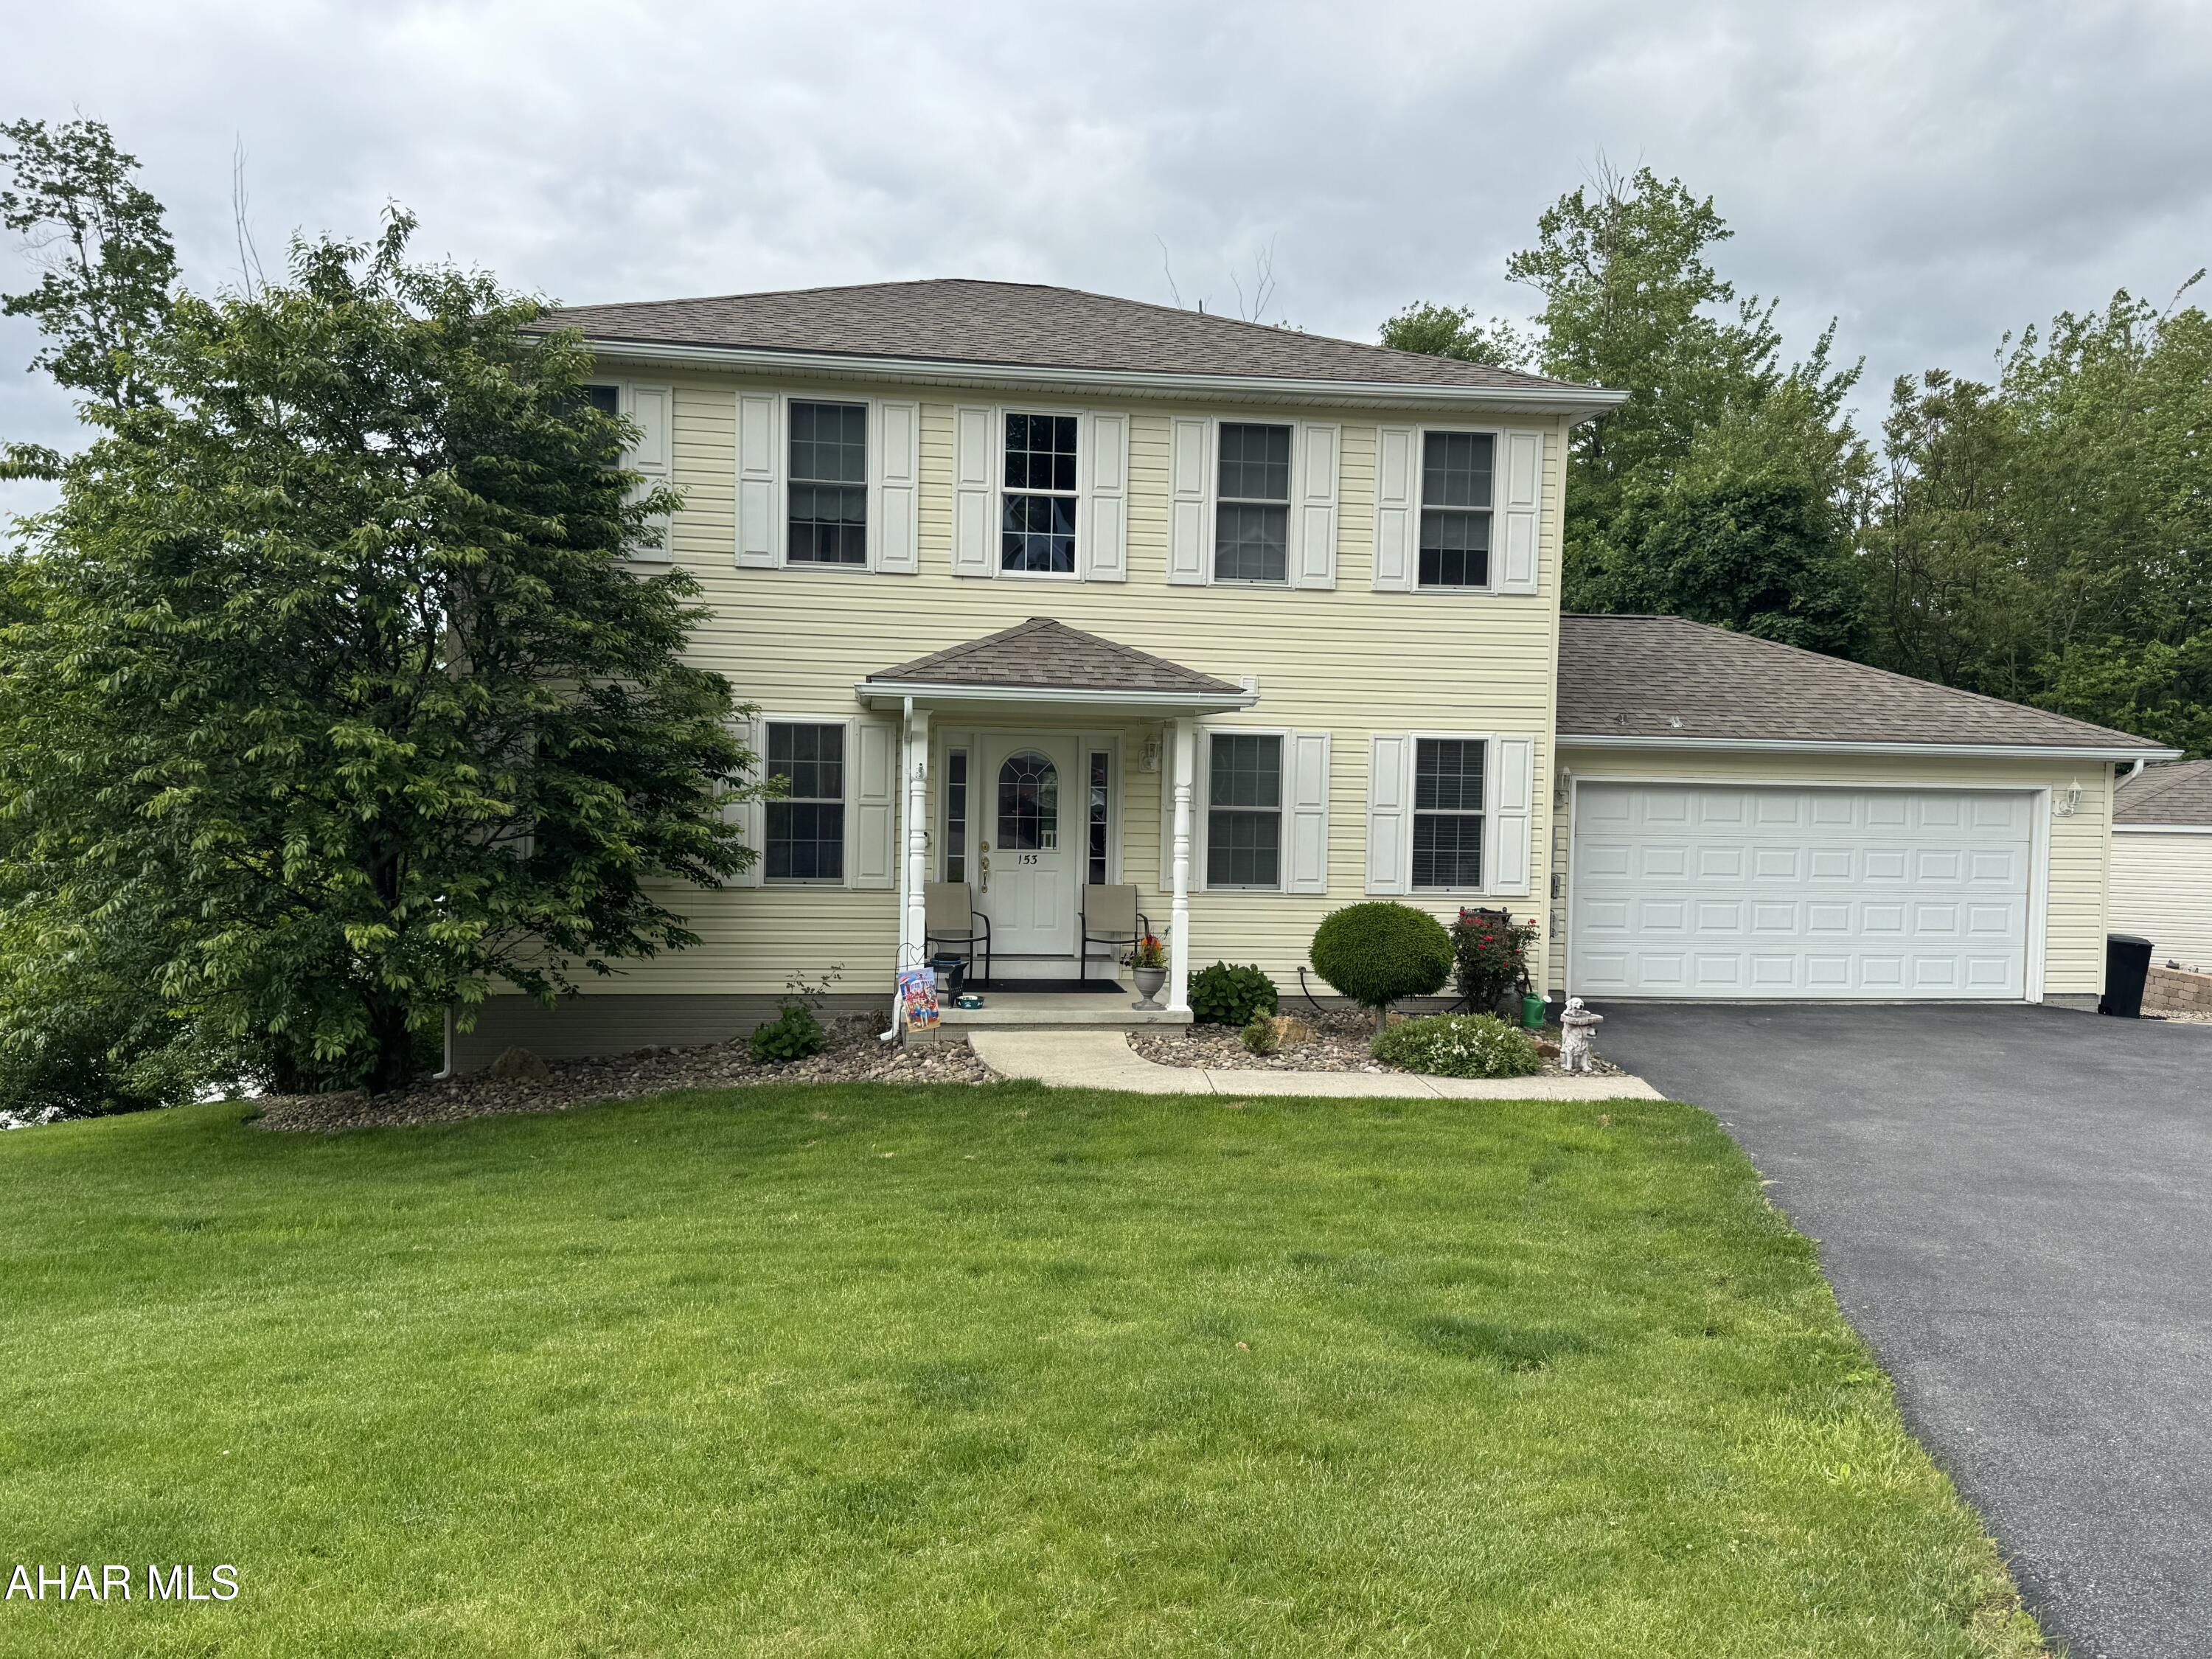
Looking for a home that you never want to leave? Looking for a gorgeous home within 35 minutes of State College? Well, you've come to the right place. This home is absolutely amazing. The home has a beautiful open concept between the kitchen, dining room and living room. Kitchen has granite countertops, SS appliances, and beautiful laminate flooring. Washer and dryer is off kitchen for complete convenience. There are (3) bedrooms on the second floor and (2) full baths. The master BR is breathtaking along with the master bath with deep bathtub, shower and walk in closet. The basement is built for entertainment! Complete bar and an extra BR as well. THEN my friends, walk out to the extraordinary back yard oasis! Owners left no stone unturned. The inground pool, spa and outside bar allows for some family fun for sure! Enjoy the koi fish in the water garden! Call listing agent for personal tour asap!
#77395

Altoona

153 Frederick Road

4 Beds

3 Baths

2,688 Sq.Ft.

$449,000

MLS#: 77395
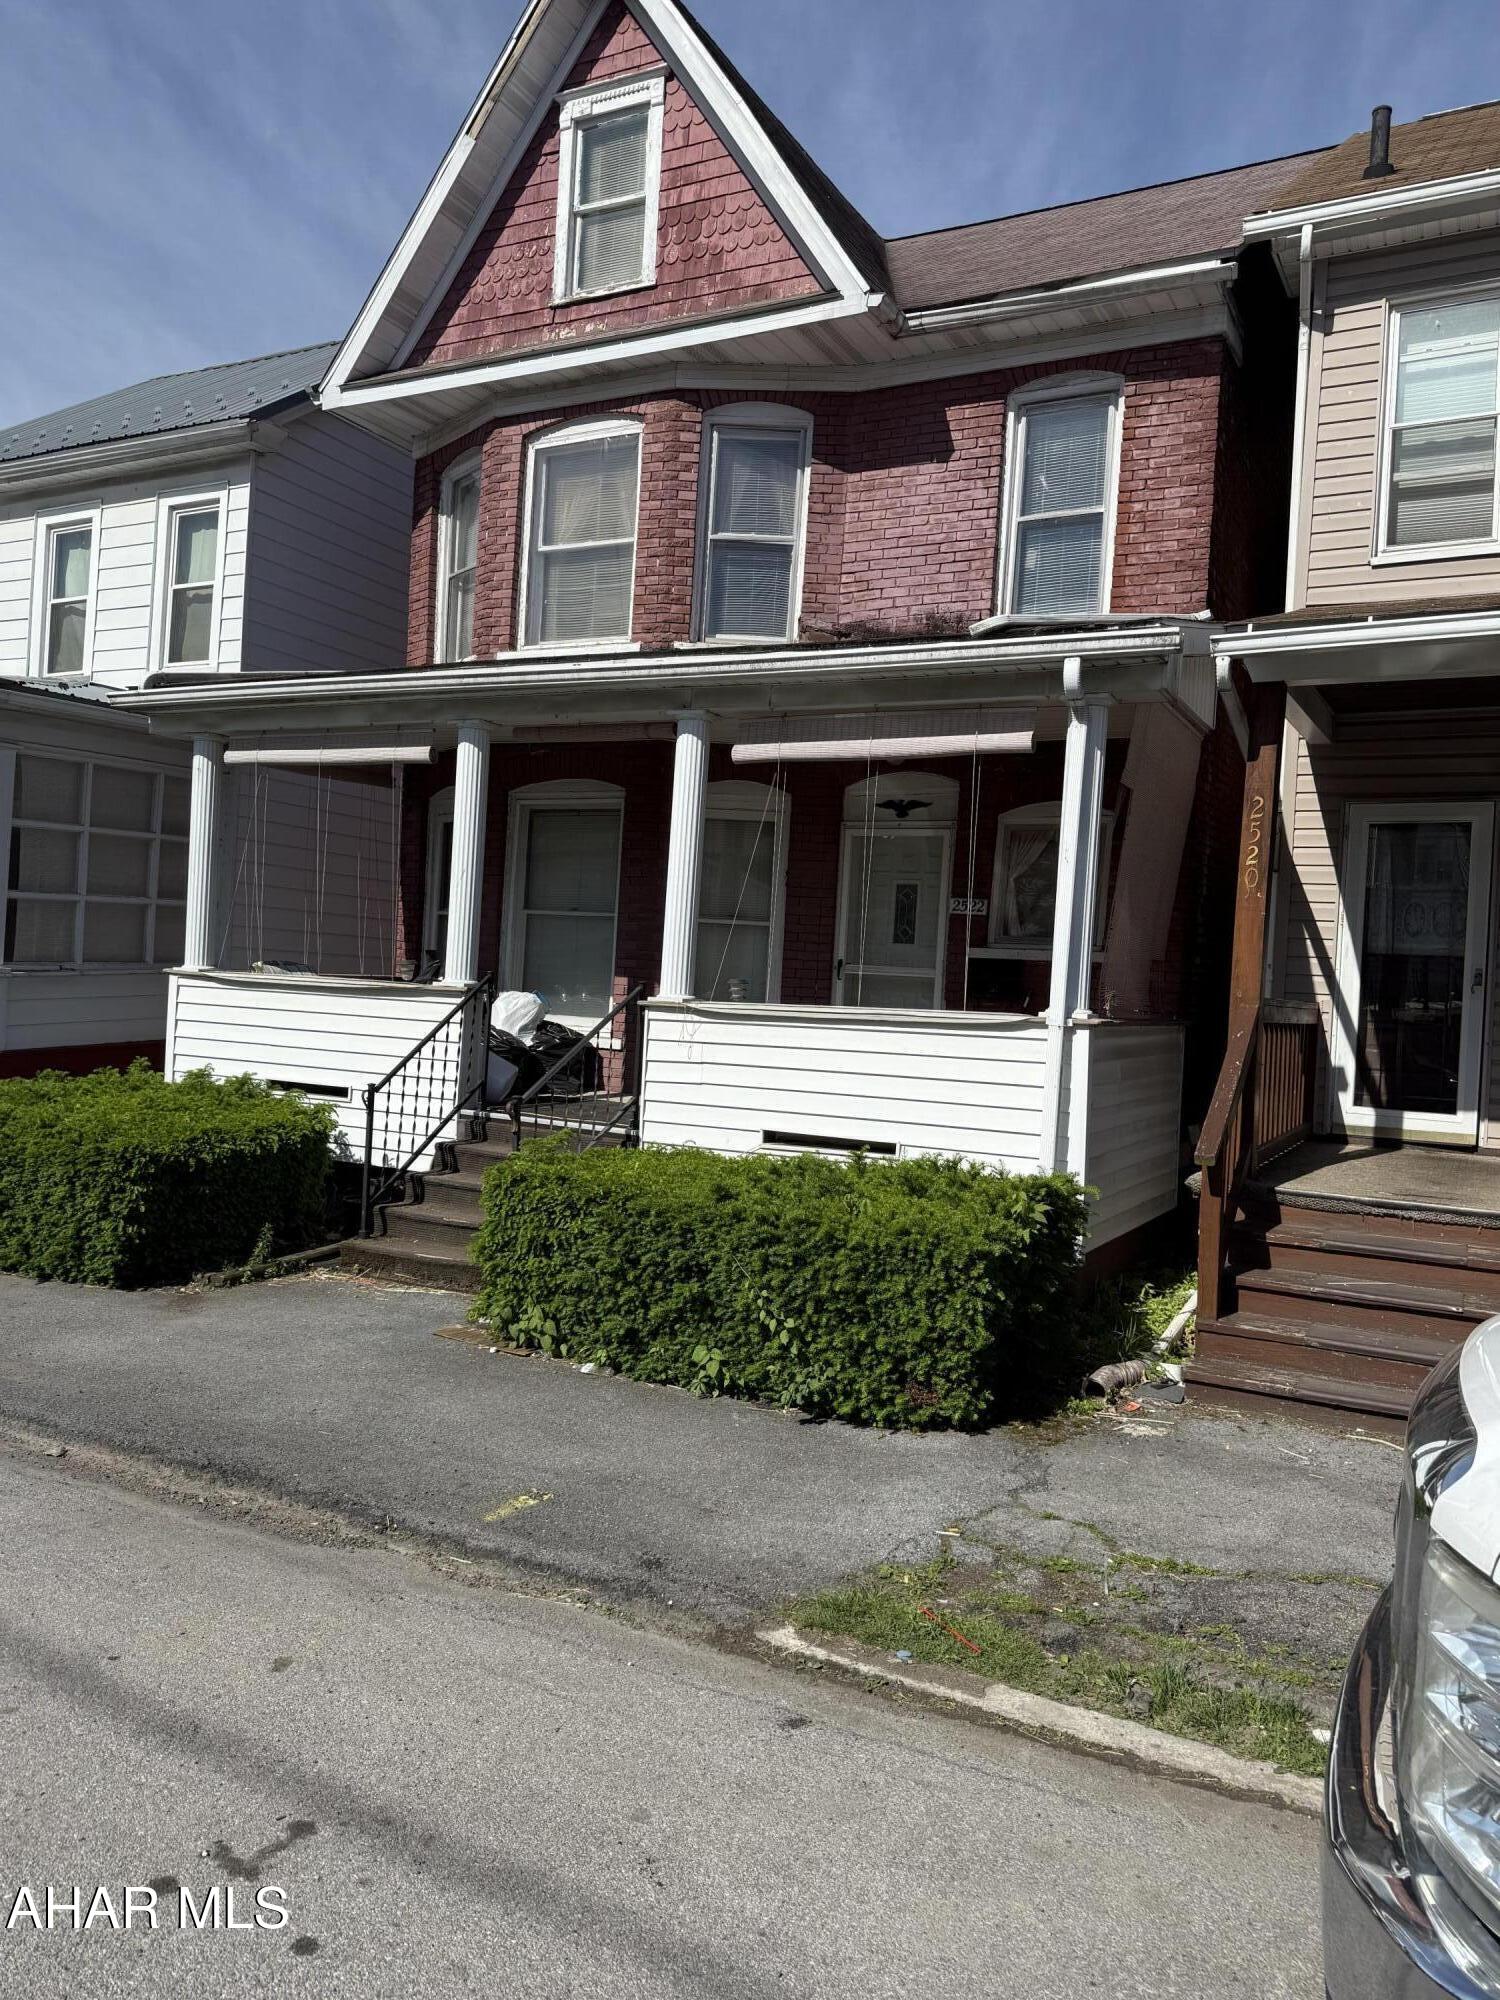
Handyman Special with Huge Potential in Prime Location!

Calling all investors and DIY enthusiasts! This handyman special is brimming with potential and just waiting for the right buyer to bring it back to life. Nestled in a highly desirable neighborhood, this property offers a rare opportunity to create your dream home or generate rental income in a location that's hard to beat.

With solid bones and great investment potential, this home is ready for your vision and updates. Whether you're looking to flip, renovate, or hold as a long-term rental, the possibilities are endless.

Sold As-Is - bring your contractor and your creativity!

Taxes and square footage to be verified by buyer
#77399

Altoona

2522 Dysart Avenue

3 Beds

1 Baths

1,722 Sq.Ft.

$30,000

MLS#: 77399
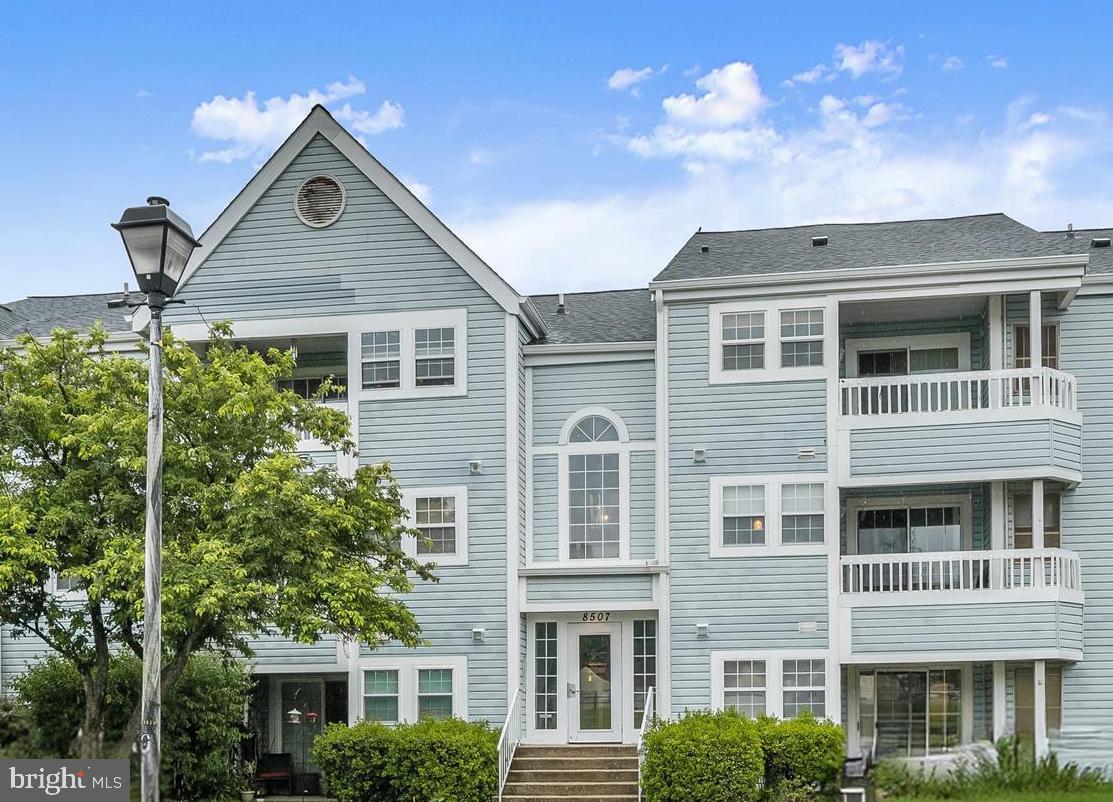
Step into this beautifully updated home featuring an open floor plan and soaring vaulted ceilings that enhance the sense of space and light. The living and dining areas seamlessly connect to a private balcony with sweeping open views—perfect for relaxing or entertaining.  The stylish kitchen boasts classic white Shaker cabinetry, sleek black countertops and hardware, and a convenient in-unit stacked washer and dryer. All three bedrooms offer fresh, updated carpet, including the spacious primary suite with a dramatic cathedral ceiling, a vanity dressing area, a generous walk-in closet, and a private en suite bath. A remodeled hall bathroom adds modern comfort for guests or family.  Enjoy resort-style amenities including your own private balcony, a community clubhouse, and a sparkling swimming pool. Ideally located near major commuter routes, shopping, dining, parks, and entertainment—this is the perfect place to call home!
#MDHW2052550

ELLICOTT CITY

8507 FALLS RUN ROAD K

3 Beds

2 Baths

1,090 Sq.Ft.

$305,000

MLS#: MDHW2052550
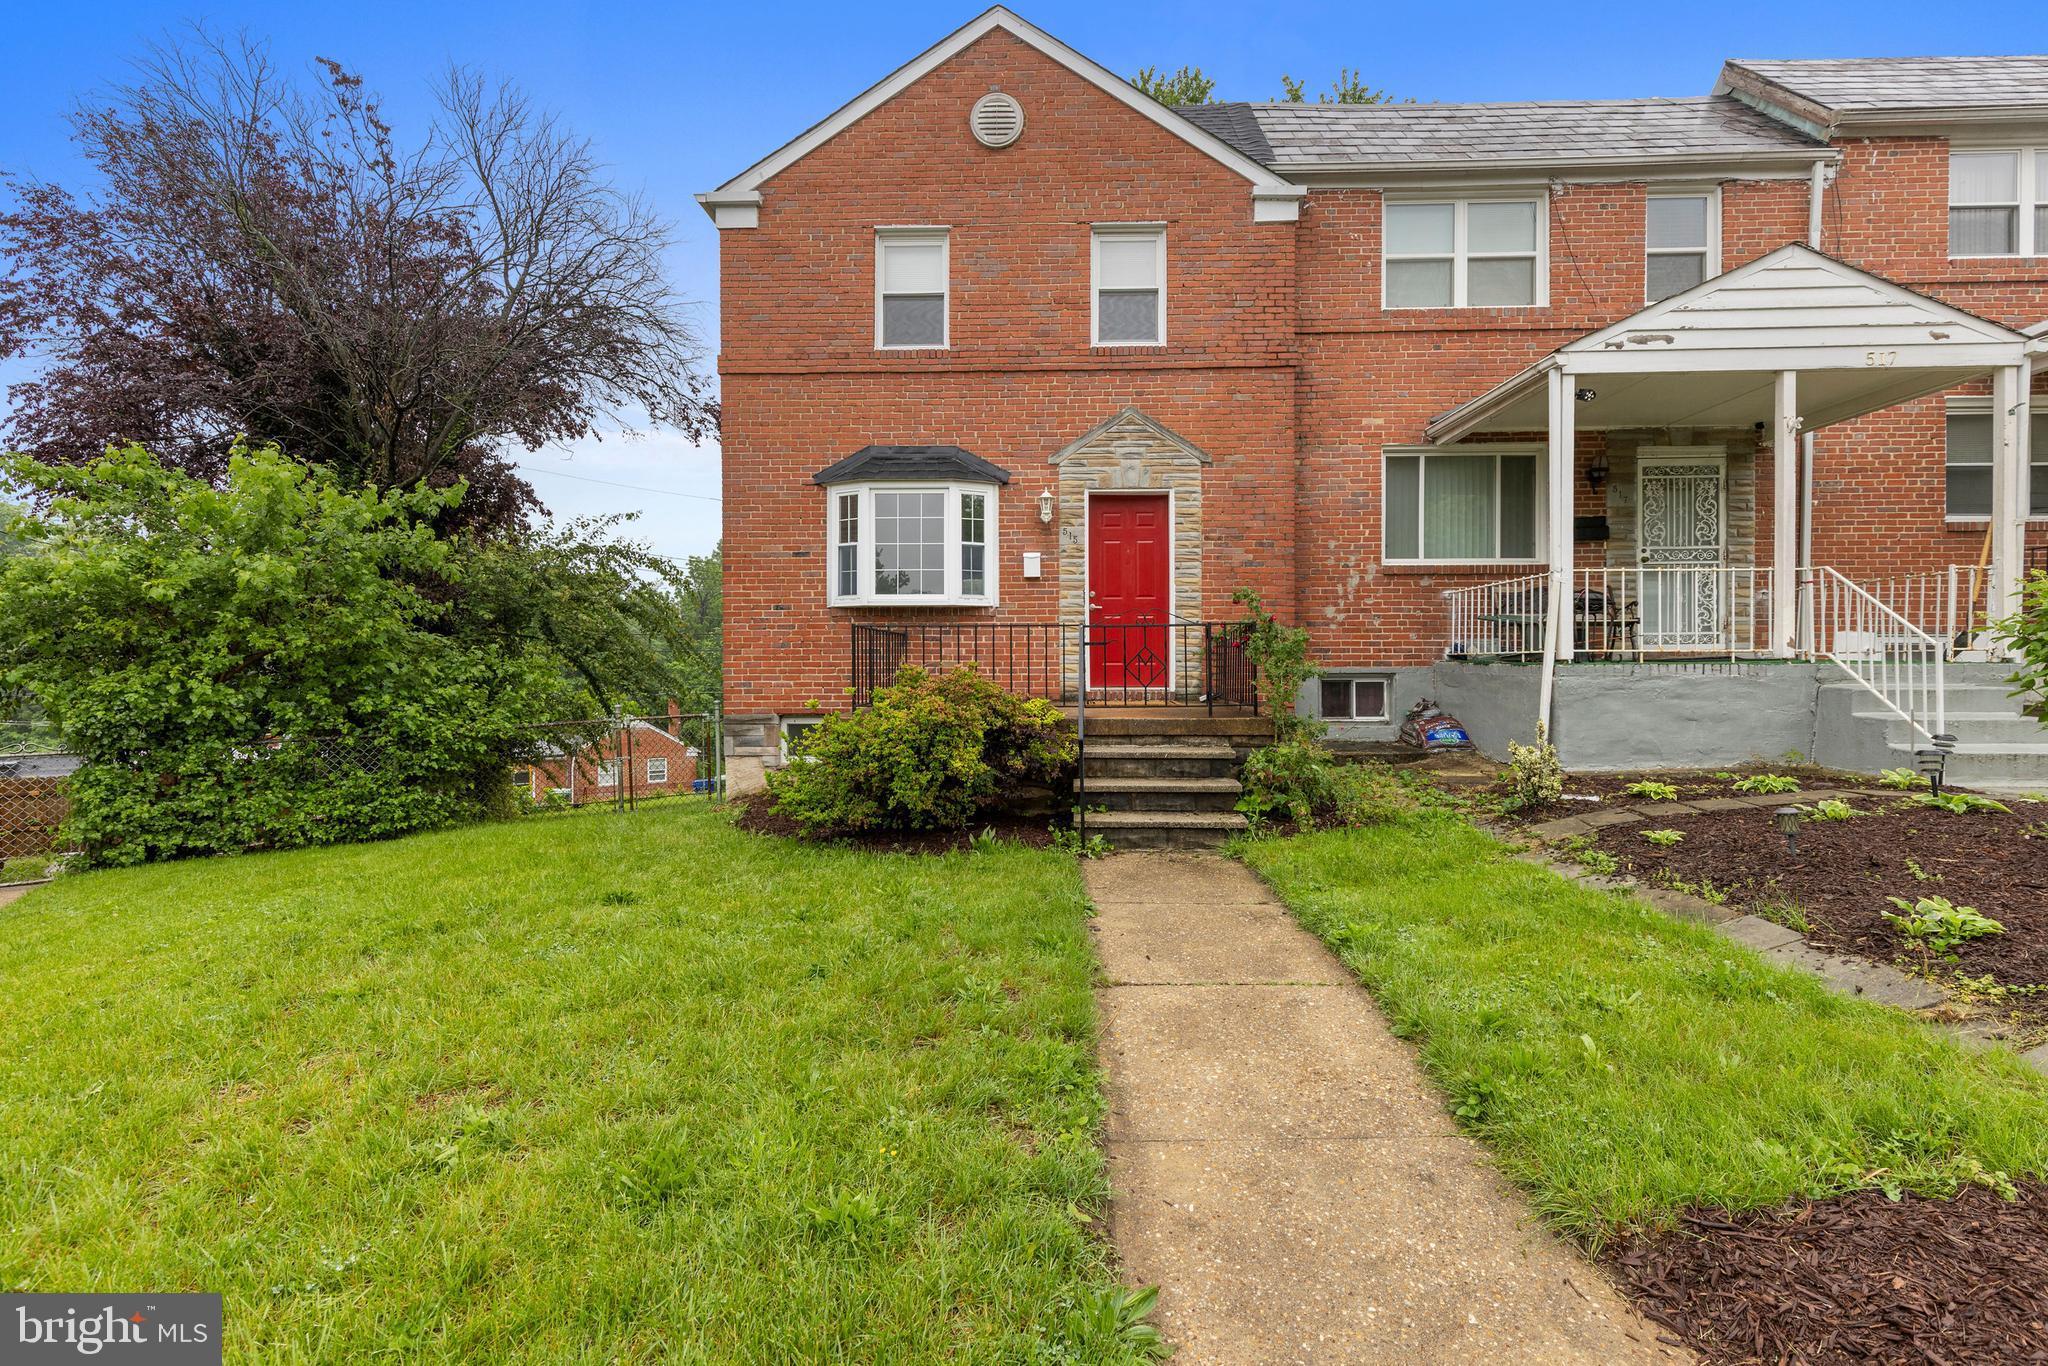
** Multiple offers received, please submit highest and best offers no later than 7:30pm Monday May 19th** Located in Baltimore’s Beechfield neighborhood, this beautifully maintained 3-bedroom, 1.5-bath end-of-row brick townhome offers approximately 1,600 finished square feet across three comfortable levels. Hardwood floors run throughout—no carpet! The partially finished walkout basement provides versatile space for relaxing, working, or entertaining. Nestled on a corner lot along a quiet street, the property also includes surface parking and a manageable yard. Enjoy a convenient location with easy access to major commuter routes, parks, and local amenities. Recent updates include the removal of radiators and the installation of forced hot air heating. A wonderful opportunity in Beechfield!
#MDBA2164836

BALTIMORE

515 COVENTRY ROAD

3 Beds

1 Baths

1,600 Sq.Ft.

$182,689

MLS#: MDBA2164836
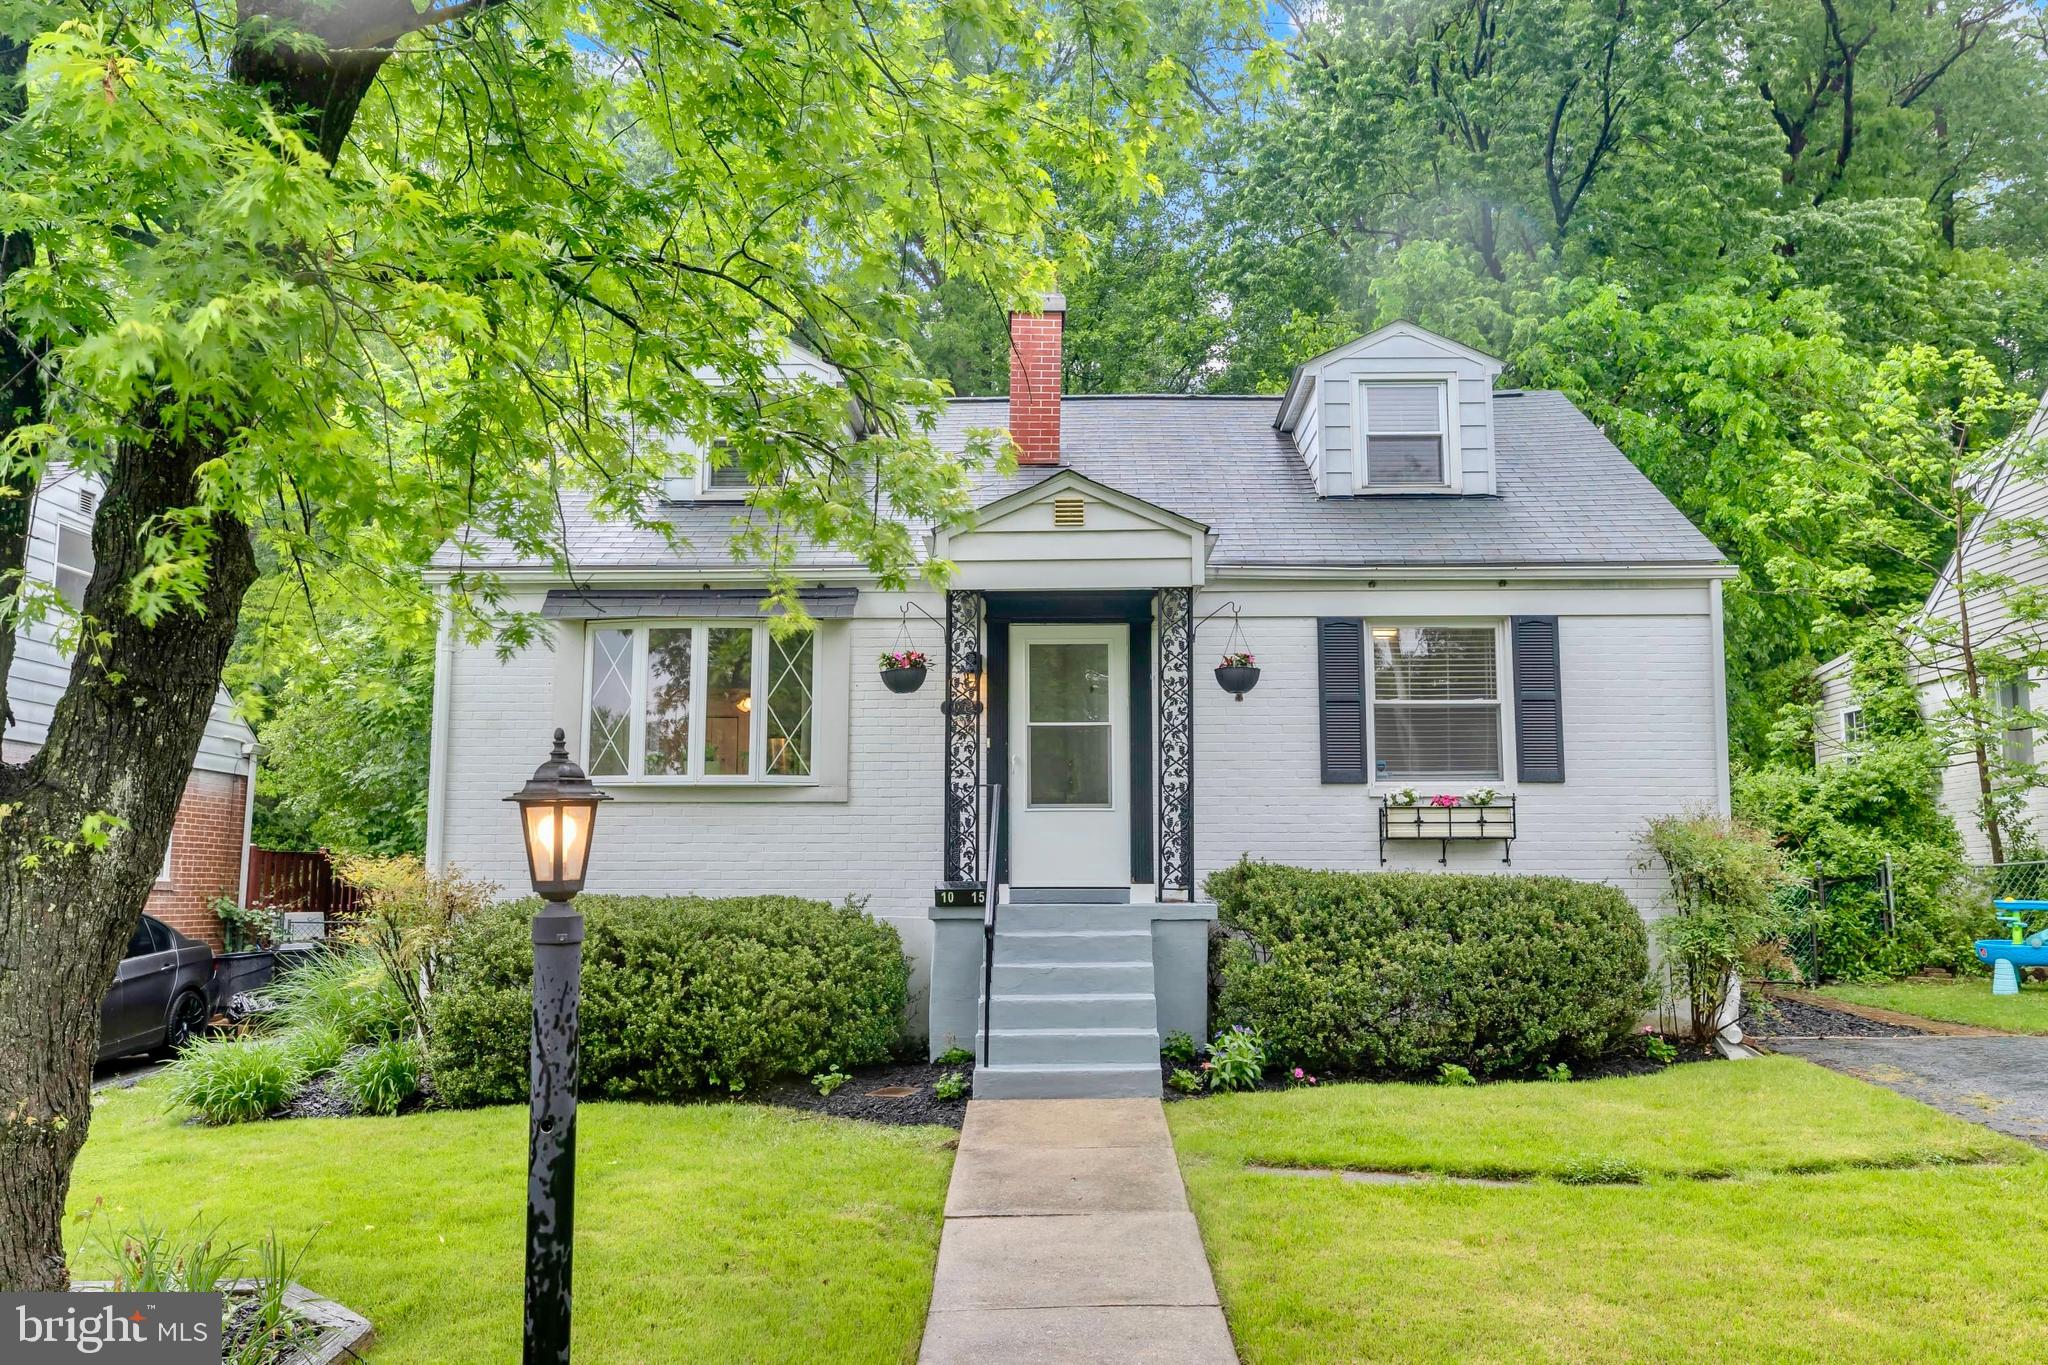
Welcome to 1015 Kingston Rd – a picture-perfect Cape Cod nestled in the heart of the highly sought-after Sudbrook Community of Pikesville! This 4-bedroom, 2-bath home blends timeless style with modern updates, offering the ideal balance of character, comfort, and convenience.

Step inside to discover a freshly painted interior (April 2025) featuring an open, airy main-level layout drenched in natural light and a fireplace. Gorgeous hardwood floors flow throughout the main level, complemented by a bright, neutral palette that creates a warm and welcoming vibe. The beautifully updated kitchen has stainless steel appliances, granite countertops,  plenty of cabinet space, and a stylish breakfast bar with pendant lighting.

The main level also includes two spacious bedrooms and a full bath, while the upper level has two additional spacious bedrooms with ample storage and a second full bath.  Brand new luxury vinyl plank flooring and paint (April 2025) give the upper level a fresh, modern touch.

If you're looking for extra space, head to the lower level, where a recently renovated bonus room with LVP flooring awaits, great for entertaining, office, home gym, etc.   There's also a large laundry/utility room with a washer and dryer, a separate rear storage space, and walk-out stairs that lead to the massive backyard.

The outdoor space is truly next level with lush green lawn, mature trees, a storage shed, and all the room you need to host BBQs, backyard parties, or soak up the sunshine.

This move-in-ready home is full of charm!  It's just minutes from Sudbrook Park, shopping, dining, and all major commuter routes. Don't miss your chance to fall in love with Kingston Rd!
#MDBC2128006

PIKESVILLE

1015 KINGSTON ROAD

4 Beds

2 Baths

1,238 Sq.Ft.

$315,000

MLS#: MDBC2128006
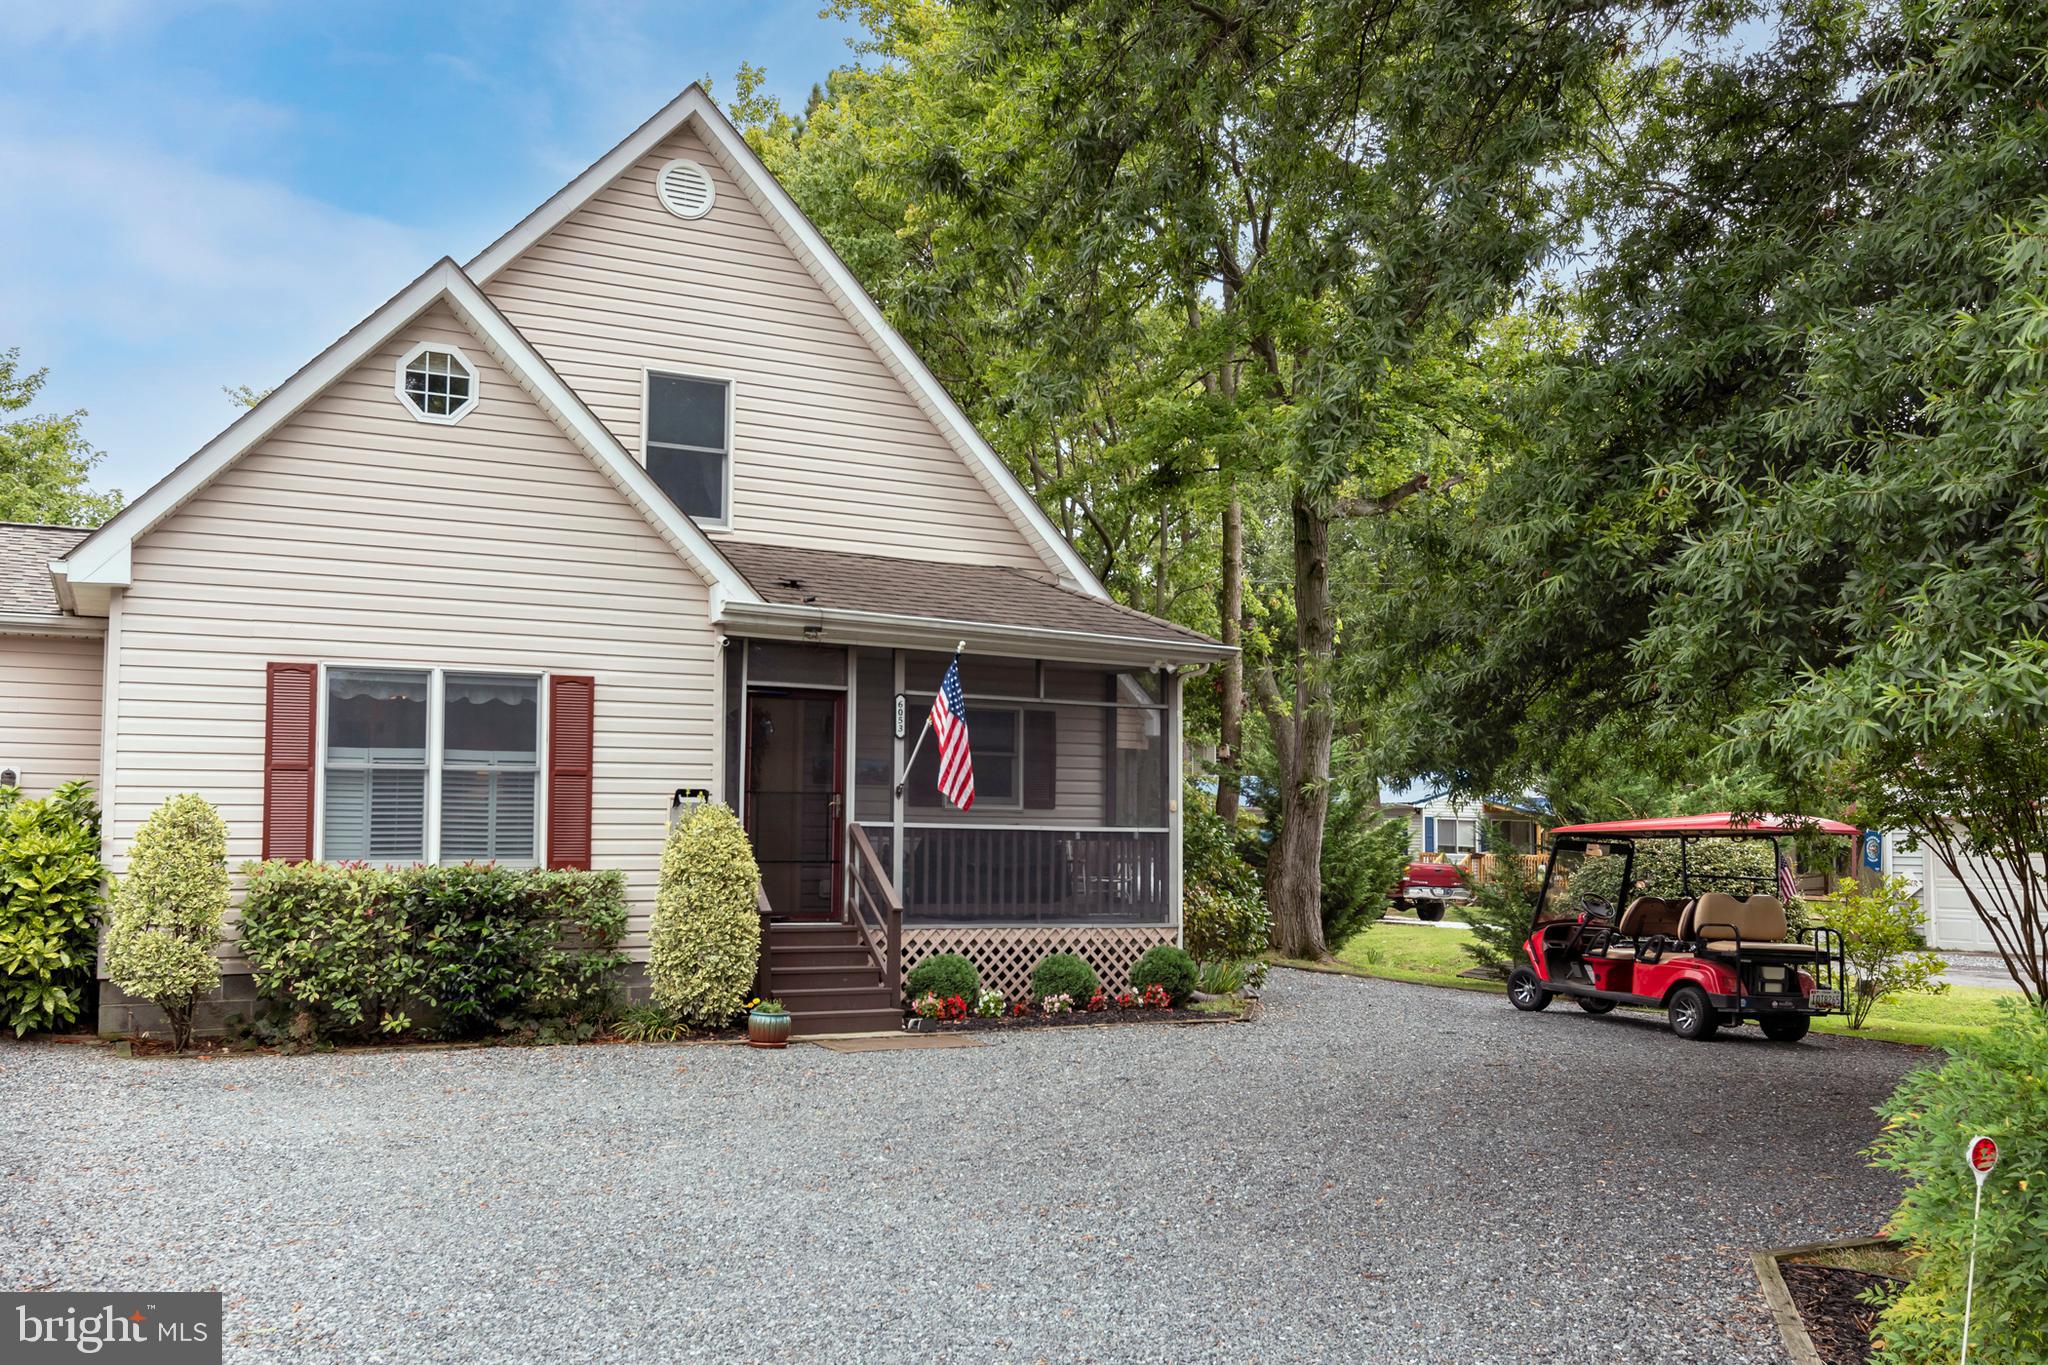
Discover Your Slice of Paradise on Tilghman Island
Welcome to this charming retreat just a stone's throw from the shimmering waters of the Chesapeake Bay. This lovingly maintained home offers the perfect blend of cozy comfort and untapped potential. Step inside to find gleaming hardwood floors and an abundance of natural light throughout the first floor. The efficient galley kitchen flows seamlessly into a comfortable living area, complete with a warm gas fireplace - ideal for those cool bay evenings. The main level is rounded out by a modest primary bedroom featuring an ensuite bath, beautifully upgraded in 2019. Ascend to the second floor, where dormer ceilings add a touch of architectural charm to two additional bedrooms and a full bath, also refreshed in 2019. These versatile spaces could serve as guest rooms, home offices, or even be reimagined as a luxurious master suite - the choice is yours.

Priority has been given to ease of maintenance, implementing thoughtful upgrades throughout the property. Gutter shields keep leaves at bay, while a generous driveway area provides ample parking. Screened porches allow for bug-free outdoor enjoyment, and a custom water filtration system ensures pristine water quality. These features combine to create a home that's as easy to care for as it is to love.

Outside, a fenced backyard dotted with mature trees provides a serene backdrop for outdoor living. The quiet surroundings and proximity to the waterfront create an irresistible ambiance that's uniquely Tilghman Island.

While move-in ready, this home also presents an exciting canvas for those with a creative vision. Consider opening up the kitchen and living areas for a more contemporary feel, or explore the myriad of possibilities the property offers. Whether you're seeking a peaceful full-time residence or a tranquil weekend escape, this home invites you to embrace island living at its finest. Come experience the magic of this Tilghman Island gem and let your imagination soar with its potential.
#MDTA2008758

TILGHMAN

6053 SUNSET LANE

3 Beds

2 Baths

1,169 Sq.Ft.

$350,000

MLS#: MDTA2008758
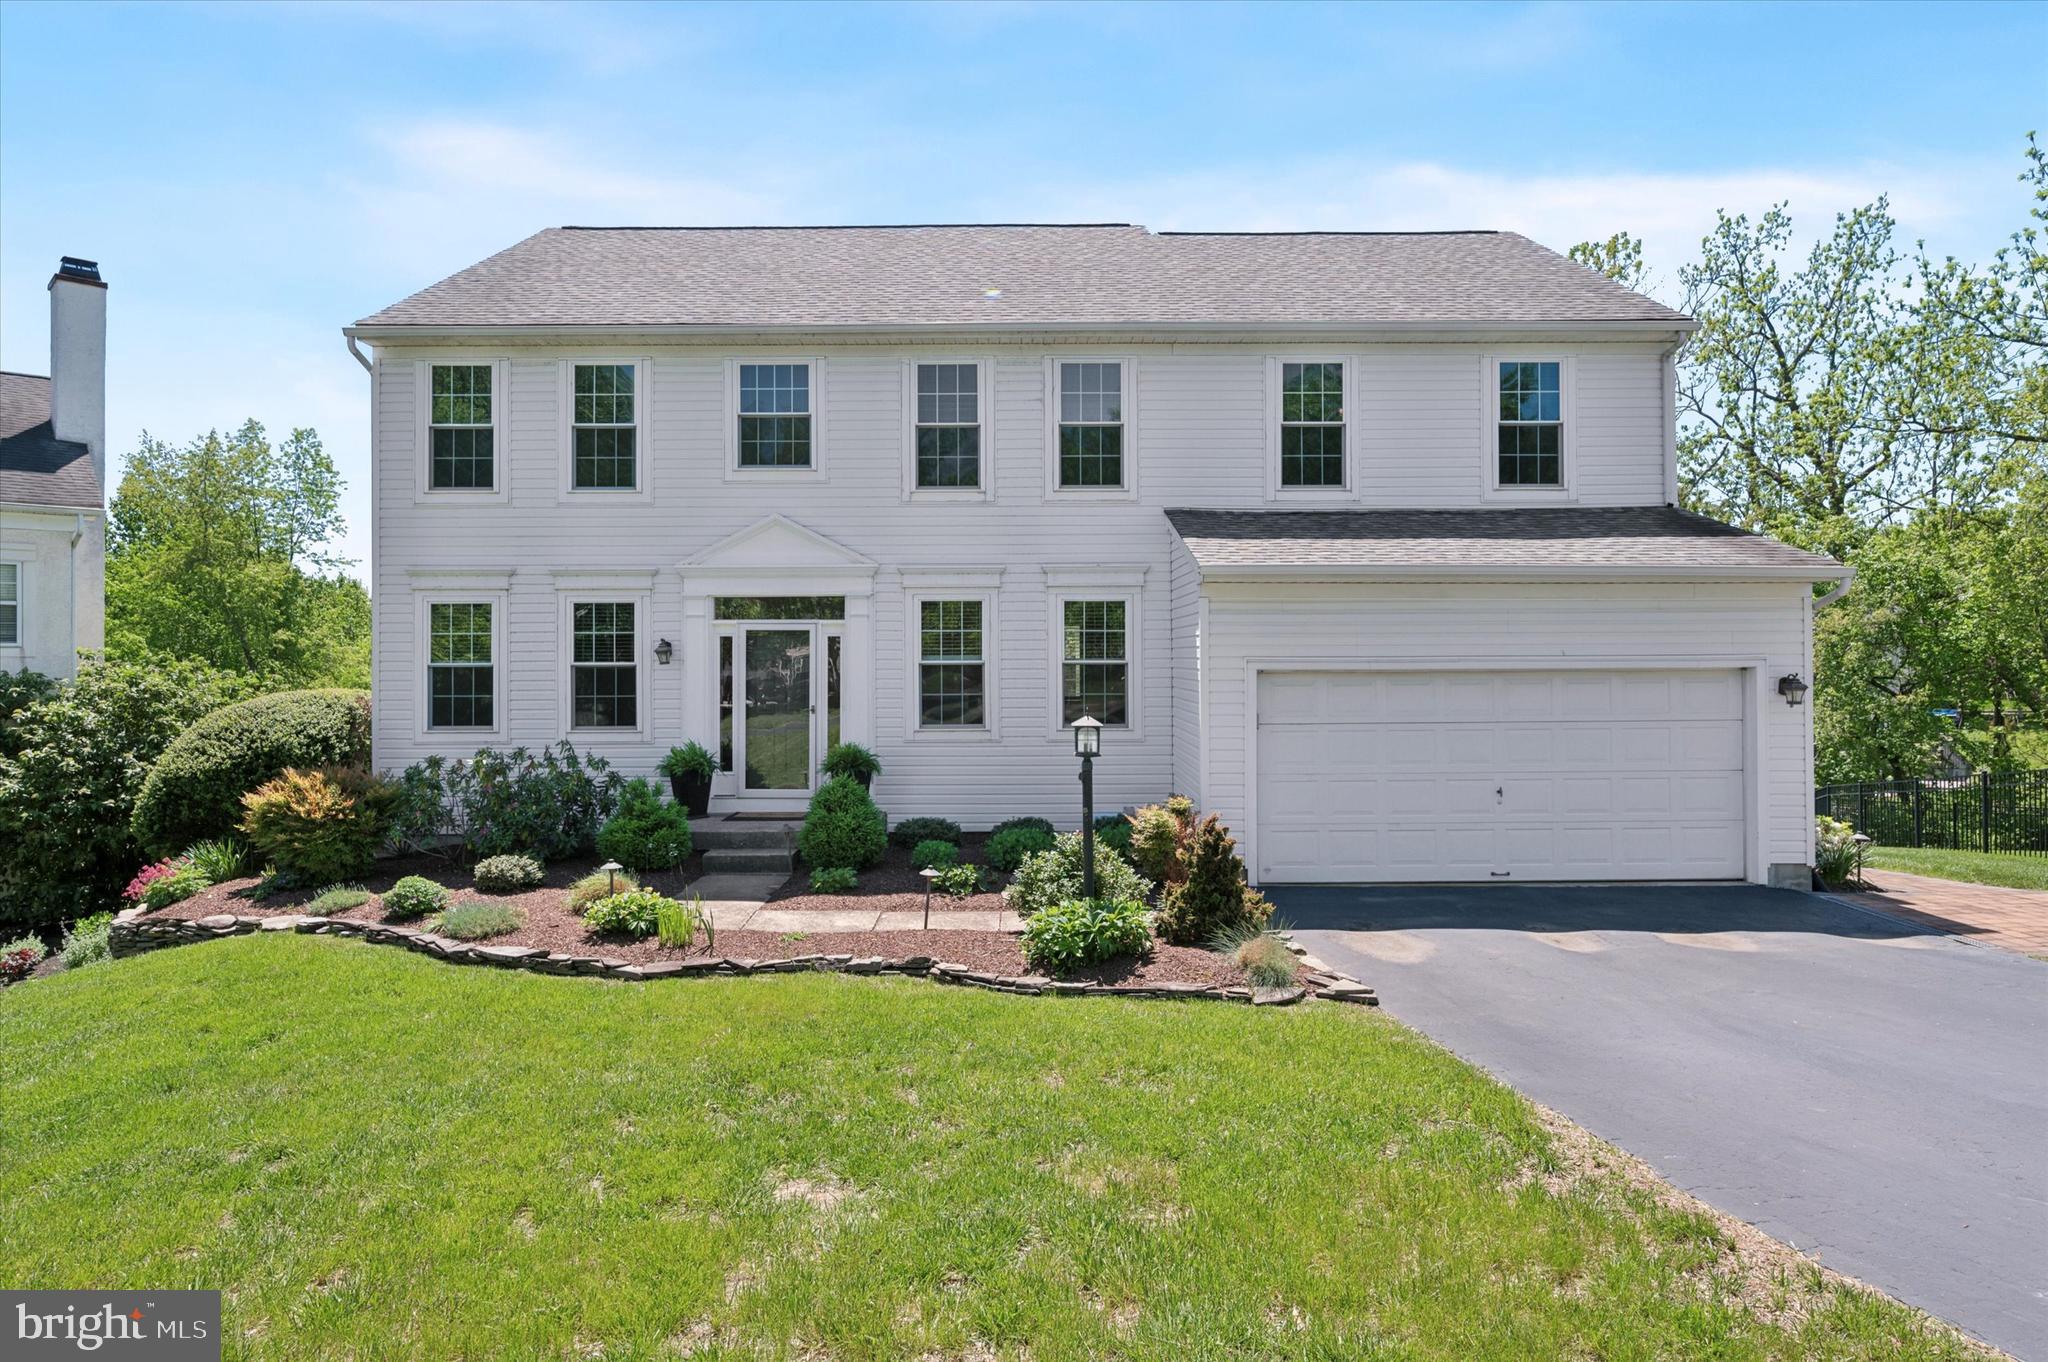
Welcome to 512 Cool Valley Lane , nestled in the sought-after Old Mill Pointe neighborhood! This beautiful 4-bedroom, 3.5-bath home sits on a quiet cul-de-sac in the award-winning Rose Tree Media School District. From the moment you step into the grand foyer, you’ll appreciate the thoughtfully designed layout and tasteful upgrades throughout. The main level features a formal dining room and living room, a private home office with built-in closet organizers, powder room and a spacious family room with a cozy gas fireplace and soaring ceilings. Gleaming hardwood floors run throughout the foyer, office, family room, breakfast area, and gourmet kitchen. The kitchen is a true highlight—equipped with granite countertops, newer appliances, pendant lighting, a huge pantry with custom organizers, and picturesque views of the backyard. The adjacent breakfast room opens to a large back deck, perfect for morning coffee or evening relaxation. A convenient butler’s pantry connects the kitchen to the dining room, and a laundry/mudroom with cabinets, a utility sink, and access to the two-car garage completes the main level. Upstairs, the luxurious primary suite boasts a large walk-in closet with custom shelving and a spa-inspired en-suite bathroom. Enjoy a soaking tub, dual vanities with custom cabinetry, a frameless glass shower with bench seating, and floor-to-ceiling tile. Three additional generously sized bedrooms—two with walk-in closets—and a fully renovated hall bathroom complete the upper level. The finished basement is an entertainer’s dream, featuring a kitchen and bar area, a second fireplace, full bathroom, workshop, and storage. Step outside to the stunning paver patio with built-in waterfall feature, surrounded by lush landscaping. A pergola and steps up to the deck provide the ideal setting for outdoor gatherings. Updates on this home include AC ( 2023), Water Heater (2020), Furnace (2022), and Roof (2019). Located just a short walk from the neighborhood playground, and minutes from Media Borough’s dining, shopping, and events. Enjoy nearby outdoor attractions such as Ridley Creek State Park, Tyler Arboretum, Linvilla Orchards, and walking distance to the Chester Creek Trail. Easy access to Routes 352, 1, 476, and the Media-Wawa train station makes commuting a breeze. Don’t miss your chance to live in this exceptional home in an unbeatable location. Schedule your tour today—home is where your story begins!
#PADE2089468

MEDIA

512 COOL VALLEY LANE

4 Beds

3 Baths

3,358 Sq.Ft.

$850,000

MLS#: PADE2089468
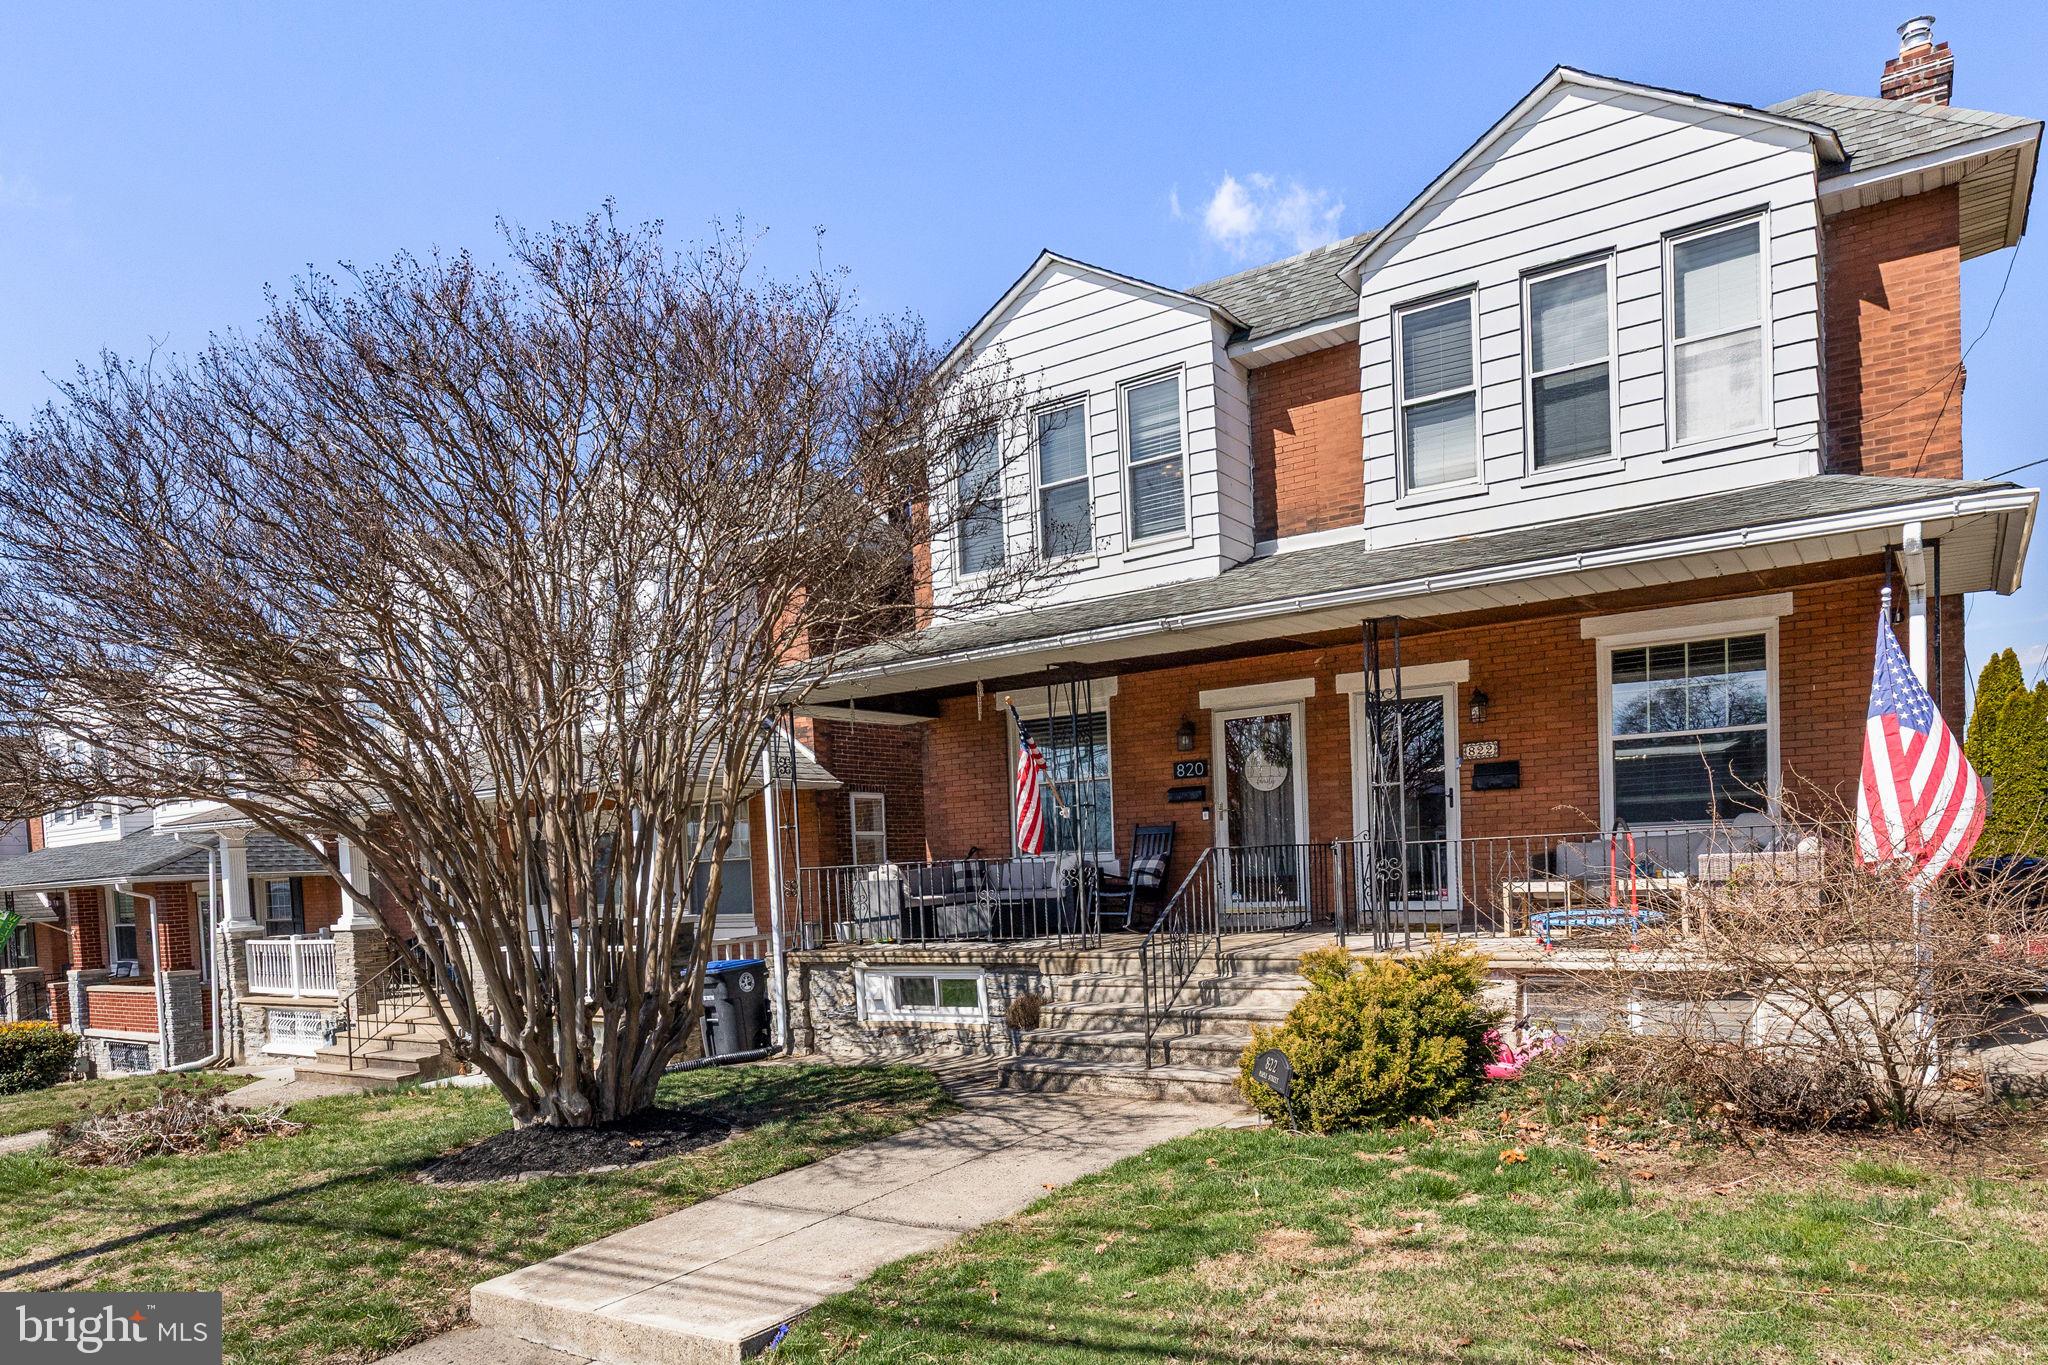
Welcome to 820 Maple St, a beautifully maintained 3-bedroom, 2-bath twin home in the heart of Conshohocken! A charming front porch invites you inside, where timeless details like leaded glass windows, original wood trim, 9-foot ceilings, hardwood floors, and a turned staircase create a warm and inviting atmosphere in the living and dining areas.

The updated kitchen features granite countertops, a subway tile backsplash, stainless steel appliances, a pantry, and recessed lighting. Just off the kitchen, the mudroom offers a stylish wine bar and refrigerator, leading to a spacious rear deck with a sleek cable rail system—allowing for unobstructed views of the backyard and beyond. It’s the perfect spot for hosting a Conshohocken 4th of July fireworks party! A full bath completes the first floor.

Upstairs, the primary bedroom is joined by two additional bedrooms with rich pine hardwood floors, and an updated hall bath. The finished basement provides flexible living space, ideal for a home office or media room, along with a laundry area and a large storage room that leads directly to the fenced backyard. The convenient parking pad is accessed from the alley and can accommodate two vehicles. 

Just one block from Sutcliffe Park—offering ball fields, a walking path, basketball courts, and playgrounds—this home is also within walking distance of Conshohocken’s vibrant shopping and dining scene. With an easy commute to Routes 76, 476, and the PA Turnpike, plus access to top-rated Colonial Schools and low taxes, this home is a fantastic find!
#PAMC2132776

CONSHOHOCKEN

820 MAPLE STREET

3 Beds

2 Baths

1,912 Sq.Ft.

$539,900

MLS#: PAMC2132776

1 ... 412 413 414 415 416 ... 666
* Listings identified with the FMLS IDX logo come from FMLS and are held by brokerage firms other than the owner of this website. The listing brokerage is identified in any listing details. Information is deemed reliable but is not guaranteed. If you believe any FMLS listing contains material that infringes your copyrighted work please review our DMCA policy and learn how to submit a takedown request. © 2024. First Multiple Listing Service, Inc.

Send a message

Message successfully sent.

Your message

What is 3 + 4 ?

Reason for contacting?

I agree to receive email communication and understand I can unsubscribe at any time.

I agree to be contacted by Charis Realty Group - Christine Issler, Broker via call, email, and text for real estate services. To opt out, you can reply 'stop' at any time or reply 'help' for assistance. You can also click the unsubscribe link in the emails. Message and data rates may apply. Message frequency may vary. Privacy Policy

Sign Out

Virtual Assistant

Would you like to take the next step with this property? We can help you schedule a showing or virtual tour, or send you more details.

Yes, I would like more information.

Thank You for Your Reply, One of Our Agents will contact you as soon as possible

No, maybe later.

Thank you, you can always contact me via email, phone number or through the contact form.

Realhub AI

Lucy - Your AI-Powered Realtor

Update Your Temporary Password

Personalize your search

Enter your email and we'll notify you immediately when new listings match what you're looking for.

or enter email address

Already have an account ? Login here

Continue your home search

I agree to receive communications and understand I can unsubscribe at any time.

I agree to be contacted by Charis Realty Group - Christine Issler, Broker via call, email, and text for real estate services. To opt out, you can reply 'stop' at any time or reply 'help' for assistance. You can also click the unsubscribe link in the emails. Message and data rates may apply. Message frequency may vary. Privacy Policy

Already have an account ? Login here

We use cookies

We use cookies primarily for analytics to enhance your experience. By accepting, you agree to our use of these cookies. You can manage your preferences or learn more about our cookies policy.