Properties

Browse or get in touch to schedule a walkthrough.

  • Nearby me
Price range

Popular Features

Community Features

Association

Property Features

Waterfront

View

Exterior Features

Interior Features

Style

1101625 properties match your criteria

Updated 1 minute ago

E-Alert name
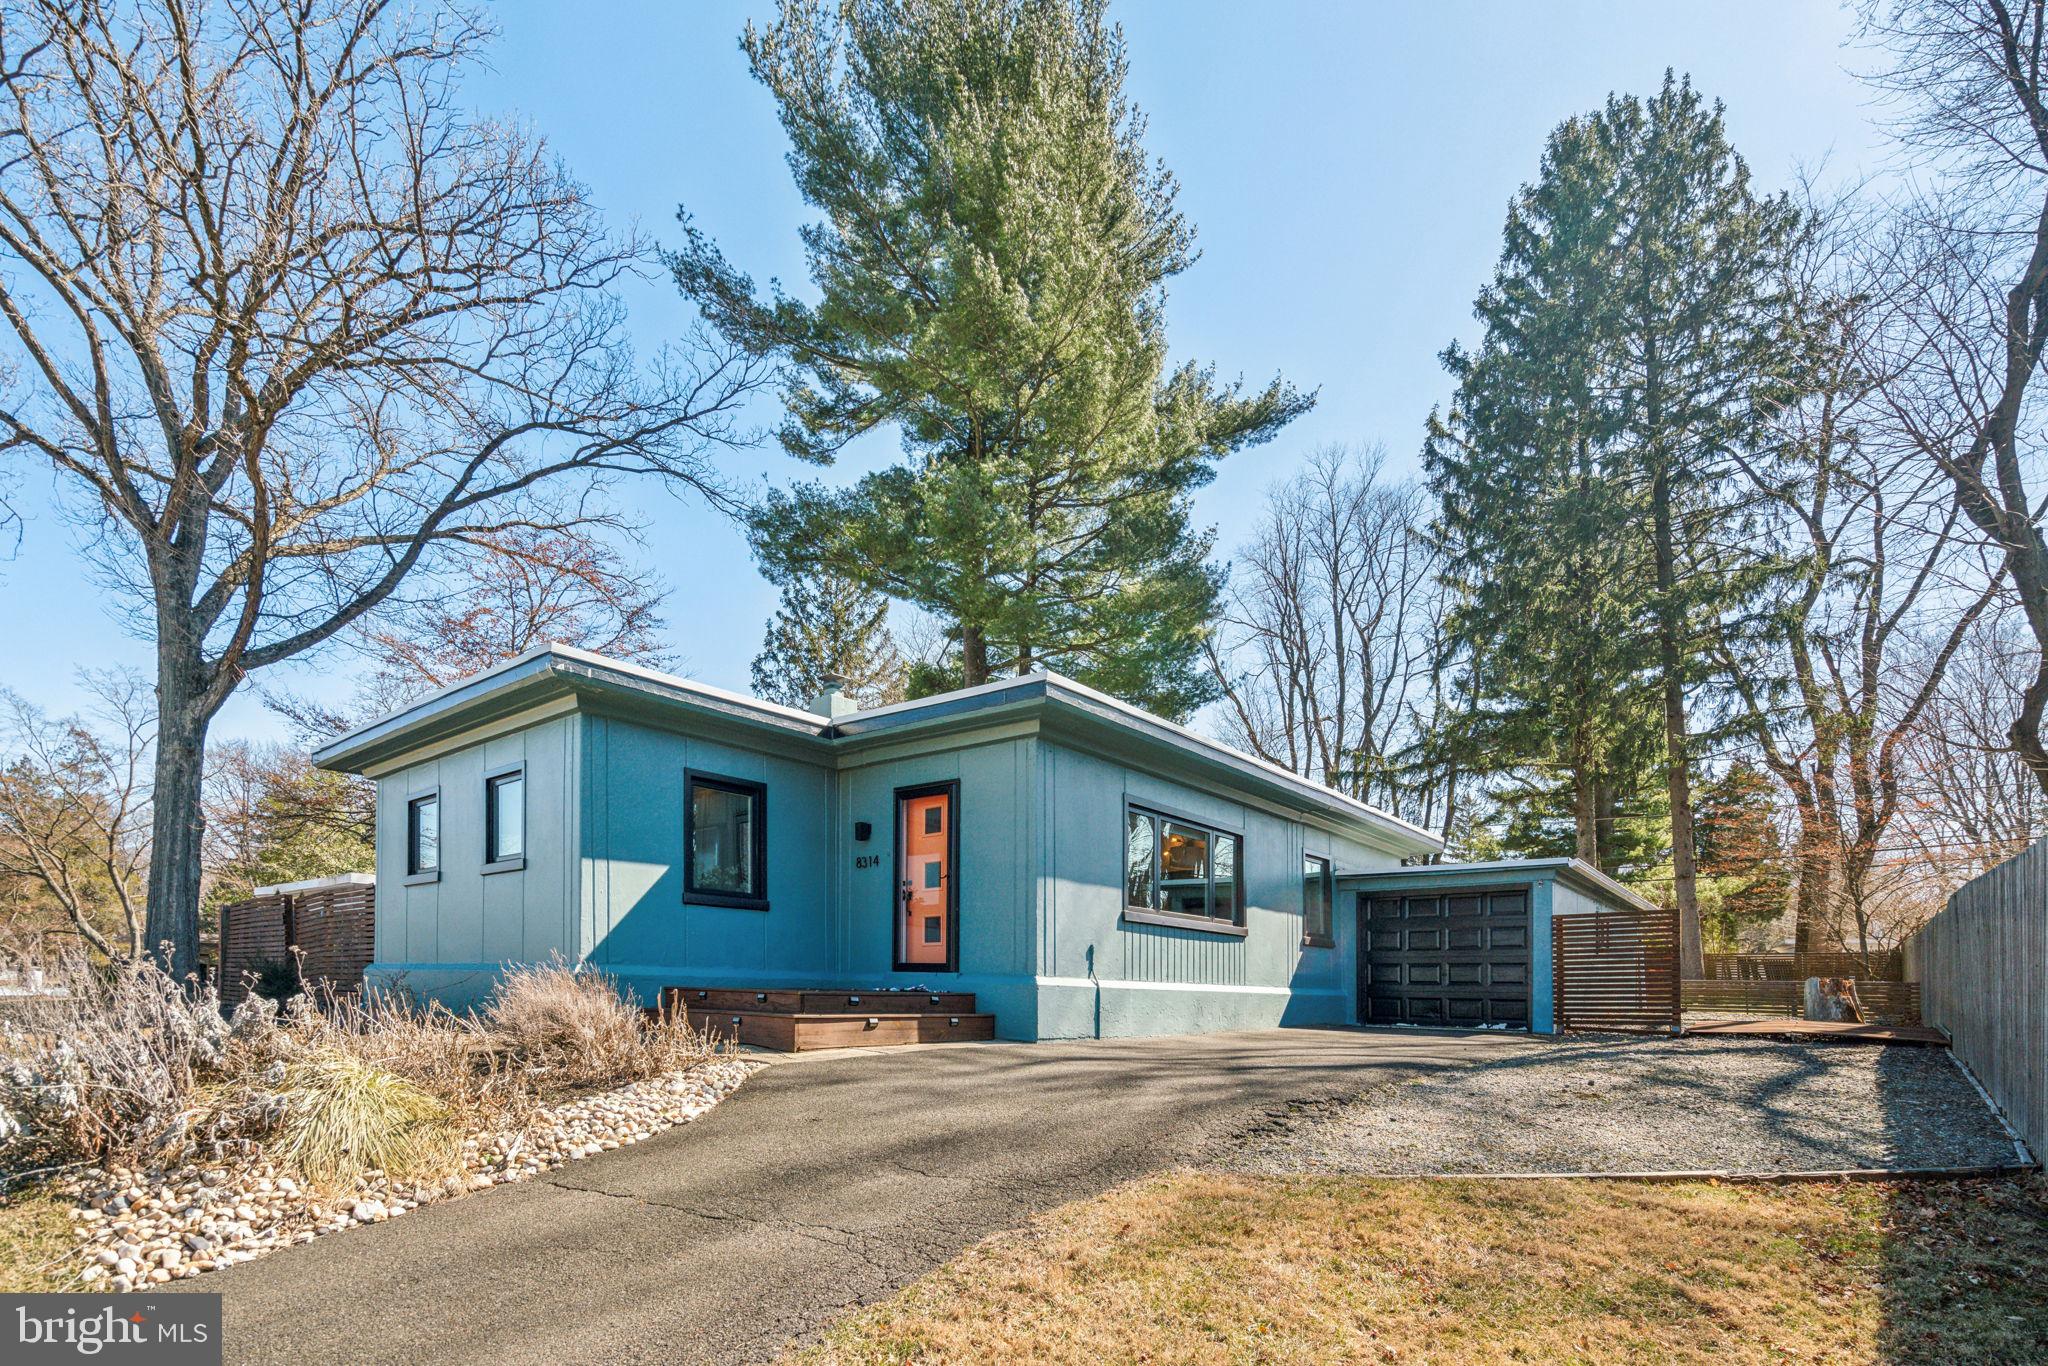
Gorgeous mid-century modern home with a large, lush backyard in highly sought after Wyndmoor!  This house is nestled high off the street and is bigger than most of the other mid-century modern homes in the area because of the bonus addition.  The house has 3 spacious bedrooms and a separate den plus 2 full bathrooms.  The living room is soaked in sunlight and leads to a newer, eat-in kitchen with shaker styler cabinets, stainless steel appliances and granite countertops.  There are 3 bedrooms plus a bonus room which is currently used as a home office but could be a nursery/media room/4th bedroom for guests, etc.  The primary suite features a large bedroom with a wood burning fireplace, two large closets and a private bathroom with a glass-enclosed shower.  Off of the primary suite is a brick patio which is ideal for morning coffee or al fresco dining.  The backyard is perfectly level and is a private oasis.  It’s well suited for gardening, playing games and/or outdoor entertaining.  There’s more: coffered ceilings, newer windows, central air, separate laundry room, freshly painted throughout, and a full size garage.  Great location!  Blocks to the shops and restaurants in Wyndmoor such as Enza and Locals Coffee.  Walk to Laurel Beech Park and Veterans Park.  Walk to LaSalle College High School and enjoy the walking trails around campus. Minutes to the train station, Mount Airy and Chestnut Hill.   Easy access to 309, Lincoln Dr and the PA turnpike.
#PAMC2133050

GLENSIDE

8314 CHILDS ROAD

3 Beds

2 Baths

1,678 Sq.Ft.

$559,000

MLS#: PAMC2133050
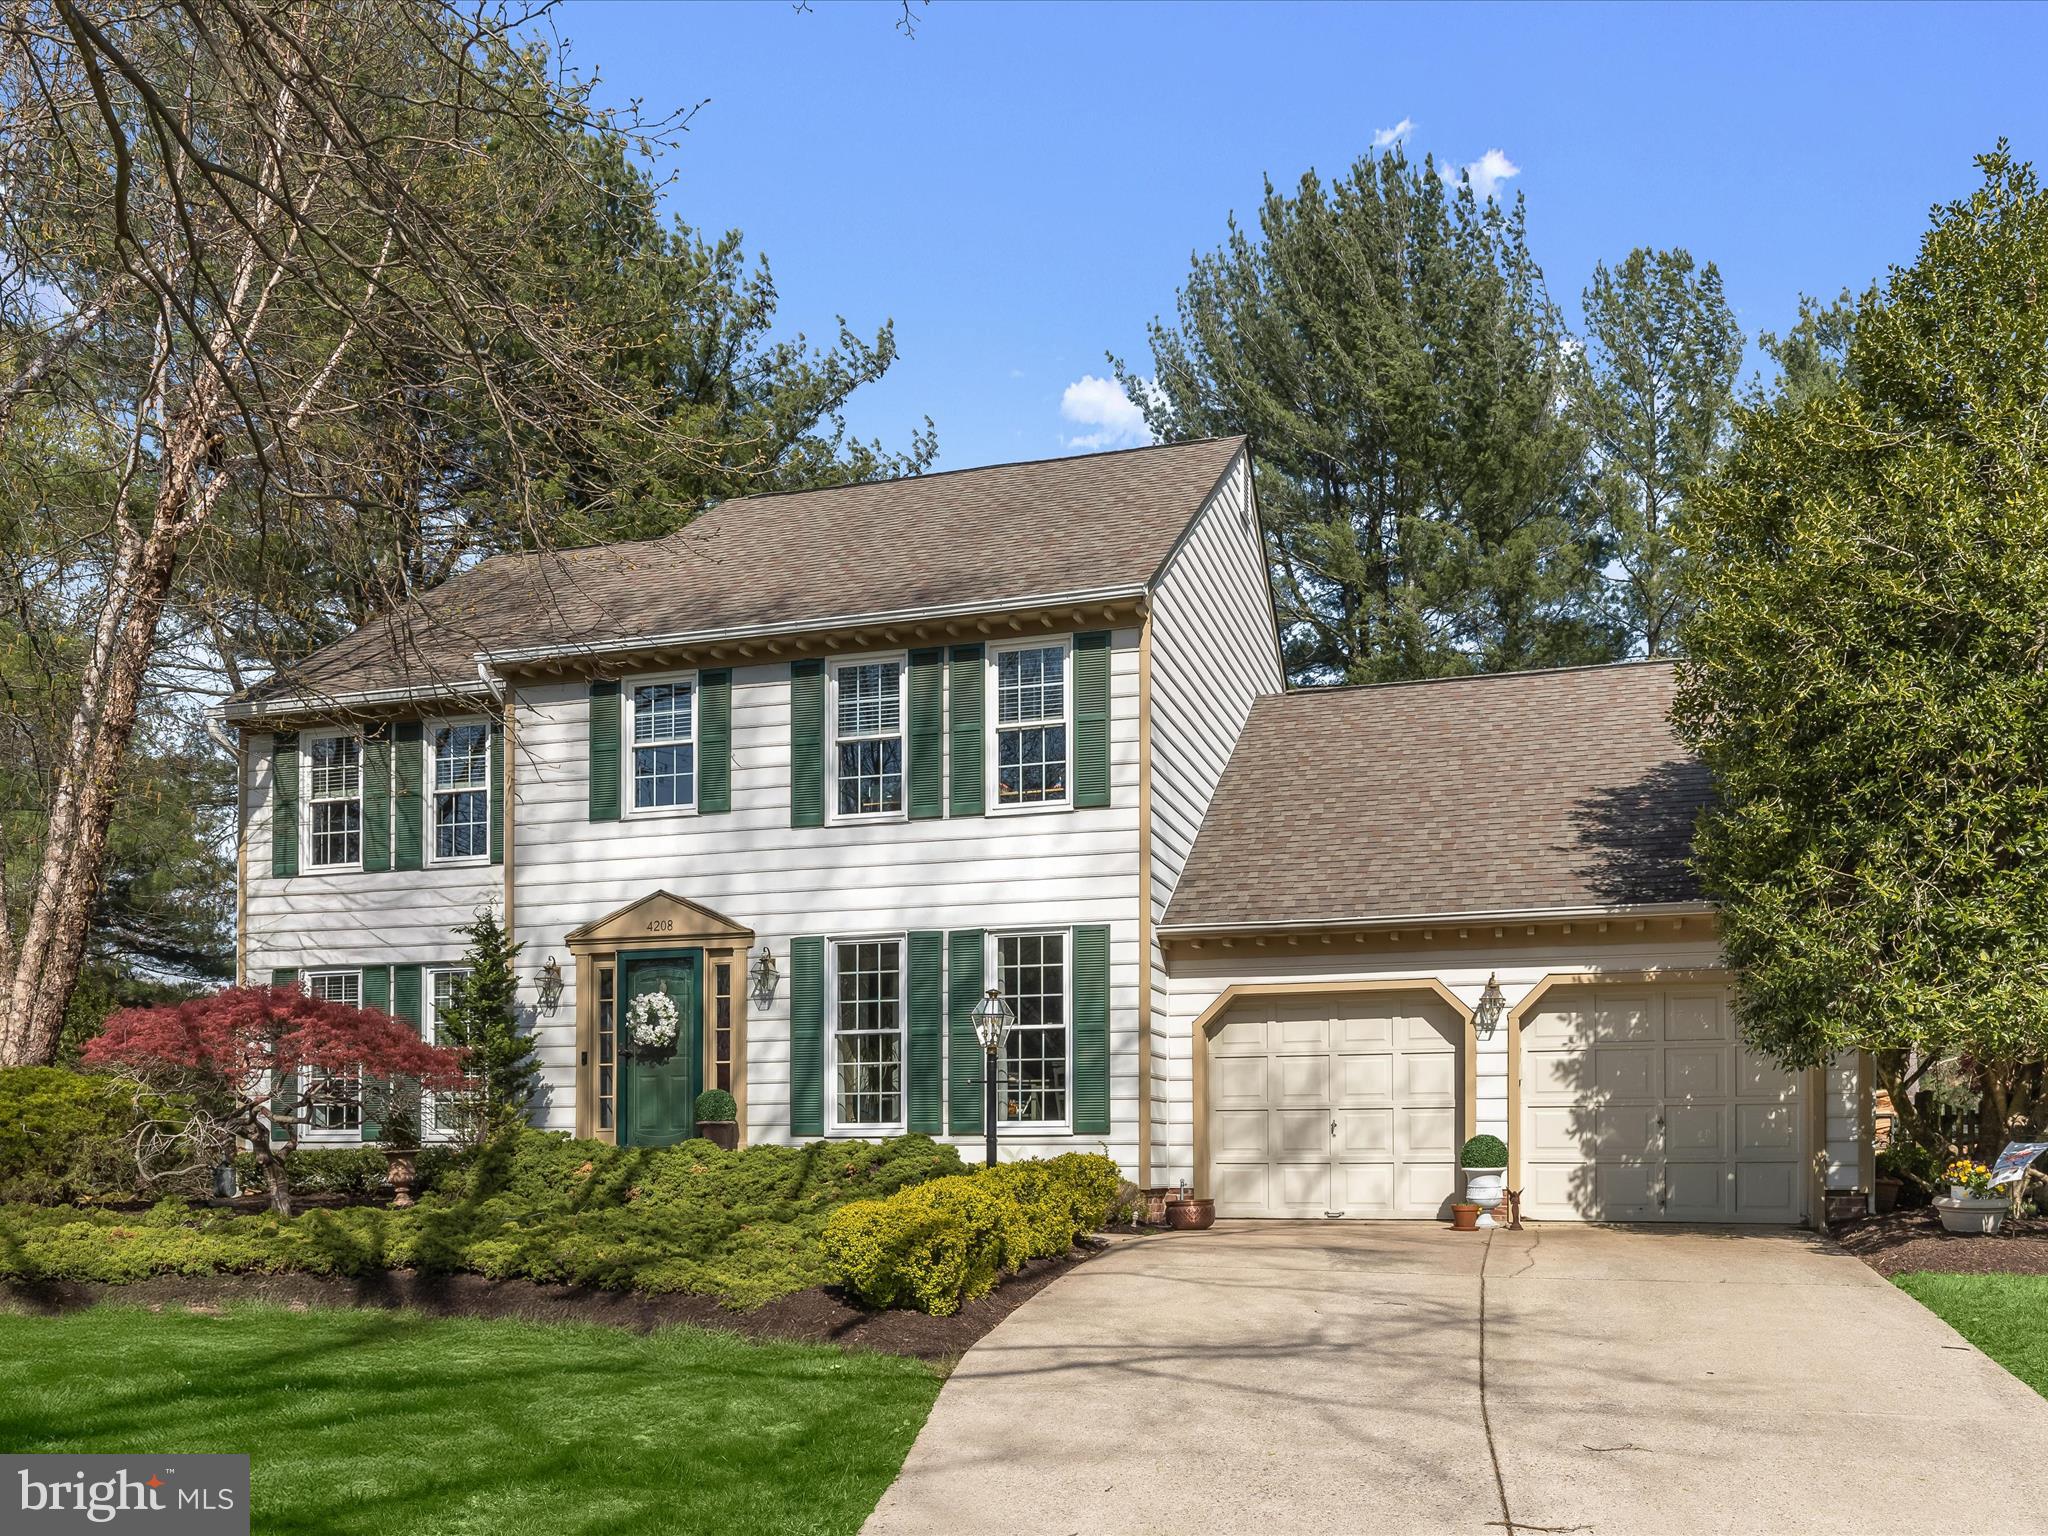
Tucked in a quiet cul-de-sac, this beautifully maintained colonial offers nearly 4,000 square feet of inviting living space, an incredible wooded setting, and thoughtful updates throughout. Highlights include a fully renovated primary bath, gleaming hardwood floors, a fenced backyard retreat, and a screened porch that looks out over the serene landscape. This home welcomes you with a light-filled foyer that sets the tone for the warmth and elegance found throughout. To the right, a private study with French doors provides a quiet workspace, while to the left, the formal living and dining rooms impress with rich crown molding and a gracious flow ideal for entertaining. The heart of the home is the expansive kitchen, where a center island, stainless steel appliances including a gas range with a warming drawer and convection microwave, and a spacious pantry cater to both everyday meals and special gatherings. The adjoining breakfast area looks out over the peaceful backyard, and just beyond, the family room stuns with a vaulted ceiling, skylights, and a floor-to-ceiling white brick wood-burning fireplace. A glass-paneled atrium door opens to the screened porch with a cathedral ceiling, a perfect perch for enjoying the natural beauty that surrounds the home.
Upstairs, hardwood flooring runs through the hallway and into the primary bedroom featuring a soaring cathedral ceiling, a sitting area, a walk-in closet plus a second closet, and a luxurious renovated en-suite bath. This spa-like retreat includes a double vanity, freestanding soaking tub, and jetted tile shower with frameless glass. Three additional bedrooms share a well-appointed full bath. The finished lower level adds even more living space with a family room, a bonus room with an attached full bath, and a large storage room that also offers space for use as a workshop. Walkout stairs lead to the fenced backyard where you'll find a beautifully hardscaped stone patio, along with a second stone patio with firepit connected by a charming stone walkway perfect for relaxing or entertaining under the stars. Additional updates and features include new windows throughout, basement carpeting, storm doors, ceiling fans, a natural gas line brought to the home, and key appliance upgrades such as the washer, dryer, refrigerator, dishwasher, and gas range. The chimney has been enhanced with a stainless steel insert and cap, and the backyard has been thoughtfully fenced and landscaped for beauty and privacy. Nature lovers will appreciate the nearby trails, while commuters will enjoy easy access to BWI Airport, I-95, and major hubs including Baltimore and Washington DC. With shopping and CPRA pool access close by, this home offers a seamless blend of peaceful retreat and everyday convenience.
#MDHW2050728

ELLICOTT CITY

4208 PURPLE TWILIGHT WAY

4 Beds

3 Baths

3,304 Sq.Ft.

$825,000

MLS#: MDHW2050728
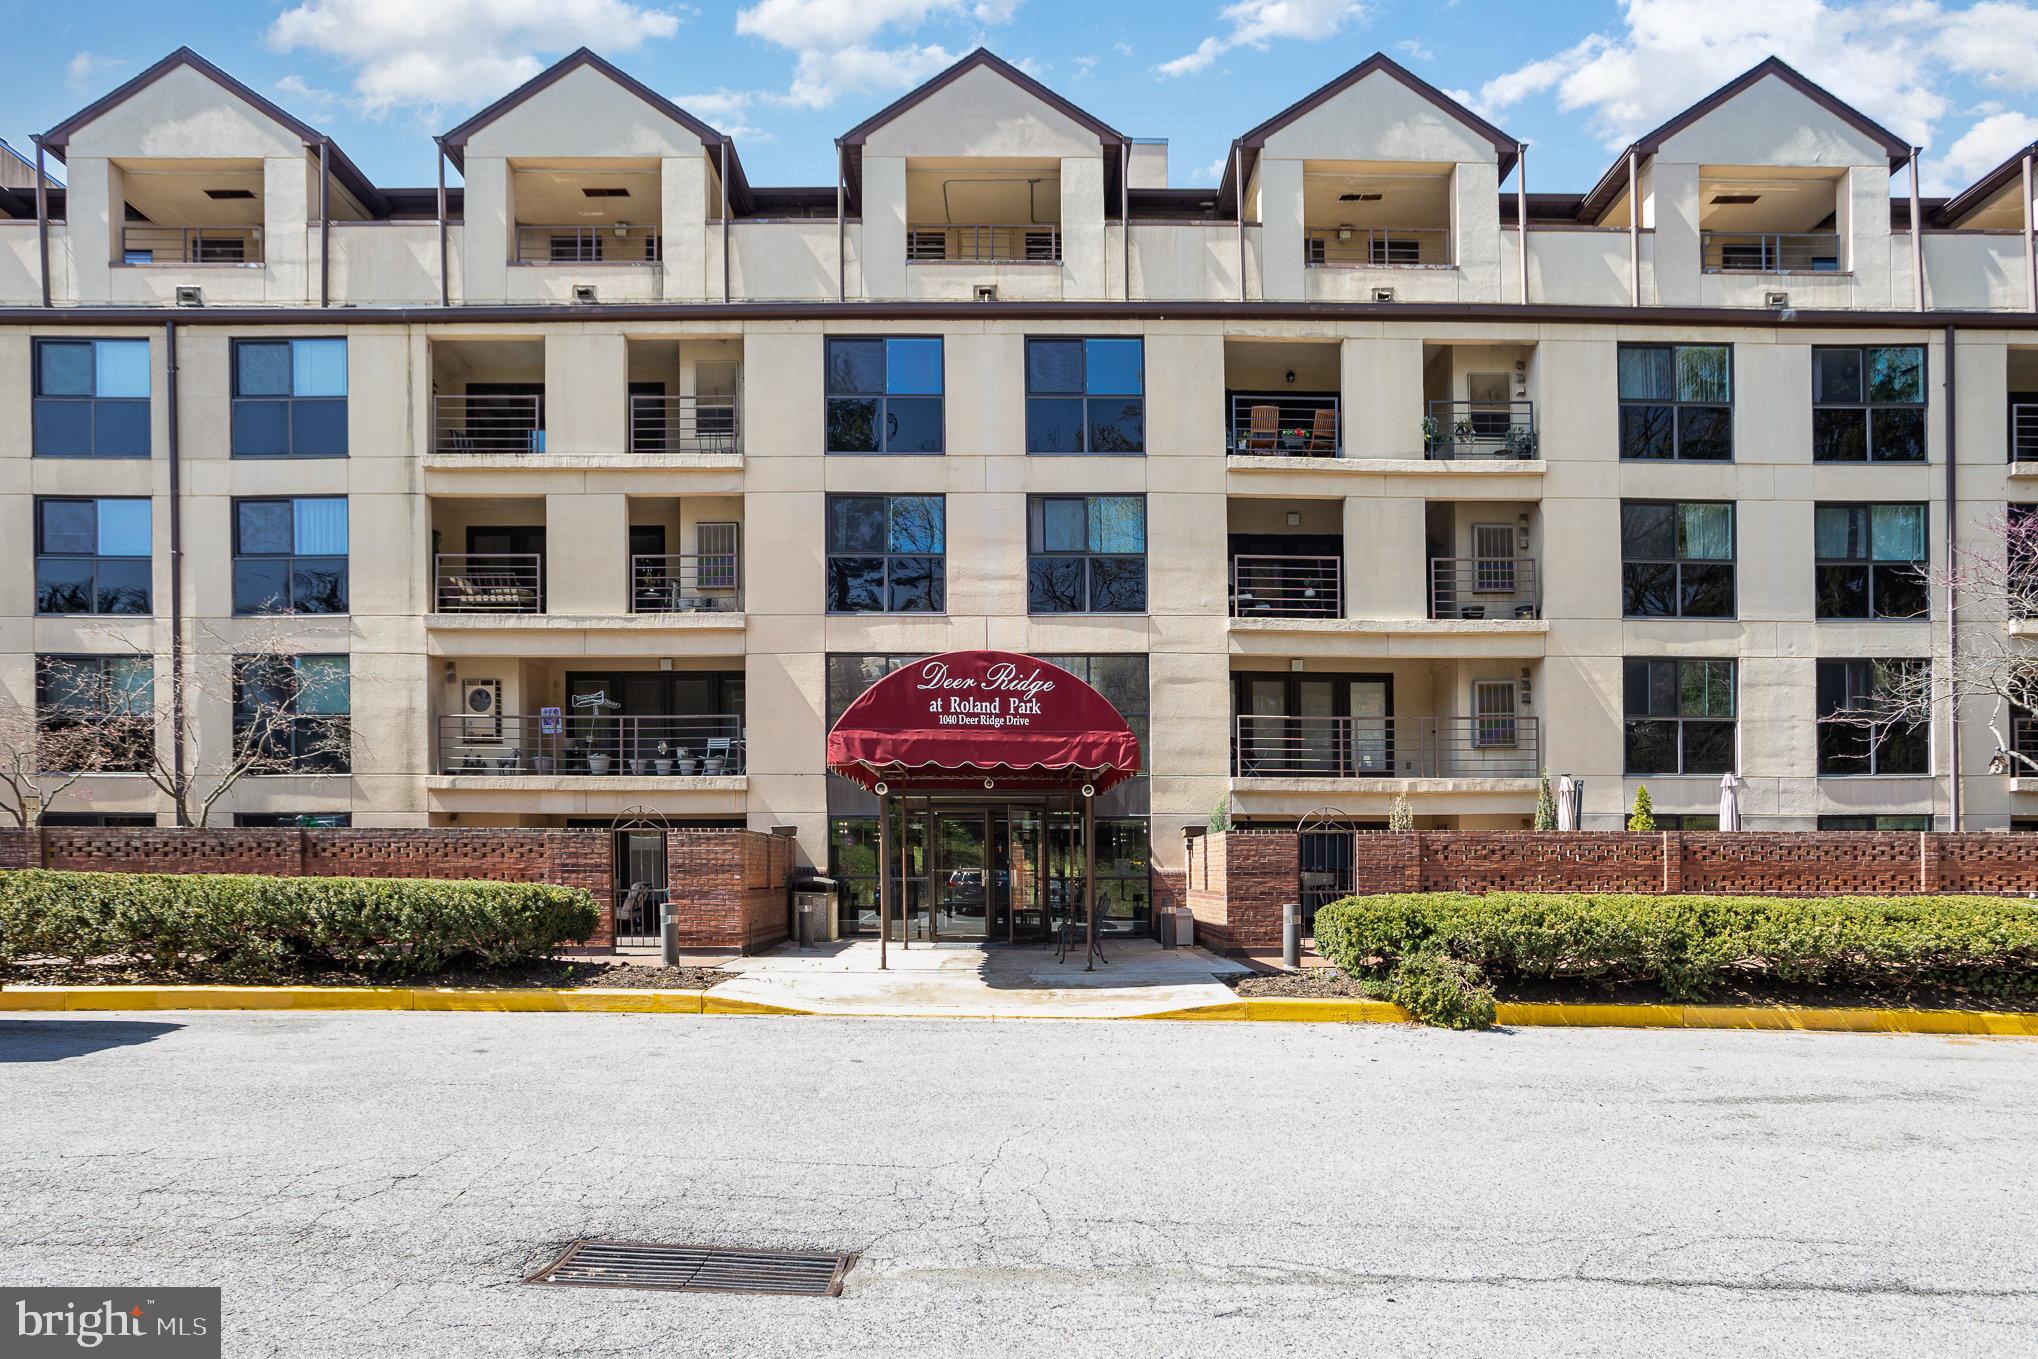
Welcome to this beautifully updated 2-bedroom, 2-bath condo boasting over 1,500 sq ft of comfortable, light-filled living space. Step into luxury as gleaming new hardwood floors guide you through a spacious open floor plan, perfect for entertaining or relaxing. The inviting living/dining area features a cozy wood-burning fireplace and French doors that open to a large private balcony—ideal for container gardening or enjoying serene Southwestern views.

The kitchen offers a generous pass-thru design so you can stay connected while hosting. Retreat to the impressive primary suite, complete with an enviable walk-thru closet/dressing room. The 2nd bedroom includes built-in closet organizers, making it a perfect home office or guest space. You'll also love the convenience of your in-unit laundry room with extra storage, plus additional large closets throughout the home.

This well-maintained building includes two elevators (though you won’t need them thanks to direct garage access to your floor), assigned covered parking, and ample guest parking. Situated just minutes from Johns Hopkins University, downtown Baltimore, the Inner Harbor, and the shops and restaurants of Hampden and Roland Park. Enjoy easy access to I-83 and the MARC train for commuting ease.

No dogs permitted. This is more than a home—it's a lifestyle of comfort, elegance, and convenience in an unbelievable location just waiting for you.
#MDBA2162726

BALTIMORE

1040 DEER RIDGE DRIVE 112

2 Beds

2 Baths

1,553 Sq.Ft.

$210,000

MLS#: MDBA2162726
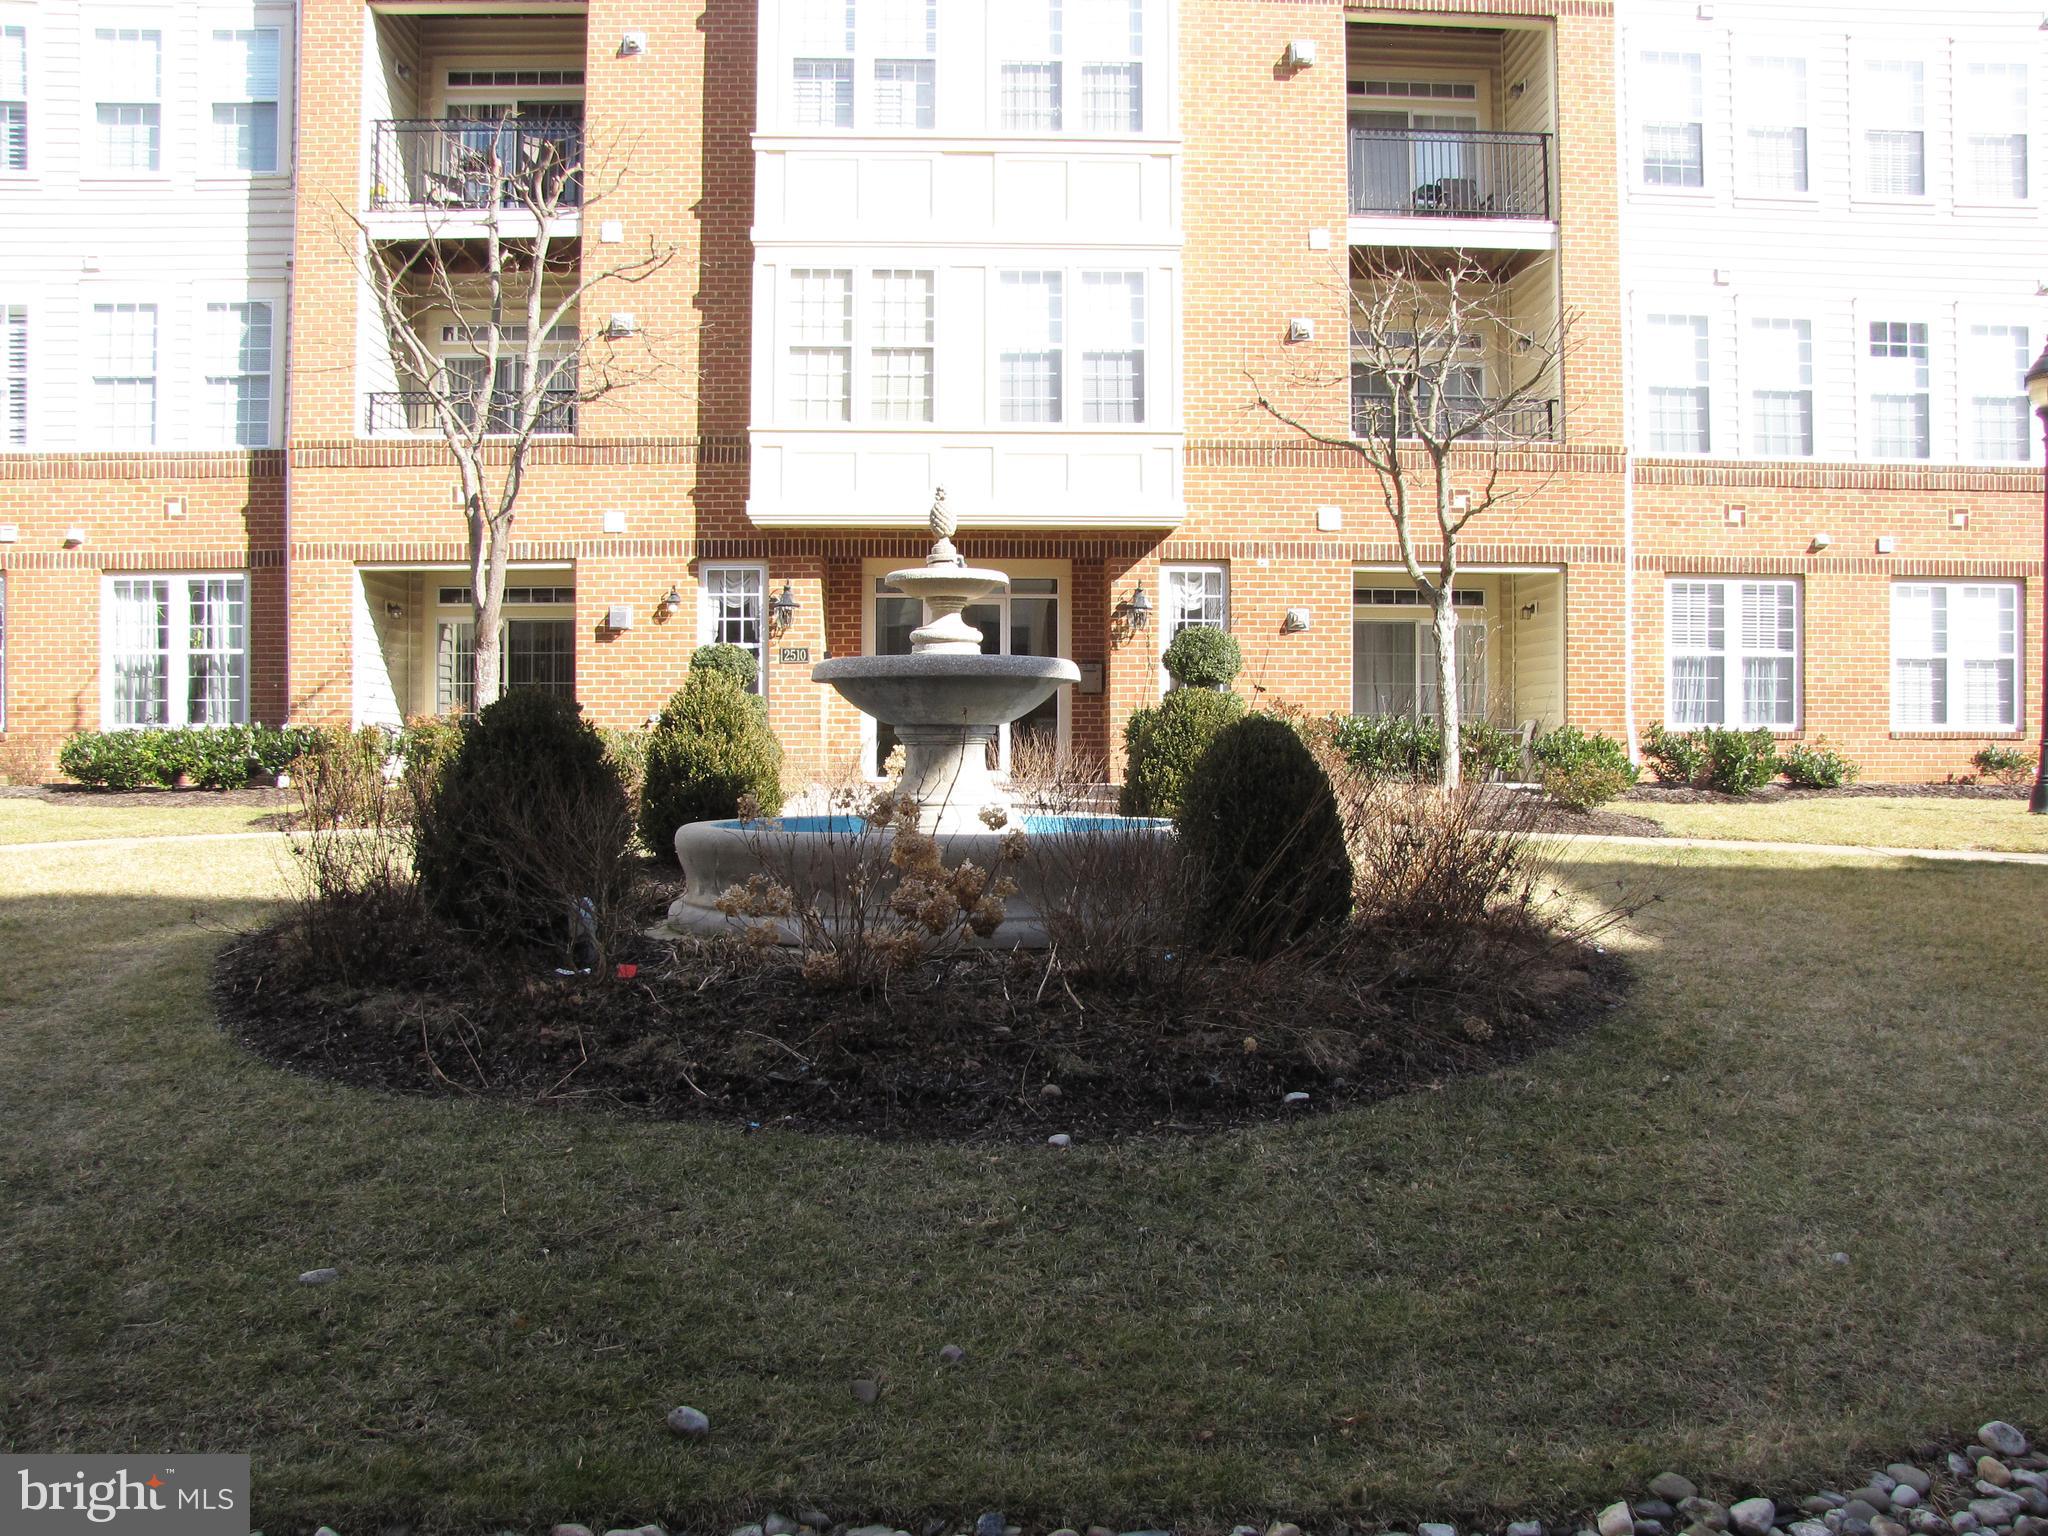
Beautifully maintained 2 bedroom, 2 bath 1st floor unit.  Living area with fireplace and built-in with access by slider to courtyard.  Kitchen with breakfast bar and dining room area. Large bedrooms with lots of natural light. Unit has new carpeting throughout and is ready for you to move right in.  This unit also includes a storage room S-5 and an exterior garage A-1.  Wonderful amenities in this community, large pool, tennis court and clubhouse with game room, exercise room, great room and kitchen.
#MDHW2050124

ELLICOTT CITY

2500 KENSINGTON GARDENS 103

2 Beds

2 Baths

1,310 Sq.Ft.

$340,000

MLS#: MDHW2050124
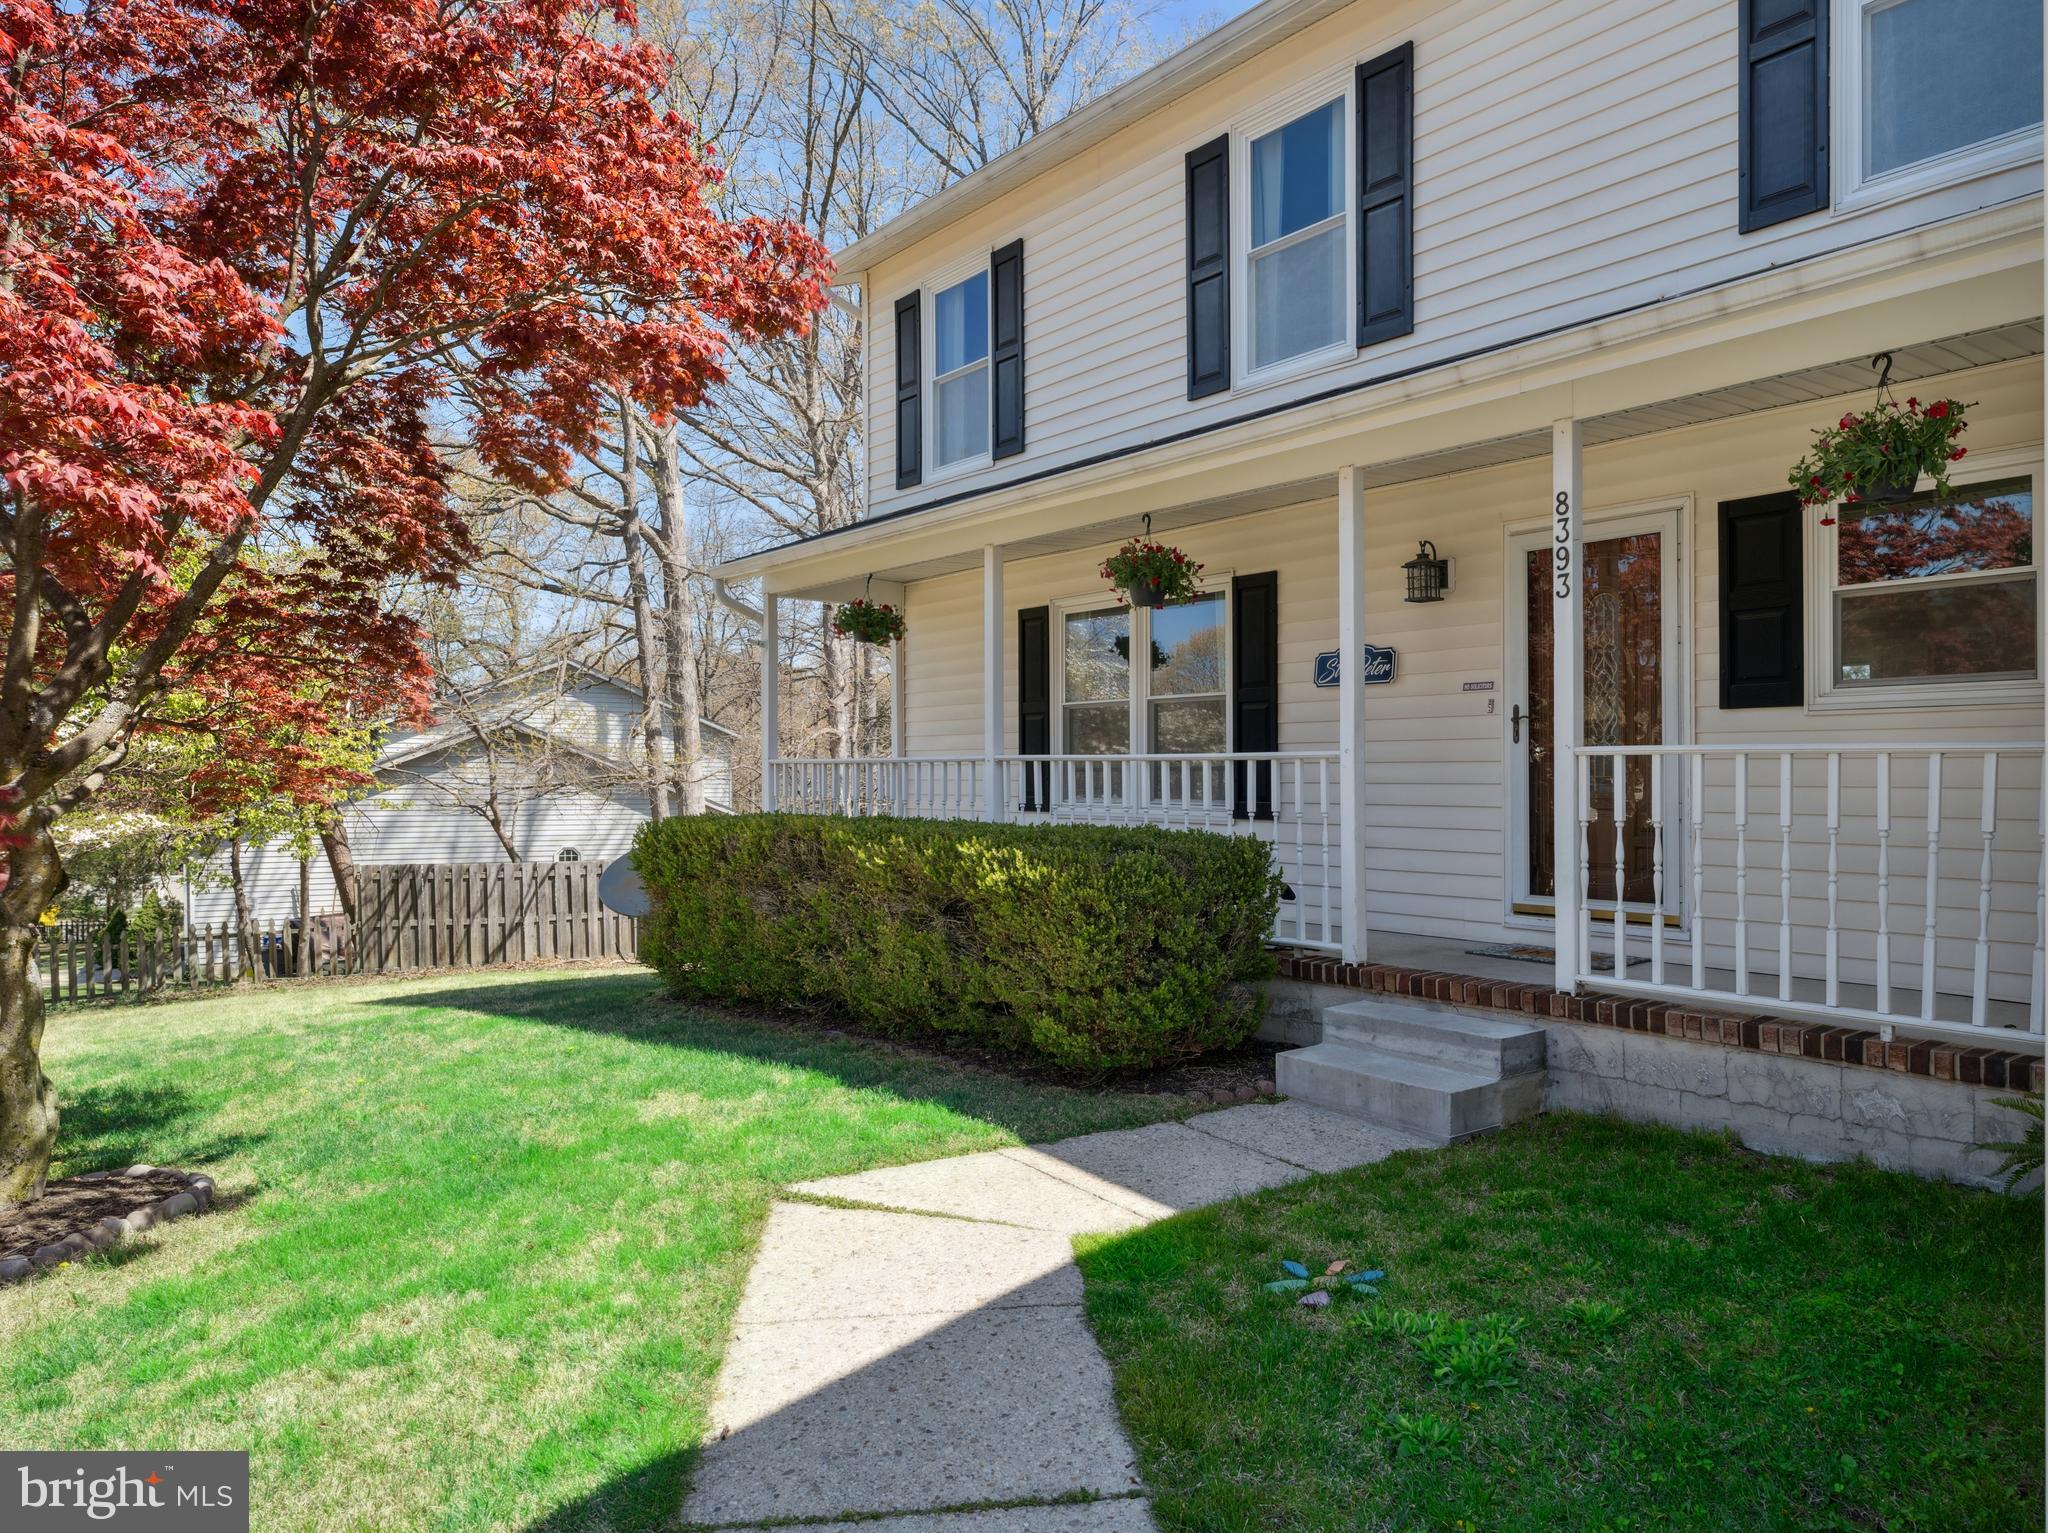
Gorgeous 4-Bedroom Colonial in Sought-After OAK HOLLOW!
Don't miss this beautifully updated 4-bedroom, 2.5-bath Colonial, perfectly located on a spacious .43-acre lot in the desirable Oak Hollow neighborhood with No HOA. The home boasts an open-concept kitchen with a large granite peninsula, stainless steel appliances, and a seamless flow into the dining and living areas—ideal for both daily living and entertaining. Step through sliding glass doors to a spacious Trek deck, where you can enjoy a serene view of the fenced backyard—great for summer get-togethers, quiet mornings, or evening relaxation.
The home also features a partially finished basement, offering versatile bonus rooms that can be used as a home office, playroom, creative space, or storage—endless possibilities to suit your lifestyle.
Recent upgrades provide peace of mind, including a new roof and gutters (2019), a remodeled laundry room (2020), a new HVAC system (2021), and a new hot water heater (2021), all professionally maintained for optimal performance. Additionally, an amazing indoor/outdoor pet enclosure like you have never seen before was added in 2024, making this home a perfect choice for pet lovers!!
Conveniently located minutes to local restaurants, shopping, parks, boat ramps, fishing piers, and commuter routes. 
Meticulously maintained and move-in ready, this home is a true gem in Oak Hollow. Schedule a showing today—you won’t want to miss the chance to make this your forever home!
#MDAA2111486

PASADENA

8393 ARMSTRONG DRIVE

4 Beds

2 Baths

2,604 Sq.Ft.

$599,000

MLS#: MDAA2111486
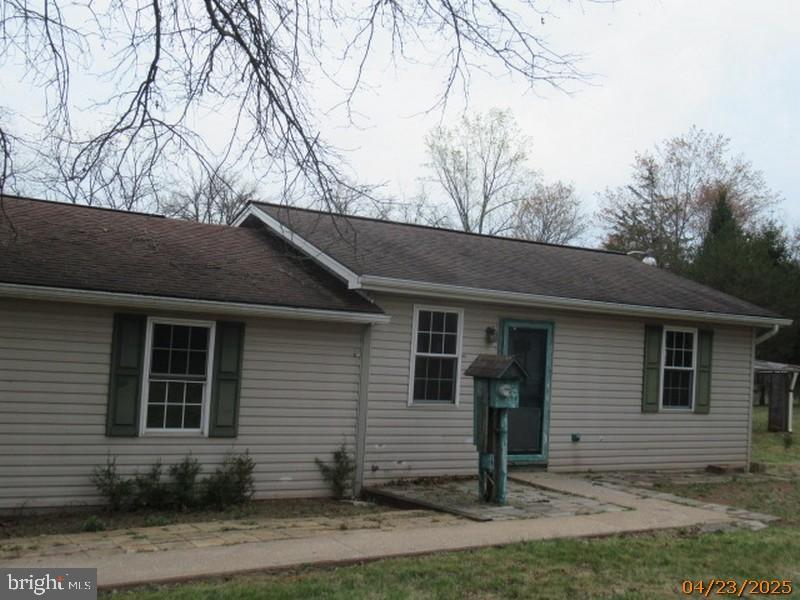
Looking for peace and quiet? Beautiful country setting surrounded by farmland. Picture yourself living in this rural setting. Ranch home is situated on 7.57 acres with 2 bedrooms, 2 full baths and family room. Plenty of space for your outdoor play and watching all the wildlife.

"Highest and best offer" has been requested by the seller for the property located at 140 MOUNT TOP ROAD, DILLSBURG PA 17019.

The seller is currently in a multiple offer scenario related to the Buyer/Property Address listed above 
and you are receiving this message as a result of a request for the Buyer's highest and best offer.

Should the Buyer choose to participate in submitting their highest and best offer, the deadline to do 
so is 5/13/2025 11:59:00 PM Mountain Time.
#PAYK2080812

DILLSBURG

140 MOUNT TOP ROAD

2 Beds

2 Baths

2,208 Sq.Ft.

$187,200

MLS#: PAYK2080812
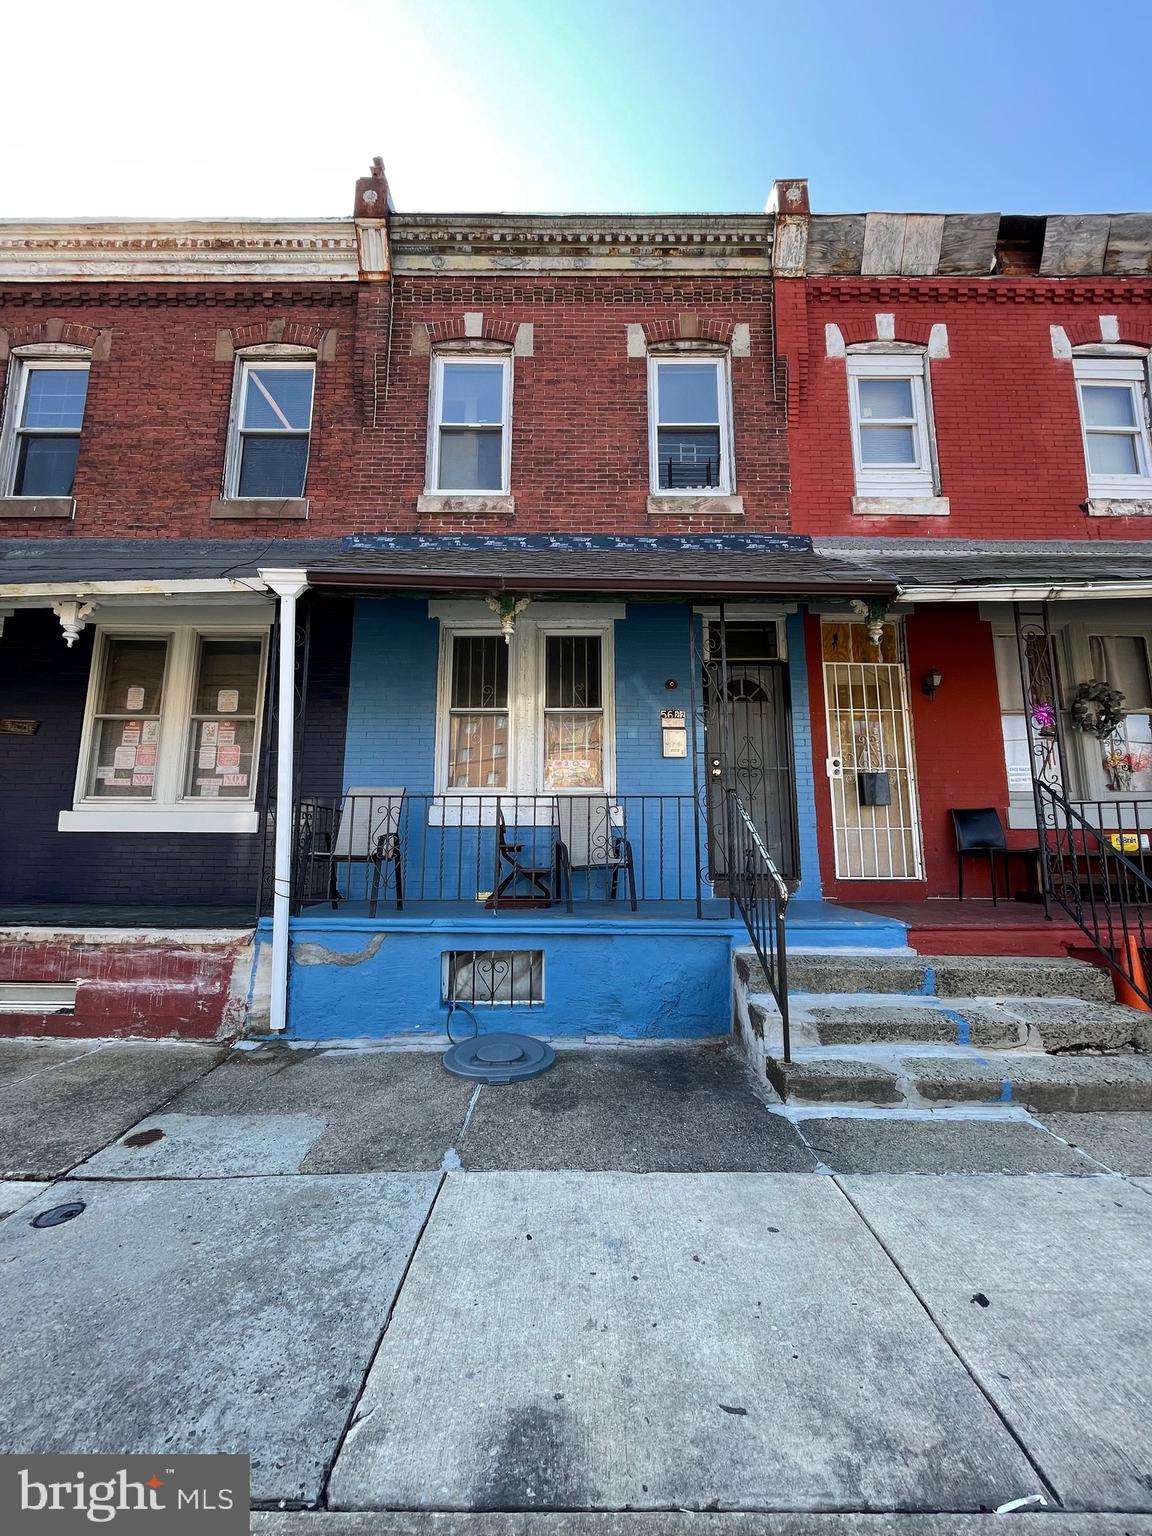
Located in West Philadelphia's Haddington neighborhood, 5622 Cherry Street townhouse offering a comfortable living space. Built in 1925, this traditional-style home features two spacious bedrooms and one full bathroom across 867 square feet of living area. ​

The property boasts a welcoming front porch, ideal for relaxation. It's an excellent choice for first-time homebuyers seeking a starter home in a vibrant community. Investors may also find value in this property, whether for rental purposes or renovation projects. Please note, the house is being sold as-is Cash.
#PAPH2466976

PHILADELPHIA

5622 CHERRY STREET

2 Beds

1 Baths

867 Sq.Ft.

$70,000

MLS#: PAPH2466976
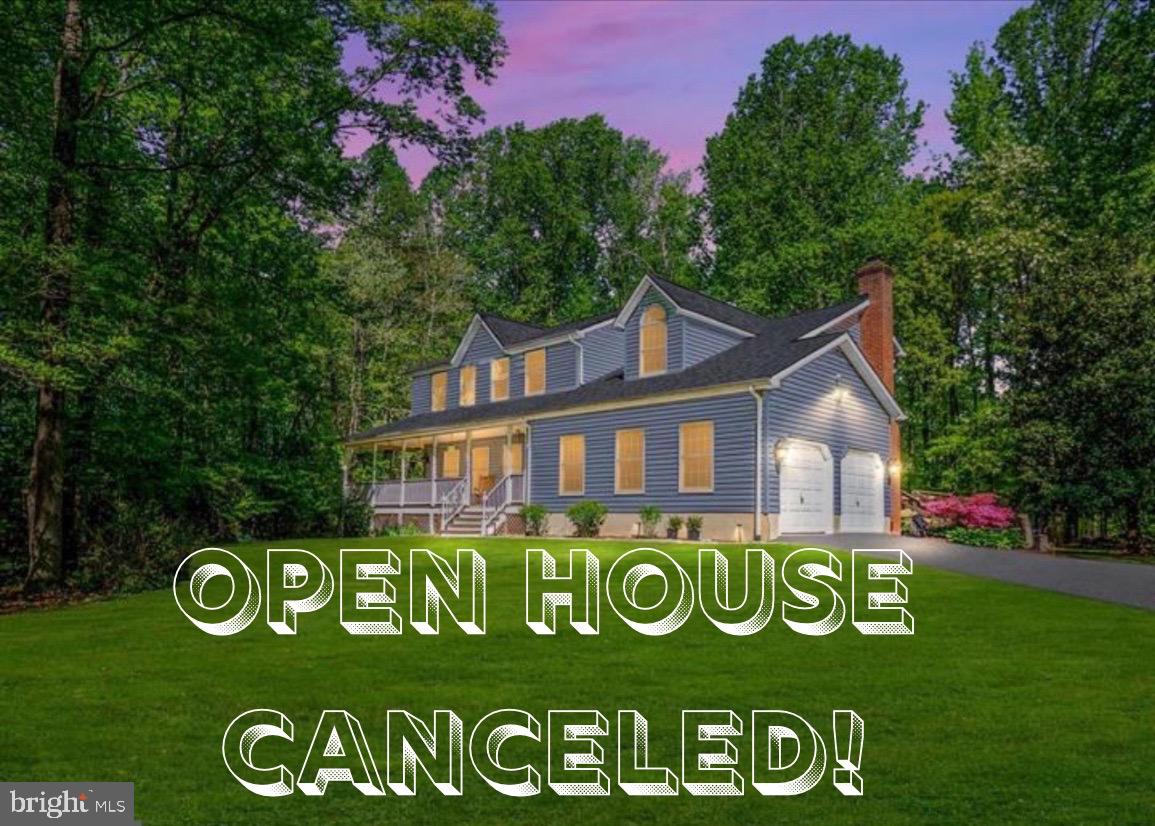
•••Open House CANCELLED, Offer Accepted•••Welcome to Your Private Oasis in Huntingtown!
Tucked away on 3.17 serene acres, this classic colonial offers the perfect blend of comfort, space, and timeless style. With 4 generously sized bedrooms, 2.5 bathrooms, and over 3 acres of level, private land—this home is a rare find with no HOA restrictions, giving you the freedom to truly make it your own.
Step inside to find a bright and spacious kitchen featuring updated stainless steel appliances, granite countertops, and a clear view into the cozy family room—ideal for entertaining or simply enjoying everyday life. A separate dining room and formal living room provide additional space for gatherings and holiday hosting. Enjoy your morning coffee from the screened-in porch, or grill out on the deck overlooking your expansive backyard.
Upstairs, the luxurious primary suite will take your breath away with its spa-like ensuite bath. Relax in the large soaking tub or refresh in the separate glass and tile shower. With two walk-in closets and an additional sitting area, this suite is designed for ultimate comfort. Each of the secondary bedrooms is equally spacious, complete with dual closets. The full, unfinished walkout basement offers endless potential—already equipped with rough-in plumbing for an additional bathroom. Create the rec room, home gym, or guest suite of your dreams.
Major updates like a newer roof and siding (within the last 5 years) add peace of mind. Located in a Purple Star School District, this home combines tranquility, space, and convenience in one beautiful package. Welcome home to  your very own slice of Huntingtown heaven!
#MDCA2020906

HUNTINGTOWN

3400 BAYSIDE FOREST COURT

4 Beds

2 Baths

2,198 Sq.Ft.

$600,000

MLS#: MDCA2020906
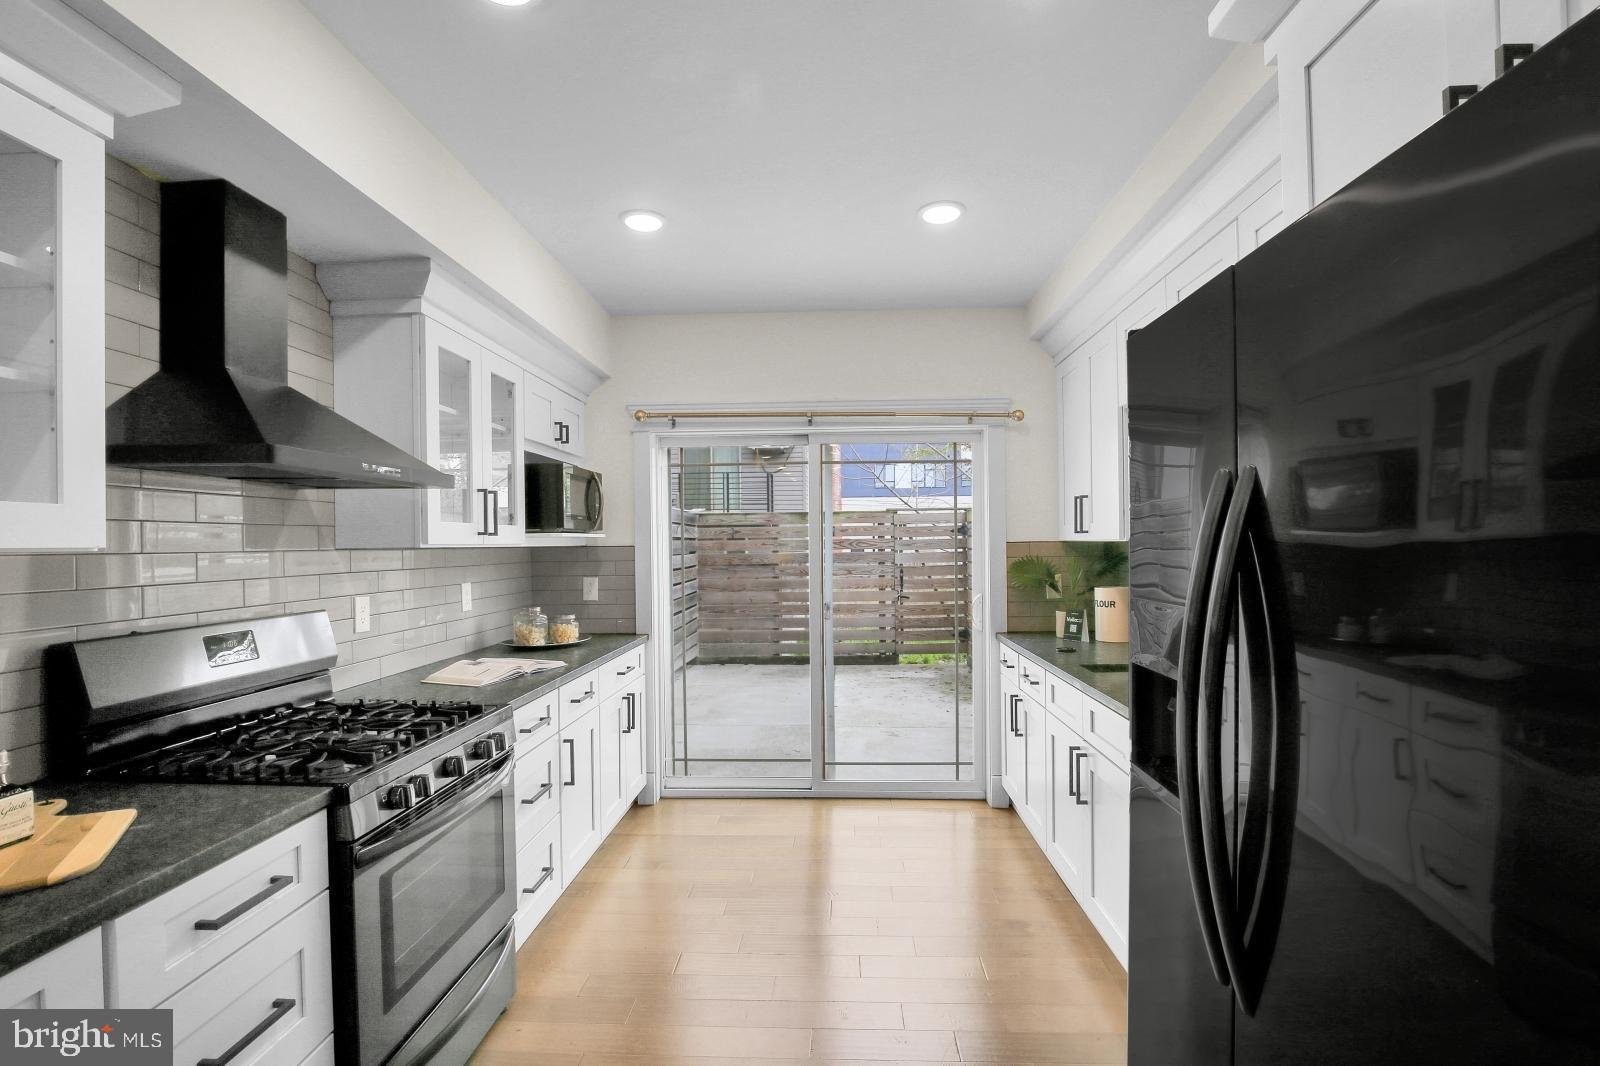
Welcome home to 1909 E Arizona St. Nestled in the heart of East Kensington, within walking distance to all that East Kensington and Fishtown has to offer.  

Enter the home and immediately fall in love with the engineered hardwood flooring, tall ceilings, and large windows which allow plenty of natural light to pour in and make the entire space feel incredibly open and bright. There is an open concept floor plan from the living room all the way into the kitchen which is perfect for when you're entertaining friends or hosting holidays!

The kitchen is stunning and is the ultimate home chef's dream. It includes white shaker-style cabinets with dark hardware, granite countertops, refrigerator, four-burner gas range, dishwasher, and microwave. There is a subway tile backsplash which adds the perfect pop of color and brings the entire design together! There is also an overhanging countertop which is perfect for barstool seating to create an additional dining area. There is plenty of storage space throughout the cabinets and enough counter space to prepare any meal you can imagine!

All three bedrooms are a comfortable size and include ample closet space, ceiling fans, and large windows which allow even more natural light to pour into the home. One of the bedrooms includes carpet flooring while the other two include engineered hardwood. The primary bedroom is marvelous and includes a walk-in closet which can accommodate your entire wardrobe with ease! The closet leads directly to the bathroom which includes stone tile flooring, a dual vanity with plenty of storage, eco-friendly toilet, and a luxurious shower with a tile surround that extends all the way to the ceiling!

The second full bathroom is located in the hallway and is easily accessible from the other two bedrooms. It includes geometric stone tile flooring, modern vanity with matching mirror, and a full-sized bathtub/shower with a subway tile surround. This bathroom truly feels like having a spa inside your own home!

In addition to all of the great features throughout the home, there is also a private rooftop deck! The perfect place for entertaining friends and soaking up views of the Philadelphia skyline. Additionally, there is a fenced-in patio off the kitchen which provides even more outdoor space for you to enjoy. The property also includes a full-sized washer and dryer! 

Last but not least enjoy 3 more years of TAX ABATEMENT.
#PAPH2468566

PHILADELPHIA

1909 E ARIZONA STREET

3 Beds

2 Baths

1,540 Sq.Ft.

$395,000

MLS#: PAPH2468566
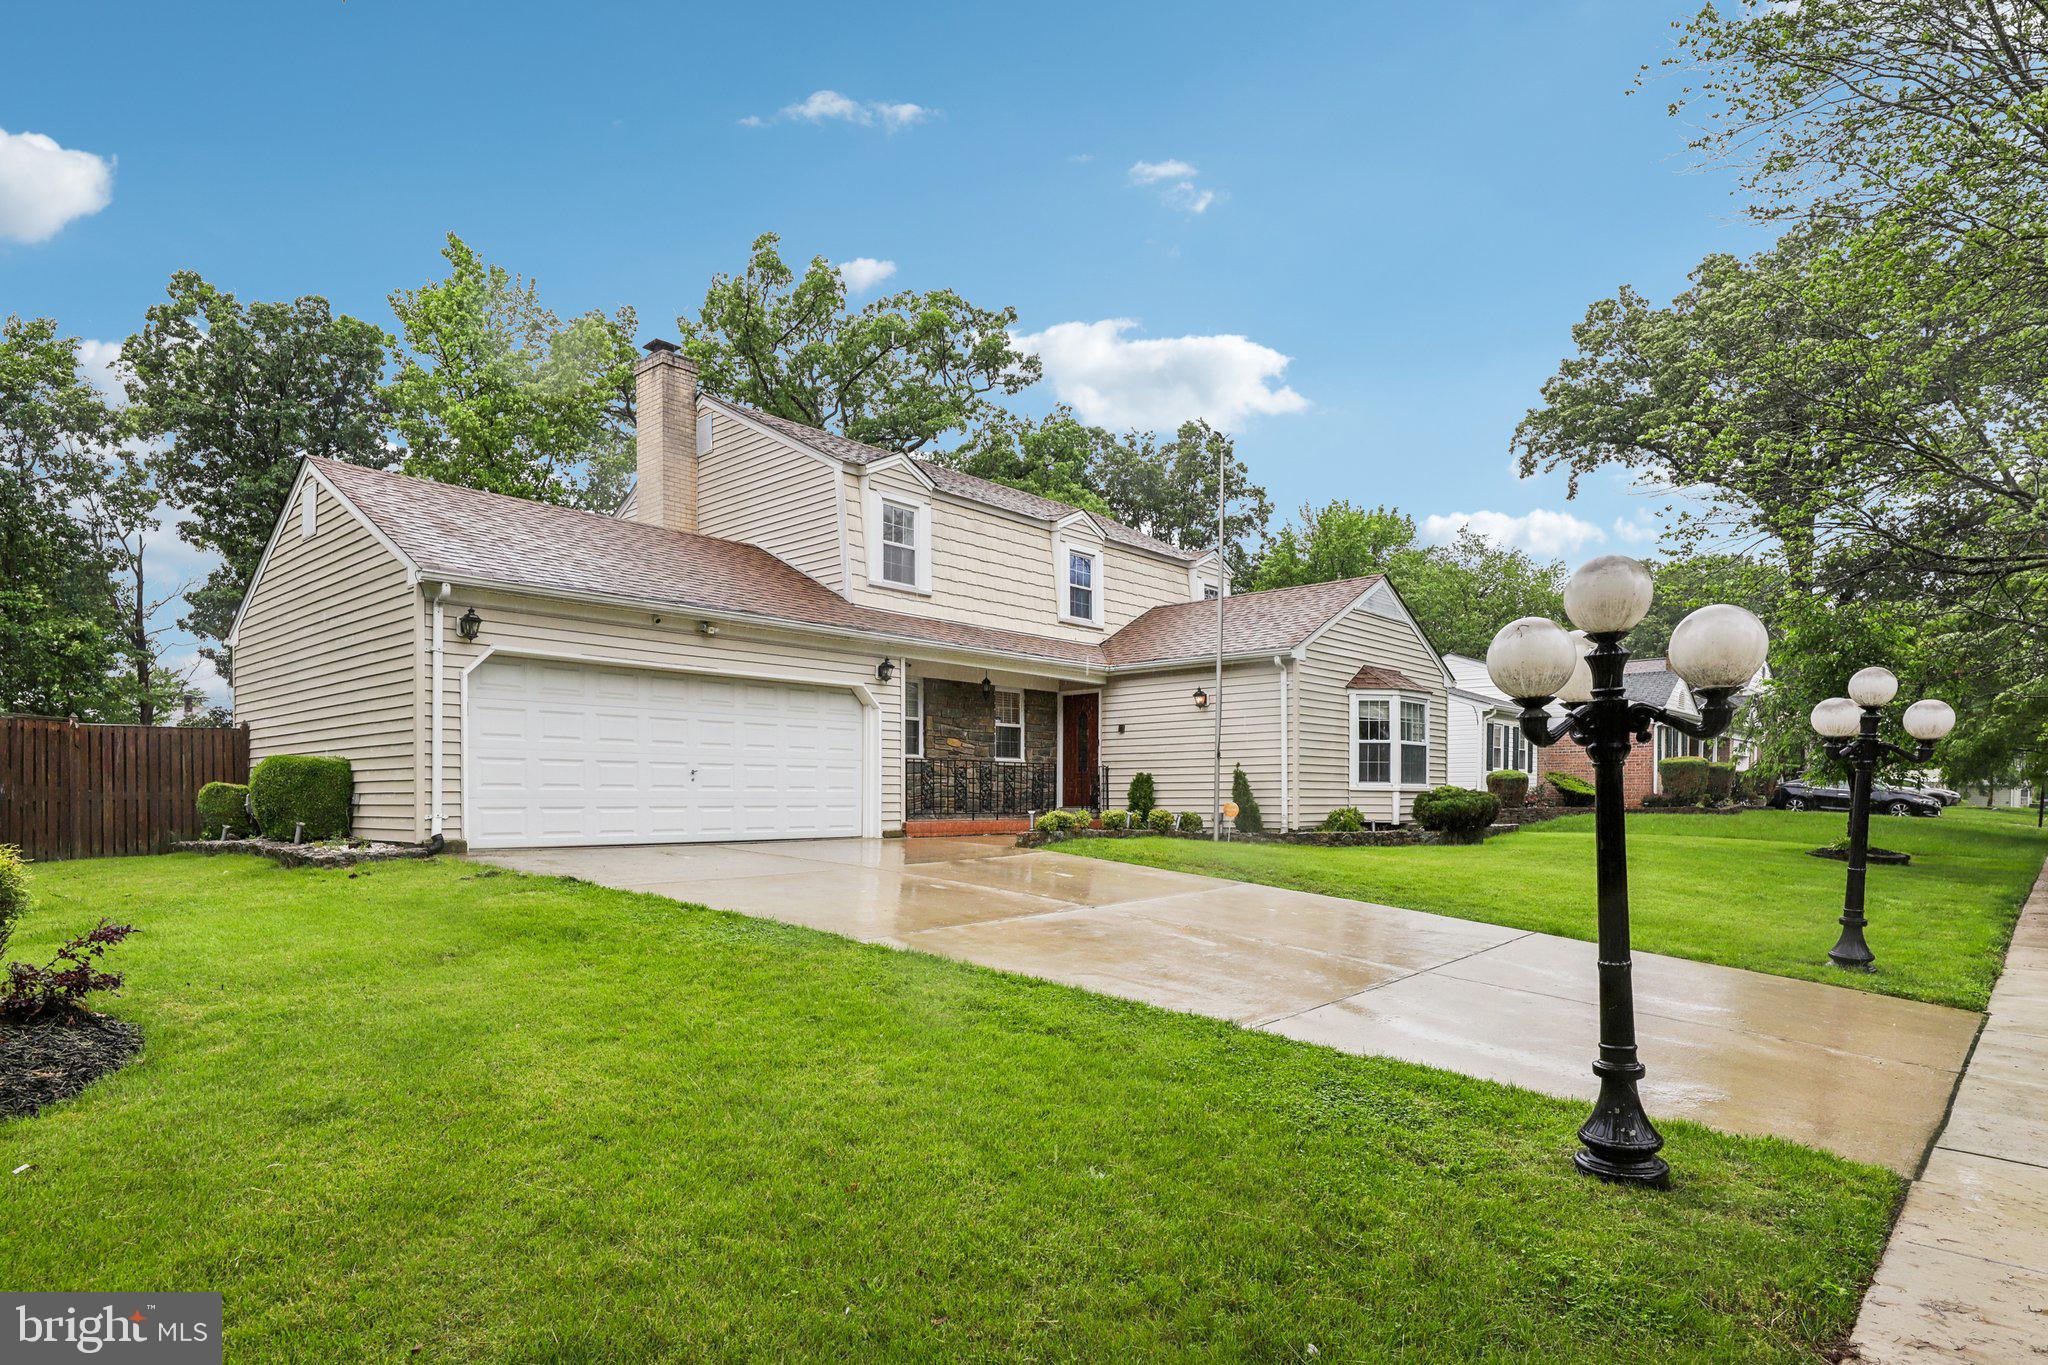
Welcome to this lovely 4-bedroom, 2.5-bath home with an attached 2-car garage! With fantastic curb appeal and move-in ready condition, this home truly sparkles. The main level features a spacious living and dining area, an eat-in kitchen, and a cozy family room with a fireplace and French doors that open to a large deck and fully fenced backyard—perfect for entertaining or relaxing.

Upstairs, you’ll find four comfortable bedrooms and two full bathrooms, including a primary suite with an updated ensuite bath. The spacious lower level offers flexible space for a rec room, game room, or home office and includes ample built-in shelving for storage and display.

Welcome home!
#MDPG2151918

FORT WASHINGTON

9319 LANCELOT ROAD

4 Beds

2 Baths

2,718 Sq.Ft.

$540,000

MLS#: MDPG2151918
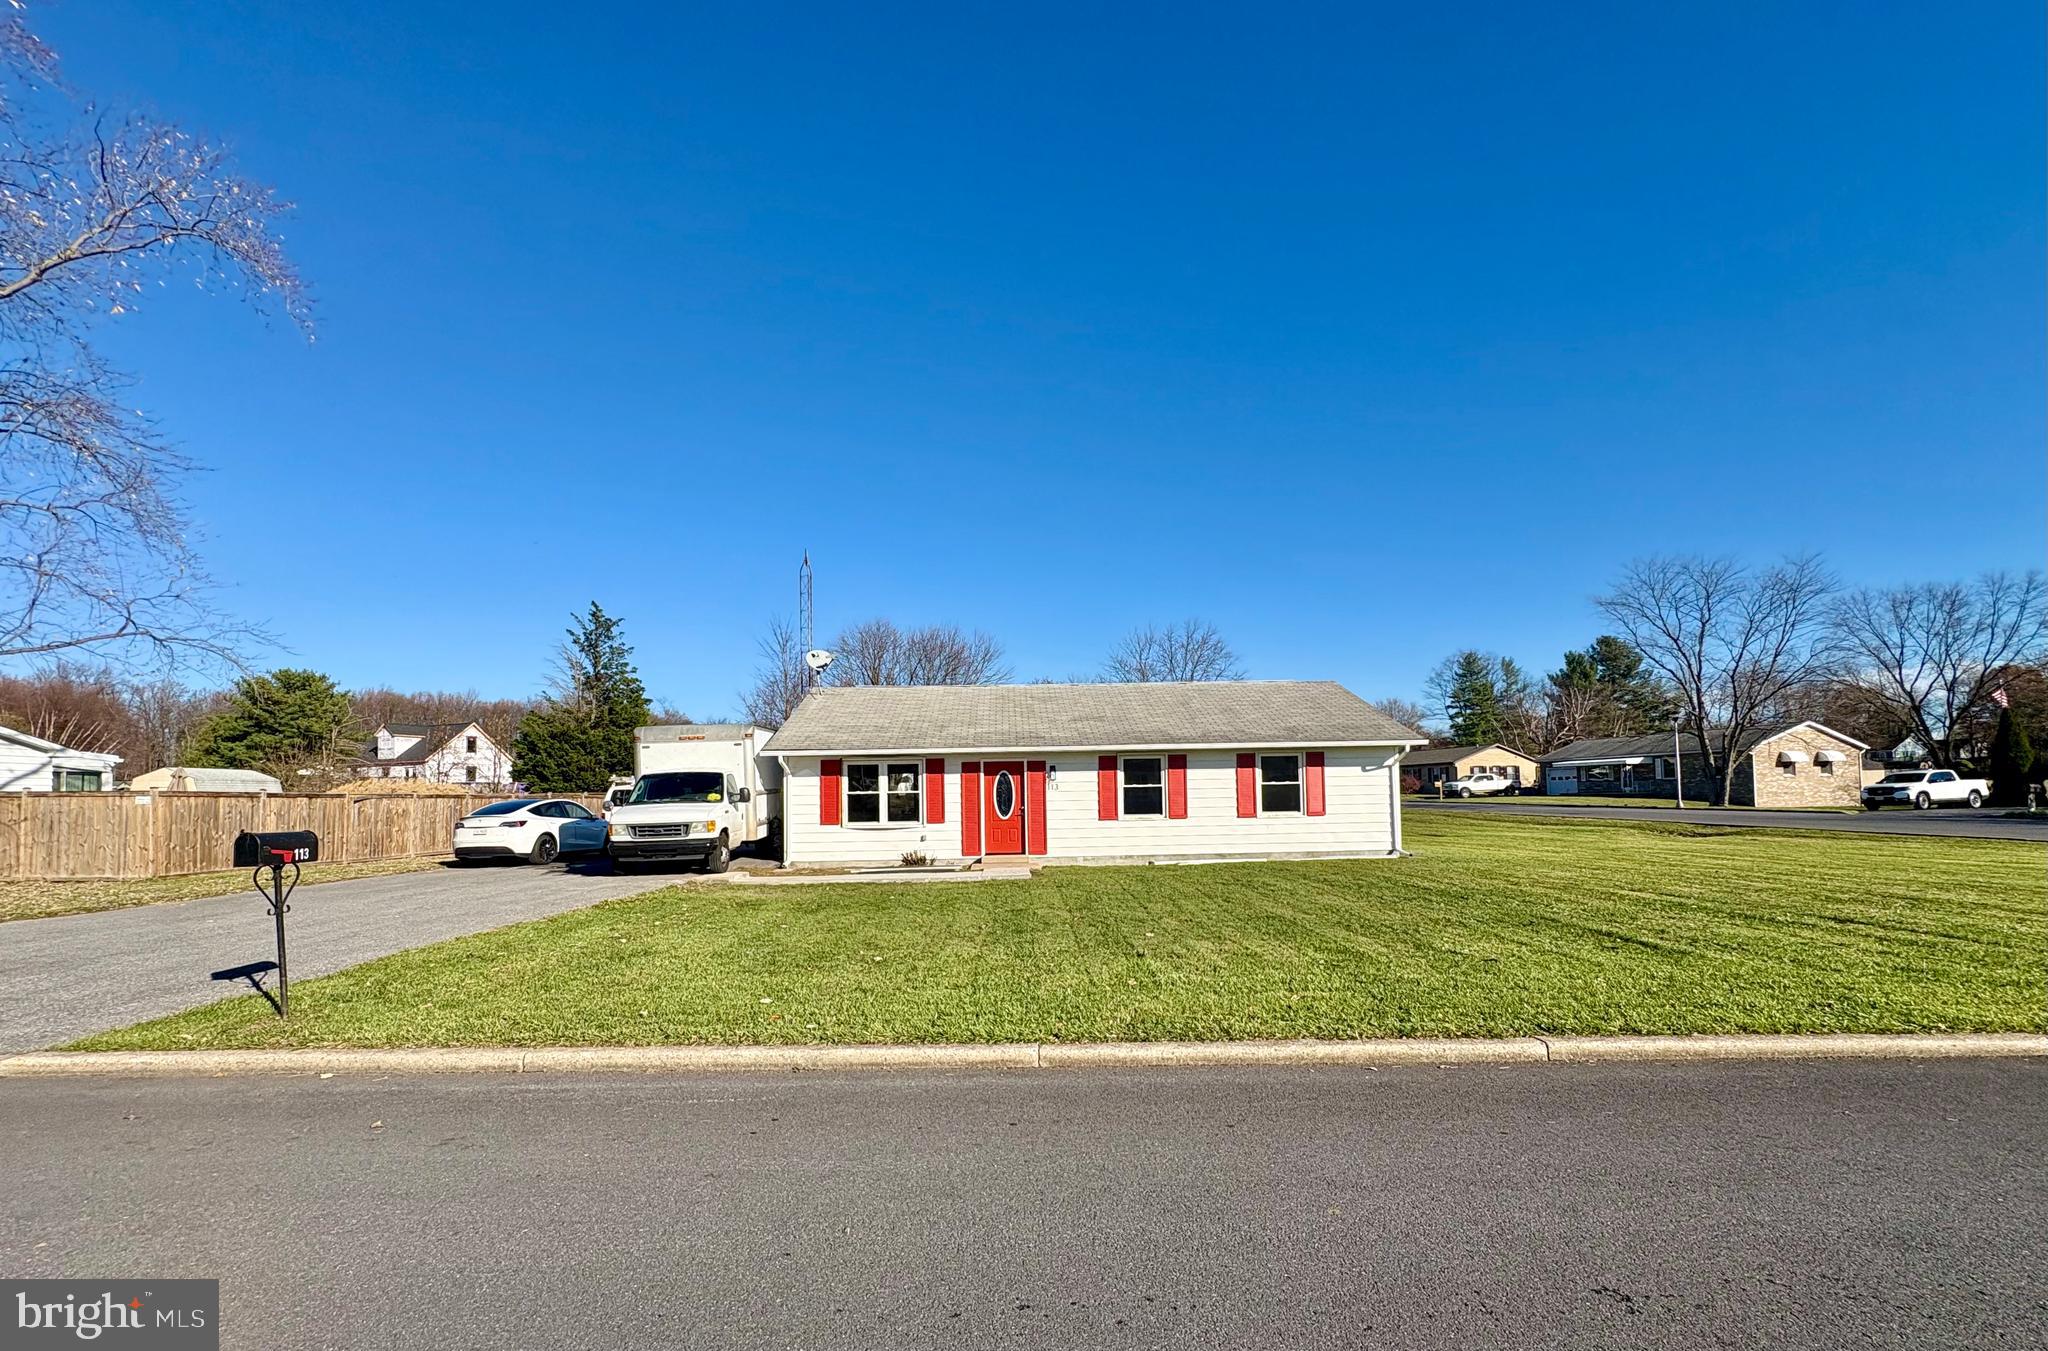
Discover this beautifully remodeled 4-bedroom, 1.5-bathroom single-family home, thoughtfully upgraded to combine modern comfort with timeless style. The open floor plan creates a seamless flow, perfect for both entertaining and everyday living.  This home features brand-new windows, a stunning kitchen with high-quality quartz countertops, sleek new stainless steel appliances, elegant cabinetry,  and fairly new HVAC central heating/cooling systems, fairly new water heater.  Every detail has been considered, from the stylish lighting to the fresh flooring and modern paint finishes throughout. Situated on a sprawling 0.41-acre lot, the expansive yard offers endless possibilities for outdoor enjoyment. Conveniently located near schools and town, this home is perfectly positioned for ease of living.
#MDFR2056820

THURMONT

113 LOCUST DRIVE

4 Beds

1 Baths

1,144 Sq.Ft.

$349,500

MLS#: MDFR2056820
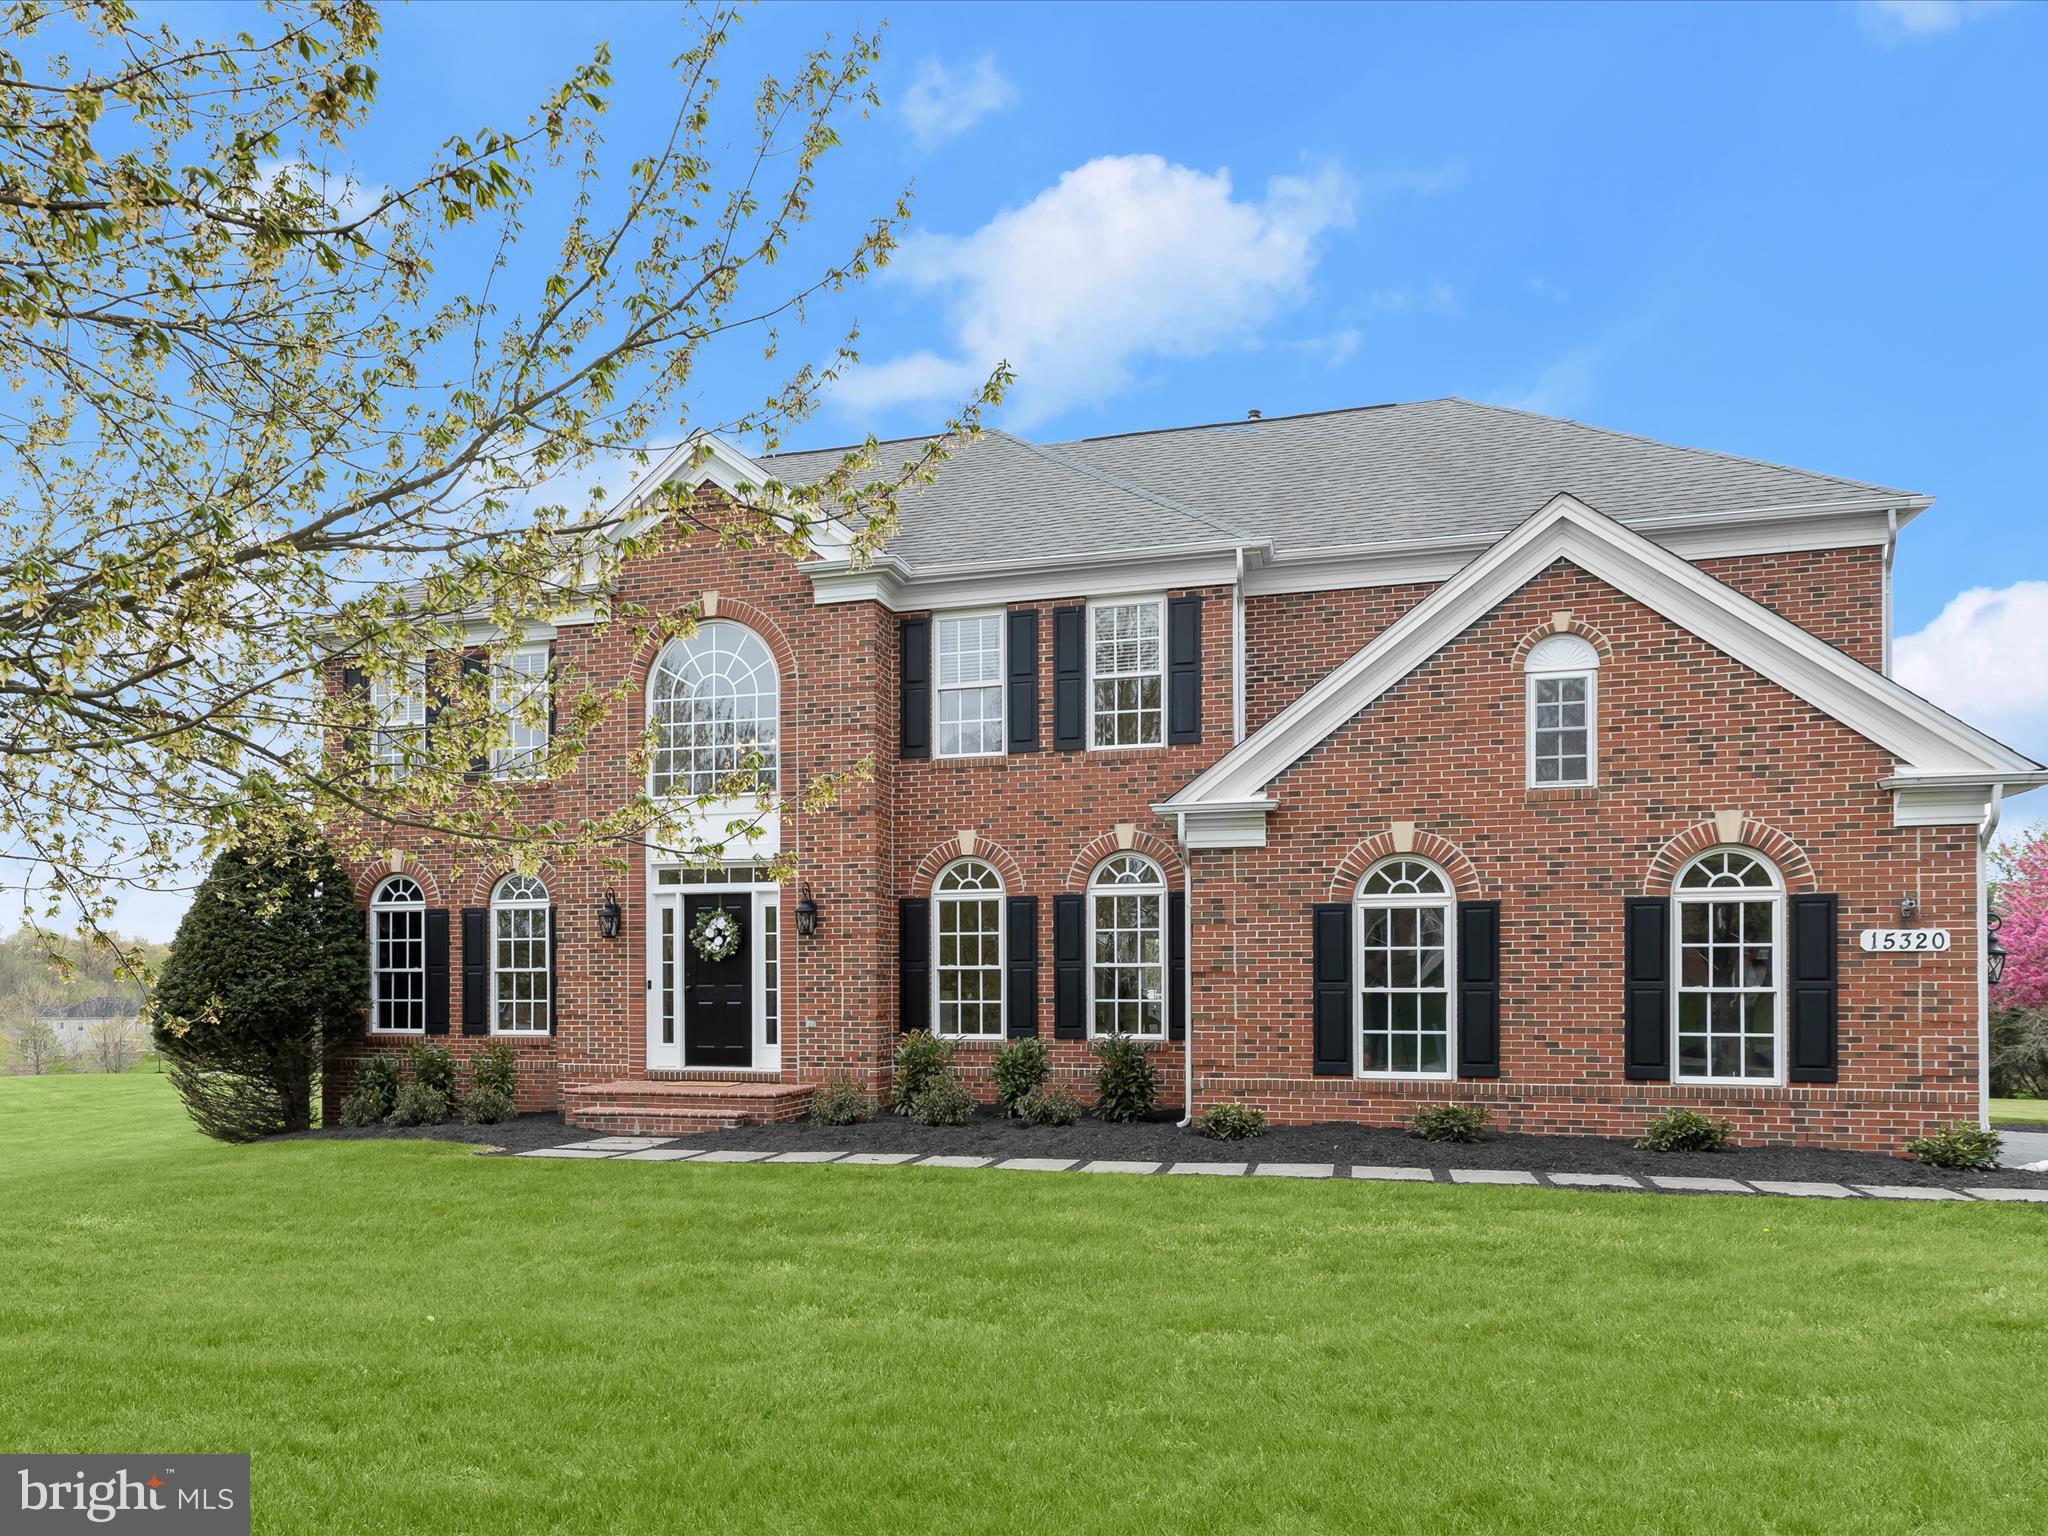
*Respectfully, asking for all offers by Noon on Monday, 4/28* Exquisite and sophisticated, this exceptional four-bedroom, three-and-a-half-bathroom home offers refined living on nearly an acre in the prestigious Wellington West community. Perfectly positioned on one of the neighborhood’s most desirable cul-de-sac lots, it showcases picturesque views and a serene setting. Thoughtfully designed with timeless elegance, the interior is bathed in natural light and filled with stunning details—from intricate crown molding and classic wainscoting to oversized windows and hardwood floors throughout the main level. A soaring two-story foyer sets a welcoming tone, leading to a front living room and a formal dining room with butler’s pantry, ideal for seamless entertaining. The gourmet kitchen is both stylish and functional, featuring granite countertops, a tile backsplash, stainless steel appliances including a gas cooktop and double wall oven, a center island, and space for casual dining. The adjacent sunroom is a tranquil retreat with access to the deck, while the breakfast bar provides another inviting spot for everyday meals. At the heart of the home, the impressive two-story family room captivates with a gas fireplace framed by custom floor-to-ceiling molding and sun-filled windows with plantation shutters. A private office, half bath, laundry room, and access to the two-car garage complete the main level. Upstairs, the primary bedroom suite is adorned with a tray ceiling, a large walk-in closet, and a luxurious bathroom with a soaking tub, walk-in shower, and dual vanity. A second bedroom enjoys its own ensuite bathroom, while two more bedrooms share a connecting bathroom. All bedroom closets include built-in organizing systems. Downstairs, the walk-out lower level offers ample space for customization and future living areas to suit your needs. Outdoors, the expansive deck with gazebo is ideal for entertaining or enjoying breathtaking sunsets, overlooking a sprawling backyard with room for play and relaxation. Additional highlights include energy-efficient dual-zoned HVAC, fresh neutral paint, and upgraded lighting throughout. Close to major commuter routes, shopping and dining, Western Regional Park, Gary J. Arthur Community Center, Circle D Farm, Cattail Creek Country Club and everything else that Western Howard County has to offer.
#MDHW2048212

WOODBINE

15320 DOE HILL COURT

4 Beds

3 Baths

4,020 Sq.Ft.

$1,100,000

MLS#: MDHW2048212
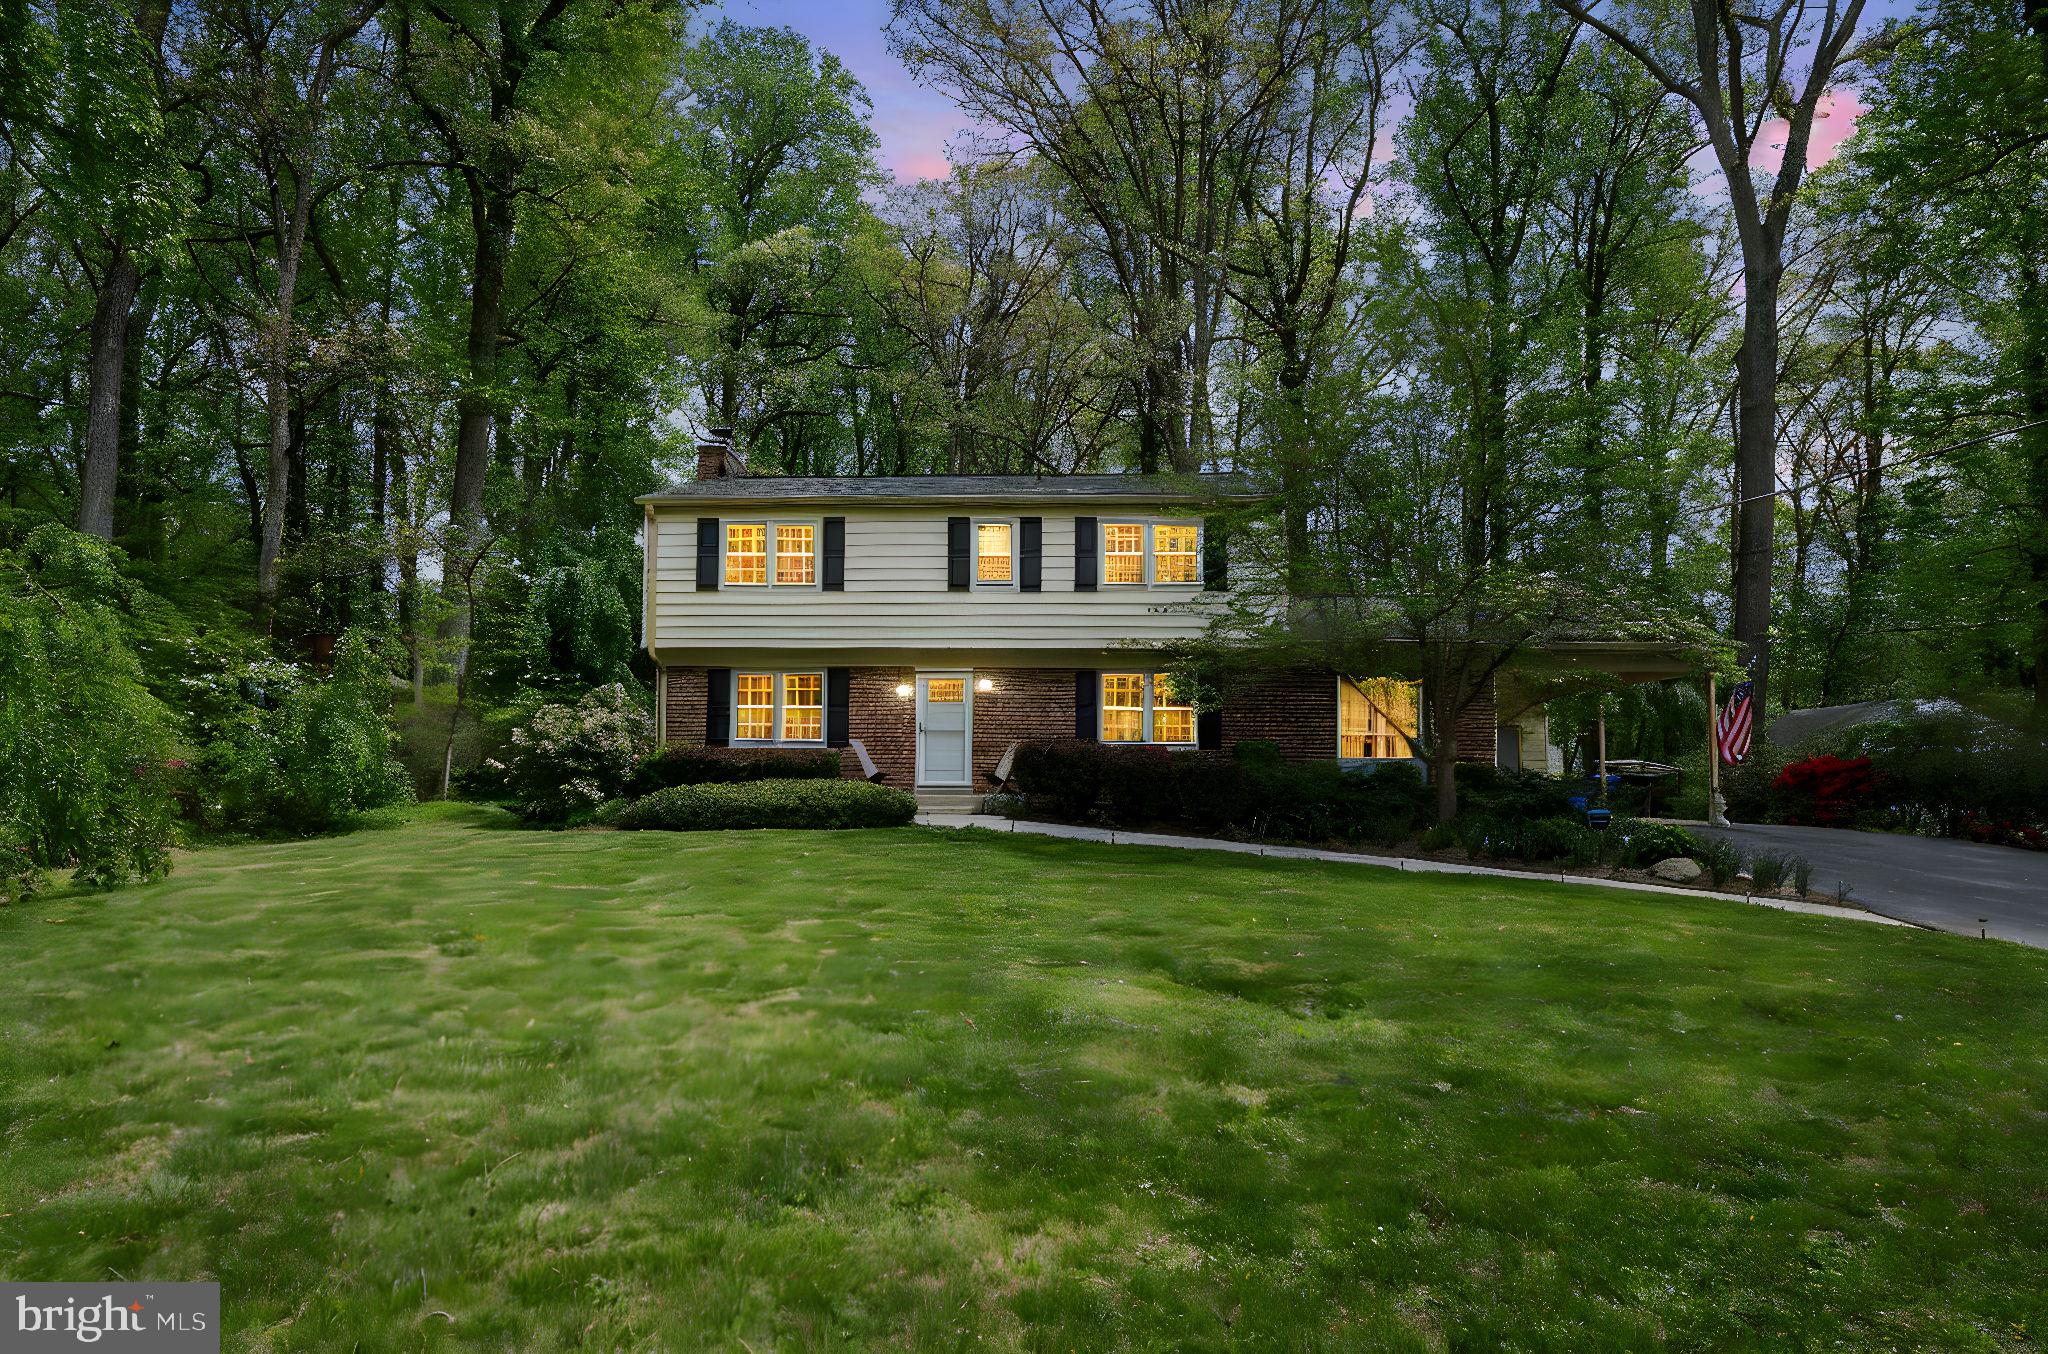
It started with a vision—to bring new life to a classic Colonial tucked just beyond the trees, where the road curves and Rock Creek Park begins to whisper. What was once a quiet, dated house has been completely reimagined into a home that lives as beautifully as it looks.
You arrive to find a freshly paved driveway wide enough to host a gathering. The front door is new, but what’s behind it feels timeless. Sunlight pours in, bouncing off the gleam of refinished hardwood floors and catching the soft glow of brand-new recessed lighting. The fireplace waits—crackling and warm for your first quiet evening in.
The kitchen, rebuilt in 2022, is sharp and functional, with quartz counters and modern appliances ready for whatever the week brings. Around the corner: a mudroom and laundry that feels like an afterthought in most homes, but not here. Every detail has been considered.
The home’s four bathrooms reflect the same thoughtful renovation—freshly redesigned with clean lines, modern tile, and a sense of quiet luxury. Downstairs, the finished lower level offers a world of possibilities with its own kitchenette and full bath: guest suite, teen hangout, office with its own entrance—whatever chapter you’re ready to write.
Behind the walls, the systems are as solid as the space itself. Newer roof. Dual-zone HVAC. Upgraded ductwork. A modern water treatment system. The kind of infrastructure you don’t see in a photo, but you’ll feel every day.
Outside, nature wraps around you. Rock Creek Park surrounds the neighborhood, bringing tall forests, meandering trails, and a quiet stillness that’s rare in the D.C. suburbs. And still—you’re just three miles to Shady Grove Metro, equidistant to Olney and Rockville, with both Baltimore and D.C. within easy reach.
There’s no HOA, no extra fees, and no compromises. Just a home that’s been brought back to life—ready for its next story.
#MDMC2174470

ROCKVILLE

18801 WOODWAY

4 Beds

3 Baths

2,965 Sq.Ft.

$750,000

MLS#: MDMC2174470
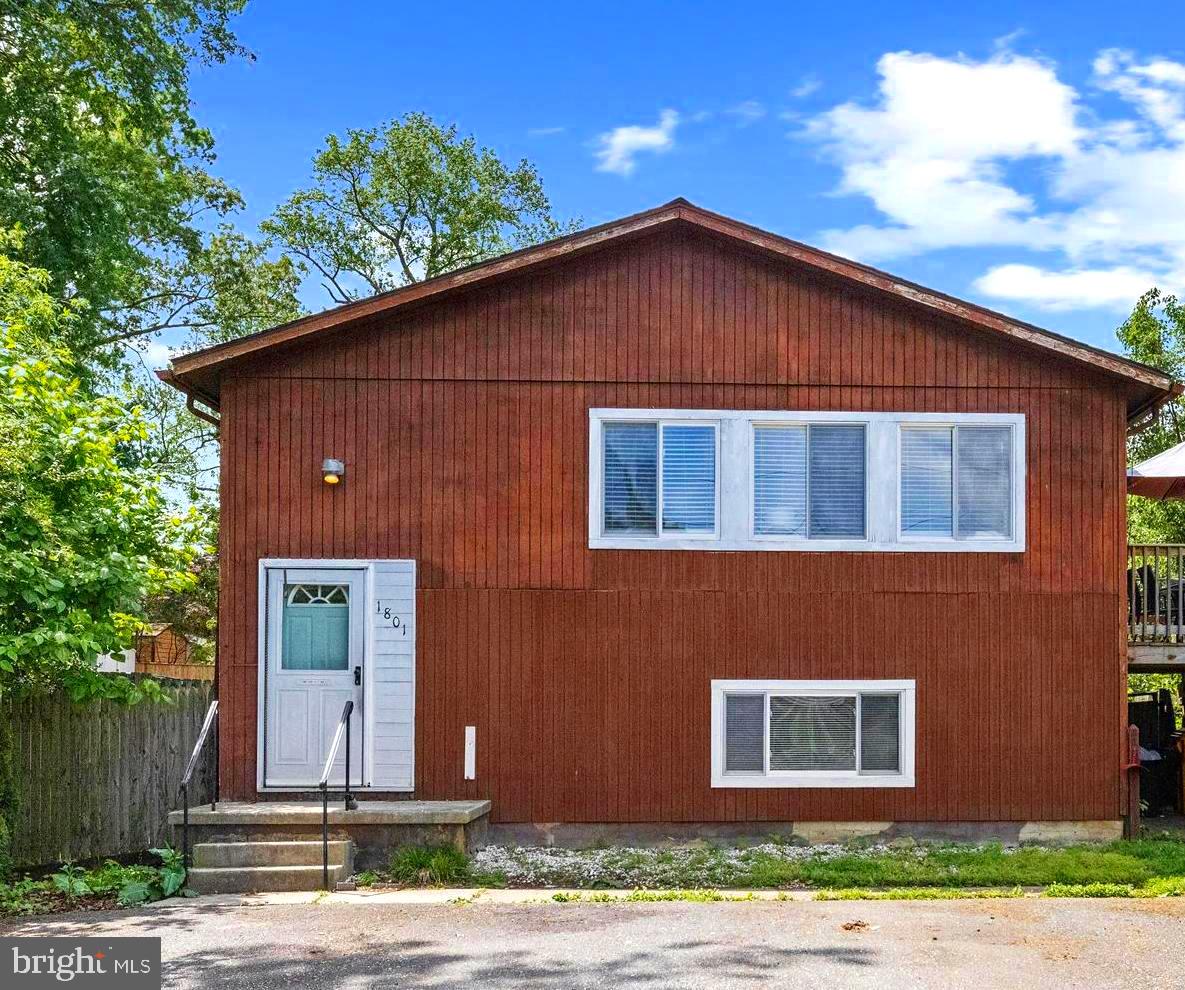
Nestled in the desirable water-privileged community of Woodland Beach, this charming split foyer home at 1810 Havre De Grace Drive in Edgewater, MD, offers a perfect blend of comfort and coastal living. With access to five community beaches, multiple boat ramps, access boat docks, multiple playgrounds, and a clubhouse- you will be able enjoy a lifestyle centered around outdoor recreation, community engagement, and nautical charm. This well-kept home boasts an open concept main level with a beautifully renovated kitchen that opens up to a large living room, that highlights access to the second story deck- perfect for enjoying a bushel of crabs or spending the day relaxing in the sun. This main level features three bedrooms and two full baths. On the lower level, you'll find a spacious and inviting second living room with an attached den that could be used as an additional fourth room or office, as well as another full bathroom and the combined unfinished laundry room/ workshop. Only miles from historic Annapolis, enjoy a more relaxed pace of life in the suburbs, with easy access to all of your favorite downtown shops and dining experiences!
#MDAA2114344

EDGEWATER

1801 HAVRE DE GRACE DRIVE

3 Beds

3 Baths

1,960 Sq.Ft.

$449,900

MLS#: MDAA2114344
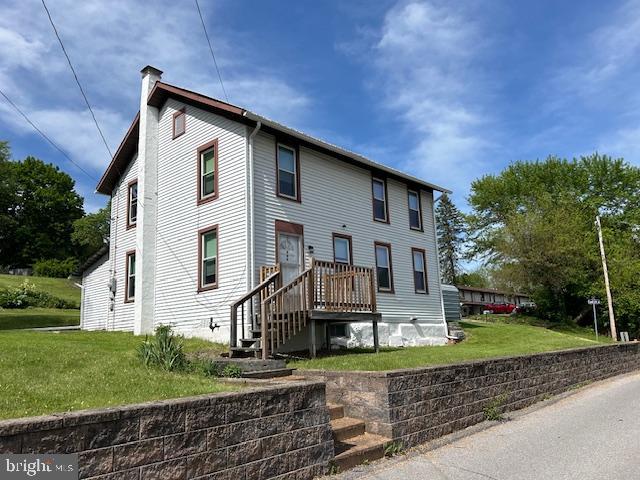
Great opportunity to own a home in the in the heart of the Bellefonte Borough. Two story home with 4 bedrooms, 1 full bath and 1440 square feet of finished space. This home is located on the corner of Burrows Street and Cowdrick Alley with 2 lots totaling .44 acres. Updated with a metal roof, newer windows and a detached car port. Great location with tremendous potential. Priced to sell at $119,900.
#PACE2514748

BELLEFONTE

349 E BURROWS STREET

4 Beds

1 Baths

1,440 Sq.Ft.

$119,900

MLS#: PACE2514748

1 ... 407 408 409 410 411 ... 666
* Listings identified with the FMLS IDX logo come from FMLS and are held by brokerage firms other than the owner of this website. The listing brokerage is identified in any listing details. Information is deemed reliable but is not guaranteed. If you believe any FMLS listing contains material that infringes your copyrighted work please review our DMCA policy and learn how to submit a takedown request. © 2024. First Multiple Listing Service, Inc.

Send a message

Message successfully sent.

Your message

What is 3 + 4 ?

Reason for contacting?

I agree to receive email communication and understand I can unsubscribe at any time.

I agree to be contacted by Charis Realty Group - Christine Issler, Broker via call, email, and text for real estate services. To opt out, you can reply 'stop' at any time or reply 'help' for assistance. You can also click the unsubscribe link in the emails. Message and data rates may apply. Message frequency may vary. Privacy Policy

Sign Out

Virtual Assistant

Would you like to take the next step with this property? We can help you schedule a showing or virtual tour, or send you more details.

Yes, I would like more information.

Thank You for Your Reply, One of Our Agents will contact you as soon as possible

No, maybe later.

Thank you, you can always contact me via email, phone number or through the contact form.

Realhub AI

Lucy - Your AI-Powered Realtor

Update Your Temporary Password

Personalize your search

Enter your email and we'll notify you immediately when new listings match what you're looking for.

or enter email address

Already have an account ? Login here

Continue your home search

I agree to receive communications and understand I can unsubscribe at any time.

I agree to be contacted by Charis Realty Group - Christine Issler, Broker via call, email, and text for real estate services. To opt out, you can reply 'stop' at any time or reply 'help' for assistance. You can also click the unsubscribe link in the emails. Message and data rates may apply. Message frequency may vary. Privacy Policy

Already have an account ? Login here

We use cookies

We use cookies primarily for analytics to enhance your experience. By accepting, you agree to our use of these cookies. You can manage your preferences or learn more about our cookies policy.