Properties

Browse or get in touch to schedule a walkthrough.

  • Nearby me
Price range

Popular Features

Community Features

Association

Property Features

Waterfront

View

Exterior Features

Interior Features

Style

10000 properties match your criteria

Updated 1 minute ago

E-Alert name

Enter this prestigious and stunning Colonial, where timeless architecture and exceptional amenities create an extraordinary living experience. A slate front porch framed by decorative classic columns welcomes you into the grand foyer, highlighted by wainscoting, chair railing, gorgeous hardwood flooring, a Palladian window, double crown molding, and stunning French front doors with stained glass inserts. Flanking the foyer, the formal living and dining rooms provide elegant spaces for entertaining. The dining room features chair railing, box wainscoting, continued double crown molding, and beautiful hardwood flooring, while the formal living room is enhanced by double crown molding and direct access to the front porch.  The bright and open gourmet kitchen is designed for both everyday living and entertaining, offering a stone and ceramic tile backsplash, 42-inch cabinetry with soft-close features and pull-out drawers, stainless steel appliances, granite countertops, and a two-tier center island with breakfast bar seating. The adjacent breakfast area provides access to the screened porch, creating an inviting connection between indoor and outdoor living. Just off the kitchen, the spacious family room offers soaring ceilings, a coffered ceiling, plush carpeting, and a gas fireplace with a stone surround.  A versatile bonus room or play area occupies the north-facing wing and showcases an architectural ceiling, an abundance of natural light through floor-to-ceiling windows, and access to both the front porch and a private en suite. This flexible space is ideal for guests, multigenerational living, an au pair suite, or a private retreat.  Ascend to the upper level by way of the elegant curved staircase or the convenient staircase from the breakfast area. Through French doors, the luxurious primary bedroom suite awaits with plush carpeting, a cove ceiling with crown molding, and a spacious sitting or exercise area. The spa-inspired en suite features a soaking tub, heated flooring, ceramic tile walk-in shower, separate vanities, and a spacious walk-in closet. Three additional bedrooms, each with its own en suite bath, along with a stylish laundry area, complete the upper level.  The fully finished lower level expands the possibilities with plush carpeting, a wet bar, ample storage, and a full bath, offering an ideal setting for a game room, recreation area, entertainment space, or additional living quarters.  Step outside to a spectacular private retreat featuring an in-ground pool, pickleball court, play area, spacious deck, fire pit, and mature trees that create a serene and secluded setting. Designed for both relaxation and entertaining, this exceptional outdoor space truly extends the living experience beyond the home.  Conveniently located near major commuter routes, including I-95, MD-32, MD-100, and US-29, providing easy access to Columbia Mall, Merriweather Post Pavilion, downtown Baltimore, and Washington, DC, along with an array of dining, shopping, entertainment, and cultural attractions. This exceptional Colonial combines sophisticated architectural details, versatile living spaces, and an unparalleled outdoor retreat for an extraordinary lifestyle.
#MDHW2074310

CLARKSVILLE

11029 BLEVINS DRIVE

5 Beds

6 Baths

7,141 Sq.Ft.

$2,400,000

MLS#: MDHW2074310
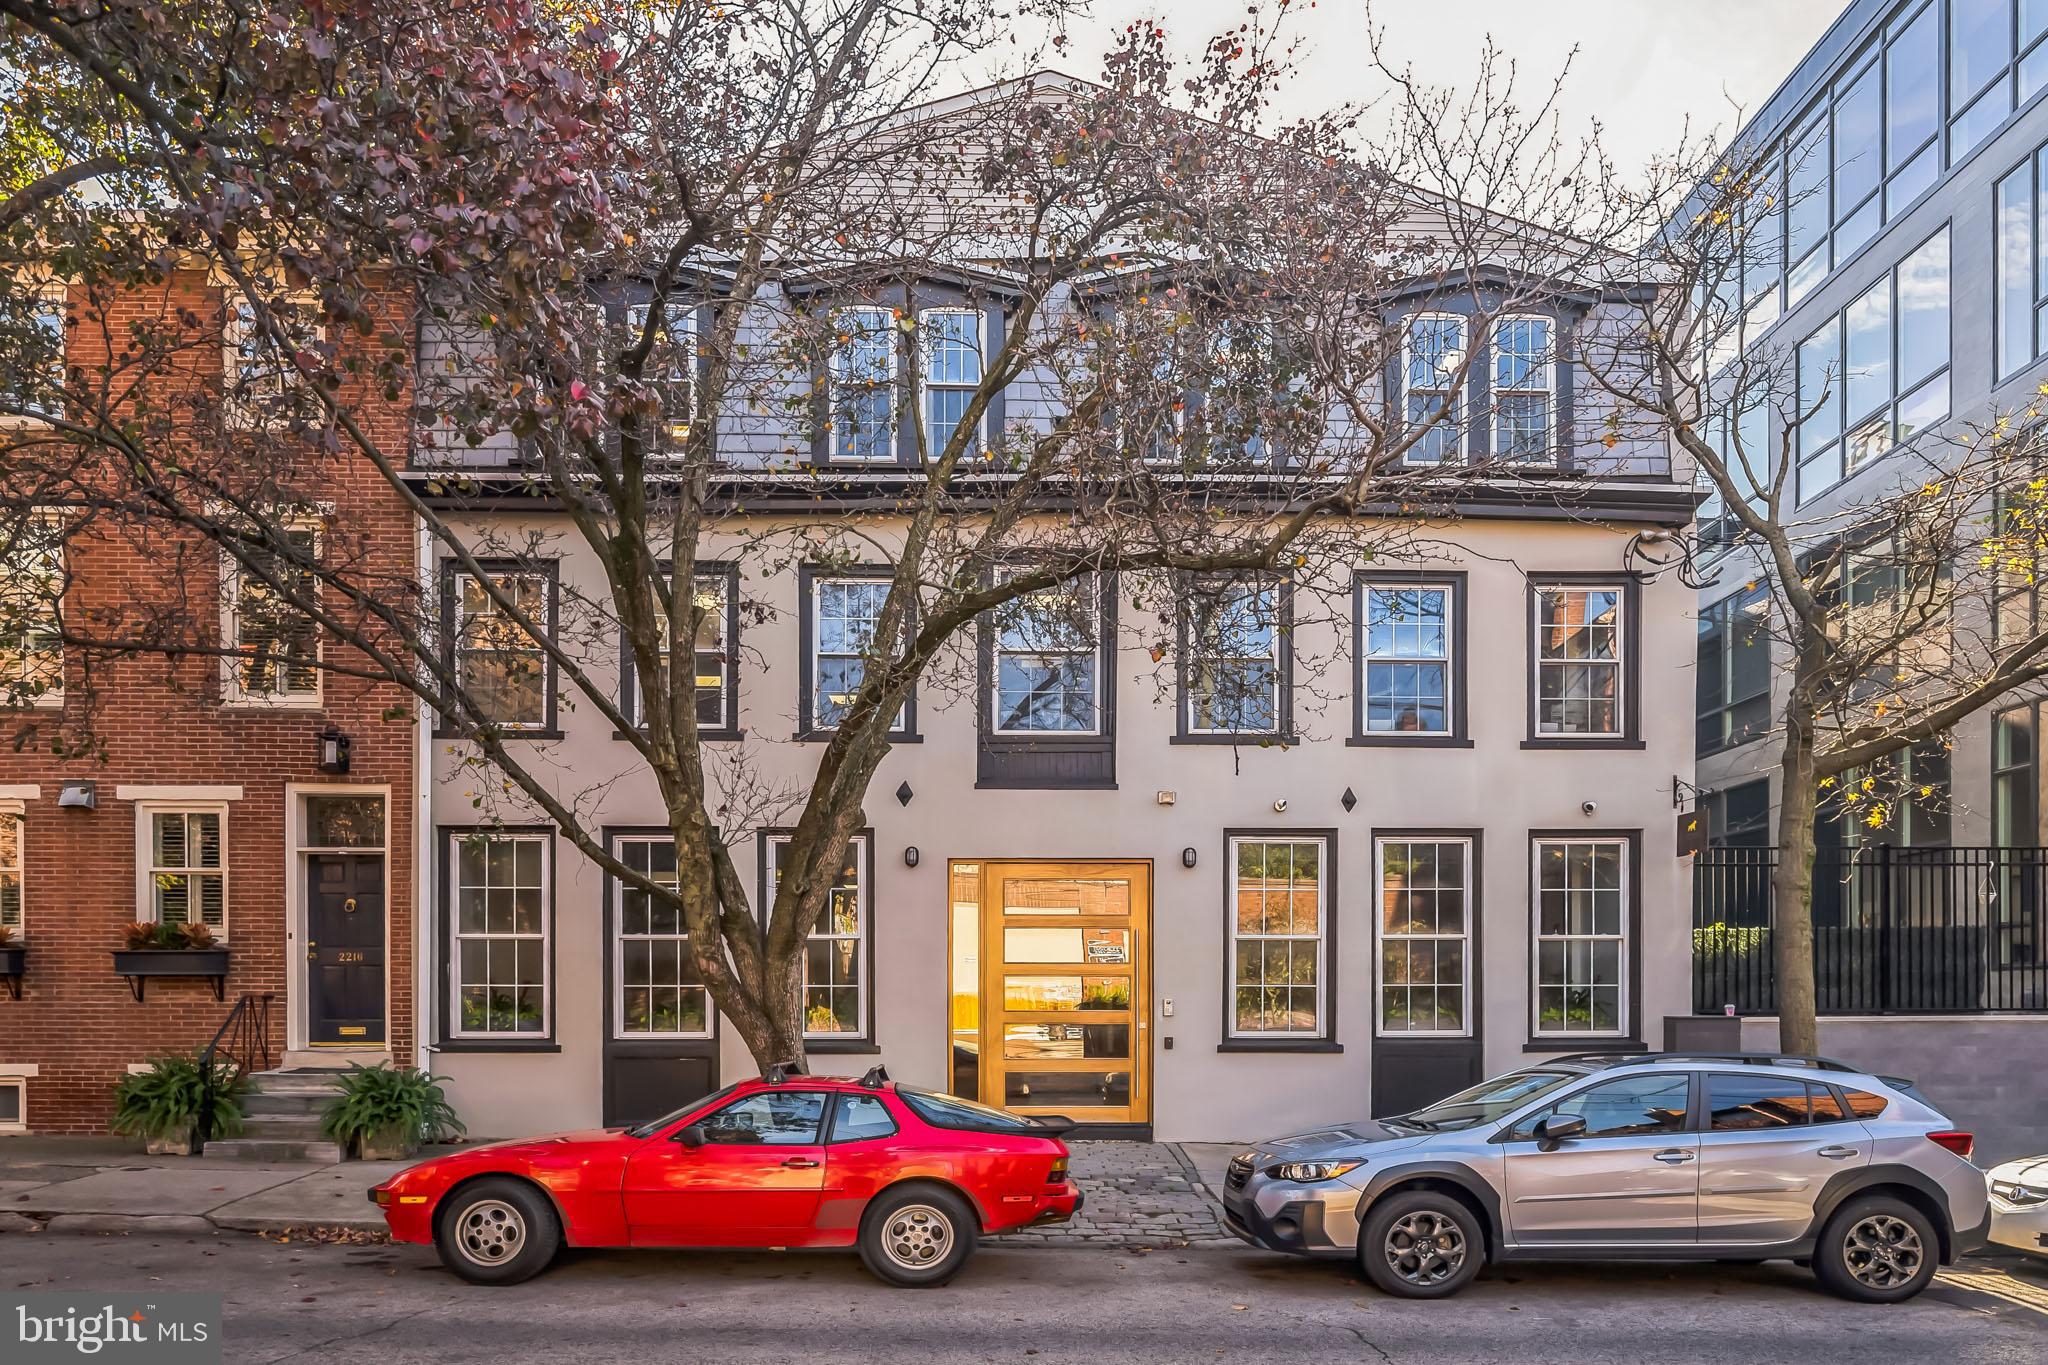
This stunning 9,000 SQFT office building in the heart of Logan Square/Parkway was fully renovated in 2018, combining modern updates with timeless charm. The location is unbeatable, offering quick access to Center City amenities, I-76, the Vine Street Expressway, and a short walk to the Schuylkill River Trail.

Inside, the three-floor layout is designed to impress, with sleek modern amenities complemented by exposed wood beams that add character and warmth. The space includes two conference rooms, multiple executive offices, an open workspace, and a fully equipped kitchen area, making it perfect for non-profits, medical practices, tech startups, or accounting firms.

Zoned RM1 and featuring an existing curb cut, this property also offers incredible potential for a residential conversion, allowing buyers to get creative and transform the space into something extraordinary. Whether you're seeking a turnkey office or a unique development opportunity, this property has it all.
#PAPH2625016

PHILADELPHIA

2218-20 RACE STREET

None Beds

None Baths

9,000 Sq.Ft.

$2,400,000

MLS#: PAPH2625016
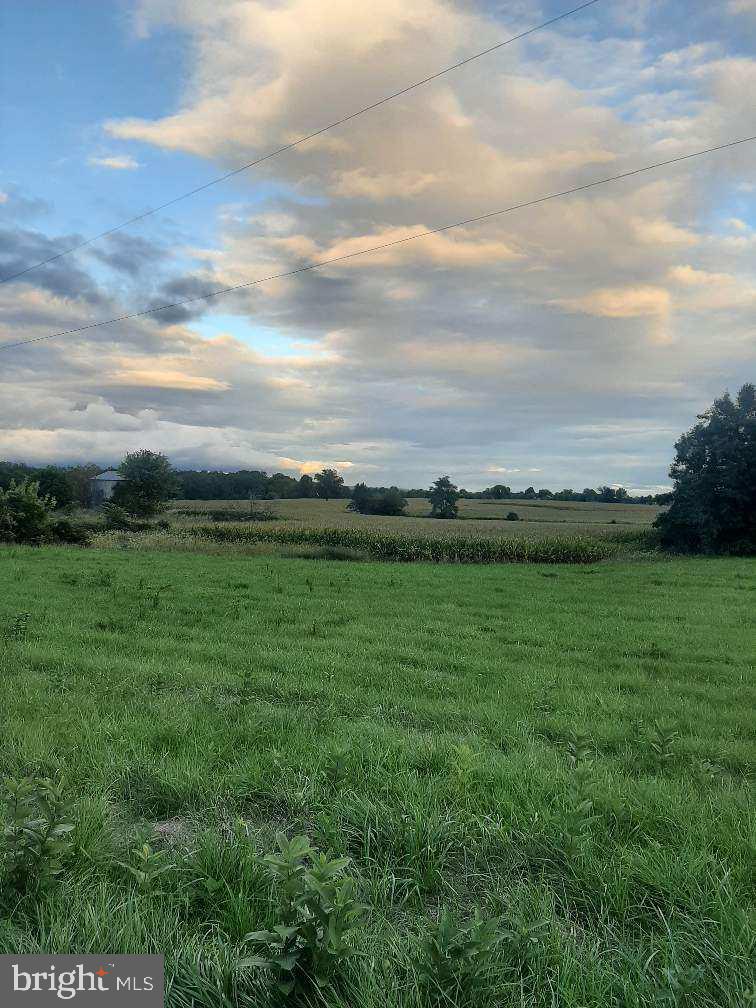
Unique Opportunity in Lewis Township and Turbotville Boro. Three parcels totaling approximately 81 acres. Parcel #1 (approx. 40 acres) borders 2,100 ft. of Norfolk Southern Railroad railway with possible connection. This parcel is Zoned Industrial according to owner. Parcel #2 (34.57 acres) Zoned Agricultural is located in Turbotville Boro. Parcel #3 (4 acres) Zoned Commercial Vacant is located in Turbotville Boro and has an 18 ft. right-of-way to Virgin Lane. Parcels #1 and #2 are currently farmed by local farmer (Corn Crop). All parcels have access to natural gas, public sewer and public water hook-up. Call list agents for details.
#PANU2001032

TURBOTVILLE

0 OLD STATE ROAD

None Beds

None Baths

81.0 acres

$2,400,000

MLS#: PANU2001032

Welcome to this stately NV Monticello residence in the sought-after Schooley Mill Farm community of Highland. Set on 1.14 acres along a private drive, this exceptional six-bedroom, five-and-a-half-bath transitional residence makes an impressive first impression with its brick-front façade, soaring columns framing the covered porch, professional landscaping, and extensive hardscaping. Exterior amenities include landscape lighting, rear paver patios, a circular stone seating wall, and a serene koi pond with a charming bridge. A composite deck with vinyl railings overlooks peaceful, tree-lined views, while the three-car side-load garage features an EV charging station.  Inside, a dramatic two-story foyer welcomes you with fluted columns, a tray ceiling, crown molding, and dual chandeliers. The formal living and dining rooms provide elegant spaces for entertaining, complemented by a conservatory and private study with French doors. The spectacular two-story family room features a coffered ceiling, Palladian window, and gas fireplace. The gourmet kitchen is designed to impress with a commanding center island, two breakfast bars, professional-grade stainless steel appliances, walk-in pantry, butler’s pantry, and a breakfast room in the round with direct deck access. A mudroom with built-in arrival bench and a spacious laundry room with custom cabinetry add everyday convenience.  Upstairs, four ensuite bedrooms offer private baths and walk-in closets, while the luxurious primary suite provides a tranquil retreat with double French doors, tray ceiling, sitting room in the round, and spa-inspired bath with dual vanities. Three walk-in closets, including an oversized bonus closet above the garage, provide exceptional storage. A charming Juliette balcony overlooks the foyer and connects the secondary bedroom spaces.  The daylight walk-out lower level is perfectly designed for entertaining, recreation, and relaxation. Highlights include a full wet bar with back bar, recreation and card rooms, dedicated billiards space, media room, exercise room, two additional bedrooms with walk-in closets, a full bath, and abundant storage.  This extraordinary residence seamlessly blends timeless elegance, thoughtful design, and resort-inspired amenities, creating a lifestyle of luxury and flexibility. Ideally located near top-rated schools, commuter routes, shopping, dining, and the many attractions of Howard County, this very special home offers an exceptional opportunity to experience refined living in Schooley Mill Farm.
#MDHW2073306

HIGHLAND

13030 HIGHGROVE ROAD

6 Beds

5 Baths

8,479 Sq.Ft.

$2,400,000

MLS#: MDHW2073306

Welcome to 202 Severn River Road, a distinctive contemporary retreat in the sought-after Round Bay community. With gorgeous, west-facing views stretching across the Severn River, this exceptional home embraces the beauty of its setting while offering an inviting blend of refined design and relaxed living.
The expansive main level opens up into a dramatic two-story great room framed by soaring ceilings, hardwood floors, and a striking stack stone gas fireplace. Walls of windows capture the spectacular river views and fill the home with abundant natural light. The traditional kitchen is thoughtfully designed for gathering, featuring a generous center island, casual dining space, and high-end appliances, including a Viking natural gas range. The kitchen flows naturally into a bright, window-lined sunroom, which opens to the patio and backyard creating an effortless connection between indoor and outdoor living.
The main level also includes a cozy living room, a private bedroom and full bathroom, offering an ideal retreat for guests or flexible multi-generational living. A mudroom provides additional functionality and connects directly to the attached two-car garage. Upstairs, an airy office overlooks the great room and the Severn River, creating an inspiring workspace with architectural character. The primary suite is a peaceful waterside sanctuary with a spacious walk-in closet and spa-inspired bath with heated marble floor. Two additional bedrooms, each with its own full bathroom and walk-in closet, provide comfortable private retreats. There is a convenient upper-level laundry room.
Outside, the expansive waterside, raised patio overlooks lush gardens and leads directly beachside along the Severn River, creating an extraordinary setting for morning coffee, afternoon gatherings, and unforgettable sunsets over the water. 
Modern systems provide comfort and peace of mind, including a new natural gas furnace, two-zone HVAC, Rinnai tankless hot water heater, and a climate-maintained concrete crawl space offering useful additional storage. 
Life in Round Bay extends well beyond the property itself. Optional Round Bay Community Association membership offers an exceptional array of amenities and opportunities to connect with neighbors, including a community beach, pavilions, playground, tennis and pickleball courts, kayaks, piers, boat slips (waitlist), moorings (immediate availability), and boat ramp. The social calendar brings the community together throughout the year with beloved traditions and events such as river swim meets, Summer beach and sailing camps, Dinner on the Dock, community happy hours, Bull and Oyster Roast, and the Annual Carnival.
With its breathtaking Severn River views, direct beach access, expansive outdoor living space, distinctive coastal character, and vibrant Round Bay community setting, 202 Severn River Road offers a rare opportunity to experience the very best of waterfront living.
#MDAA2149932

SEVERNA PARK

202 SEVERN RIVER ROAD

4 Beds

4 Baths

3,683 Sq.Ft.

$2,400,000

MLS#: MDAA2149932

Antique house and guest house.
#PABU2126762

DOYLESTOWN

5550 TWIN SILO ROAD

3 Beds

2 Baths

3,000 Sq.Ft.

$2,400,000

MLS#: PABU2126762

Very convenient location in Abington on Easton Rd. Cozy 1 Bedroom Unit with living room and parking. Unit is looking out back not towards the main street,
#PAMC2196494

ABINGTON

1180 EASTON ROAD

None Beds

None Baths

23,442 Sq.Ft.

$2,400,000

MLS#: PAMC2196494
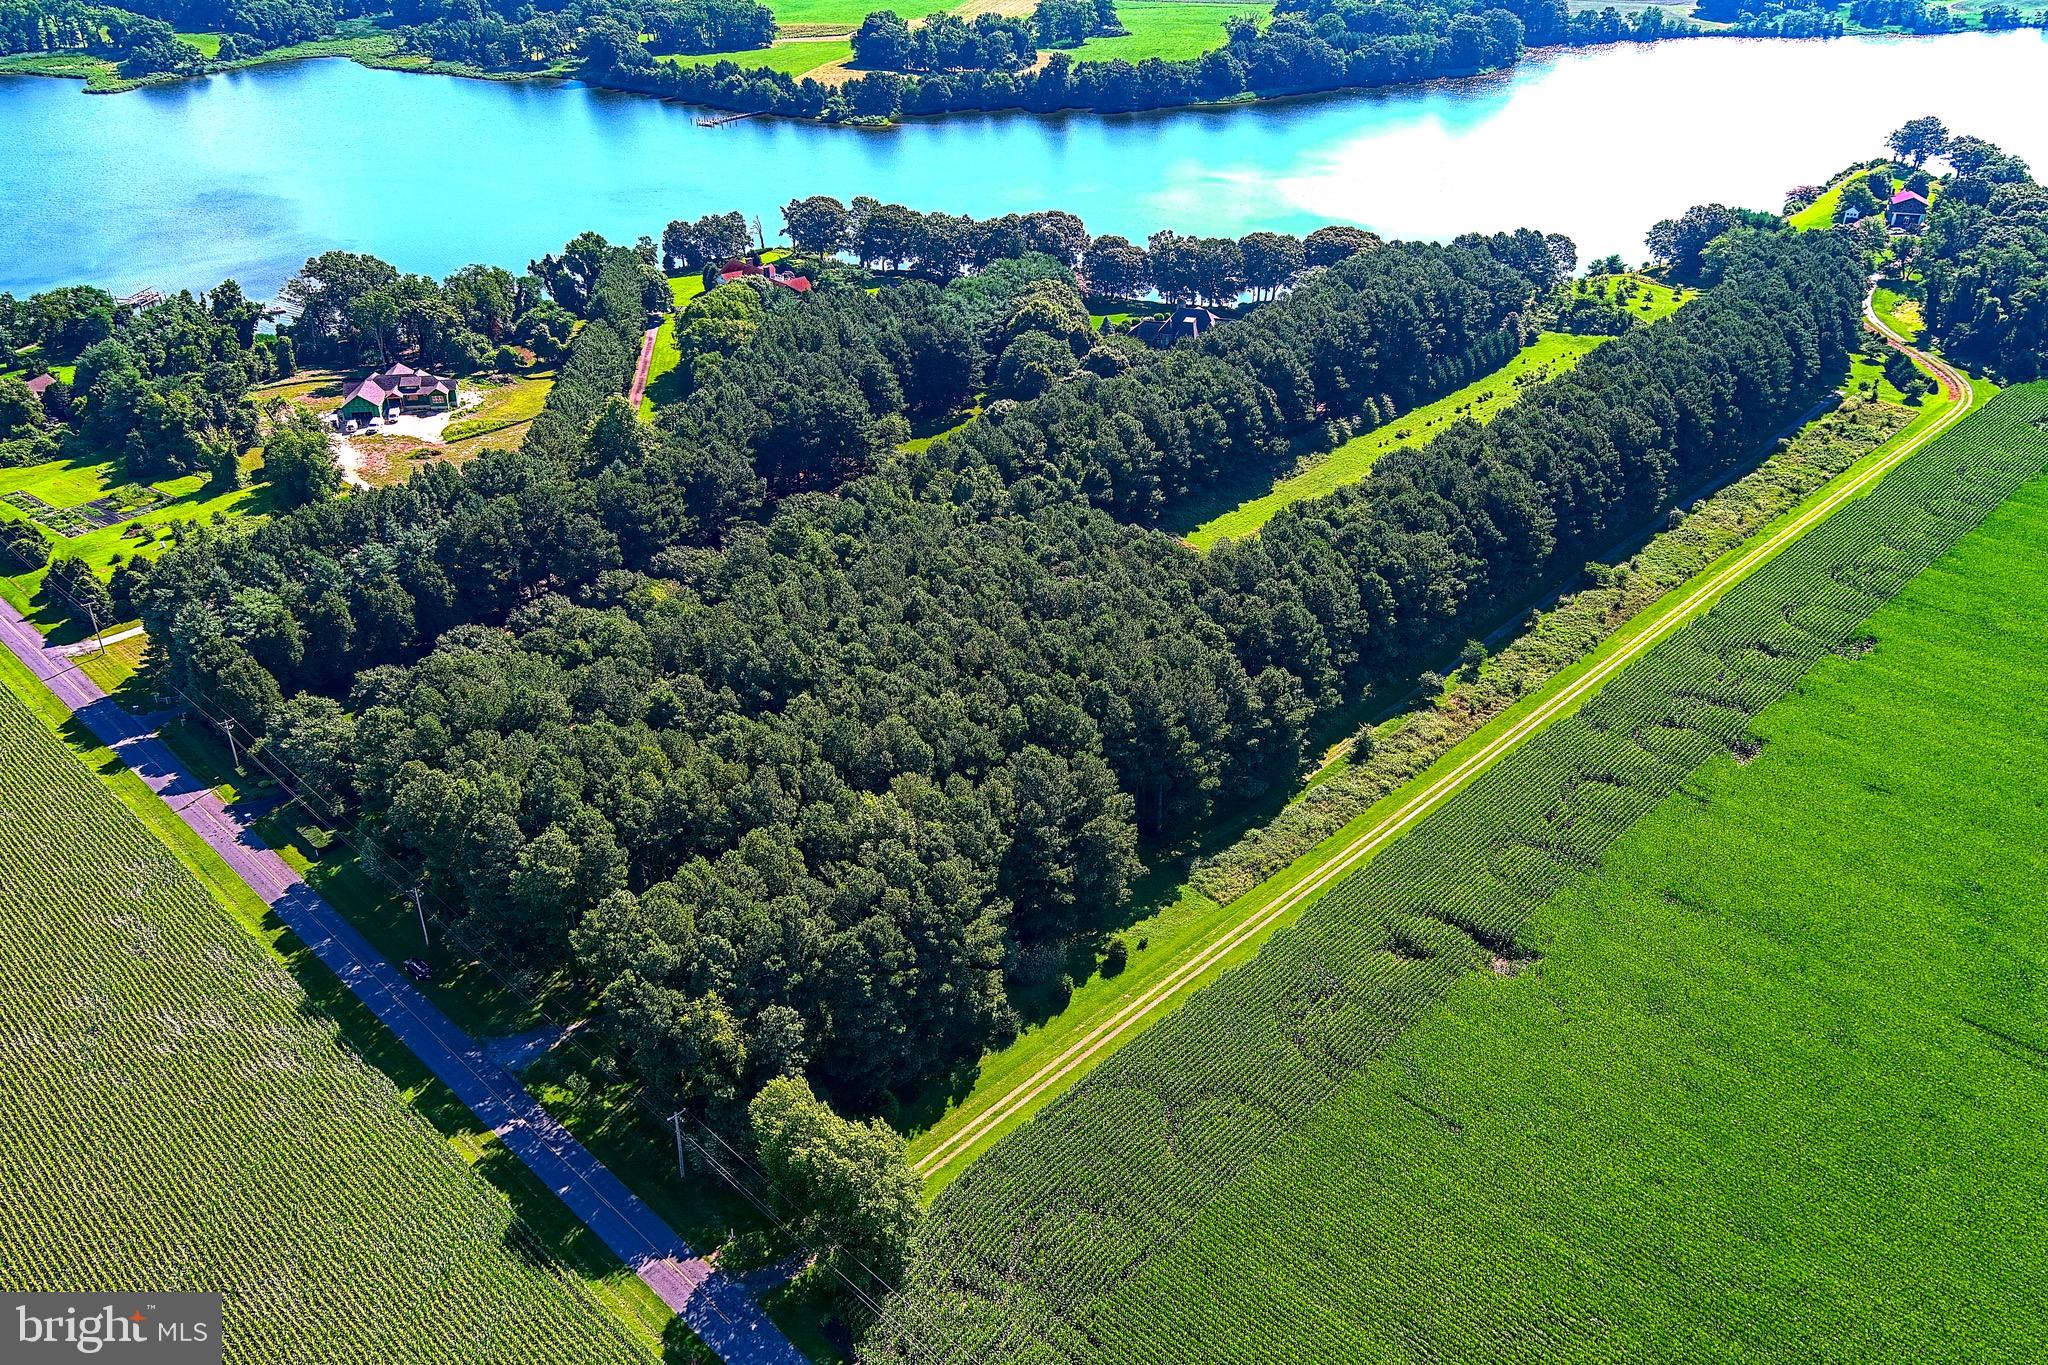
If you have never traveled to Wye Island, now is the time. Come see this opportunity few have the chance to accomplish. a Wye Island Waterfront Retreat.  One of the few privately held properties on this 2800 acre island located in the midst of the Historic Wye River, of which, 2450 acres and 30 miles of it's shoreline are owned by the State of Maryland and are classified as an protected Natural Resource Area.  This 12 Acre property, that has been maintained by it's current owner for almost 30 years offering 721' of shoreline on the Wye,  a very private homesite location, that was surrounded by evergreen plantings on the perimeter and on the road frontage, that have matured to provide maximum privacy,  yet left clear in the center to provide an open beautiful homesite and views to the river. This property is perc approved. The property currently has 10 acres in Ag, for reduced tax,  and 2 acres in residential for the homesite. No Ag Transfer Tax should be due assuming Buyer wants to keep the same designations.  This property has very deep water and is a short boat ride to St Michaels, Tilghman and the Kent Narrows. It's about 25 Minutes to the Chesapeake Bay Bridge. There is a mix of living shoreline and rip rap at the waters edge for shoreline protection.  All of natures beauty abounds from this location, if you come see it, you will instantly feel your blood pressure retreat and you won't want to leave.
#MDQA2004206

QUEENSTOWN

5 WYE ISLAND ROAD

None Beds

None Baths

12.2 acres

$2,400,000

MLS#: MDQA2004206
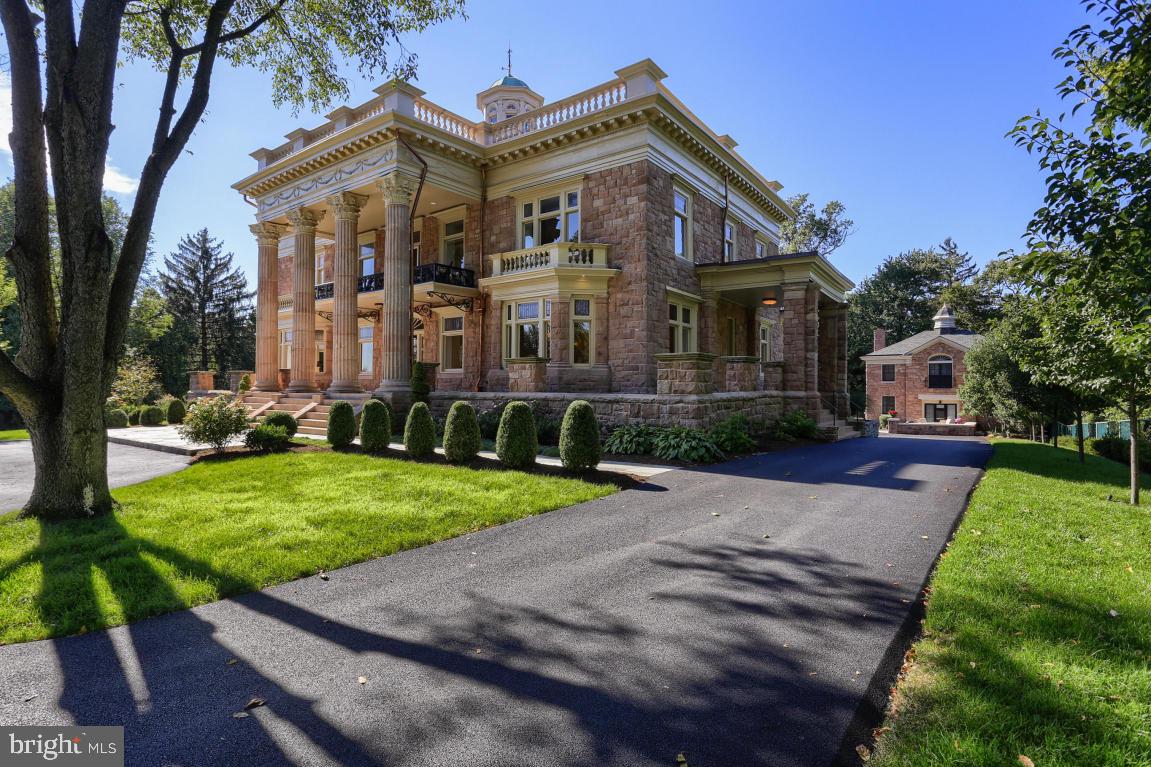
FOR COMP PURPOSES ONLY-PROPERTY SOLD6/7/17
#1002992993

LANCASTER TWP

128 N SCHOOL LANE

7 Beds

2 Baths

5,946 Sq.Ft.

$2,400,000

MLS#: 1002992993
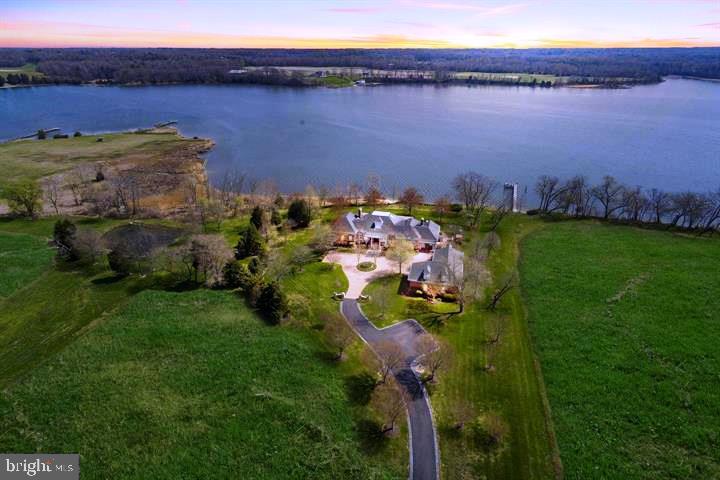
This custom estate known as Hunters Rest consists of 22 waterfront acres and is one of the most beautiful properties in all of Southern Maryland.  This  8000 plus square foot home was custom built to the highest standards available and thoughtfully crafted.  The home  was designed for entertaining and offers a large gourmet kitchen with granite, stainless, two islands and so much more.  Stunning water views every where you look. The master bedroom is located on the main level with large custom closets and luxurious bathroom. Main level living with three extra rooms downstairs. Five fireplaces, two laundry rooms, movie room upstairs with built in King size Murphy bed.  Phantom executive screen system on large brick porch is ideal for entertaining. Efficient Geo-thermal heating and cooing systems to all custom mill work, you will be impressed.   Private deep-water pier, 720 feet of waterfront, your own barn  and a three car garage are just some of the other amenities this home offers.   Potential for a waterfront pool. If you have to telecommute, this is the place to be!
#MDSM2013822

CLEMENTS

23098 GRAMPTON ROAD

4 Beds

5 Baths

8,324 Sq.Ft.

$2,400,000

MLS#: MDSM2013822
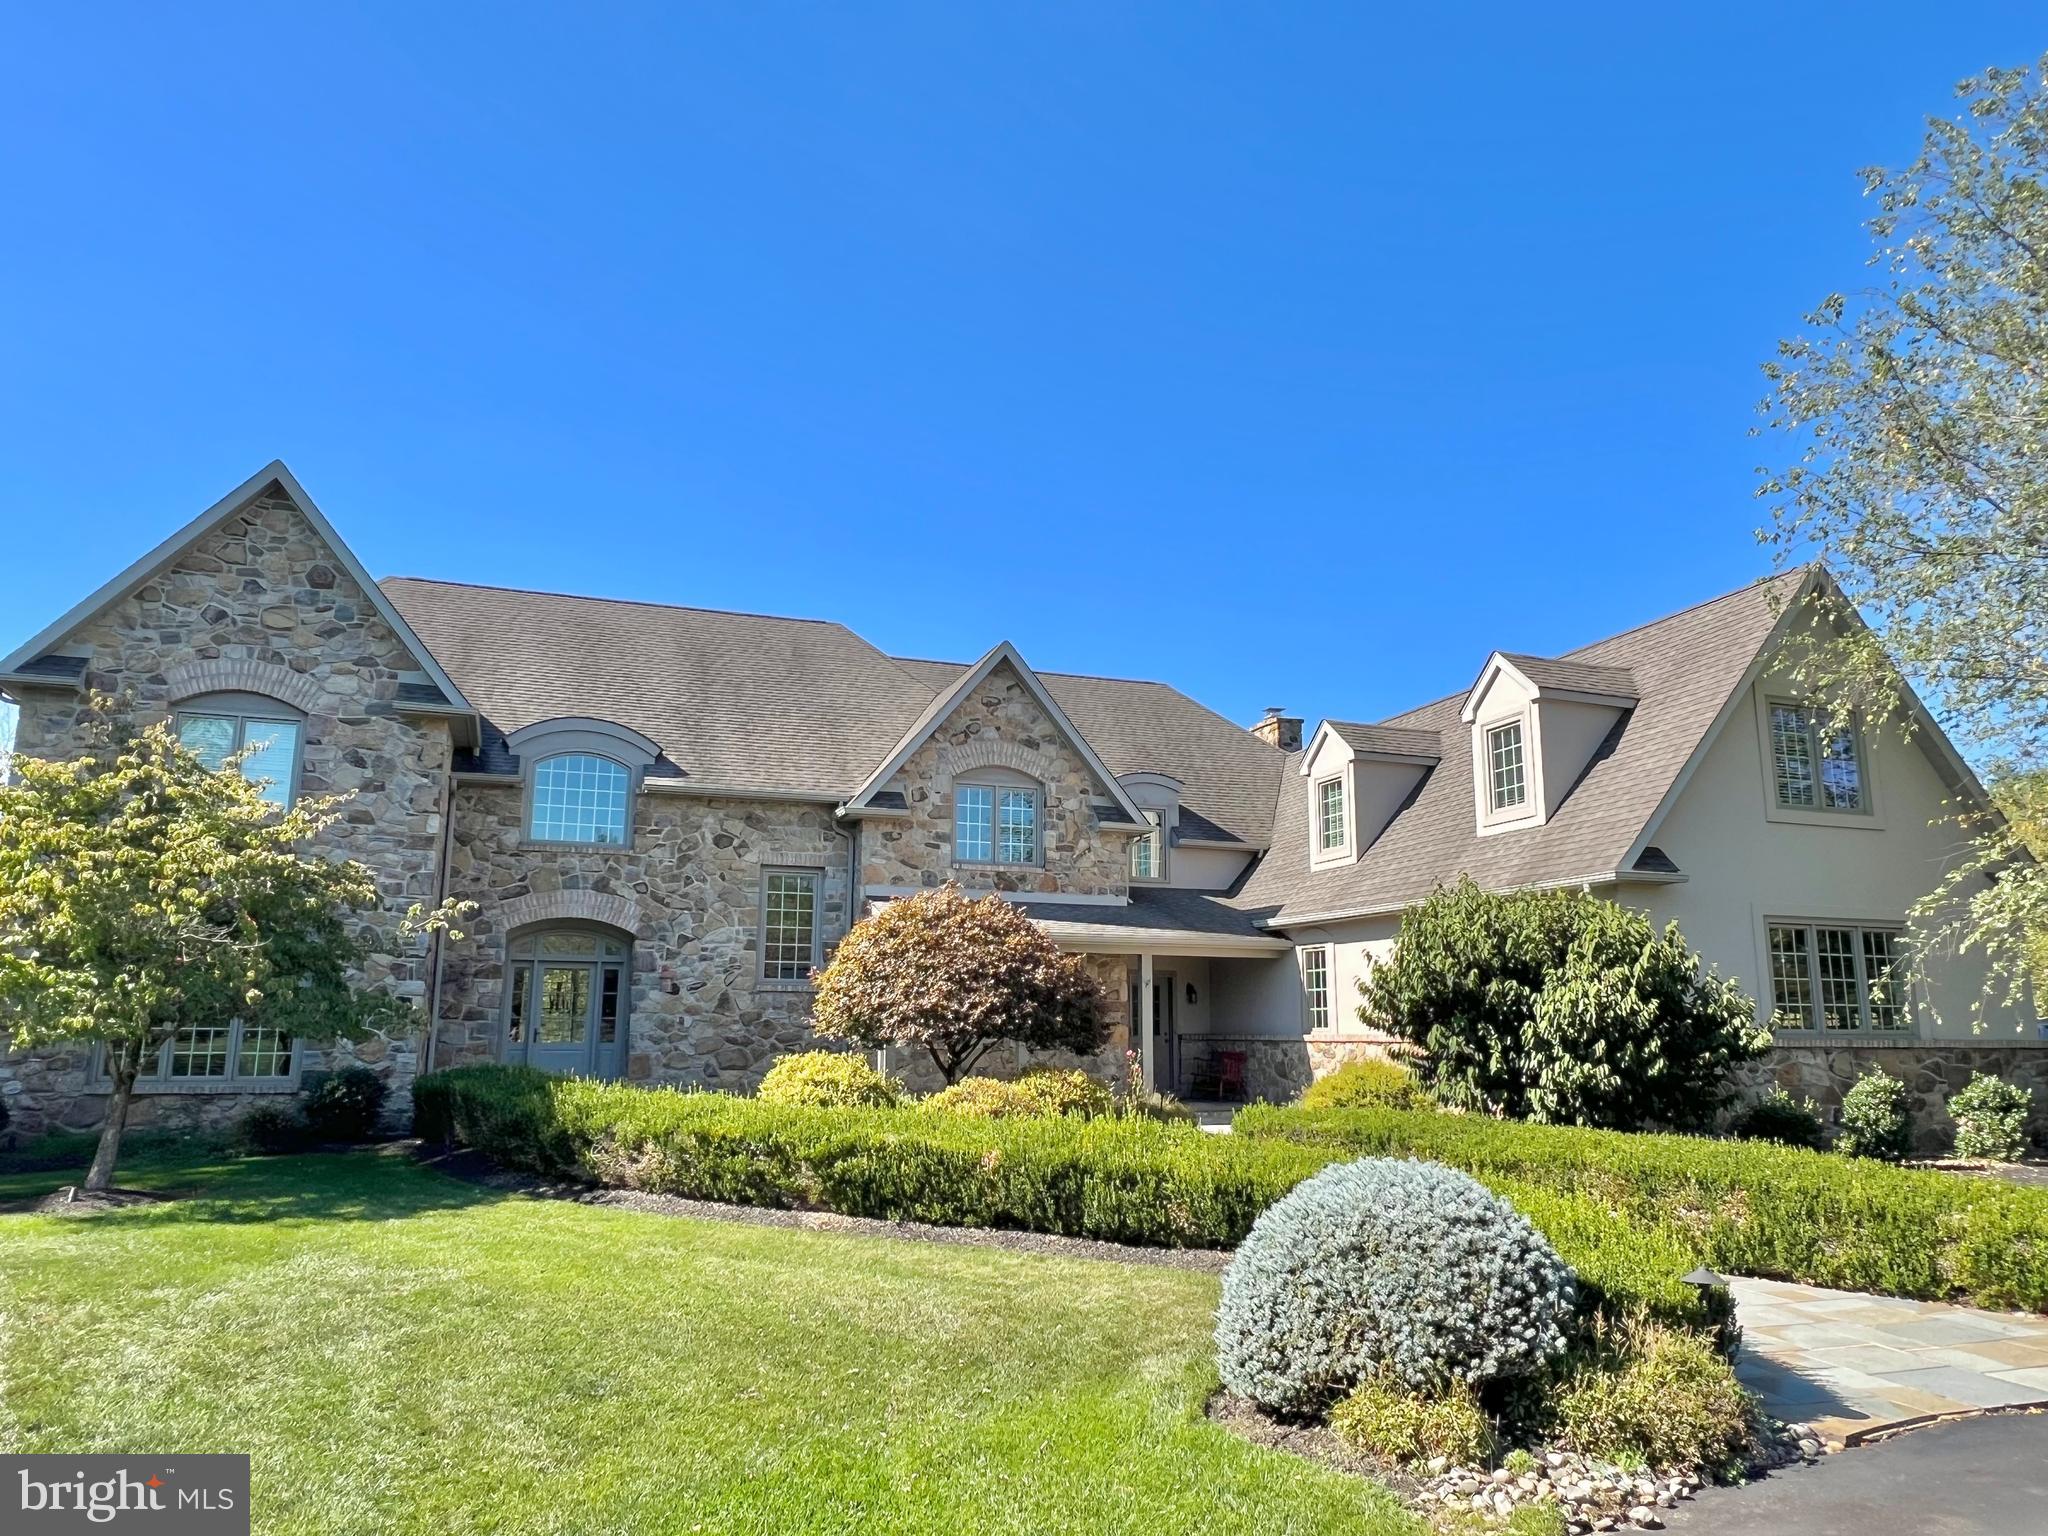
Property being sold in AS IS condition. Basement is currently gutted.
#PABU2082374

NEW HOPE

109 PINTAIL POINT

5 Beds

4 Baths

6,676 Sq.Ft.

$2,400,000

MLS#: PABU2082374
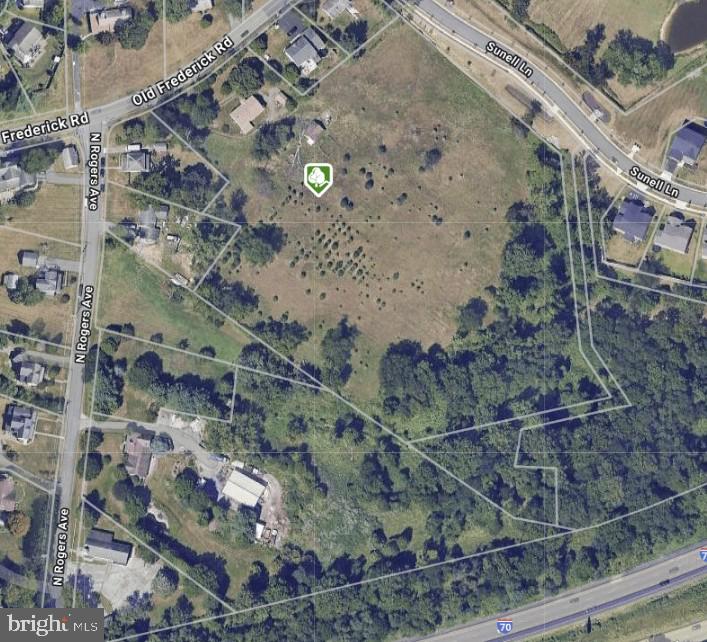
in for comparable use only - sold and settled at same time
#MDHW2049596

ELLICOTT CITY

8645 OLD FREDERICK ROAD

3 Beds

2 Baths

1,344 Sq.Ft.

$2,400,000

MLS#: MDHW2049596
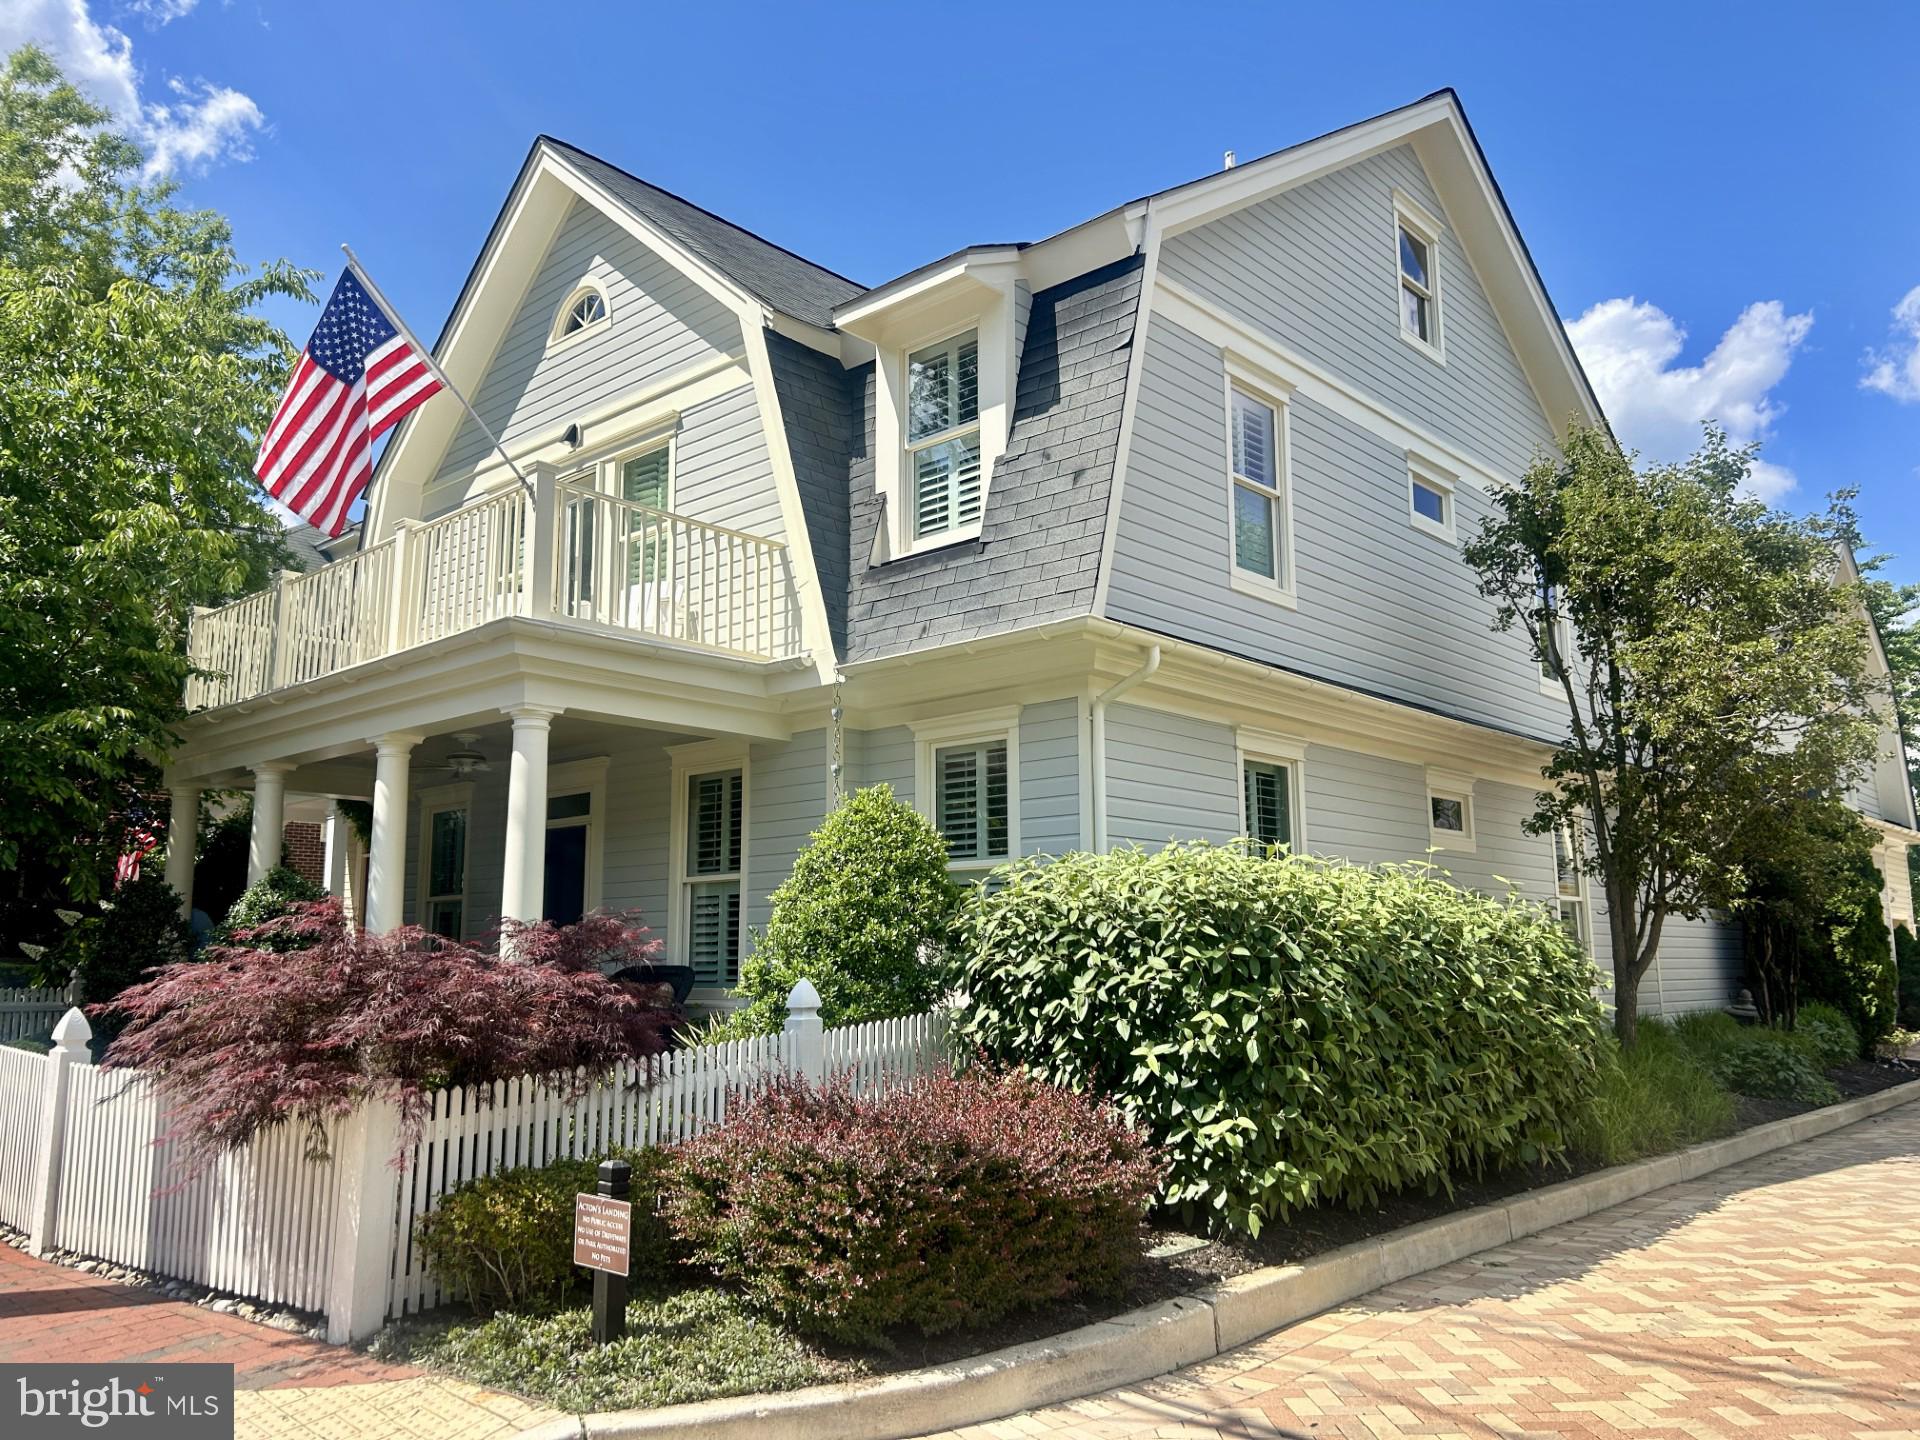
This lovely Acton's Landing home built in 2006 is nestled in the heart of Murray Hill just a few blocks from Main Street.  This home was recently remodeled to modern day living with a more open concept and updated  trim, custom built-ins, dining room coffered ceiling, new interior doors and lighting throughout.  The first floor flows nicely with the living room, family room, kitchen, dining room with gas fireplace and easy access to the private patio. The second floor includes 4 bedrooms each with its own bathroom, one with a balcony overlooking Acton's Landing Park with a glimpse of Spa Creek waterfront. One of the bedrooms is tucked away above the family room which is perfect for an office or guest suite. The primary  bedroom suite has custom built-in cabinetry with a gas fireplace, a luxury bathroom with large shower, a separate tub and large walk-in closet.  The laundry is located on the bedroom level.  The 3rd floor loft is perfect for a 5th bedroom, exercise room, game room or craft room.  Enjoy the private community park behind the house or steps away to Acton's Landing Park to catch the water taxi to town. If you'd like to enjoy the Annapolis summer and fall, this home is turnkey and ready for you!
#MDAA2086092

ANNAPOLIS

8 SHAW STREET

5 Beds

4 Baths

3,174 Sq.Ft.

$2,400,000

MLS#: MDAA2086092
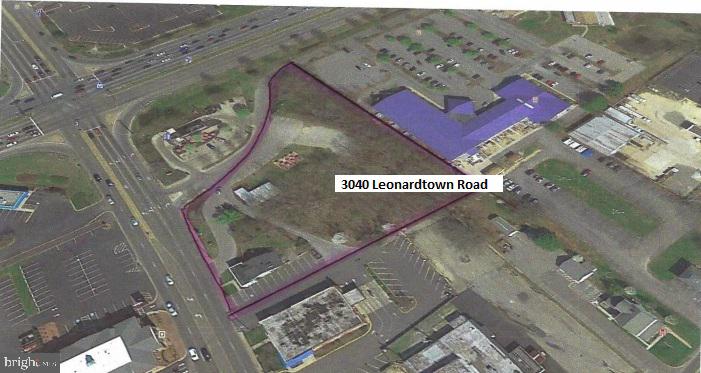
Investment/Redevelopment Opportunity - Waldorf Opportunity Zone: 2.25 Acres +/- Zoned WC (Waldorf Central) prominently located at intersection of US Route 301 (Crain Highway) and MD Route 5 (Leonardtown Road). Great visibility with AADT on Crain Hwy (61,470 vehicles) and Leonardtown Road (36,170 vehicles). Access to site off both Crain Highway Northbound & Leonardtown Road. Existing Building Leased to Tenant, webuyanycar.com. Sale Subject to Existing Leases. Sellers will consider subdividing and selling as two (2) separate 1 - 1.25 Acre +/- Parcels.
#1002218182

WALDORF

3040 LEONARDTOWN ROAD

None Beds

None Baths

3,360 Sq.Ft.

$2,400,000

MLS#: 1002218182
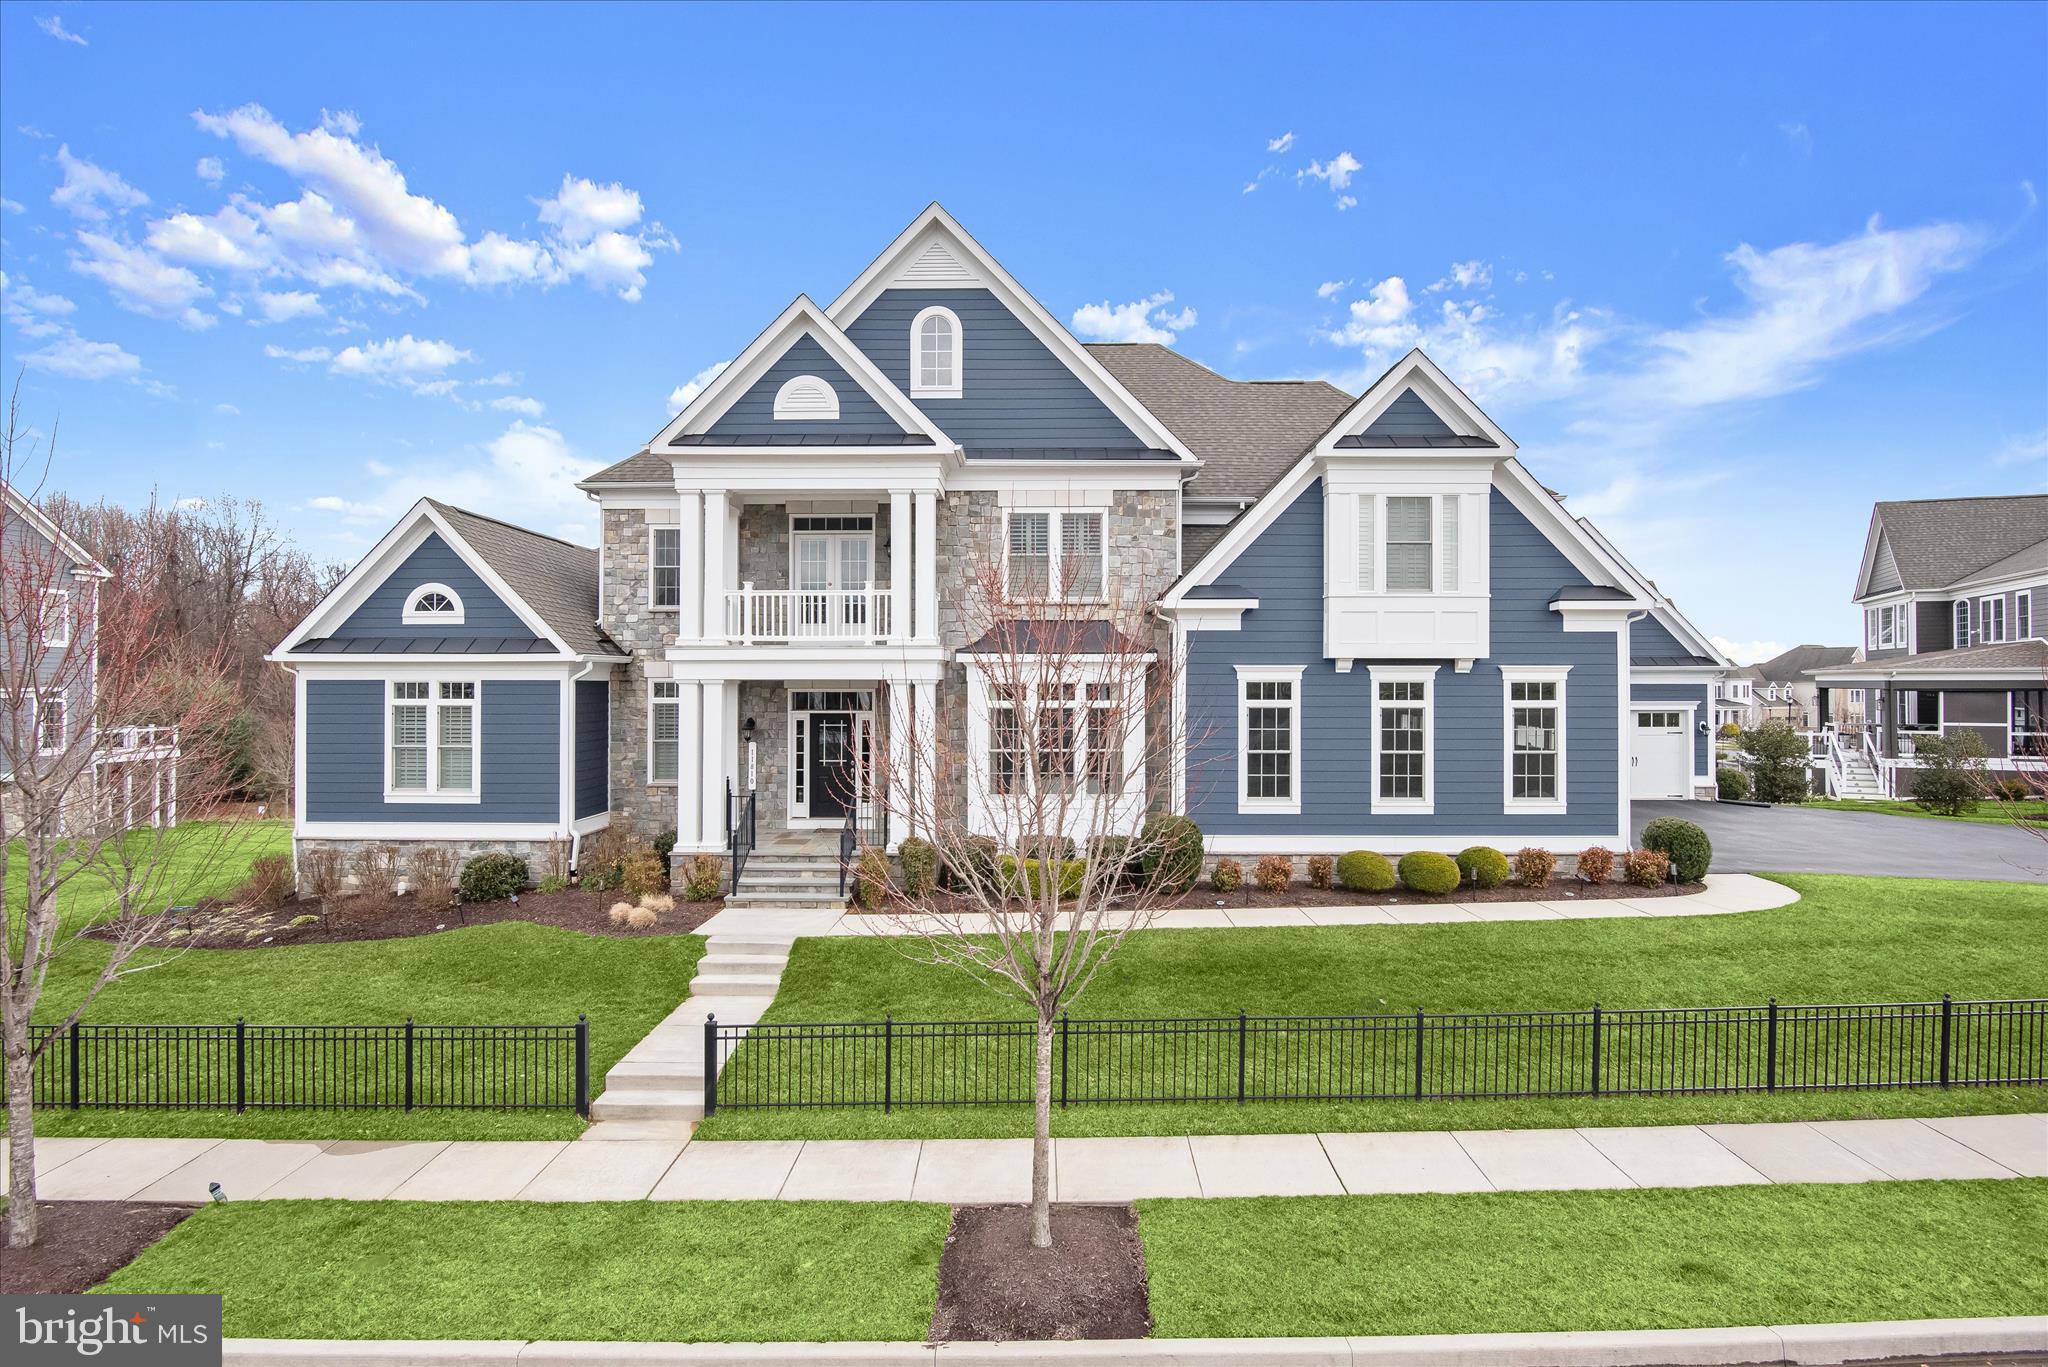
Exquisite flagship estate home crafted by luxury builder Williamsburg Homes located in Maple Lawn’s esteemed Garden District. Listed and under contract simultaneously.
#MDHW2066402

FULTON

11810 FEDERAL STREET

6 Beds

6 Baths

8,501 Sq.Ft.

$2,400,000

MLS#: MDHW2066402

1 ... 394 395 396 397 398 ... 666
* Listings identified with the FMLS IDX logo come from FMLS and are held by brokerage firms other than the owner of this website. The listing brokerage is identified in any listing details. Information is deemed reliable but is not guaranteed. If you believe any FMLS listing contains material that infringes your copyrighted work please click here to review our DMCA policy and learn how to submit a takedown request. © 2024. First Multiple Listing Service, Inc.

Send a message

Message successfully sent.

Your message

What is 3 + 4 ?

Reason for contacting?

I agree to receive email communication and understand I can unsubscribe at any time.

I agree to be contacted by Charis Realty Group - Christine Issler, Broker via call, email, and text for real estate services. To opt out, you can reply 'stop' at any time or reply 'help' for assistance. You can also click the unsubscribe link in the emails. Message and data rates may apply. Message frequency may vary. Privacy Policy

Sign Out

Virtual Assistant

Would you like to take the next step with this property? We can help you schedule a showing or virtual tour, or send you more details.

Yes, I would like more information.

Thank You for Your Reply, One of Our Agents will contact you as soon as possible

No, maybe later.

Thank you, you can always contact me via email, phone number or through the contact form.

Realhub AI

Lucy - Your AI-Powered Realtor

Update Your Temporary Password

Personalize your search

Enter your email and we'll notify you immediately when new listings match what you're looking for.

or enter email address

Already have an account ? Login here

Continue your home search

I agree to receive communications and understand I can unsubscribe at any time.

I agree to be contacted by Charis Realty Group - Christine Issler, Broker via call, email, and text for real estate services. To opt out, you can reply 'stop' at any time or reply 'help' for assistance. You can also click the unsubscribe link in the emails. Message and data rates may apply. Message frequency may vary. Privacy Policy

Already have an account ? Login here

We use cookies

We use cookies primarily for analytics to enhance your experience. By accepting, you agree to our use of these cookies. You can manage your preferences or learn more about our cookies policy.
