Properties

Browse or get in touch to schedule a walkthrough.

  • Nearby me
Price range

Popular Features

Community Features

Association

Property Features

Waterfront

View

Exterior Features

Interior Features

Style

1101877 properties match your criteria

Updated 1 minute ago

E-Alert name
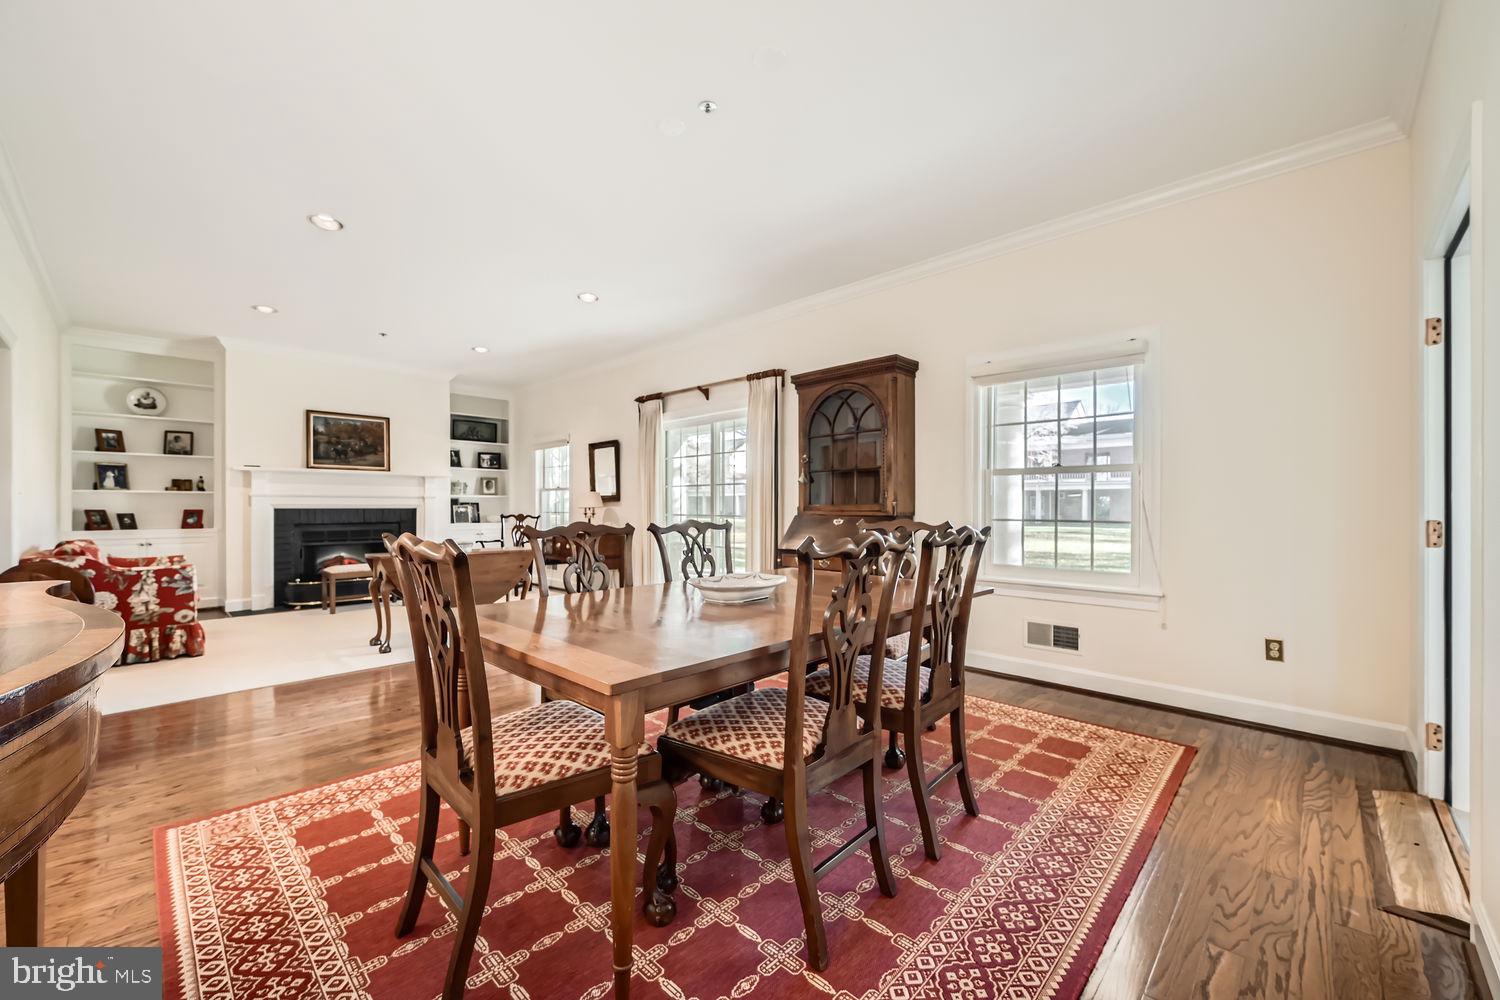
INDEPENDENT LIVING! This home offers 2 bedrooms, 2 baths, living / dining combo, kitchen, in unit laundry, and an enclosed 4 season patio. Life is Good at Brightwood! This senior living community is unlike most you’ll find. The preferred senior independent community for those who have dared to take the road less traveled, the mavericks, the movers and the shakers. A small community of 80 residences. They don’t control your health care. You do. They have no large upfront entrance fees or long term contracts. They aren’t for profit, like so many others. They don’t require you to take any sort of health or mental exam. There is no continuum of care that you are forced to move through according to the decisions of others. You buy your condo, become part of this wonderful community and live your life on your terms. Take advantage of the concierge services that support your ability to live a life of comfort, style and ease. Residents have always paved their own way and with great success. They aren’t interested in changing things at this point. Brightwood Club--luxurious 62+ community. Relish the rewards of a life well lived. Offering premier amenities included in condo fees: Fine dining 6 days per week with a brunch on Sunday, laundry service, maid service, 24 hour security, indoor pool, exercise classes, book club, art classes (to name a few.)  There's so much more! Book a tour Brightwood Club to see the rewards of a life well lived and come meet your neighbors! See everything Brightwood Club offers. Shows very well. (Virtual tour of the property attached)
#MDBC2114168

LUTHERVILLE TIMONIUM

309 BRIGHTWOOD CLUB DRIVE 309

2 Beds

2 Baths

1,371 Sq.Ft.

$320,000

MLS#: MDBC2114168
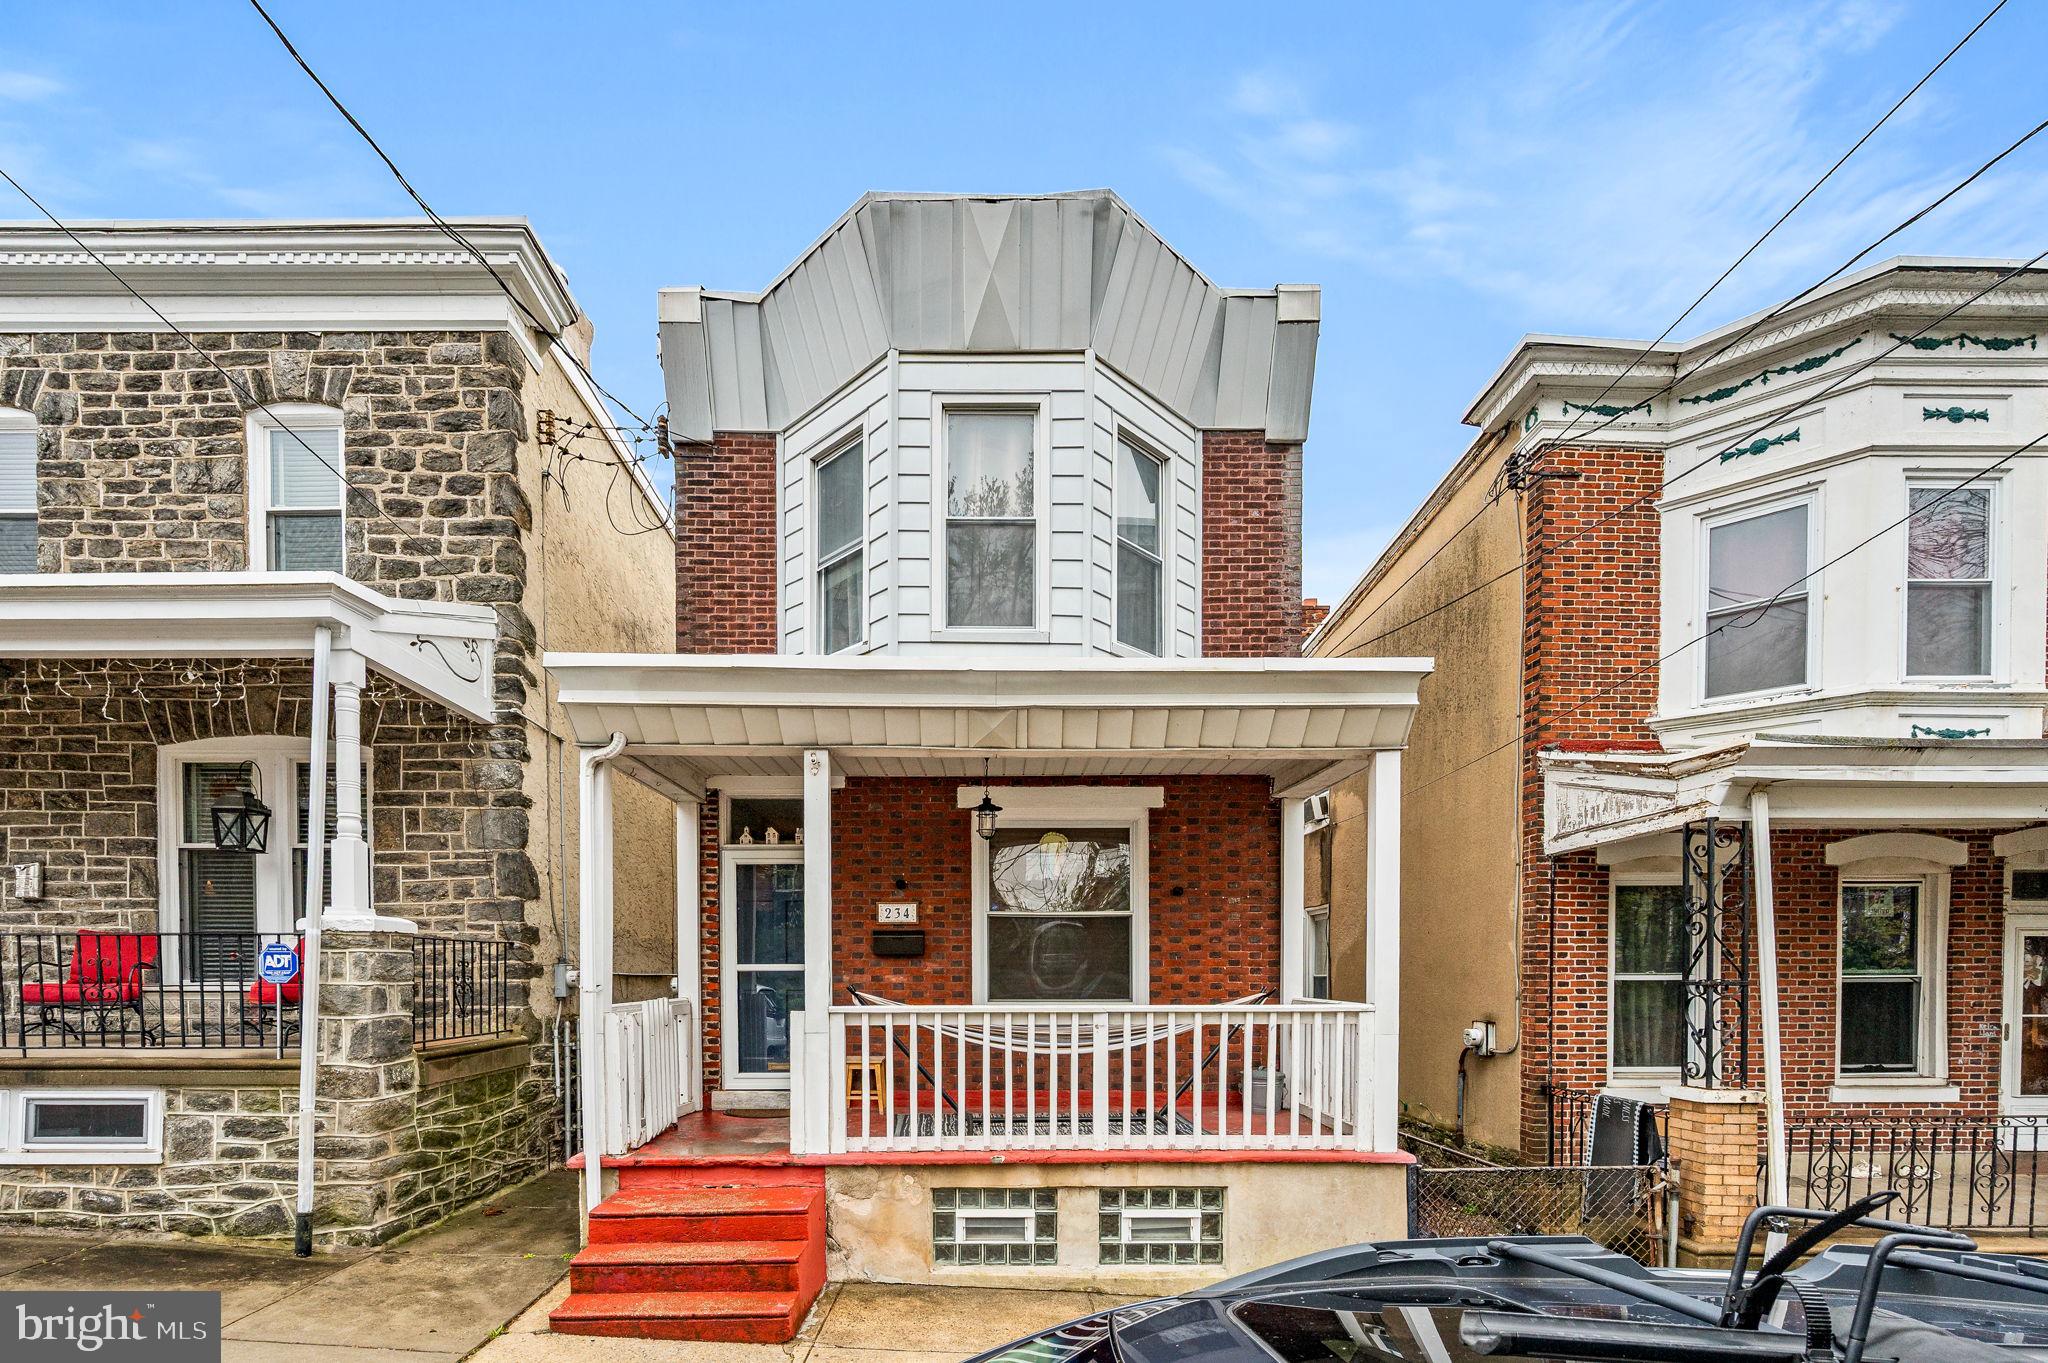
Welcome to 234 Kalos Street – a beautifully updated 3-bedroom, 2-bathroom single-family home in the heart of Roxborough! This move-in ready gem offers modern living at its finest with a fully renovated interior and an open-concept layout that’s perfect for today’s lifestyle. Step inside to discover a bright and airy main living space with stylish finishes, sleek flooring, and plenty of natural light. The updated kitchen is a true showstopper that flows seamlessly into the dining and living areas. Off the kitchen is a mudroom/ laundry room with a full bathroom attached and access to your deck and quaint private backyard. Upstairs, you’ll find three spacious bedrooms, a beautifully remodeled bathroom with contemporary fixtures and tilework. Whether you're working from home, entertaining friends, or just enjoying a cozy night in, this home checks every box. Located on a quiet, tree-lined street just moments from Main Street Manayunk, Wissahickon trails, public transit, and Center City access—this is city living with a neighborhood feel. Don’t miss your chance to own a stylish, turnkey home in one of Philadelphia’s most desirable neighborhoods—schedule your tour today!
#PAPH2470232

PHILADELPHIA

234 KALOS STREET

3 Beds

2 Baths

1,334 Sq.Ft.

$399,900

MLS#: PAPH2470232
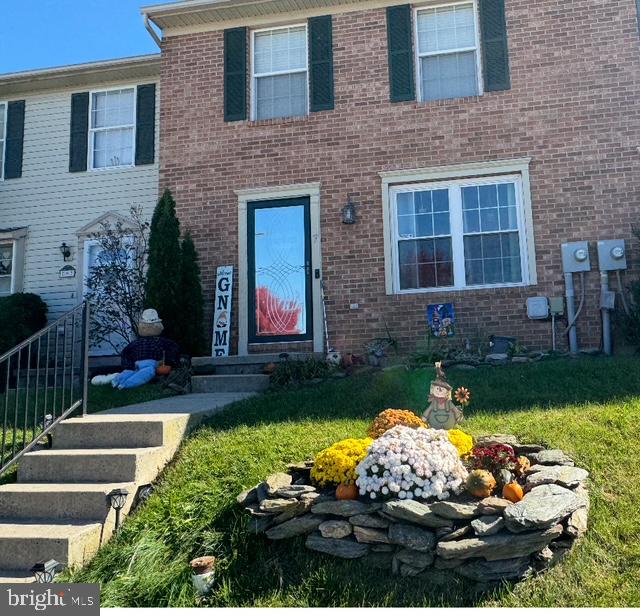
Welcome to this beautifully maintained townhome in the heart of Littlestown. Filled with natural light, this freshly painted 3-bedroom, 1.5-bath home features brand-new flooring and carpeting throughout. The spacious kitchen includes recently added cabinets for extra storage and functionality and opens to a bright dining area and a large living room—perfect for everyday living and entertaining. A door from the kitchen leads to the privately fenced yard, complete with a deck and storage shed, ideal for relaxing or hosting guests.

Upstairs, the primary bedroom offers both a large walk-in closet and an additional closet. Two more generously sized bedrooms and a full hallway bath complete the upper level. The finished lower level provides extra living space that can be used as a rec room, playroom, or home office, and includes a half bath and plenty of storage.

Located close to local conveniences, this move-in ready home blends comfort, space, and charm.
#PAAD2017126

LITTLESTOWN

7 JOHNAMAC N

3 Beds

1 Baths

1,500 Sq.Ft.

$235,900

MLS#: PAAD2017126
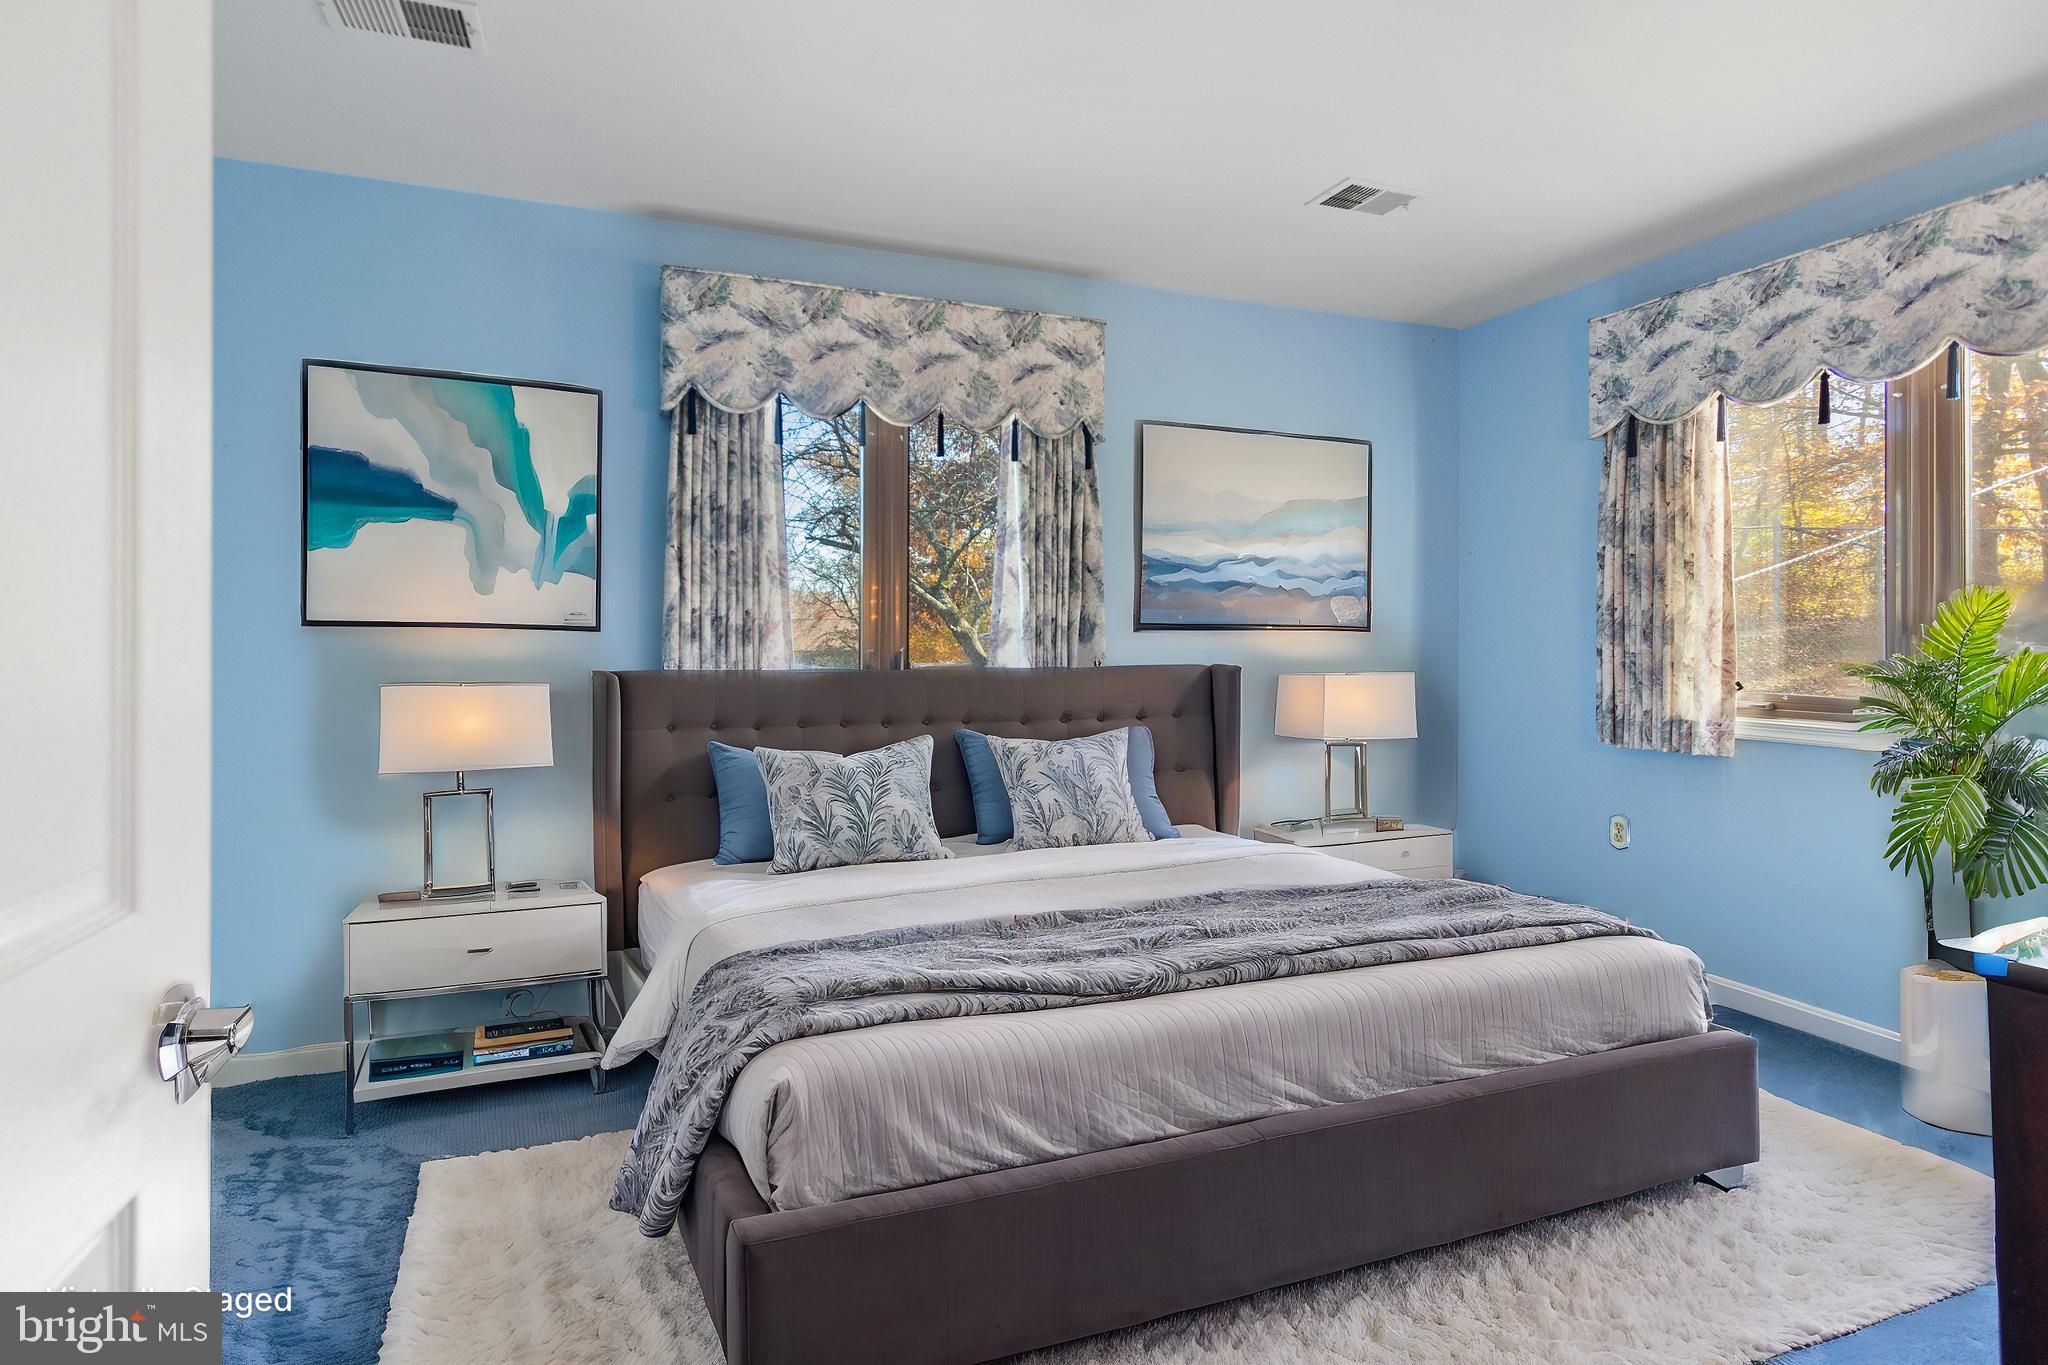
Welcome to 8807 Edison Lane—Where Comfort Meets Possibility!
Discover the ease of single-floor living—perfect for those who prefer a stair-free lifestyle. As you step inside, you're greeted by abundant natural light filling the home, creating a warm and inviting ambiance that feels instantly welcoming.
The heart of this home beats with versatile living spaces, offering endless opportunities to make it truly your own. Host stylish dinner parties, unwind with cozy movie nights, or carve out a dedicated workspace—the possibilities are endless!
Your primary bedroom is more than just a place to sleep—it’s a serene retreat, thoughtfully designed for relaxation and renewal. A personal vanity and walk-in closet add an extra touch of convenience and elegance.
Additional bedrooms provide comfortable havens for family or guests, while the home's intuitive layout ensures effortless movement throughout.
Step outside to your private enclosed porch, a tranquil escape where you can enjoy fresh air, al fresco dining, or moments of quiet reflection.
🌿 Prime Location & Limitless Potential! 🌿
Nestled in the heart of Clinton, Maryland, this home is more than just four walls—it’s an opportunity to create, grow, and thrive. Whether you're ready to add your personal flair or simply move in and enjoy, this property is waiting for you to make it your own.
Welcome to 8807 Edison Lane—embrace the new season and start your next chapter today!
#MDPG2131964

CLINTON

8807 EDISON LANE

4 Beds

3 Baths

2,218 Sq.Ft.

$425,000

MLS#: MDPG2131964
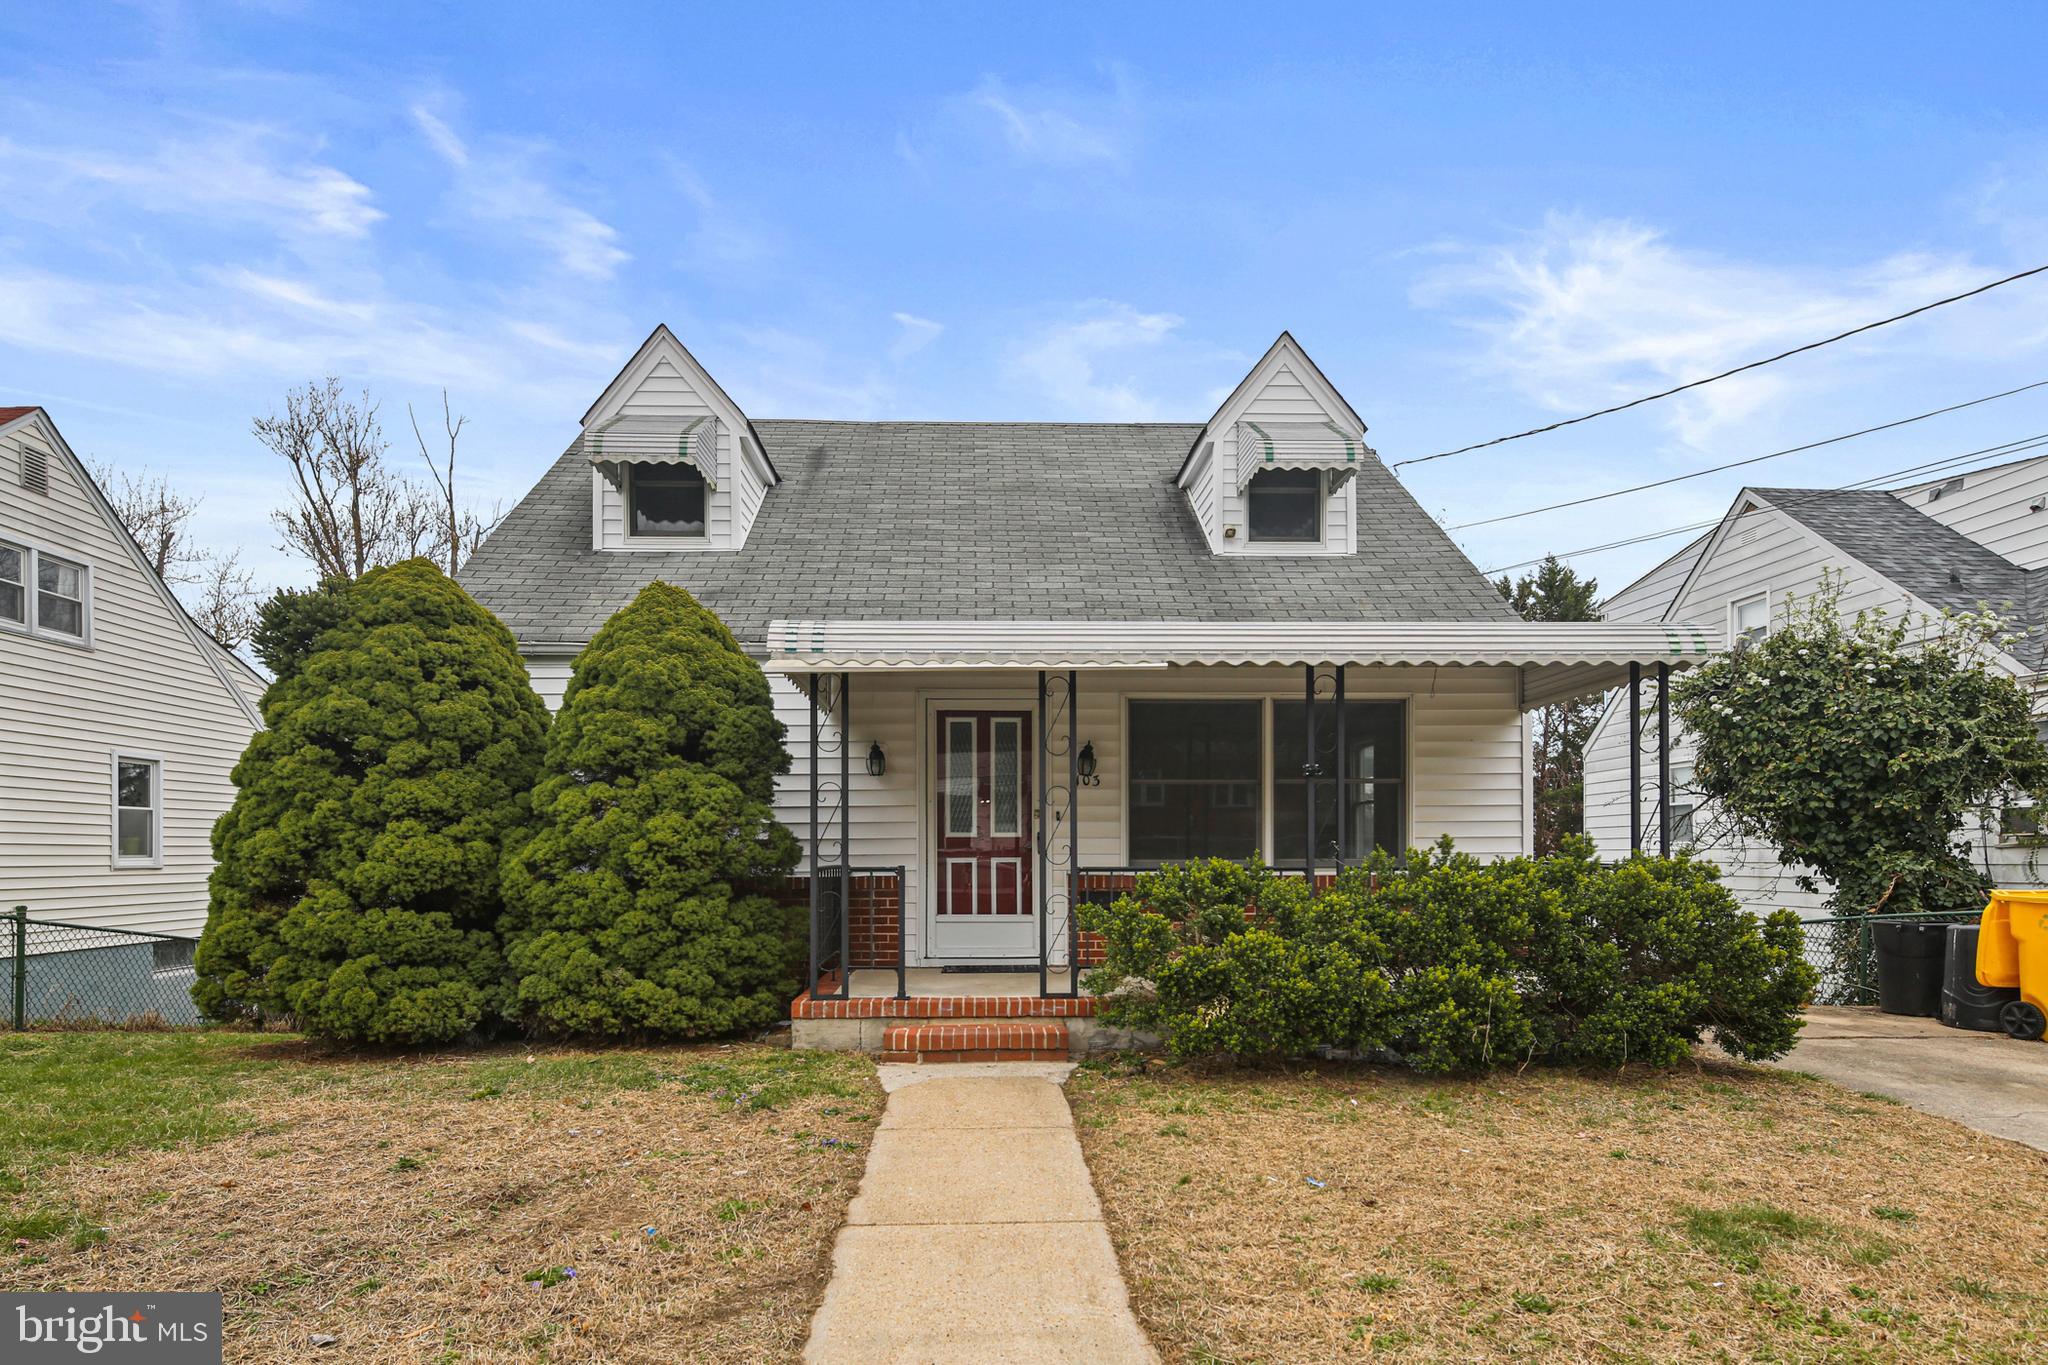
Welcome to beautiful Cromwell Ave in the desirable neighborhood of Ferndale Farms.  Built in 1956, this home has been lovingly restored to like-new status.  The walls are freshly painted with grey and white trim, the floors on the main level are luxury vinyl plank and the stairs and upper level have had the natural hardwoods restored to look new.  With two bedrooms on the first floor and two on the upper floor, this home is perfect for everyone.  It even has a bonus room on the lower level which could be a 5th bedroom or office or second family room.  The whole house has tons of natural light and lots to offer.  All of the rooms are good size and very livable.  Upon entry, you are greeted by the great room which has a double-window facing the front of the house.  There are also two large bedrooms with ceiling fans and a full bath.  One bedroom has a door that exits to the beautiful deck; the deck is great for entertaining and enjoying the outdoors.  The kitchen boasts a large breakfast area able to accommodate table and furniture and the cooking/workspace provides ample room to cook gourmet meals and entertain.  There is also a door off the breakfast area to the side yard for easy driveway access.  The upper level has two additional rooms with natural hardwoods and ceiling fans and a fully renovated half bath.  The lower level is bright and clean - can keep as is or finish off to your liking.  Bonus room is off of the main room as is a cedar closet.  There is also a utility/laundry space with two rooms and plenty of shelving.   Large level lot, curved arches, awnings,  front porch, deck, patio, shed, driveway - natural gas - this home is move-in ready - nothing for you to do at all!  It truly is a gem you must see!  Close to major arteries, shopping, restaurants and the town of Ferndale.
#MDAA2110690

GLEN BURNIE

103 CROMWELL AVENUE

4 Beds

1 Baths

1,344 Sq.Ft.

$375,000

MLS#: MDAA2110690
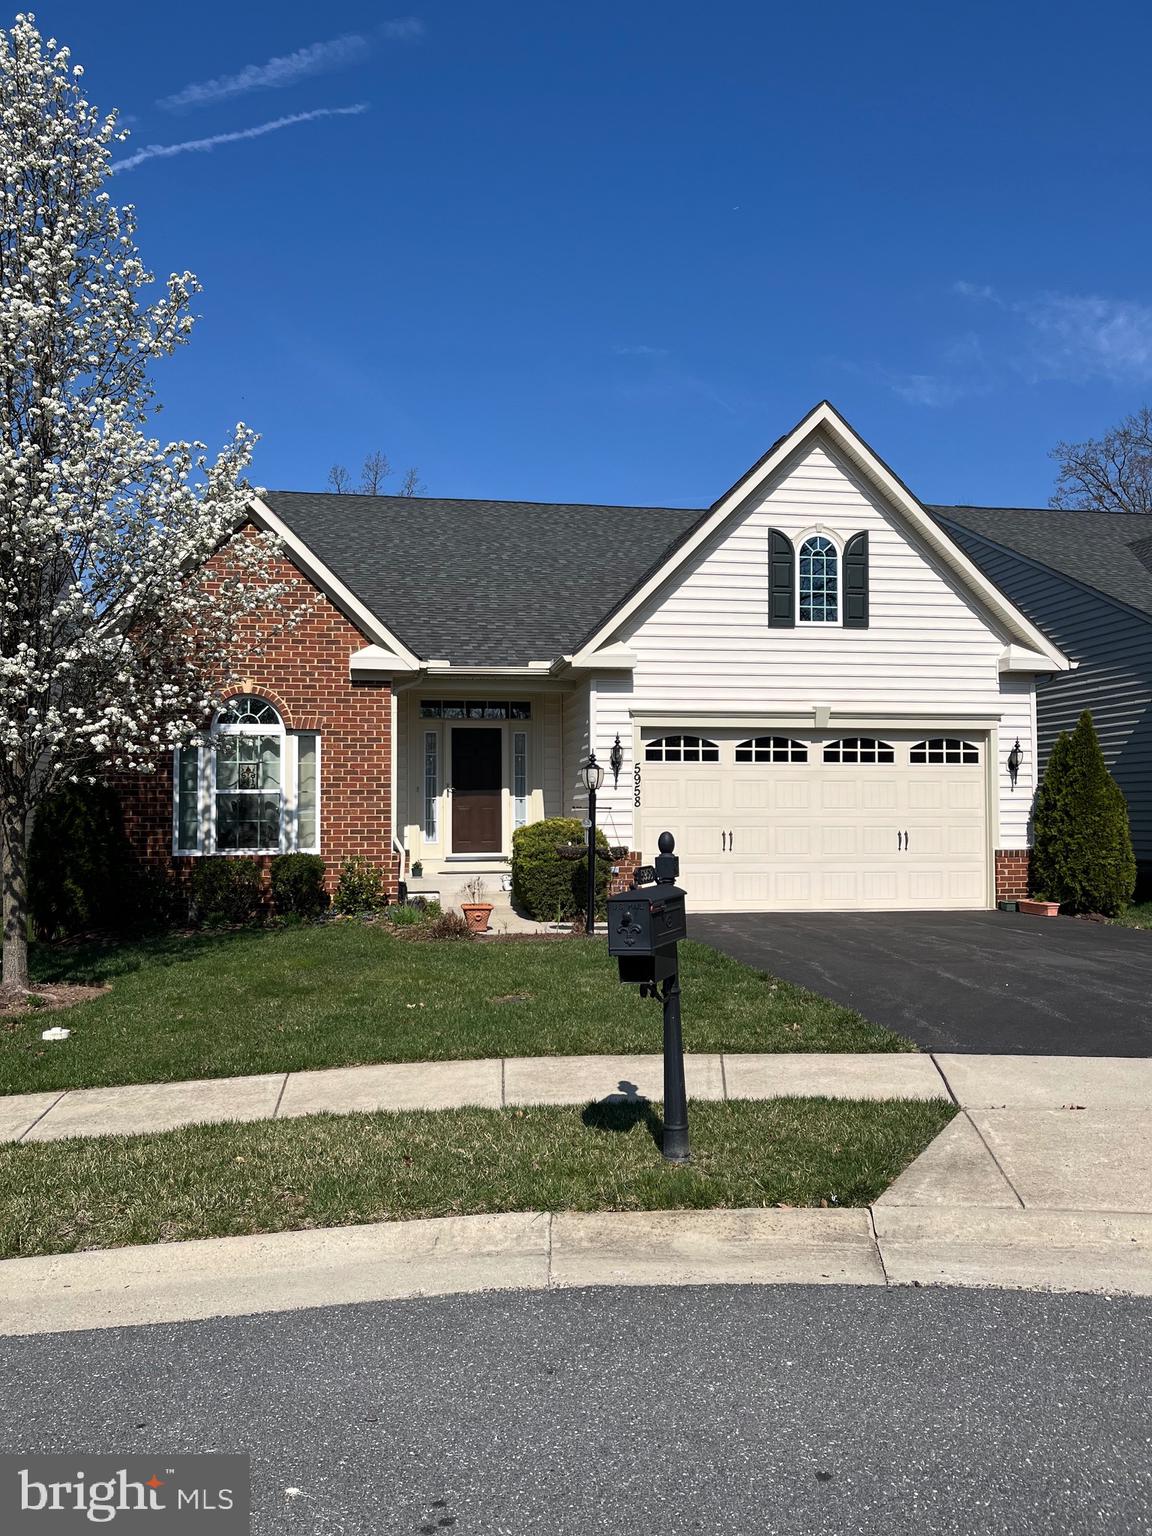
This detached home is the Castleton model.  There are only a few of these models in this sub-division.  This move in ready home features main level living.  Beautiful hardwood floors on the main level and even the primary bedroom.  Main level features:  Living room with gas fireplace that exits onto deck backing to tree.  Large kitchen with center isle and breakfast room.  Gas cooking and granite counters.  Separate dining room with tray ceiling, main level office, which could also be another living room, laundry room, large primary suite with luxury full bath, tiled shower and double sinks.  2 additional bedrooms are also on the main level.  This home is bright and open with lots of natural light.  The finished lower level offer a family room with fireplace, bathroom, game room/exercise room and bonus room.  The association maintains the lawn which includes mowing, trimming, mulching, snow and more.  The club house has a large meeting room, exercise room, kitchen, game room, and outdoor pool.  Great community and minutes to major highways and shopping.
#MDFR2061660

NEW MARKET

5958 JACOBEAN PLACE

3 Beds

2 Baths

4,123 Sq.Ft.

$670,000

MLS#: MDFR2061660
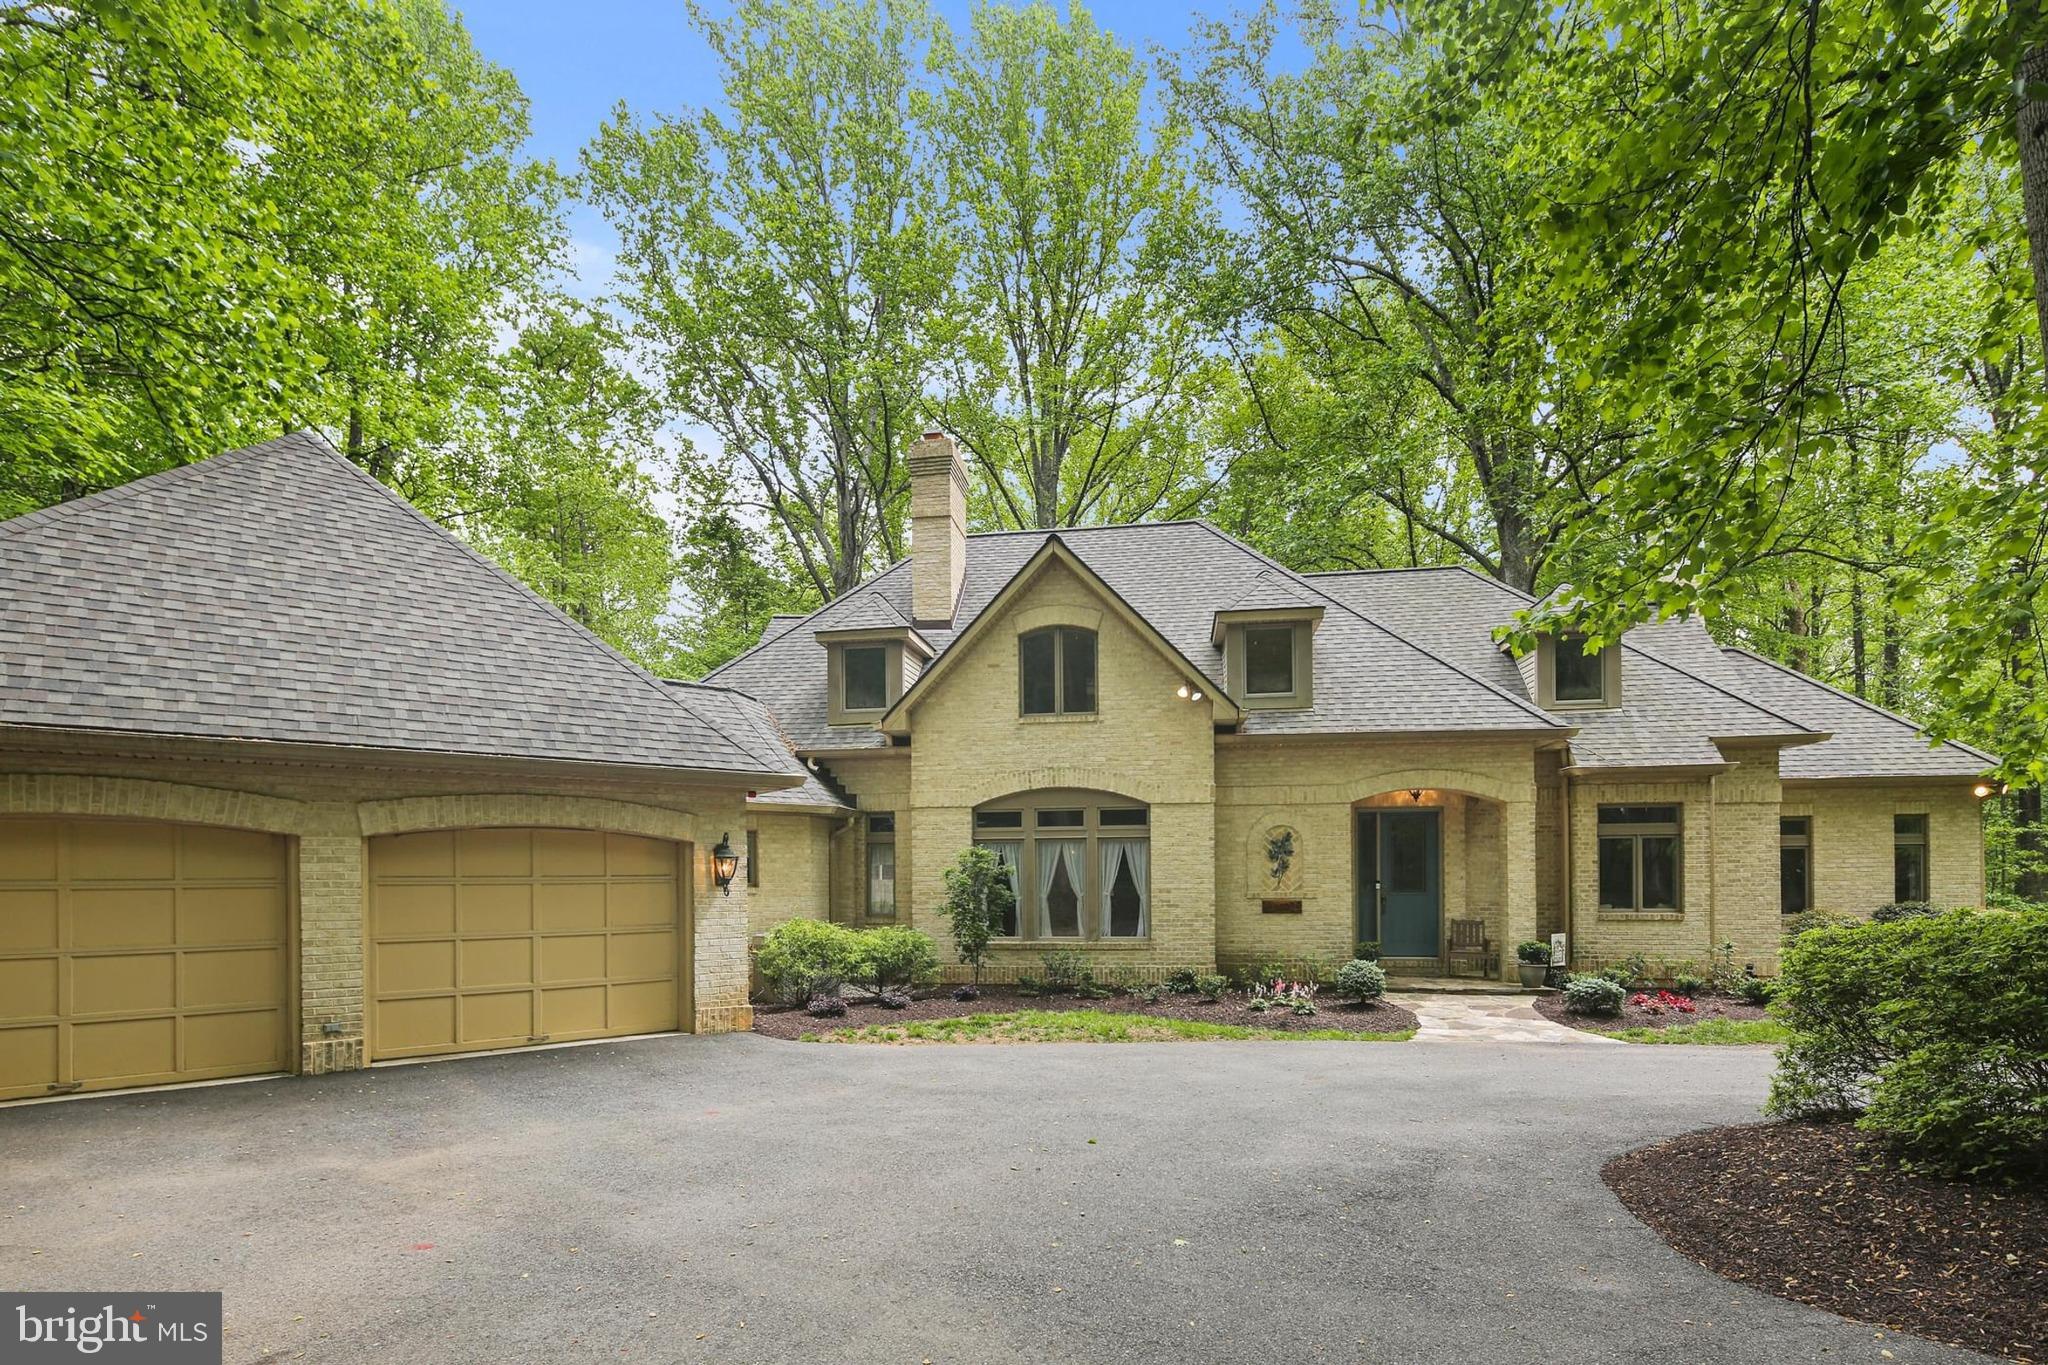
Welcome to this beautifully sited 3-en suite colonial on Mink Hollow Rd in Howard County close to the Montgomery County line.  You are immediately greeted with a long, private and circular drive taking you to this gorgeous brick-front home with exterior lighting nestled among 5 acres of privacy.  You have just the woods and trees to commune with (and a stream at the far back of the property), yet it is still part of a desirable Highland community.  As you enter, you will be greeted by a wall of atrium windows providing a full-view of the forest.  The main floor boasts three family rooms (one with brick fireplace) and right off the kitchen, two offices/dens (one with a marble fireplace), a huge gourmet kitchen with island and stainless steel appliances and views to eat and admire the scenery, a large laundry room complete with cabinets and a sink and two powder rooms.  There is also a large screened porch off the kitchen and a two-tiered deck to entertain and enjoy the outdoors.  Upstairs you will find three over-sized bedrooms, each complete with its own full bathroom, beautiful windows, and walk-in closets, and a laundry chute and ceiling fan in the primary.  The lower level has a stately brick fireplace and has been partially completed but is truly ready for your finishing touches.  There are French doors to the outside from the LL.  Come check out this gorgeous custom-built home, with hardwood floors throughout the first level and stairs, tons of natural light, spacious two-car garage , and magnificent drive with ample parking for large events.  With proximity to two counties, it is the perfect location, close to restaurants, shopping, and major arteries.  Roof new in 2021 (and new attic insulation installed 6 months ago), kitchen appliances new in 2021, W/D new in 2023, all systems regularly maintained (septic pumped in Dec 2024, Terminix comes monthly, gutters maintained, well checked regularly).  Water neutralizer in place including water expediter.  Check out this spectacular home today!
#MDHW2053054

HIGHLAND

7487 MINK HOLLOW ROAD

3 Beds

3 Baths

5,081 Sq.Ft.

$1,100,000

MLS#: MDHW2053054
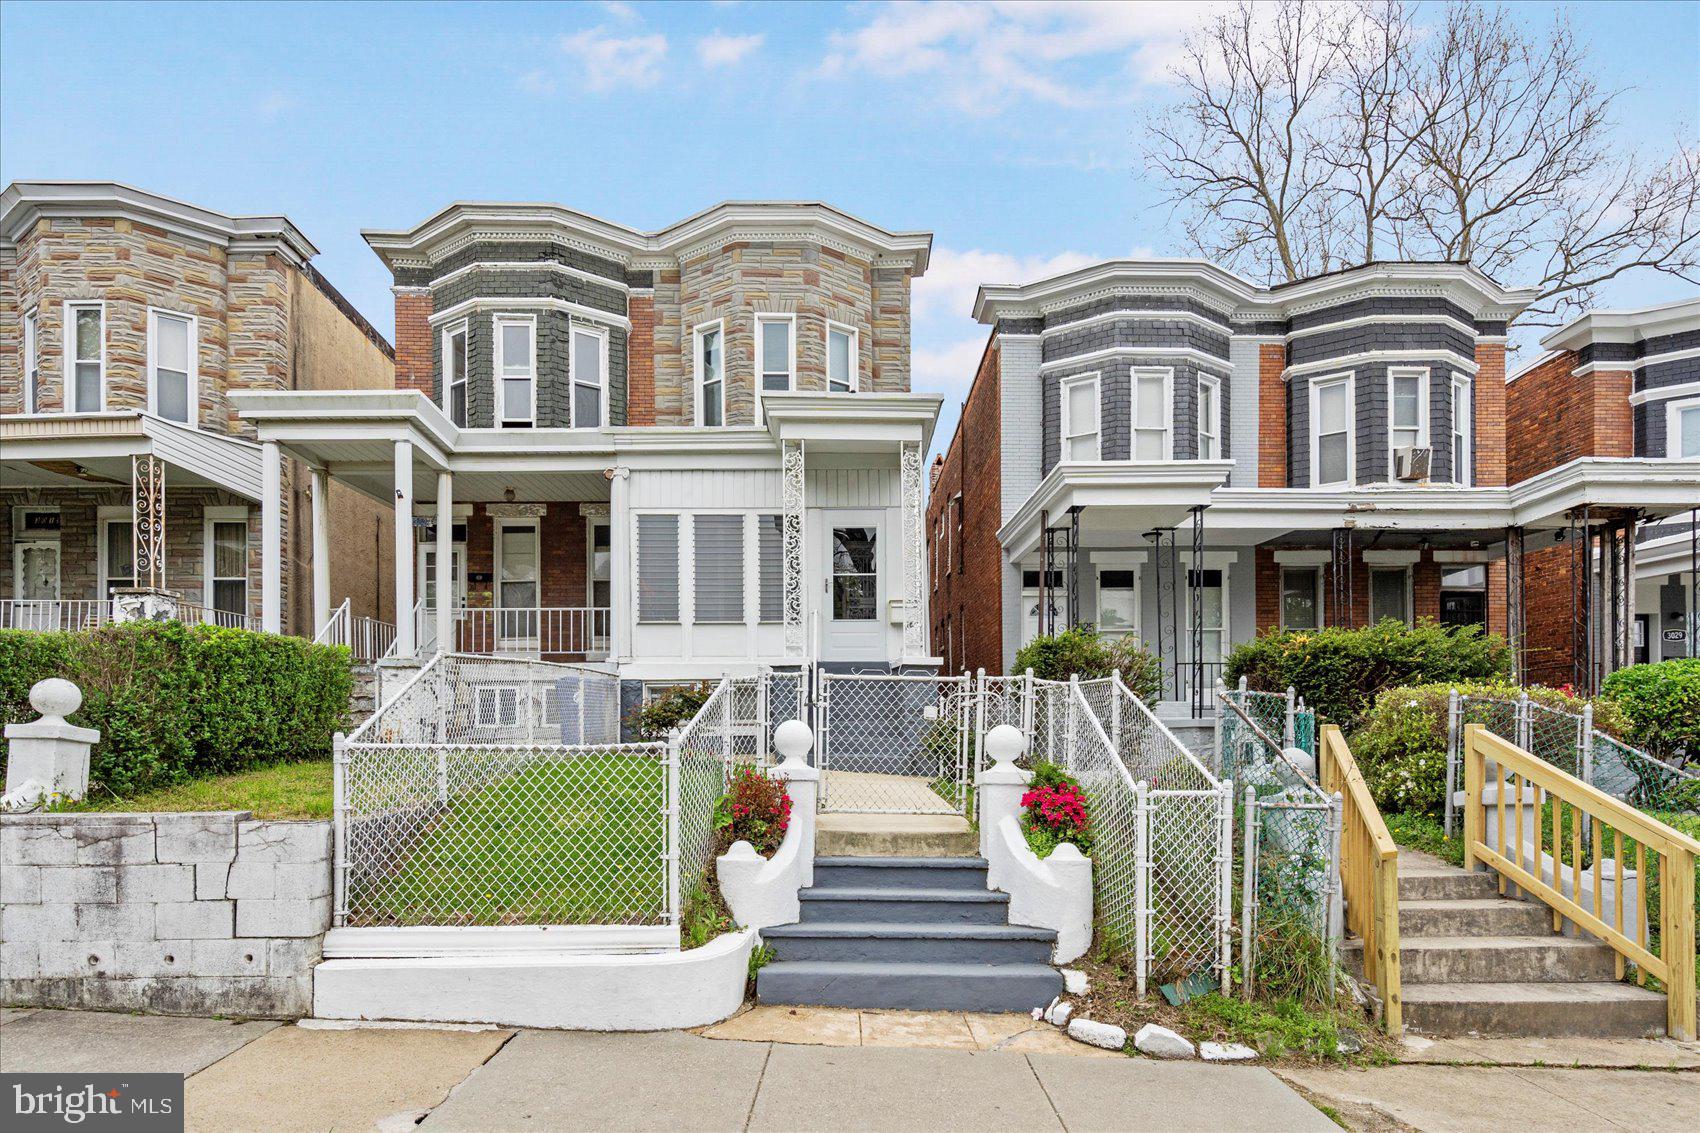
Welcome to 3023 Belmont Ave – a charming two-story semi-detached townhouse located in the Rosemont neighborhood of Baltimore City. This well-maintained 3-bedroom, 1-bath home offers spacious bedrooms, a formal dining room, and original wood floors full of character. Cozy up by the electric fireplace or enjoy extra space in the finished basement—great for rec area and storage.

Step outside to a screened-in front porch, perfect for relaxing, and a second porch off the third bedroom. The kitchen includes a pantry space with potential to convert into a powder room.  Also an enclosed area in the rear of the kitchen that leads to the yard and garage.  Additional updates include an alarm system for added peace of mind, nearly new furnace and water heater, windows installed in 2007, and roof recoated in 2022.

While there’s no central air, ceiling fans and window A/C units provide comfort year-round. Full of original charm and waiting for your personal touch, this home is a solid opportunity for homeowners or investors alike!
#MDBA2165306

BALTIMORE

3023 BELMONT AVENUE

3 Beds

1 Baths

2,370 Sq.Ft.

$125,000

MLS#: MDBA2165306
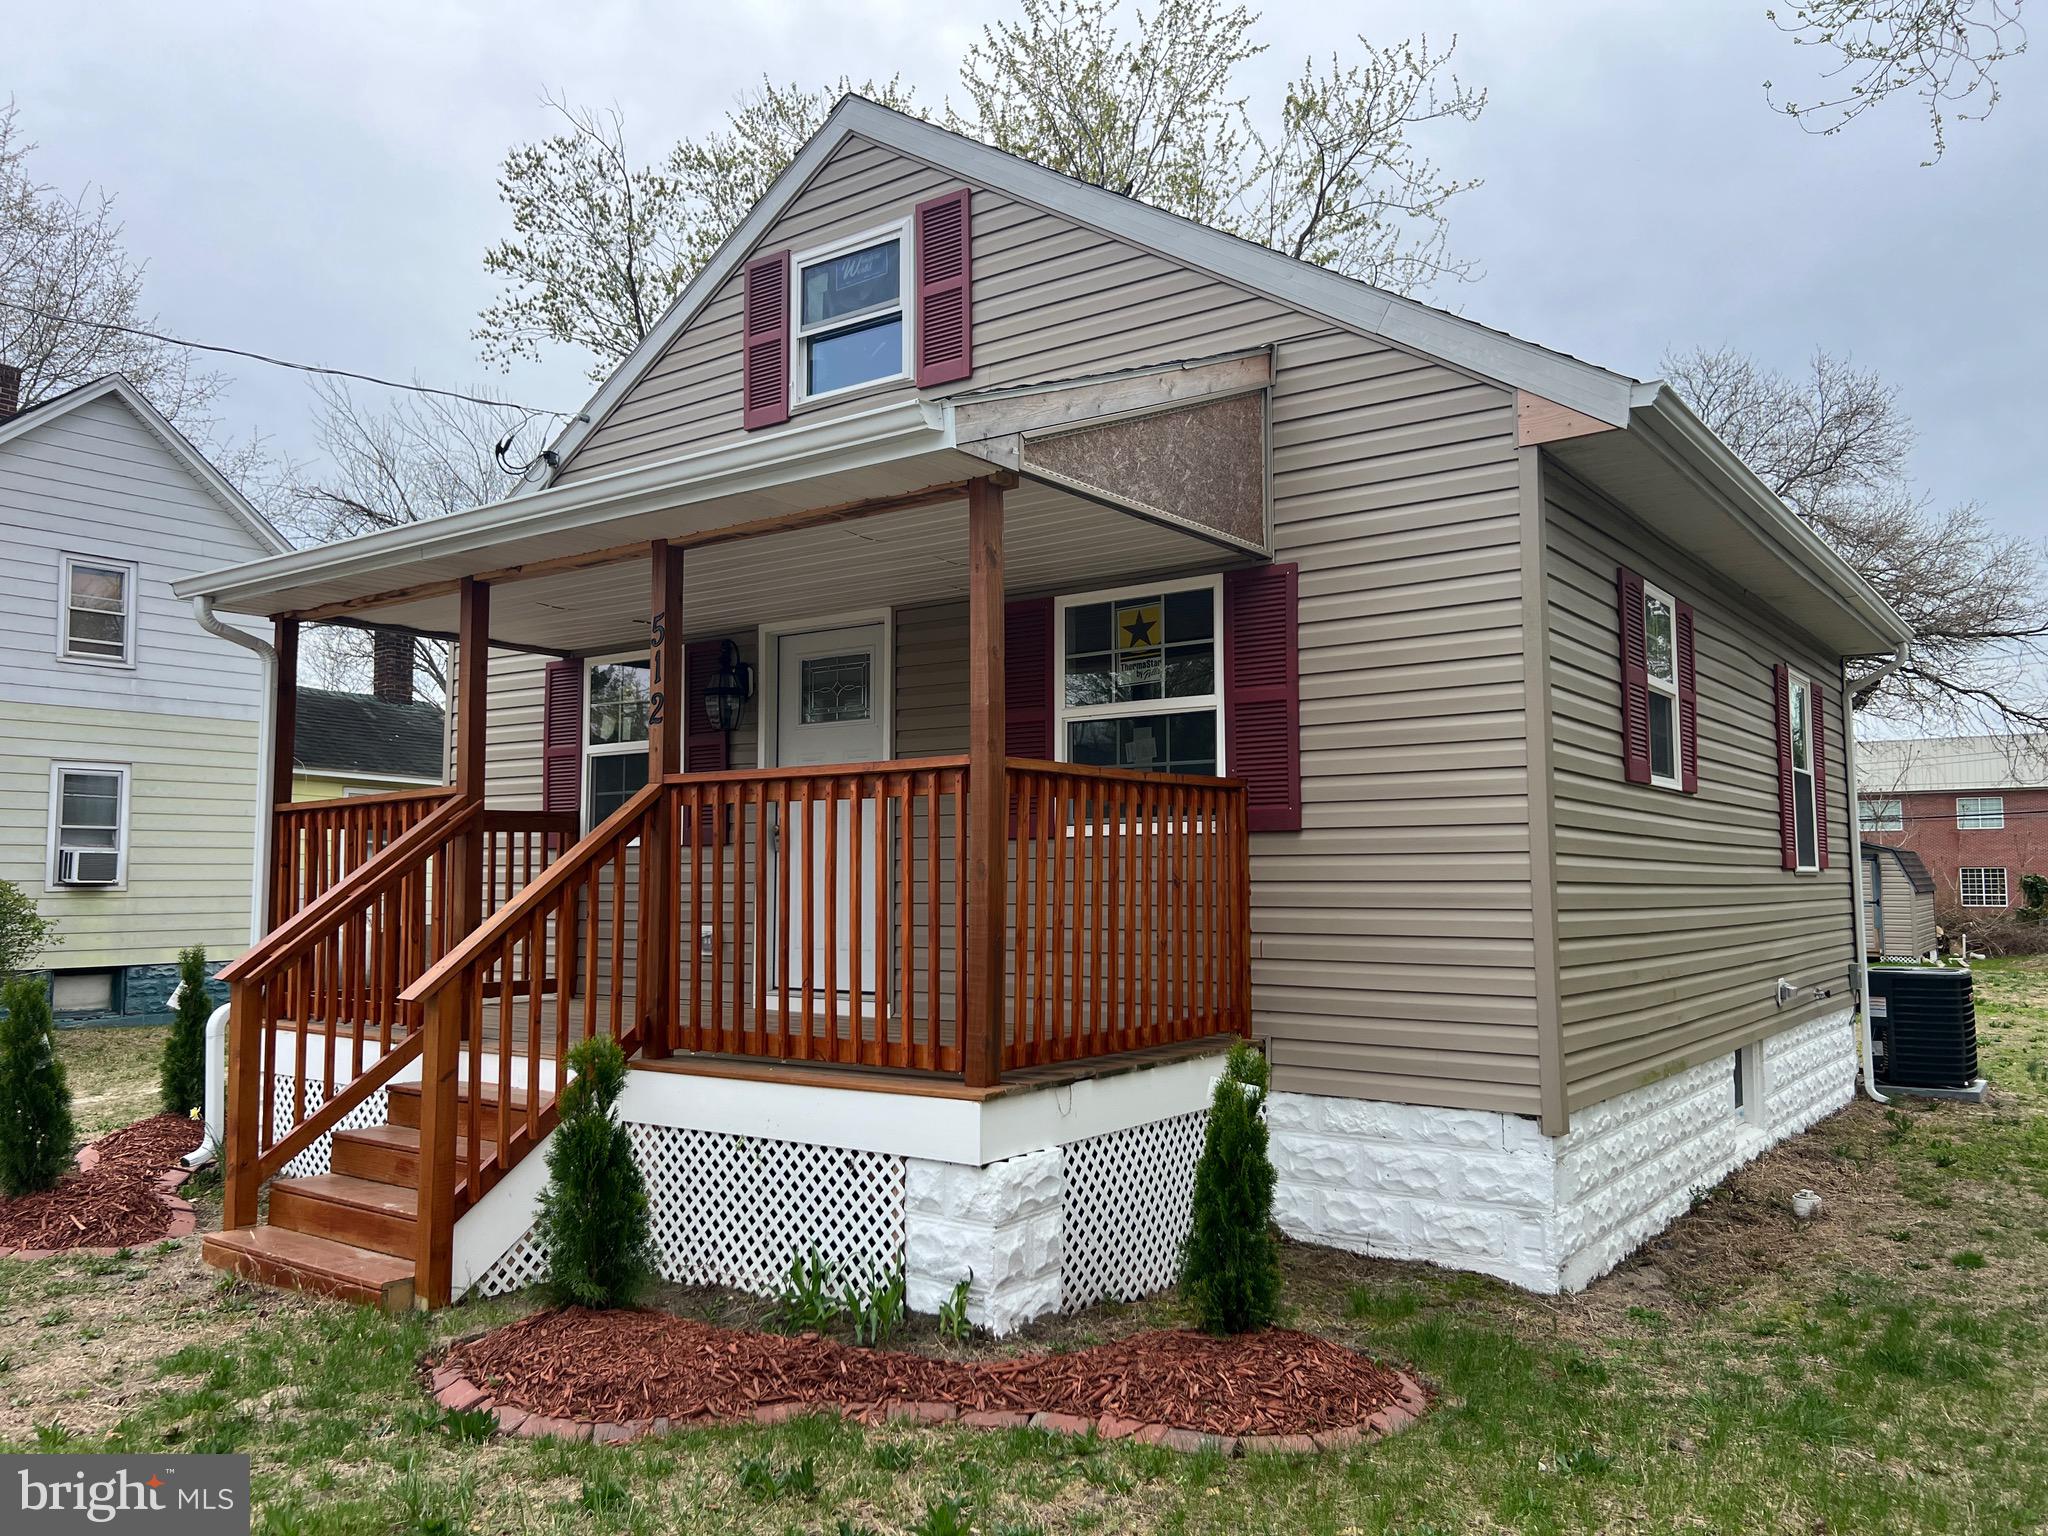
Welcome to 512 Collins St! This fully renovated 2-bedroom, 1.5-bathroom bungalow is conveniently located on the Westside of the City of Salisbury. This home has been completely remodeled inside and out, offering a brand-new roof, new vinyl siding, and energy-efficient replacement windows.

Step inside to discover the brand-new kitchen, updated bathrooms, fresh flooring, and modern fixtures throughout. The HVAC has been upgraded with a brand new heat pump. The full, unfinished basement provides excellent storage

Outside, you will find the large front porch, the backyard is spacious and includes a shed for additional storage.

Don’t miss this move-in-ready gem—schedule your showing today!
#MDWC2017260

SALISBURY

512 COLLINS STREET

2 Beds

1 Baths

708 Sq.Ft.

$195,000

MLS#: MDWC2017260
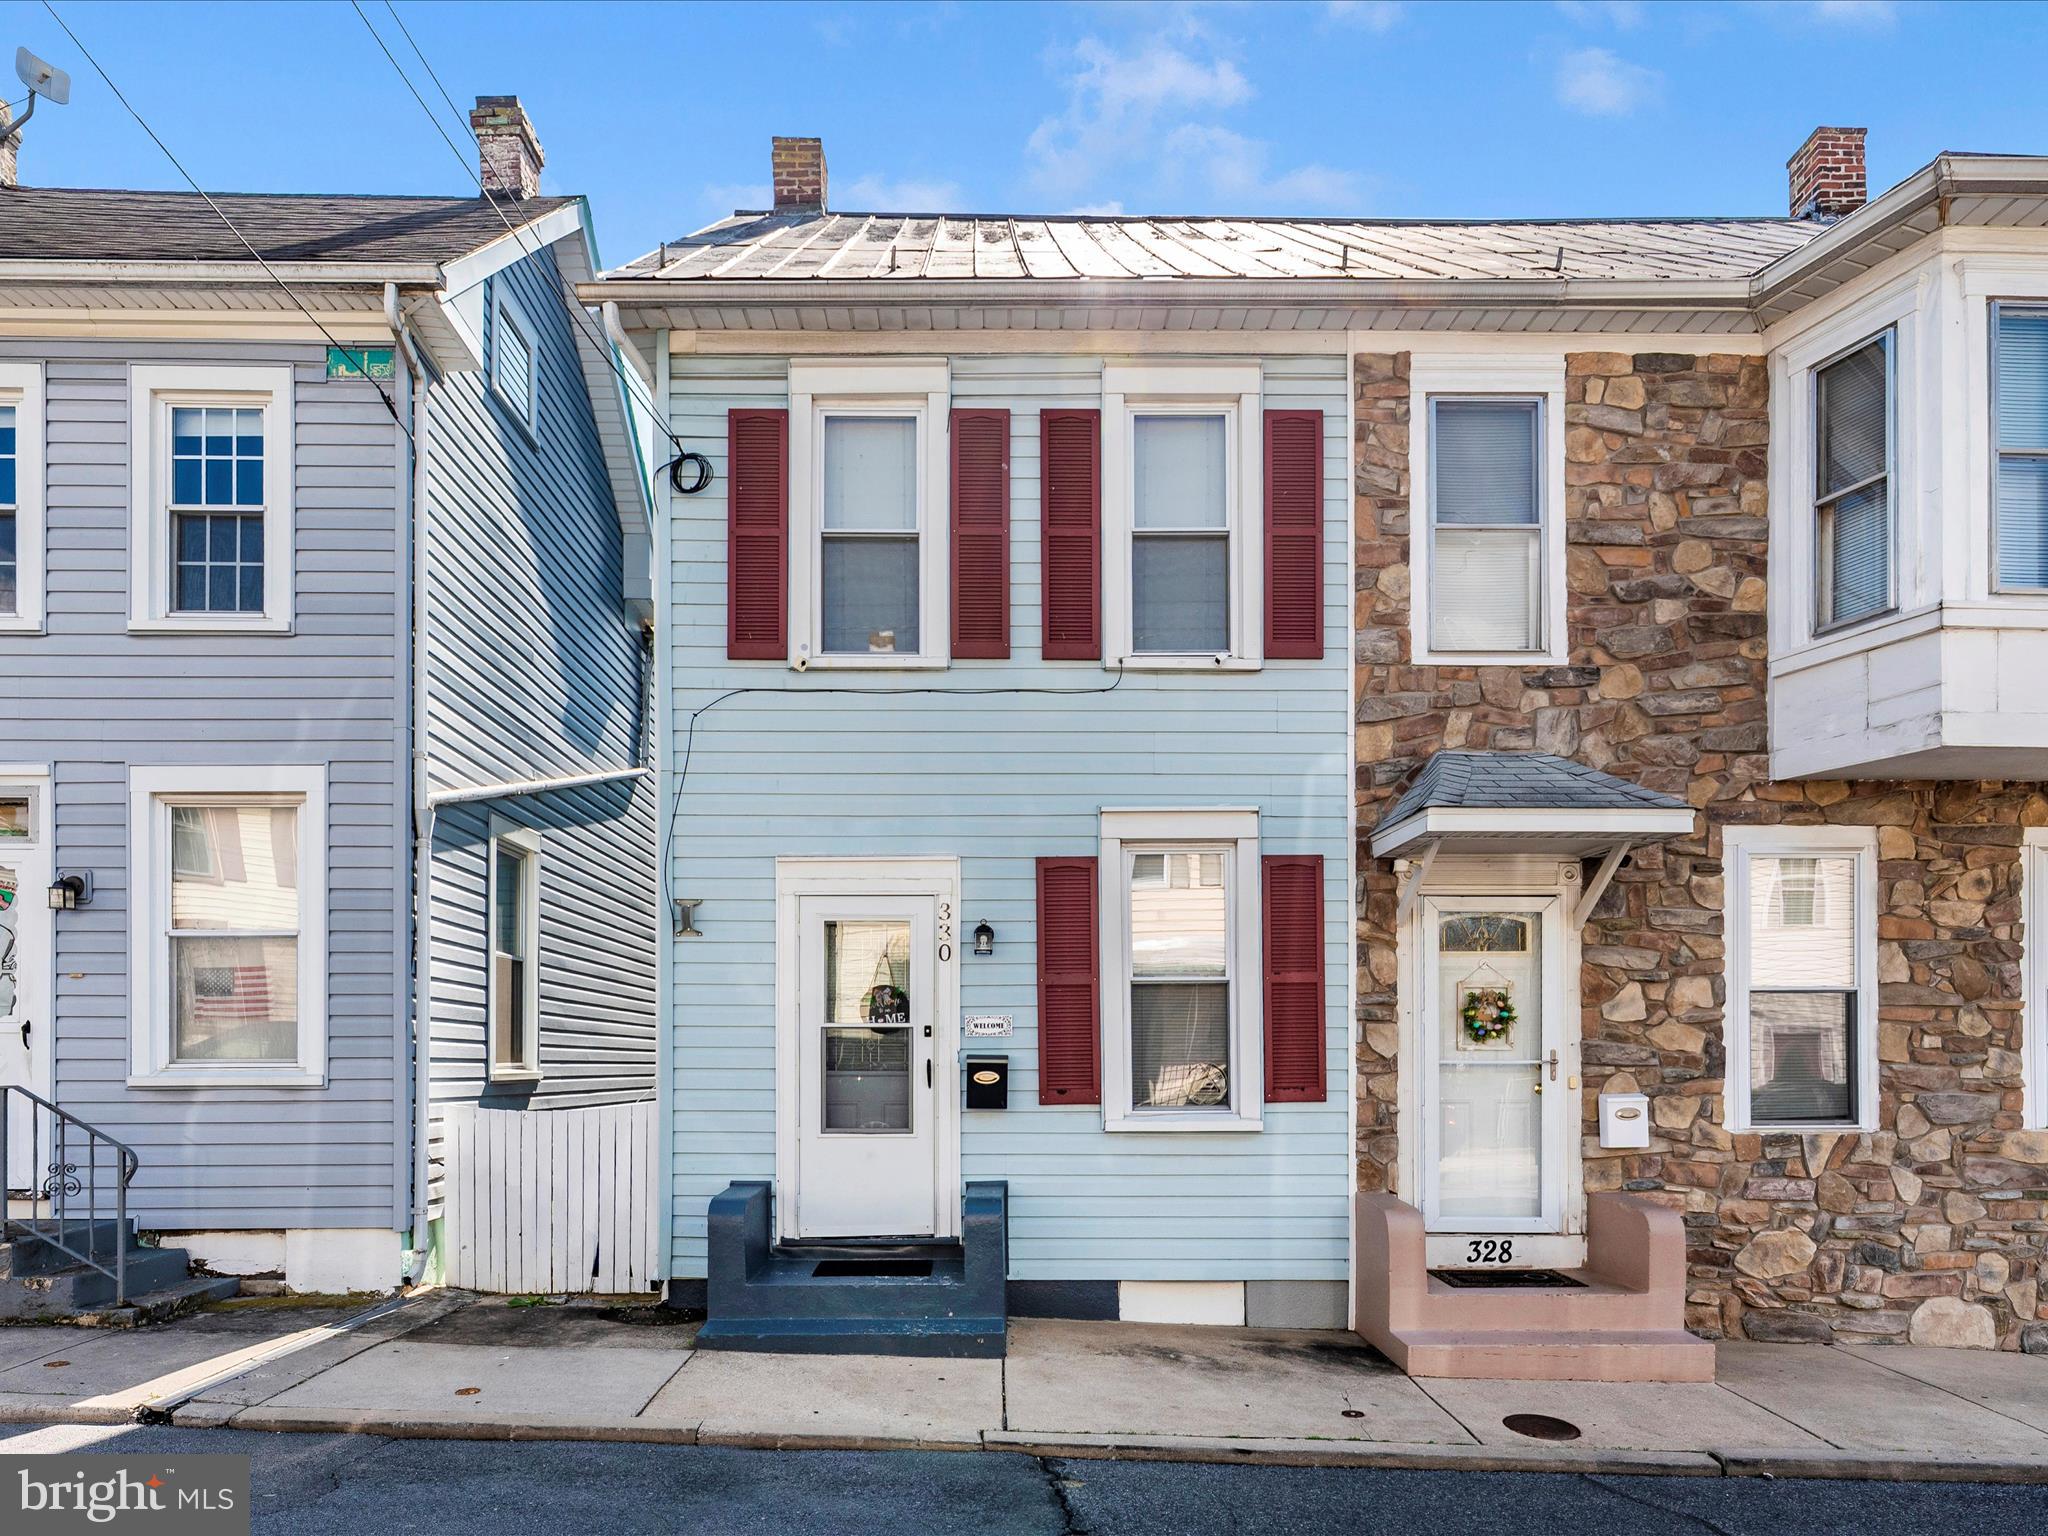
This cute as a button duplex offers a living room, dining room with LVP flooring, large kitchen with vinyl floor, and laundry hookup. The upper level features 3 bedrooms with carpet,  and a full bath,  bedroom 2 is a pass-through. This home also offers a basement with outside access, replacement windows, back porch/deck, fenced yard and parking in rear.
#MDWA2027996

HAGERSTOWN

330 N CANNON AVENUE

2 Beds

1 Baths

912 Sq.Ft.

$145,000

MLS#: MDWA2027996
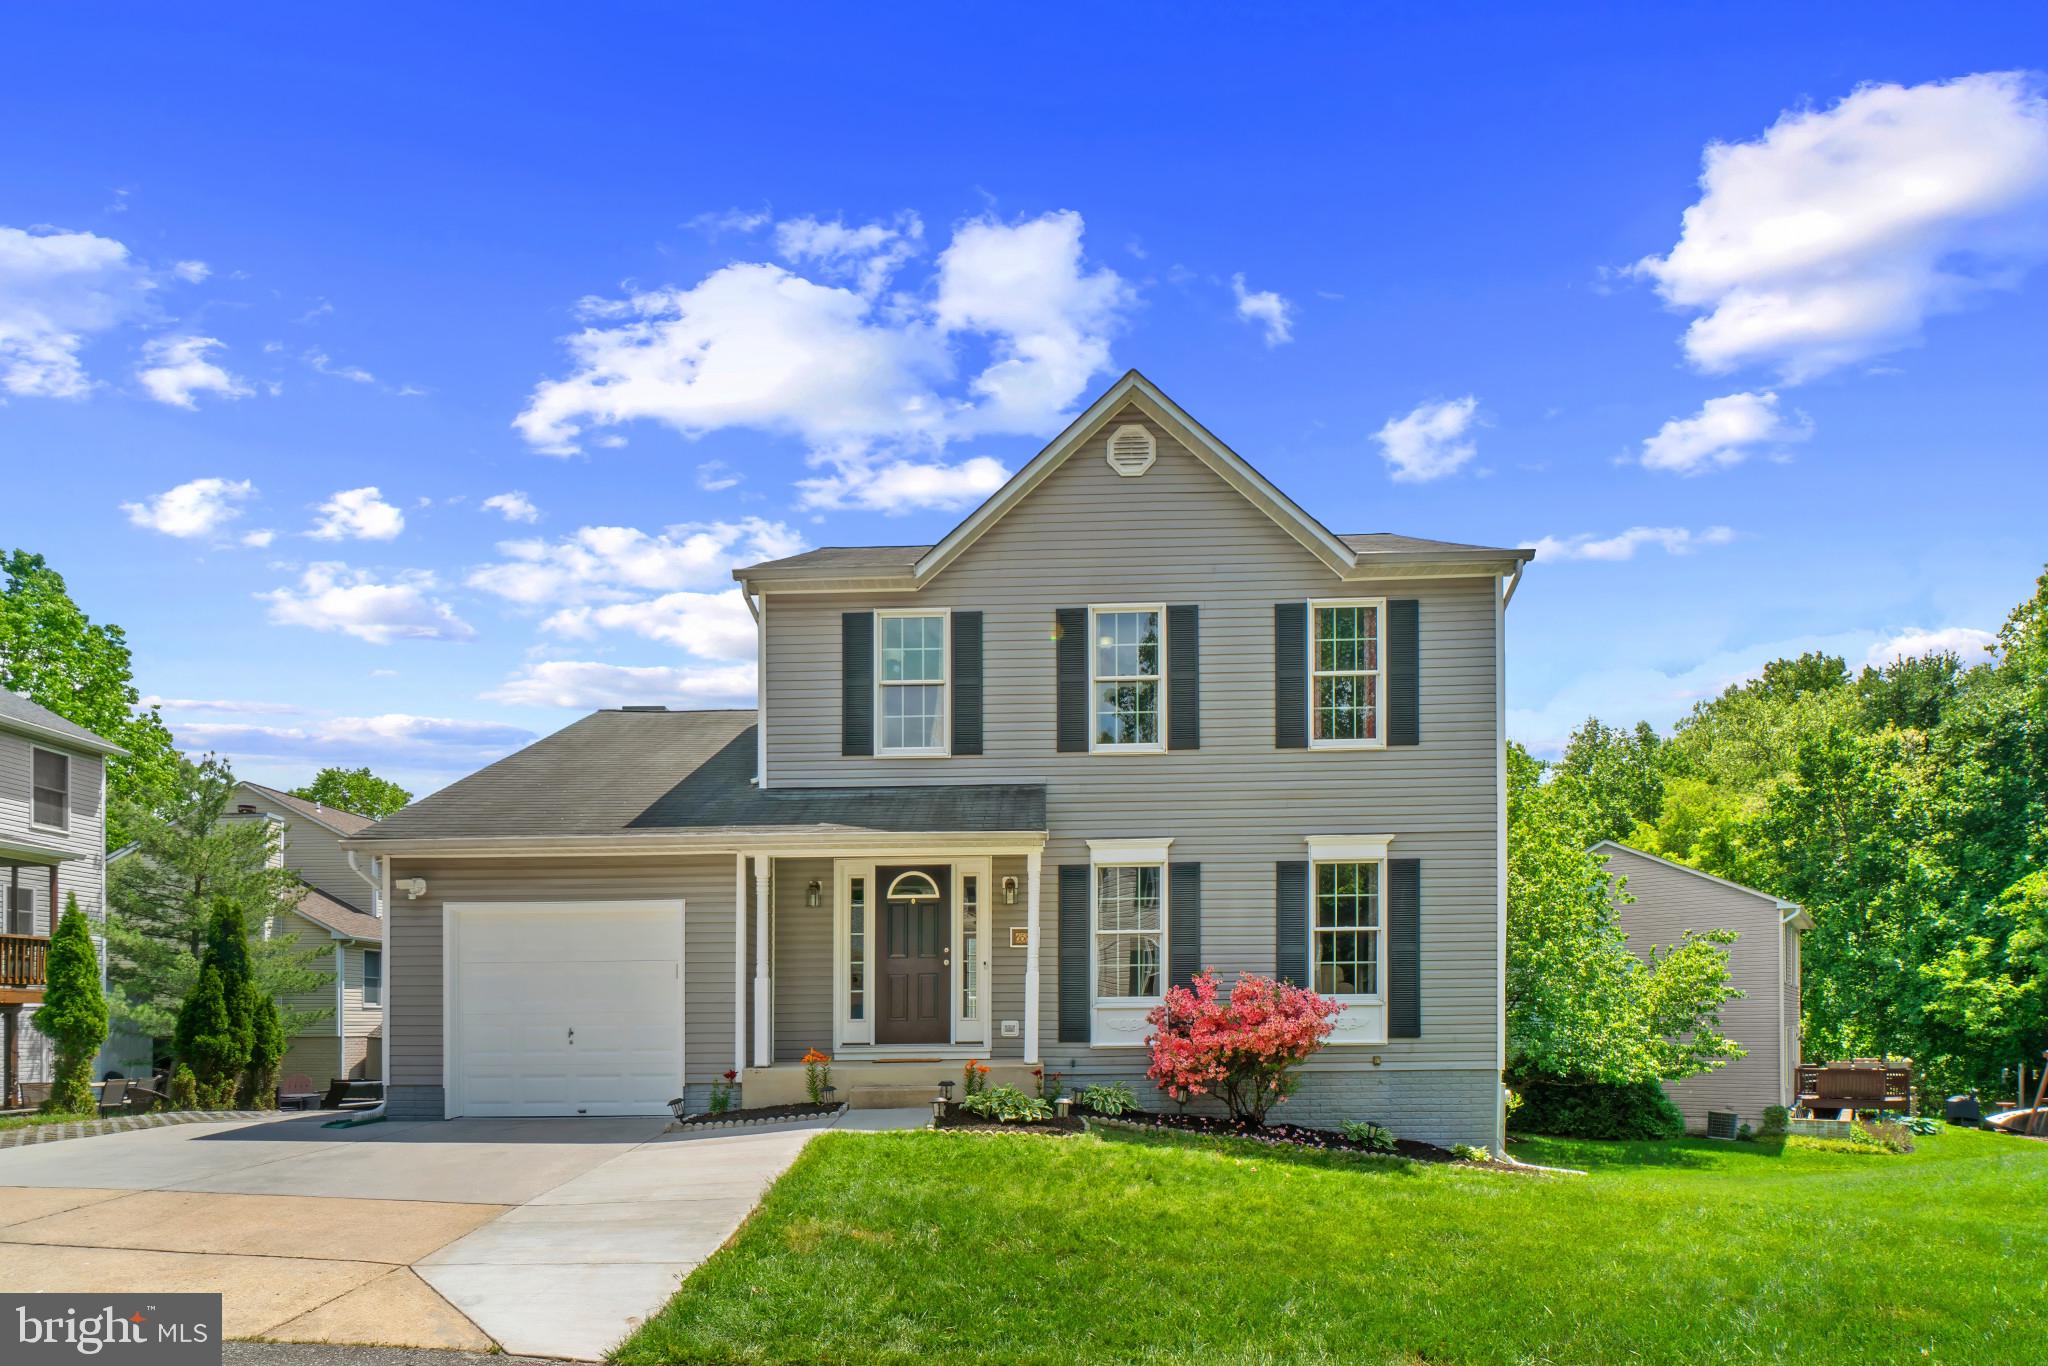
Welcome to this inviting home in the Willowood community.  This is a must-see property—reach out today to schedule your private tour!
#MDHW2052706

ELKRIDGE

6584 MEADOWFIELD COURT

3 Beds

2 Baths

2,414 Sq.Ft.

$650,000

MLS#: MDHW2052706
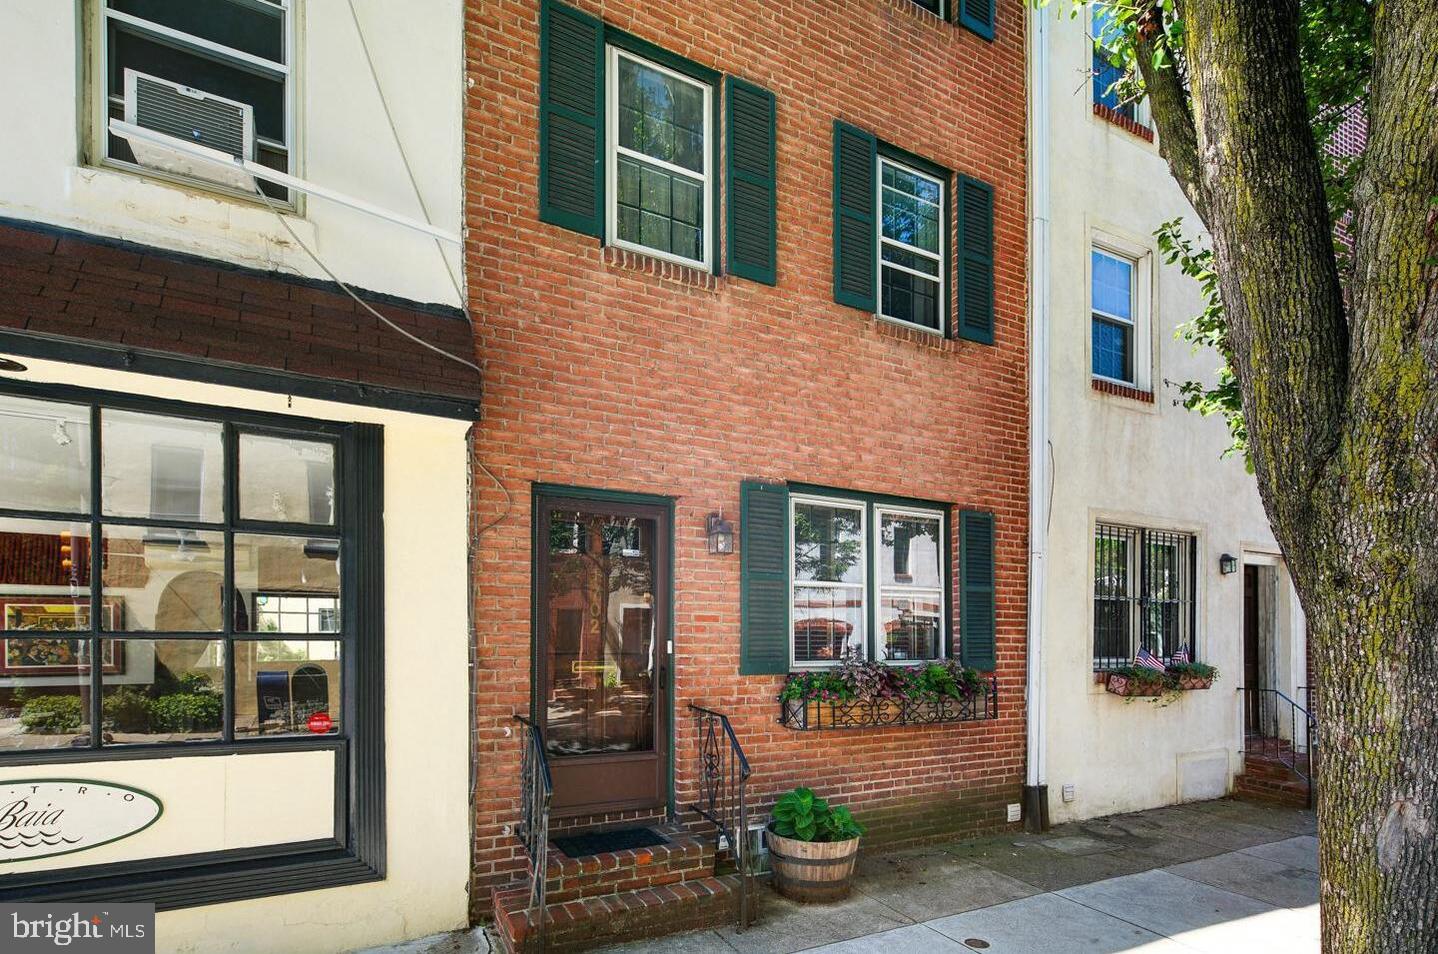
A tremendous opportunity to own a townhouse at the cusp of two top neighborhoods: Rittenhouse Square and Graduate Hospital. 1702 Lombard Street offers 4 levels of living space with modern appointments. Enter into an open front living room featuring hardwood flooring, a brick fireplace, recessed lighting, and crown moulding. The living room flows into the open kitchen, which offers granite countertops, stainless steel appliances, and a subway tile backsplash. Just beyond the kitchen are sliding Pella glass doors that lead to an oversized brick patio. The continuity between the kitchen and patio makes summertime BBQs a breeze! Back inside, follow the stairwell up to the second level which houses two bedrooms, closet space, and a white subway tile bathroom. The third level is home to the king-sized primary suite with a half-vaulted ceiling, two closets, a wonderfully updated primary bathroom with marble flooring, and a bonus linen closet. Be sure to check out the lower level, which is fully finished and provides convenient flex and storage space. An additional room off of the basement could serve several purposes: a media room, office, or studio. A laundry closet with a stacked washer and dryer and additional closet space completes the lower level. The perks of living at this address are countless! Locals enjoy the Schuylkill Banks trail and dog park, top restaurants in Rittenhouse Square, charming cafes in Graduate Hospital, several grocers, and quick access to I-76 and I-676. This location also offers convenient access to the University of Pennsylvania, CHOP, and HUP. Schedule your visit today! Disclaimers: The listing photos are from 2018; there may be some variation between the photos and the current condition. The second-floor office desk is no longer mounted to the wall; a basement photo has been virtually staged. Brokerage and salespersons do not guarantee property tax or square footage data, which should be independently verified by the buyer and their agent.
#PAPH2438560

PHILADELPHIA

1702 LOMBARD STREET

3 Beds

2 Baths

1,494 Sq.Ft.

$549,000

MLS#: PAPH2438560
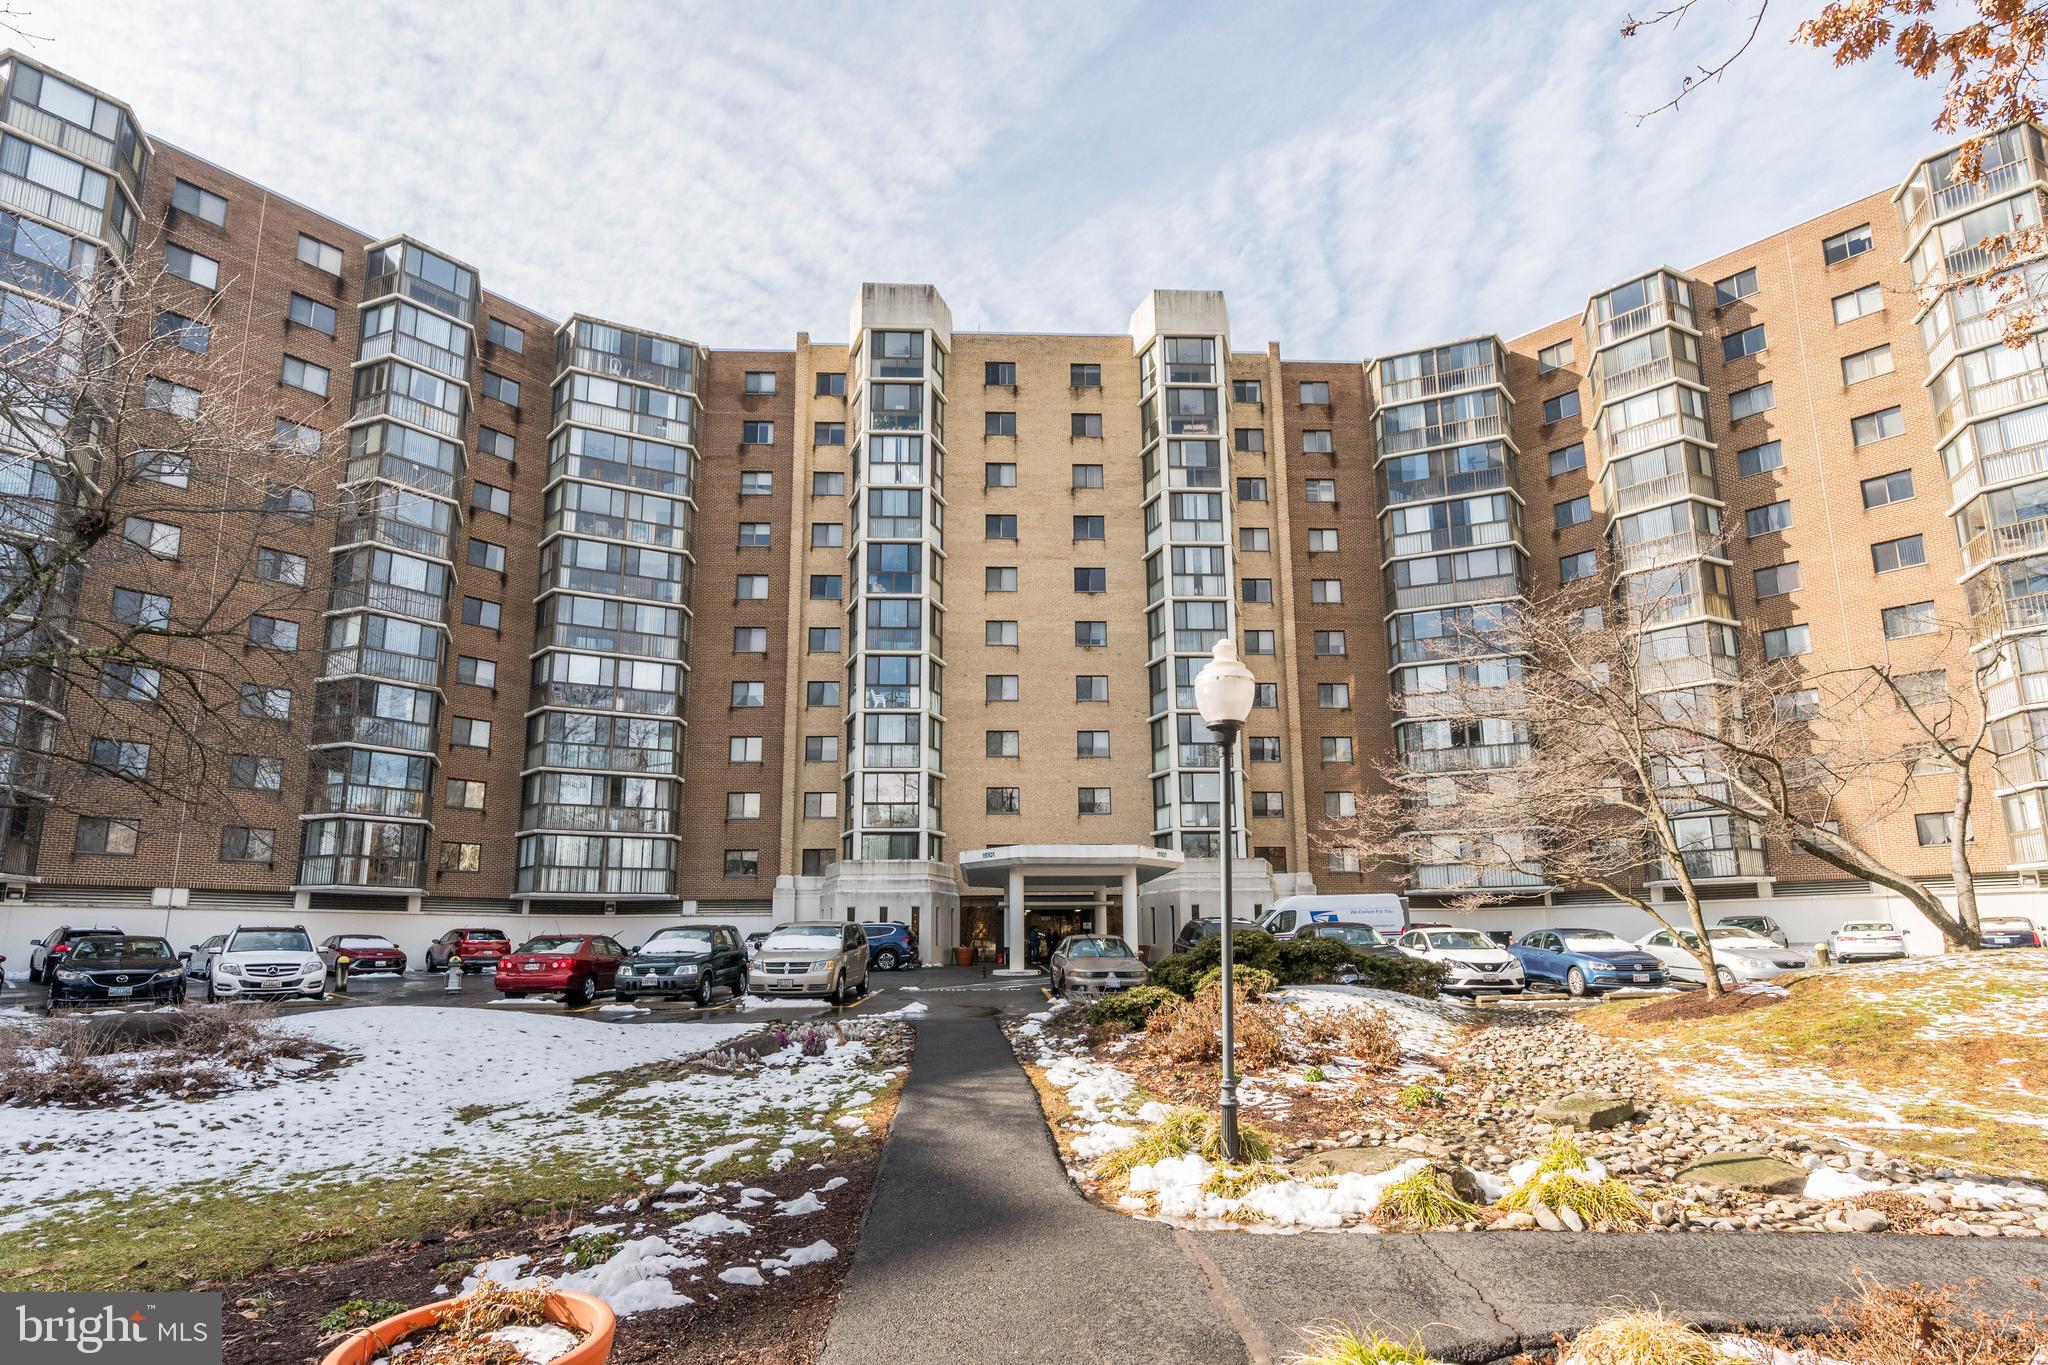
Location, location, location! Discover your dream home in the sought-after Leisure World community at The Greens, 15101 Interlachen Drive, Unit 1918, Silver Spring, MD. This popular and rarely available "K" model offers an impressive 1,520 square feet of living space with breathtaking golf course and tree views from every window.

Step into this move-in ready condo featuring 2 spacious bedrooms and 2 bathrooms, complemented by a large den/home office and sunroom, perfect for relaxation or productivity. The kitchen boasts an eat-in area and a sizable walk-in pantry. The owner's suite is designed with both a walk-in and mirrored closet, a charming vanity area, and a step-in shower. Enjoy the luxury of a private exit that leads directly to the sunroom. An oversized secondary bedroom/office provides ample storage with additional closets and a built-in bookcase.

Residents will appreciate the personal storage area (#60), a convenient storage cage.  Proximity to elevators ensures smooth transitions with groceries and access to the community's many amenities.

Leisure World's 55+ community offers an abundance of indoor and outdoor activities, including access to fitness centers, clubhouses, restaurants, tennis courts, walking/jogging trails, and an outdoor pool. Memberships are available for the indoor pool and on-site golf course. From scheduled dances, dinners, and movie nights to various social events, this vibrant community ensures there's never a dull moment.

Experience peace of mind in this gated community with grocery stores, restaurants, a post office, and more just beyond the gates. The unit is being sold "AS IS," presenting an incredible opportunity for its new owner to enjoy all these features and more. Don't miss out on making this exceptional property your new home!
#MDMC2165730

SILVER SPRING

15101 INTERLACHEN DRIVE 1-918

2 Beds

2 Baths

1,520 Sq.Ft.

$310,000

MLS#: MDMC2165730
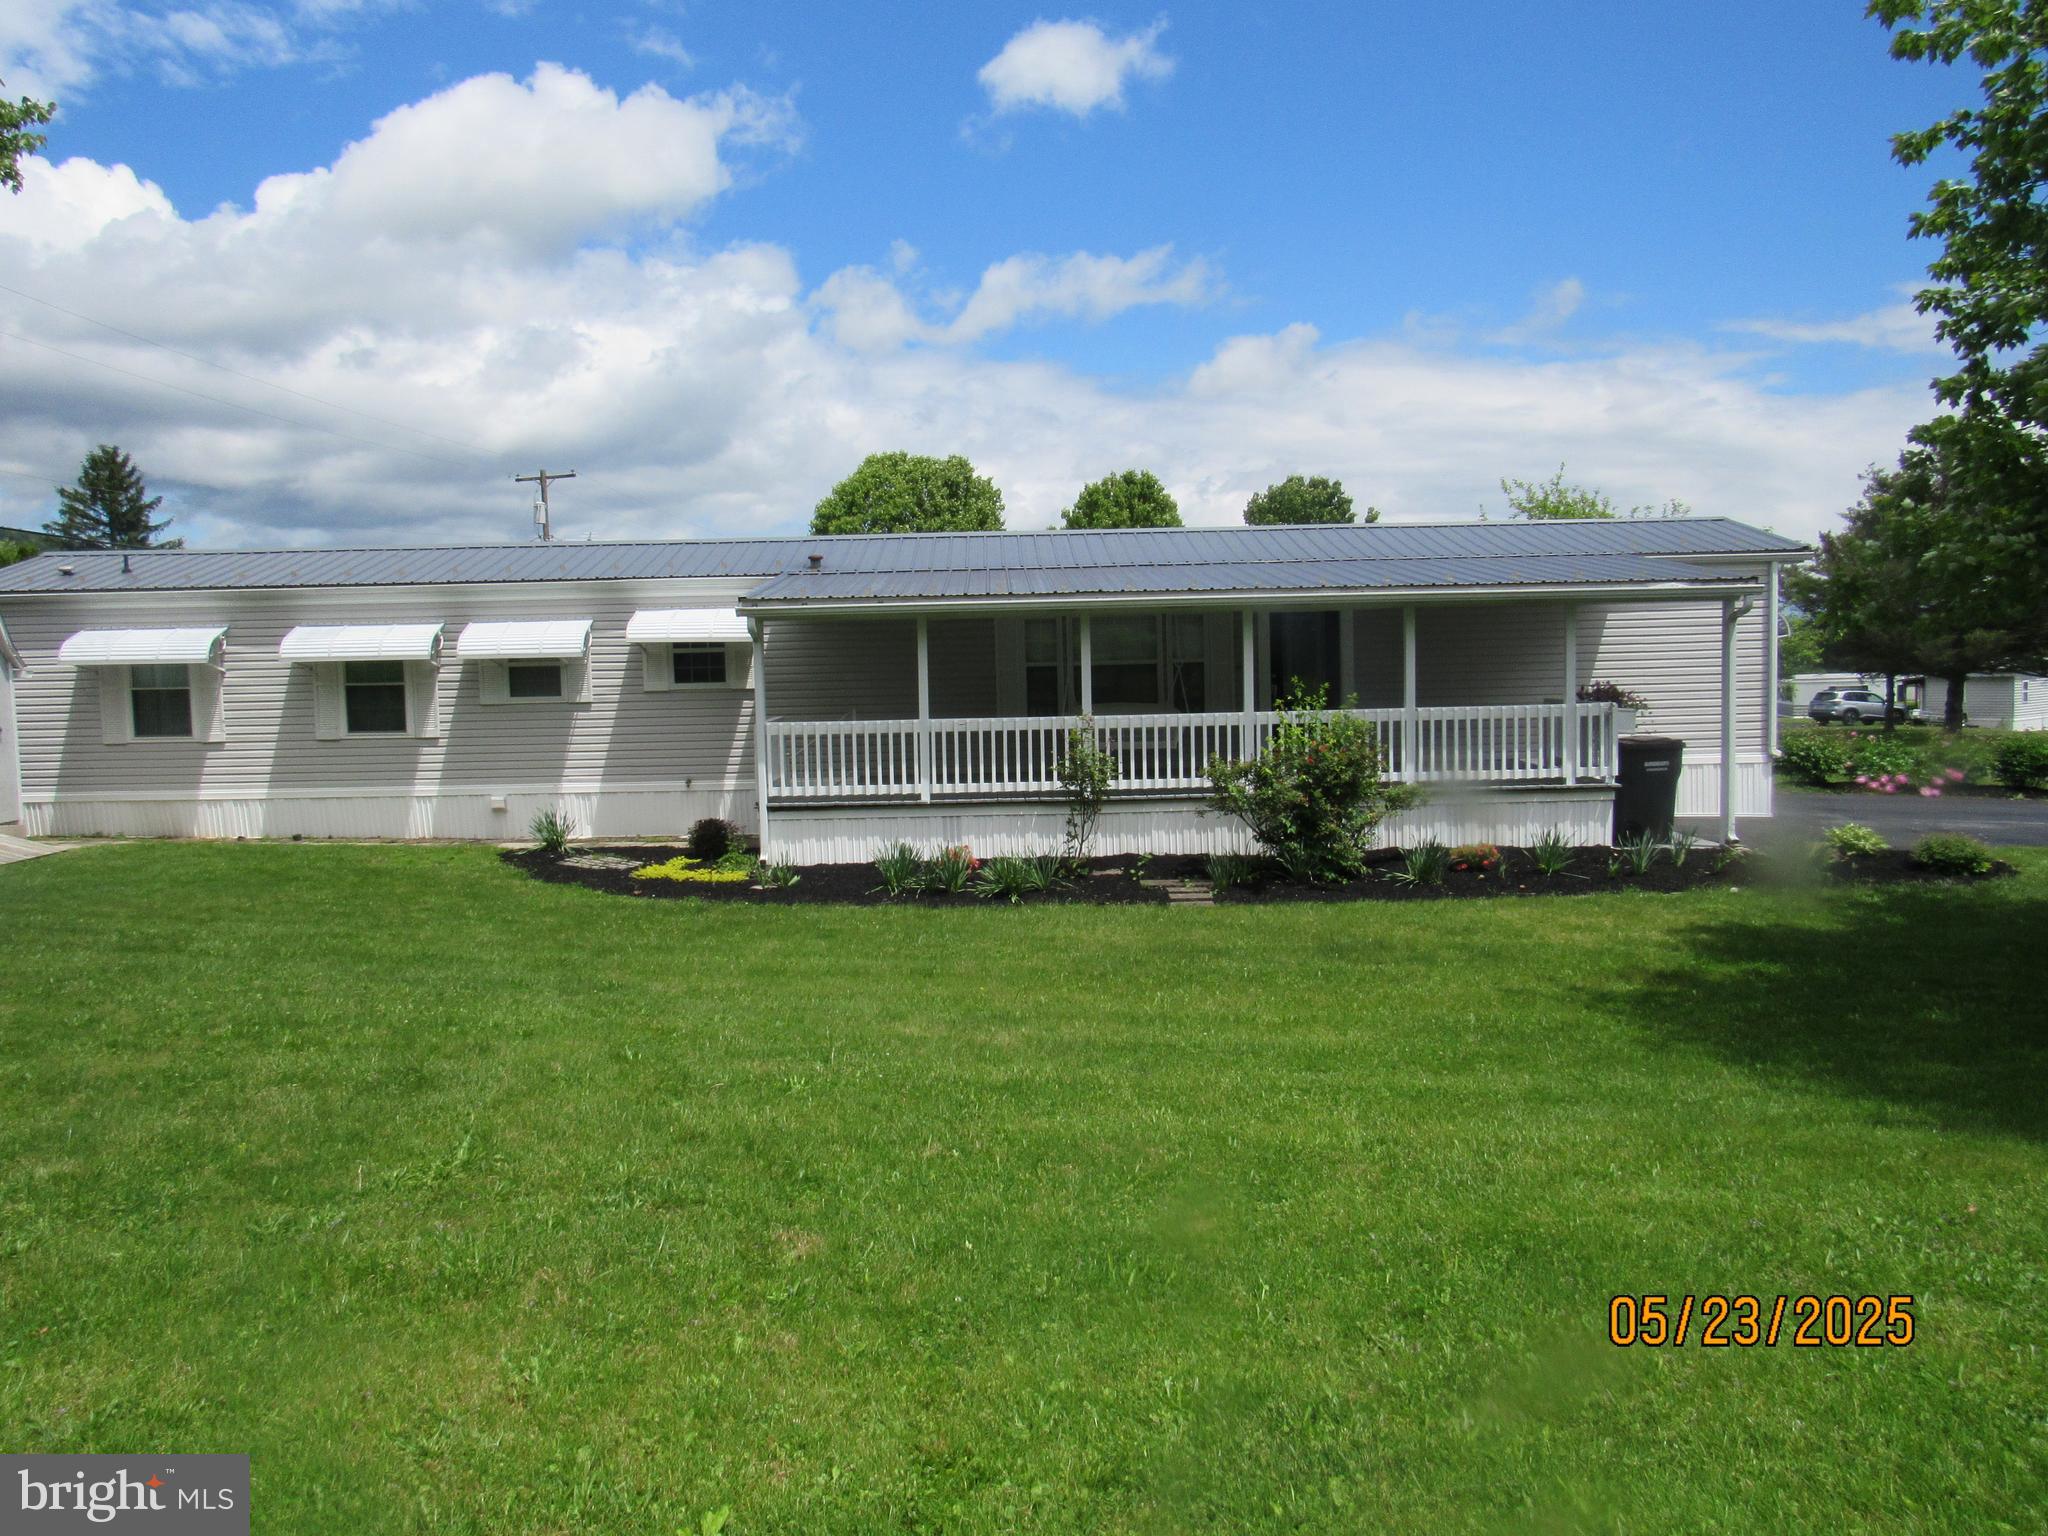
Outstanding one level living in is 14' x 78' 2 bedroom, 2 bathroom home located at the corner of Cedar Street and Maple right across from the office at Continental Courts.  great open floor plan with privacy in mind having the bedrooms and bathroom at each end of the home.  full complement of kitchen appliances along with the front loading washer and dryer. Home has 2 heating sources:  electric heat pump with air conditioning and electric base board heat. home has a 3 season rear porch 7' x 14' and a covered front 10' x 28' . Great corner lot , paved driveway for 2 cars, a 12' x 12' storage shed. Please review pictures and see how pristine looking this home presents it self.  Lot rent is $355.00 per month which includes sewer and road maintenance. Buyers will need to be approved by Continental Courts prior to an accepted sales agreement.
#PACE2514876

BELLEFONTE

55 CEDAR STREET

2 Beds

2 Baths

1,080 Sq.Ft.

$79,500

MLS#: PACE2514876
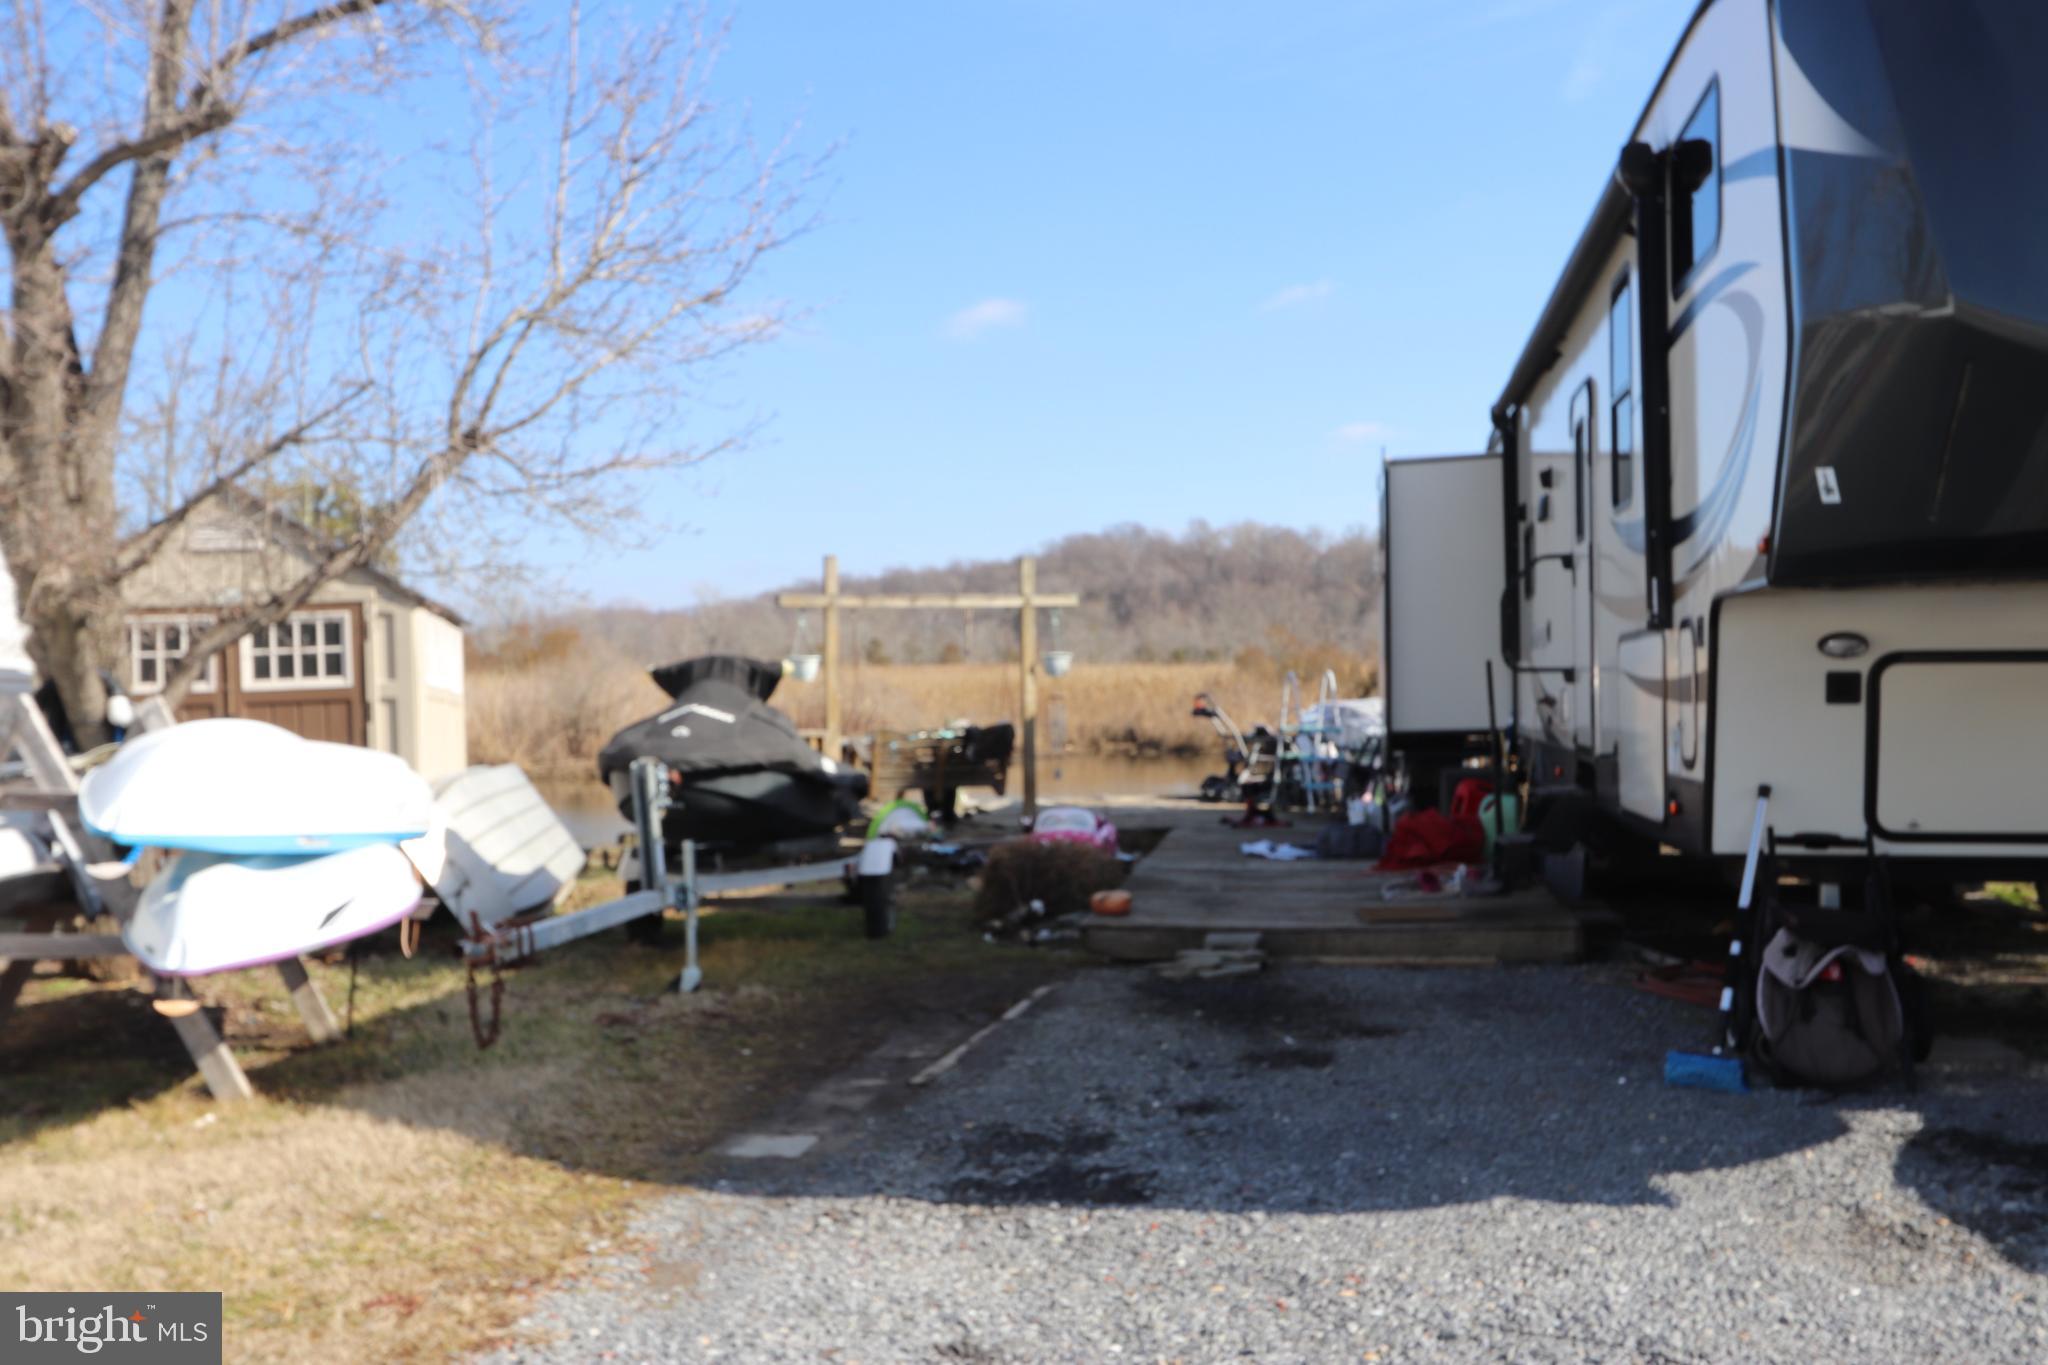
Waterfront RV lot #2. This lot is truly WATERFRONT. Park your Kayak at your property too, (maybe a small runabout or a jet ski). This RV resort offers a club house with full kitchen and game room. There's also a full bathhouse next to the private boat ramp. Great restaurant and full-service marina in walking distance.  Store your RV all year and get to use it anytime you want without having to move it.
The RV/Trailer and personal property located on the property now does not coney. The lot tenant will be out by the end of April.
#MDCH2039808

PORT TOBACCO

LOT 2 SHIRLEY BOULEVARD

None Beds

None Baths

0.06 acres

$57,000

MLS#: MDCH2039808

1 ... 386 387 388 389 390 ... 666
* Listings identified with the FMLS IDX logo come from FMLS and are held by brokerage firms other than the owner of this website. The listing brokerage is identified in any listing details. Information is deemed reliable but is not guaranteed. If you believe any FMLS listing contains material that infringes your copyrighted work please review our DMCA policy and learn how to submit a takedown request. © 2024. First Multiple Listing Service, Inc.

Send a message

Message successfully sent.

Your message

What is 3 + 4 ?

Reason for contacting?

I agree to receive email communication and understand I can unsubscribe at any time.

I agree to be contacted by Charis Realty Group - Christine Issler, Broker via call, email, and text for real estate services. To opt out, you can reply 'stop' at any time or reply 'help' for assistance. You can also click the unsubscribe link in the emails. Message and data rates may apply. Message frequency may vary. Privacy Policy

Sign Out

Virtual Assistant

Would you like to take the next step with this property? We can help you schedule a showing or virtual tour, or send you more details.

Yes, I would like more information.

Thank You for Your Reply, One of Our Agents will contact you as soon as possible

No, maybe later.

Thank you, you can always contact me via email, phone number or through the contact form.

Realhub AI

Lucy - Your AI-Powered Realtor

Update Your Temporary Password

Personalize your search

Enter your email and we'll notify you immediately when new listings match what you're looking for.

or enter email address

Already have an account ? Login here

Continue your home search

I agree to receive communications and understand I can unsubscribe at any time.

I agree to be contacted by Charis Realty Group - Christine Issler, Broker via call, email, and text for real estate services. To opt out, you can reply 'stop' at any time or reply 'help' for assistance. You can also click the unsubscribe link in the emails. Message and data rates may apply. Message frequency may vary. Privacy Policy

Already have an account ? Login here

We use cookies

We use cookies primarily for analytics to enhance your experience. By accepting, you agree to our use of these cookies. You can manage your preferences or learn more about our cookies policy.