Properties

Browse or get in touch to schedule a walkthrough.

  • Nearby me
Price range

Popular Features

Community Features

Association

Property Features

Waterfront

View

Exterior Features

Interior Features

Style

1101461 properties match your criteria

Updated 1 minute ago

E-Alert name
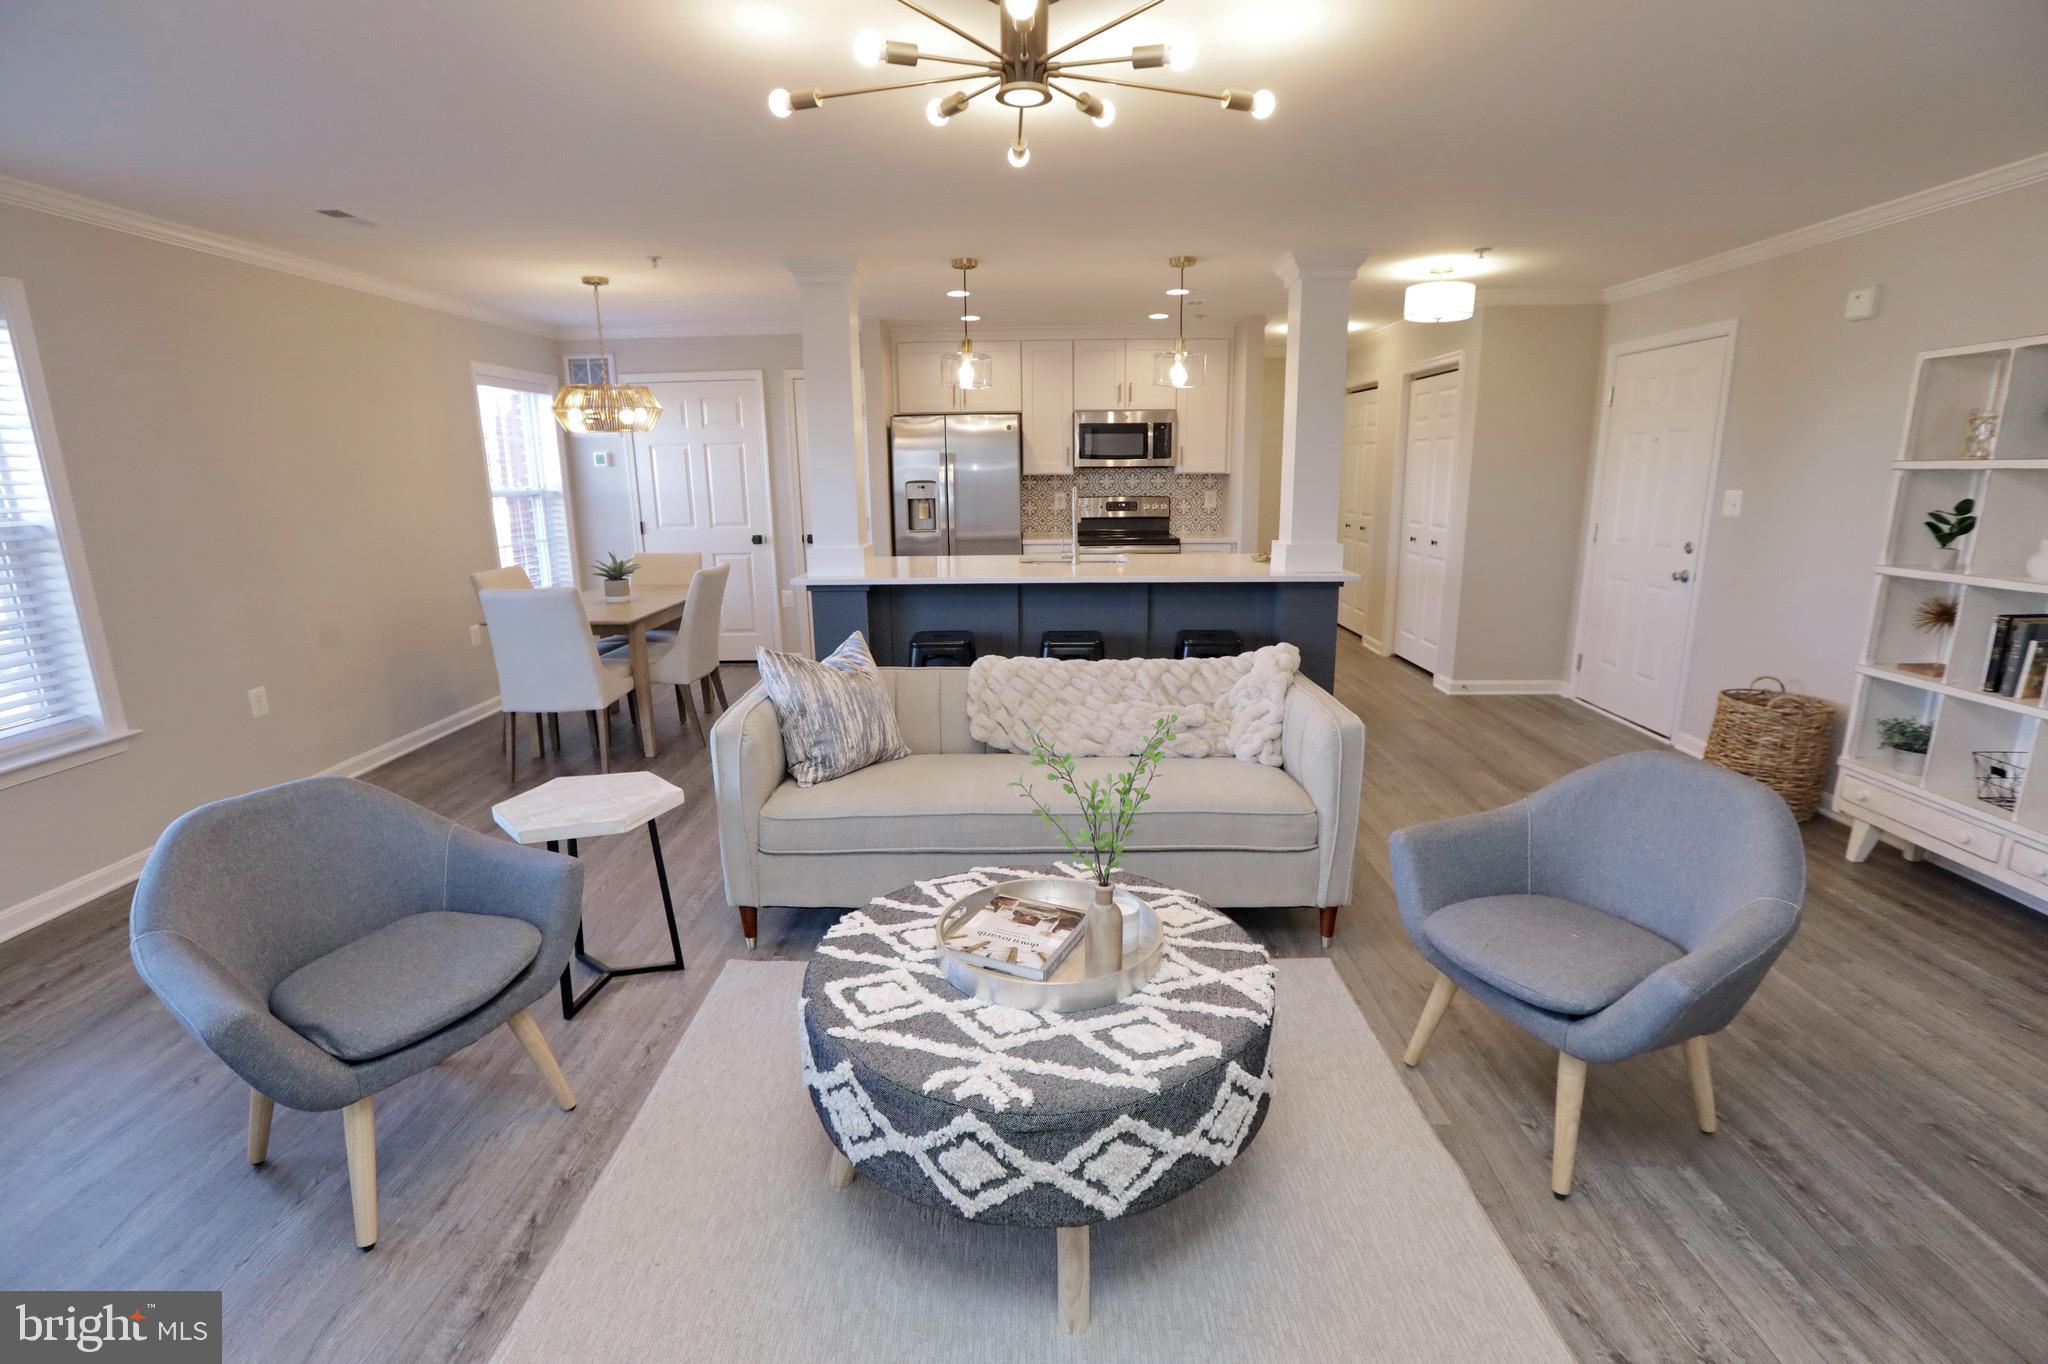
Completely remodeled!!!!  Beautiful top level condo overlooking the town of Laplata offering two large bedrooms with two full baths.  Gorgeous vinyl plank floors, all baths are featured with custom ceramic tile.  All new stainless Steel appliances, custom cabinets and stunning granite counter tops with subway tile back splash.    The halls and common areas have all been remodeled.  Two parking spaces included.
#MDCH2043466

LA PLATA

101 CAROLS PLACE

2 Beds

2 Baths

1,229 Sq.Ft.

$310,000

MLS#: MDCH2043466
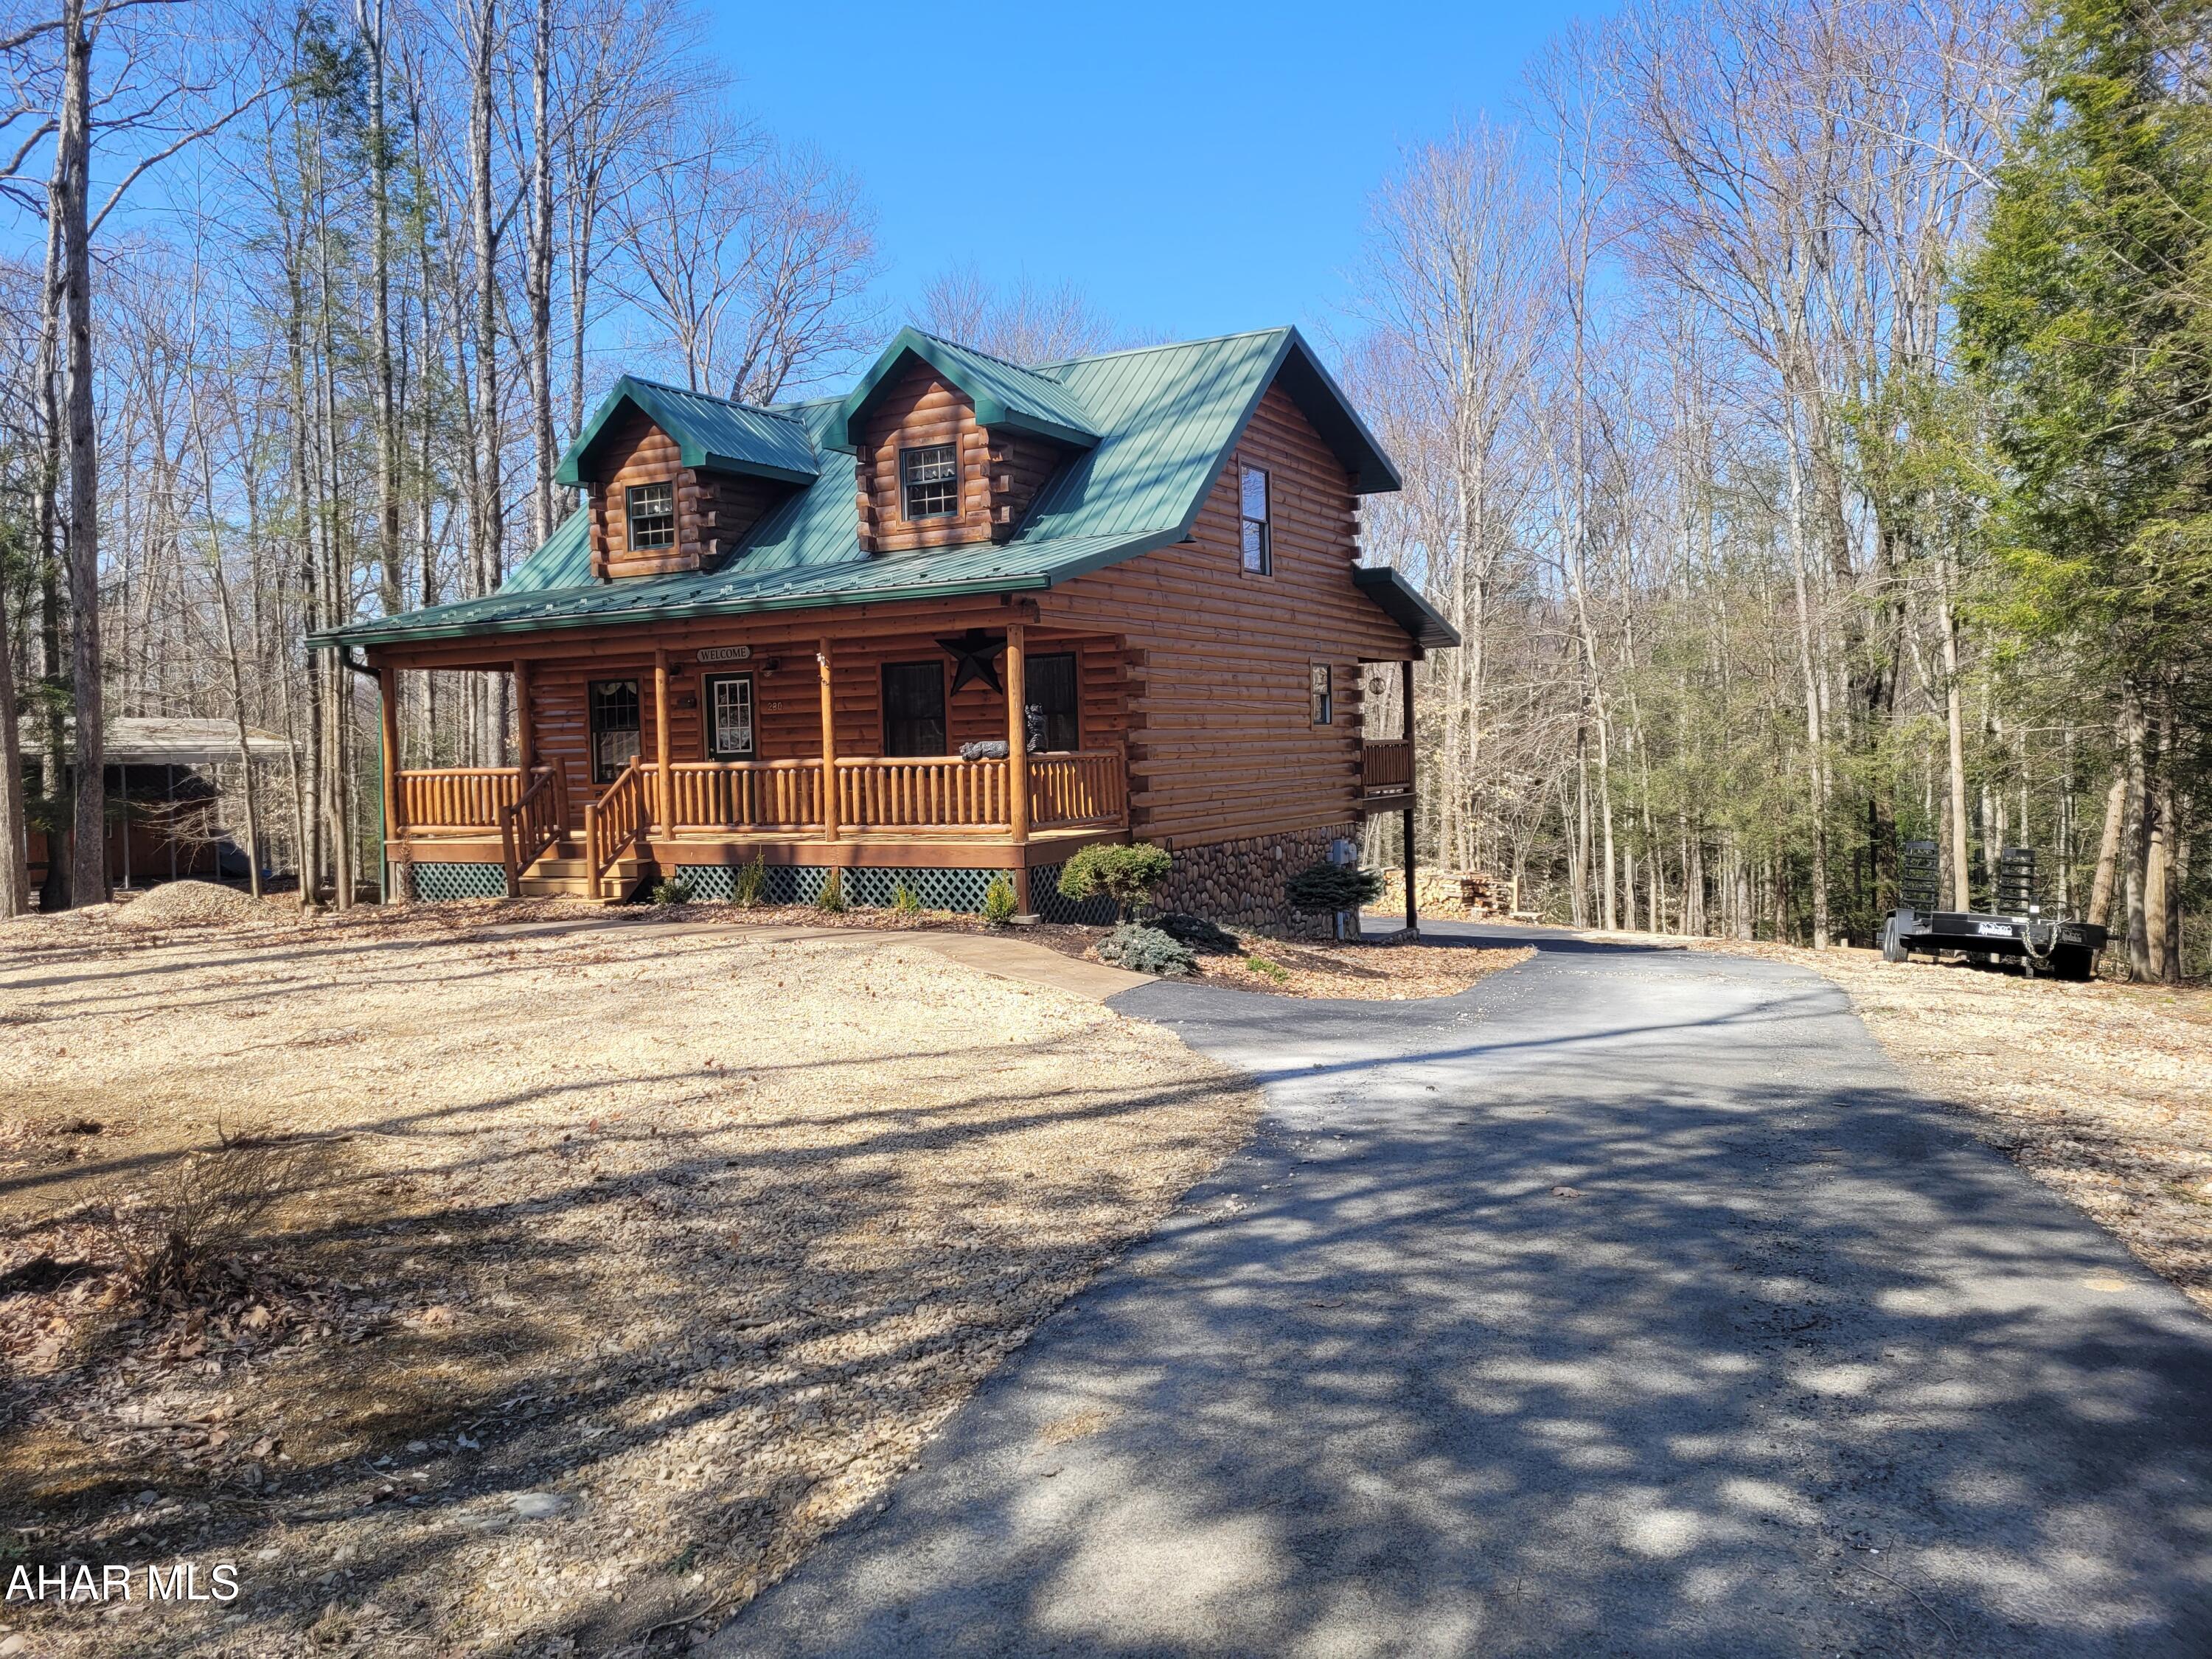
Exquisite:  one word to describe this log home property.  Built in 2007 with many updates done by the current sellers.  All new cabinets and granite counter tops in the kitchen, new memory foam mattresses for the beds, new light fixtures throughout the home and bathrooms updated inside.  Landscaping and expansion of the driveway outside are just some of the improvements made in the last two years.
Full length covered porches in the front and back of the home.  The back deck is partially screened in.  A paved driveway extends from the road around the back of the home to the detached oversized garage which also has a 12' x 26' storage loft.  An integral  garage bay at the house gives you room for more than three vehicles. Just below the garage is a private, professionally landscaped patio / fire pit area.
Much of the furniture that makes this home so inviting is staying.  The living room is open to the kitchen for easy entertaining.  The main floor bathroom also contains the laundry for convenience.  A first floor bedroom means no steps.
Upstairs in the loft there is a huge sleeping area, a 3/4 bath and a sitting area.  
Downstairs offers a separate area for relaxing or extra sleeping space for guests.  
Sit outside on one of the porches or fireside.  When the weather is cold, come in and cozy up in front of one of the supplemental fireplaces.
#76849

Flinton

280 Red Oak Road

2 Beds

2 Baths

1,700 Sq.Ft.

$339,000

MLS#: 76849
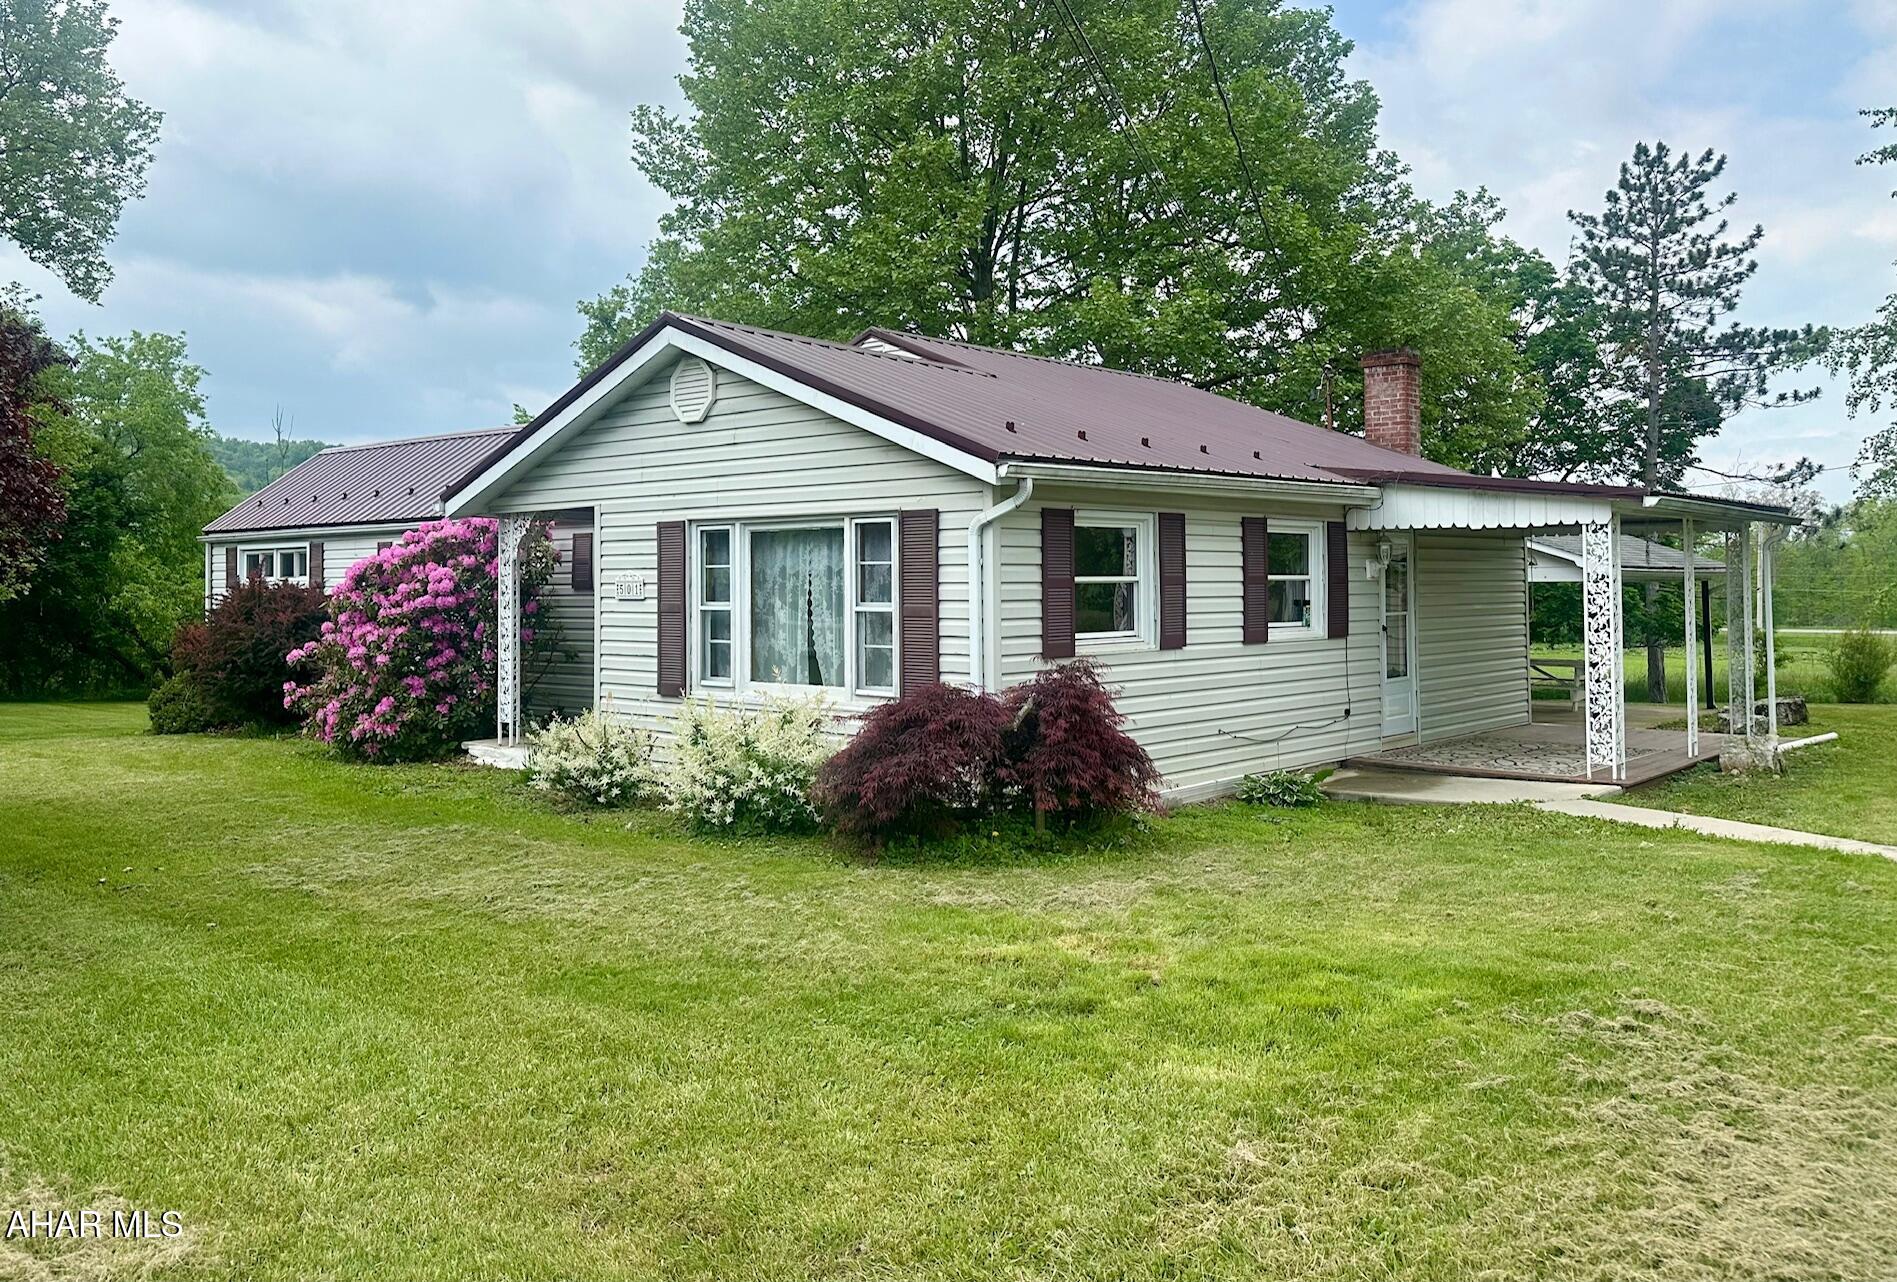
This inviting 3-bedroom, 1-bath ranch home offers a peaceful rural setting, sitting on just under 1 acre of land. The home features a spacious, 1429 sqft of living space with a cozy living room, and the convenience of main-floor laundry. The kitchen comes fully equipped with all appliances included.  Step outside to enjoy the covered back patio, perfect for outdoor dining or relaxing, and a side porch ideal for a morning cup of coffee. The expansive yard offers plenty of space for gardening, recreation, or future projects.In addition to the home, you'll find a 3-bay commercial garage on the property. While the garage could use some TLC, it has incredible potential for storage, a workshop, or more. Easy access to local amenities, I99, PA Turnpike and more.   Schedule your showing today to see the potential this home and property have to offer!
#77377

Osterburg

501 Main Street

3 Beds

1 Baths

1,429 Sq.Ft.

$169,900

MLS#: 77377
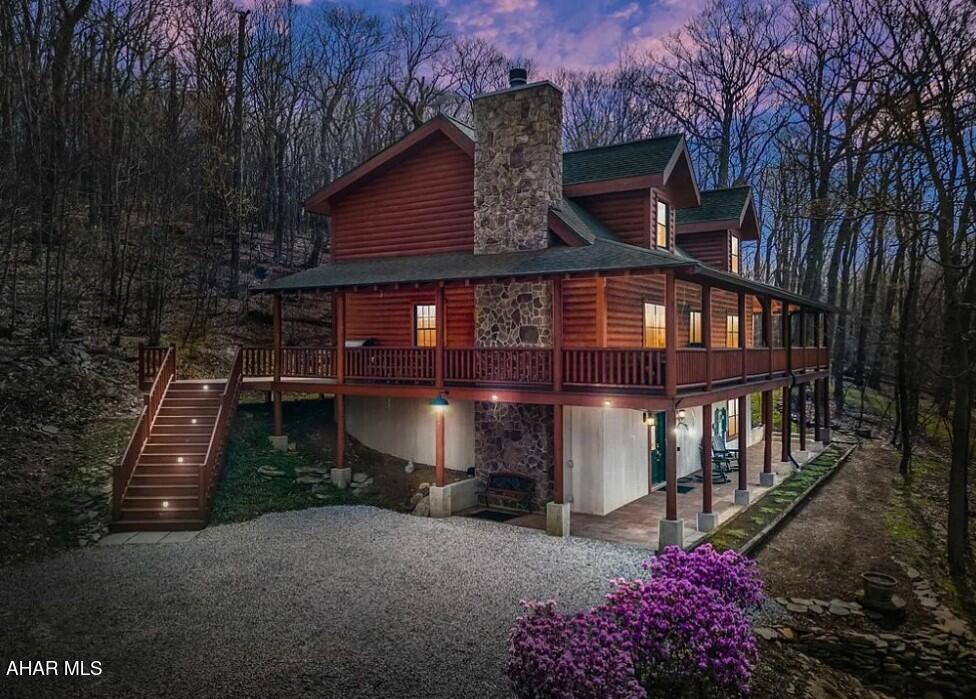
**For comparable purposes only**
#77488

Schellsburg

352 Bucktail Drive

4 Beds

3 Baths

2,352 Sq.Ft.

$595,000

MLS#: 77488
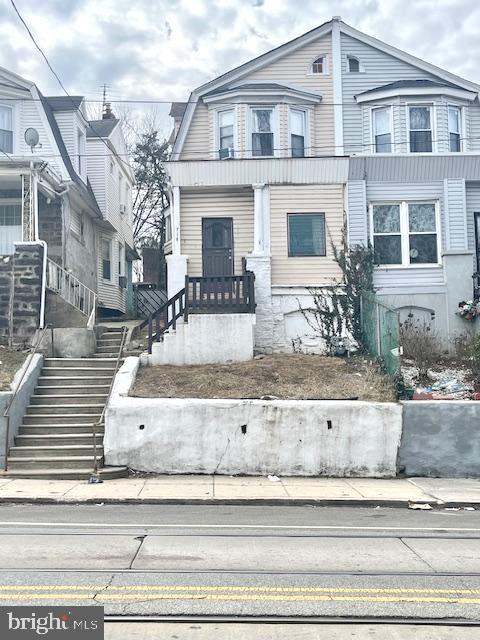
INVESTOR SPECIAL!! Turnkey business opportunity available. Welcome to 714 Main St.  A  spacious 3 bdrm 1 bth, 1500+ sq. ft. row home located in the heart of Darby Pa. Located close to public transportation, shopping, major highways and many more major attractions. Also, within minutes from the city makes this investment opportunity ideal for easy access to what the suburb and city has to offer. The property is already tenant occupied so you can start collecting rent immediately.  The current tenant is on a month to month lease paying $1,200  per month which allows room to go up on rent to meet current market rent values in this area. Property has been well maintained and is good condition. Updates and improvements such as; a new roof, new boiler, and updated kitchen have been made over the years.  Property is being sold in As Is condition.
#PADE2084914

DARBY

714 MAIN STREET

3 Beds

1 Baths

1,532 Sq.Ft.

$134,900

MLS#: PADE2084914
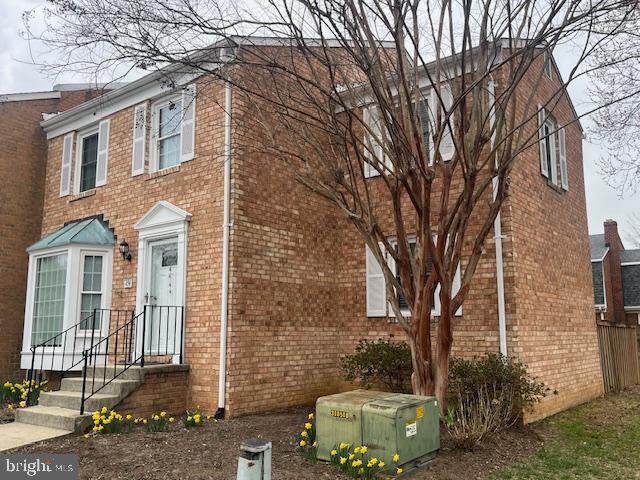
Beautiful End Unit Brick Townhome in the Bay Hills Broadneck School District.   4 Bedrooms, 2 Full Baths and 2 - 1/2 Baths.  Completely renovated in 2022 - consisting of New Gleaming 5" Hardwood Flooring on the entire Main Level, New Bathrooms with Custom Tile, Toilets and new Plumbing,  Entire Home Painted, New Kitchen Appliances and Tile Backsplash, New Carpet in Bedrooms and Basement.    Primary Bedroom with Dual Closets, En Suite Bathroom Walk-In Shower and Custom Tile.  2 Additional spacious Bedrooms with Large Closets.  Upper Level Hall Bath with Tub Shower and Custom Tile.   On the Lower Level you will find a Large Family Room with Fireplace and Walkout Stairs to the Rear Fenced Yard.  Additionally a Workout/Workshop Room and a Large Laundry Room all on the Lower Level, this home has ample Storage!  Basement Fireplace was never used by the current Owners and is being sold ASIS with Electric Insert Fireplace Log and Basement Frig is ASIS.   Don't miss out on this great home in a great Community!  Easy access to shopping plaza and main commute!  Nearby Pool with Membership and Bay Hills Golf Course 1 Mile away. . Seller prefers Passport Title in Severna Park for Settlement.
#MDAA2111930

ARNOLD

474 COLONIAL RIDGE LANE

4 Beds

2 Baths

2,448 Sq.Ft.

$480,000

MLS#: MDAA2111930
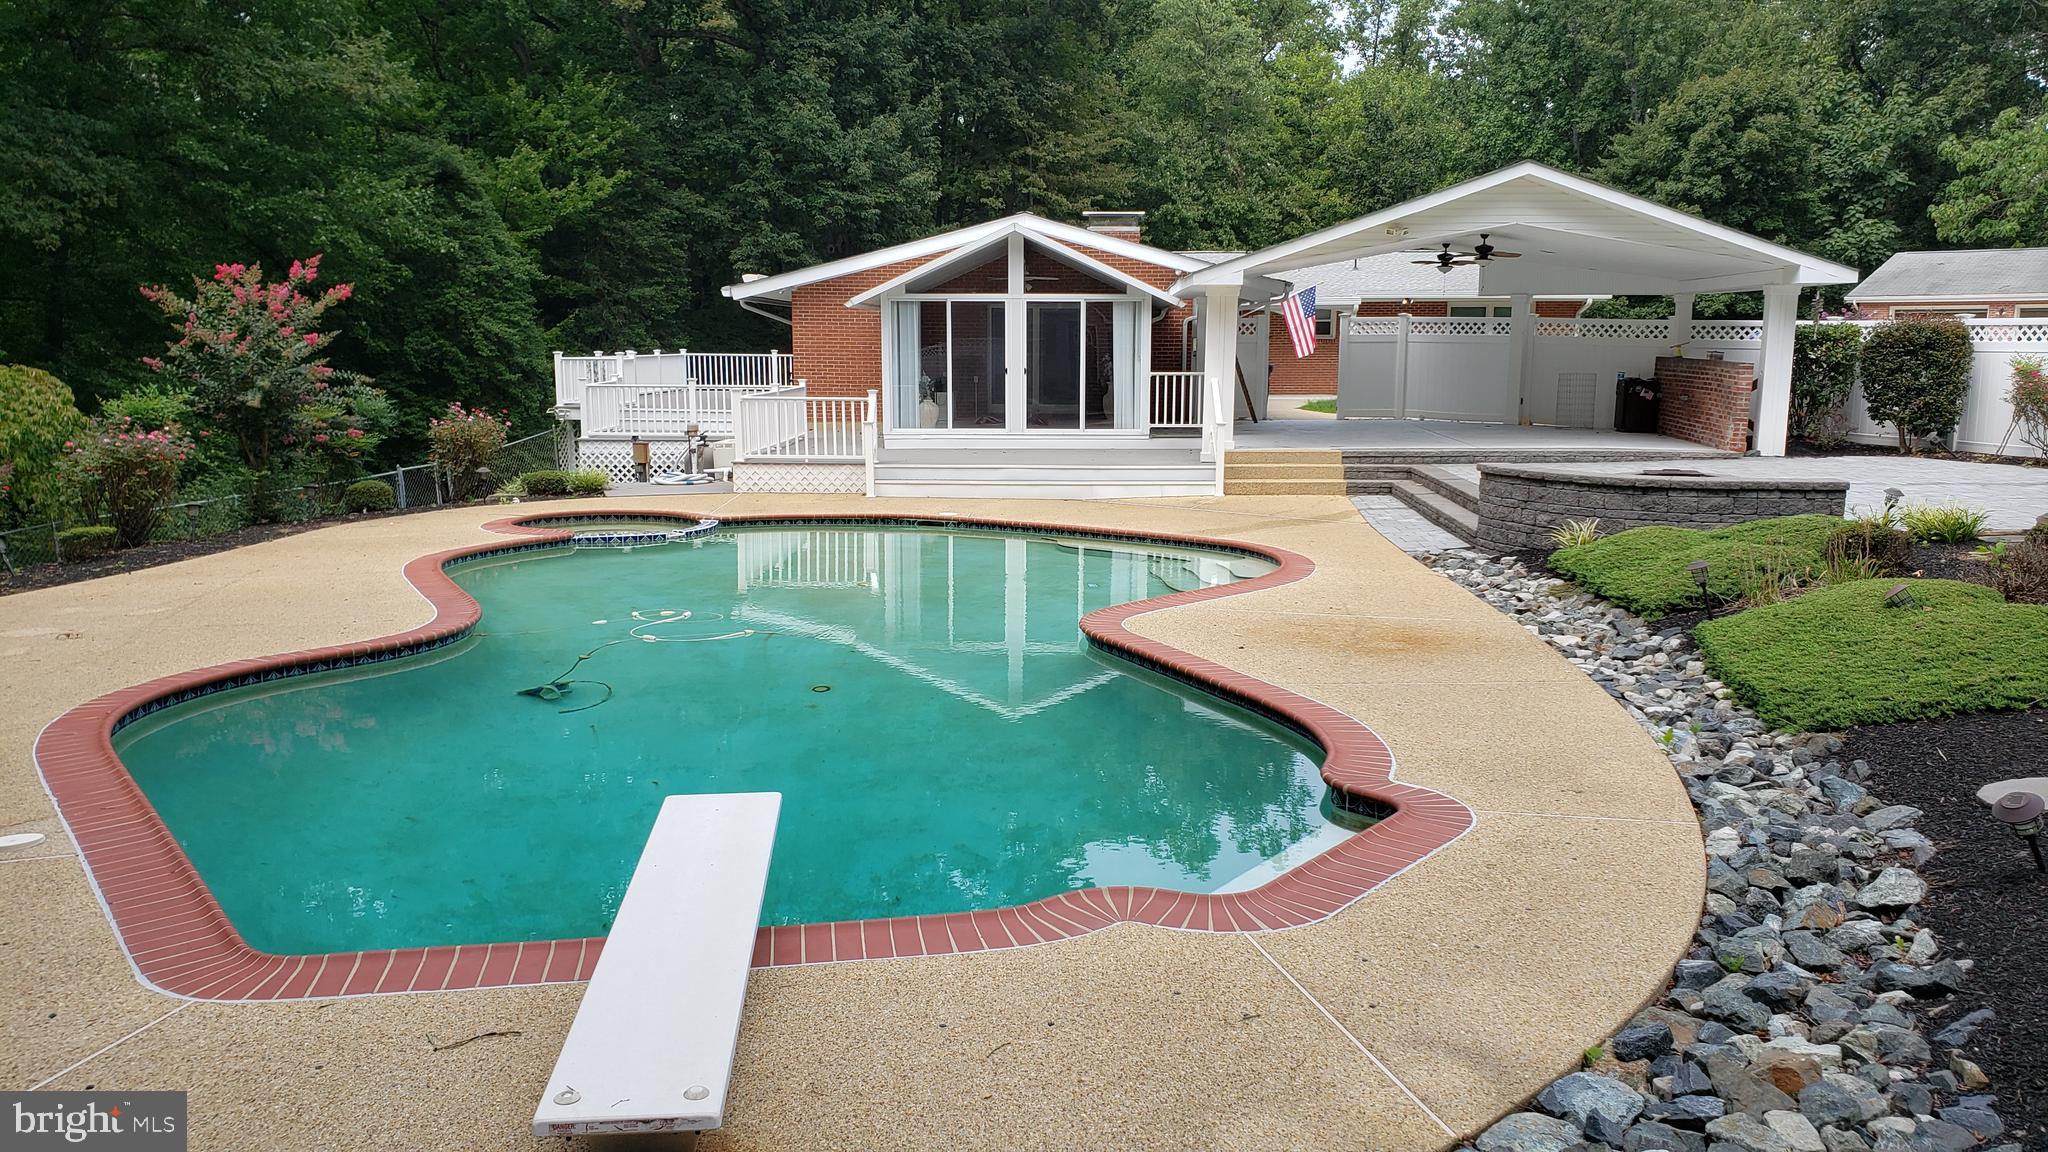
Nestled within the esteemed Moyaone Reserve in Accokeek, Maryland, this meticulously crafted, mid-century modern, brick rambler offers an unparalleled blend of sophistication, comfort, and natural beauty, all just 20 miles from the vibrant heart of Washington D.C. Set on 5.9 acres of lush greenery, the property provides a serene retreat from urban life.
The expansive residence features three (or four) bedrooms; and four and a half bathrooms, including a 1,624 square foot, mostly finished basement, with a dedicated office space. The main level owner's suite has been thoughtfully expanded to incorporate an adjacent bedroom, creating a luxurious sitting room which can be easily reconfigured using existing folding doors to separate the spaces and create a fourth bedroom if desired.
Outdoor living is a highlight of this property. A generously sized, heated, in-ground swimming pool, accompanied by a soothing hot tub, offers a resort-style oasis for relaxation. The beautifully landscaped grounds are further enhanced by a large concrete covered patio, complete with a charming fountain and hardscaped (paver) area with barbeque pit, surrounded by a six-foot privacy fence, creating a beautiful setting for social gatherings that can accommodate large numbers of people.  Additionally, a recently upgraded wrap-around deck with retractable awning and a three-season glass/screen enclosed porch provides versatile spaces to enjoy the tranquil views of mature trees, plantings, and pool, regardless of the weather. 
The gourmet kitchen is a culinary enthusiast's dream, featuring a spacious island, abundant cabinetry, a built-in desk, a large pantry, and a suite of appliances, including a double oven range, wall oven, built-in microwave, side by side refrigerator/freezer, and dishwasher. This eat-in kitchen has access to the back deck. It also seamlessly connects the formal dining room, which then flows into the formal living room boasting a beautiful stone fireplace and expansive floor to ceiling windows along two walls that face the wooded part of the property, providing complete privacy. Additionally, there is a separate family room, featuring vaulted and beamed ceilings, skylights, and bay windows, and a pellet stove, fostering a warm and inviting atmosphere. This room and its adjoining bathroom which were converted from the original attached garage, add an additional 550 square feet to the 2,140 square feet listed as above ground living space in the tax record.
Practical amenities abound, including circular driveway, a detached two-car garage with an adjoining workshop, two additional equipment sheds, and a dedicated pool toy shed, ensuring ample storage for vehicles, tools, and outdoor gear. The garage is equipped with three 50-amp ports/plug-ins, catering to various power needs, and there is an asphalt parking pad for a large RV or boat. For those with a passion for gardening, a fenced area bathed in sunlight invites the cultivation of fresh produce, embracing sustainable living, and keeping out the wildlife who would dine on it.
Situated within the Moyaone Reserve, a 1,300-acre wooded residential community, residents have access to the Wagner Community Center, which includes a pool, playground, sports court and playing fields. The community also offers a variety of trails for hiking, biking, and walking, providing opportunities to connect with nature. Additionally, the National Colonial Farm and Piscataway Park are just 1.8 miles away, offering rich historical and cultural experiences along the scenic Potomac River.
Seize this rare opportunity to embrace a lifestyle of luxury, comfort, and unparalleled beauty—your dream home awaits in Accokeek, Maryland!
#MDPG2146318

ACCOKEEK

15101 POPLAR HILL ROAD

4 Beds

4 Baths

3,340 Sq.Ft.

$865,000

MLS#: MDPG2146318
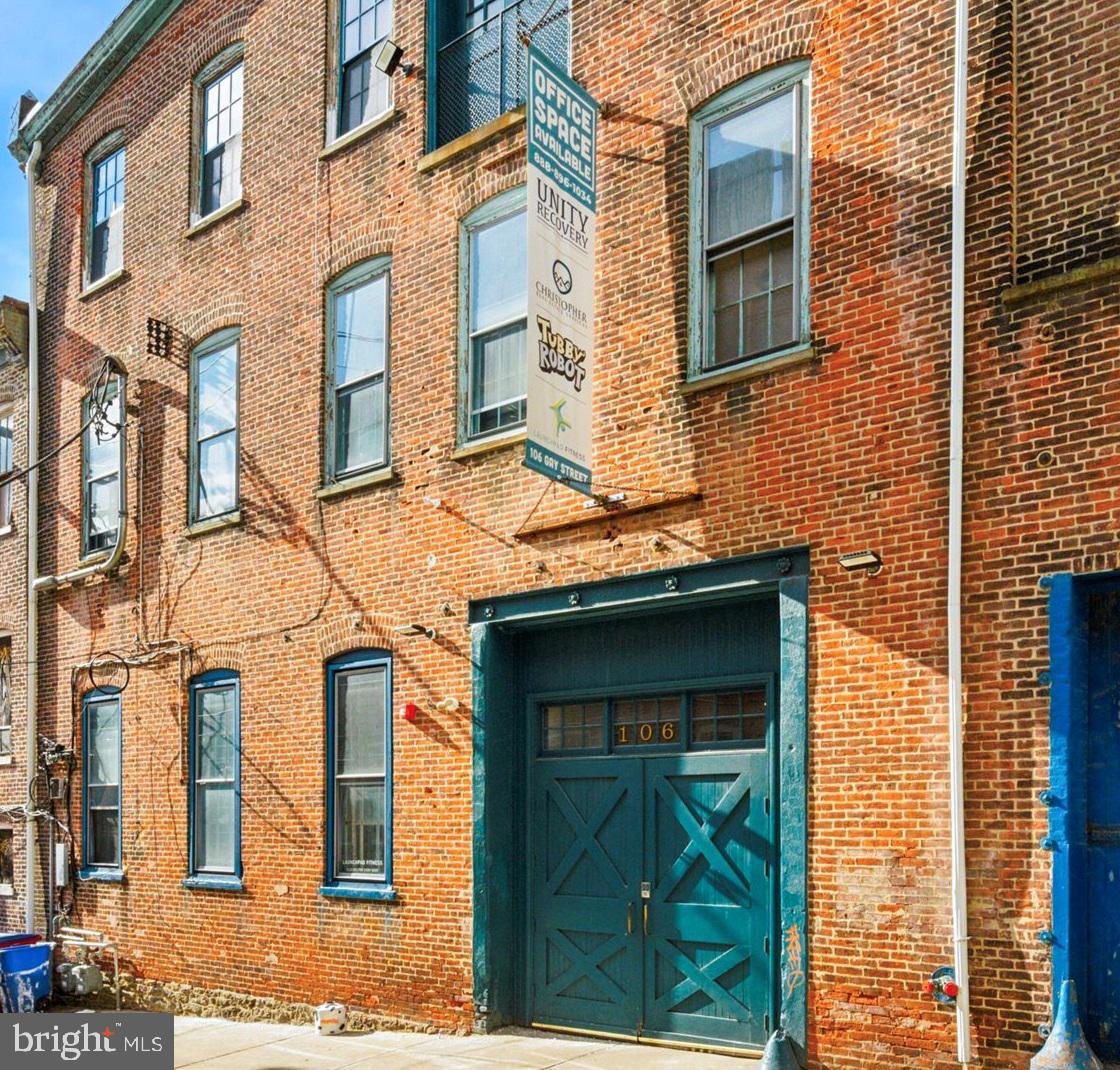
Discover the perfect blend of charm and functionality in this recently renovated building, now offering three unique units. Located just around the corner from the Manayunk train station & 76, this space is easy to get to for professionals seeking a serene and inspiring environment. The third floor features a quiet space with two bathrooms, a convenient kitchenette, and a shared conference room. The industrial setting boasts exposed beams and brick, accentuated by large windows that flood the space with natural light. These versatile spaces are perfect for therapists, sole practitioners, artists, authors, or anyone looking for a quiet place to work. This unit is equipped with a high-efficiency split system HVAC, ensuring comfort year-round. Electric is included. Don't miss out on this opportunity to kickstart your business or downsize into a comfortable location in Manayunk. The possibilities are endless!
#PAPH2439782

PHILADELPHIA

106 GAY STREET 12 1 - 3RD FLOOR

None Beds

None Baths

N/A

$525

MLS#: PAPH2439782
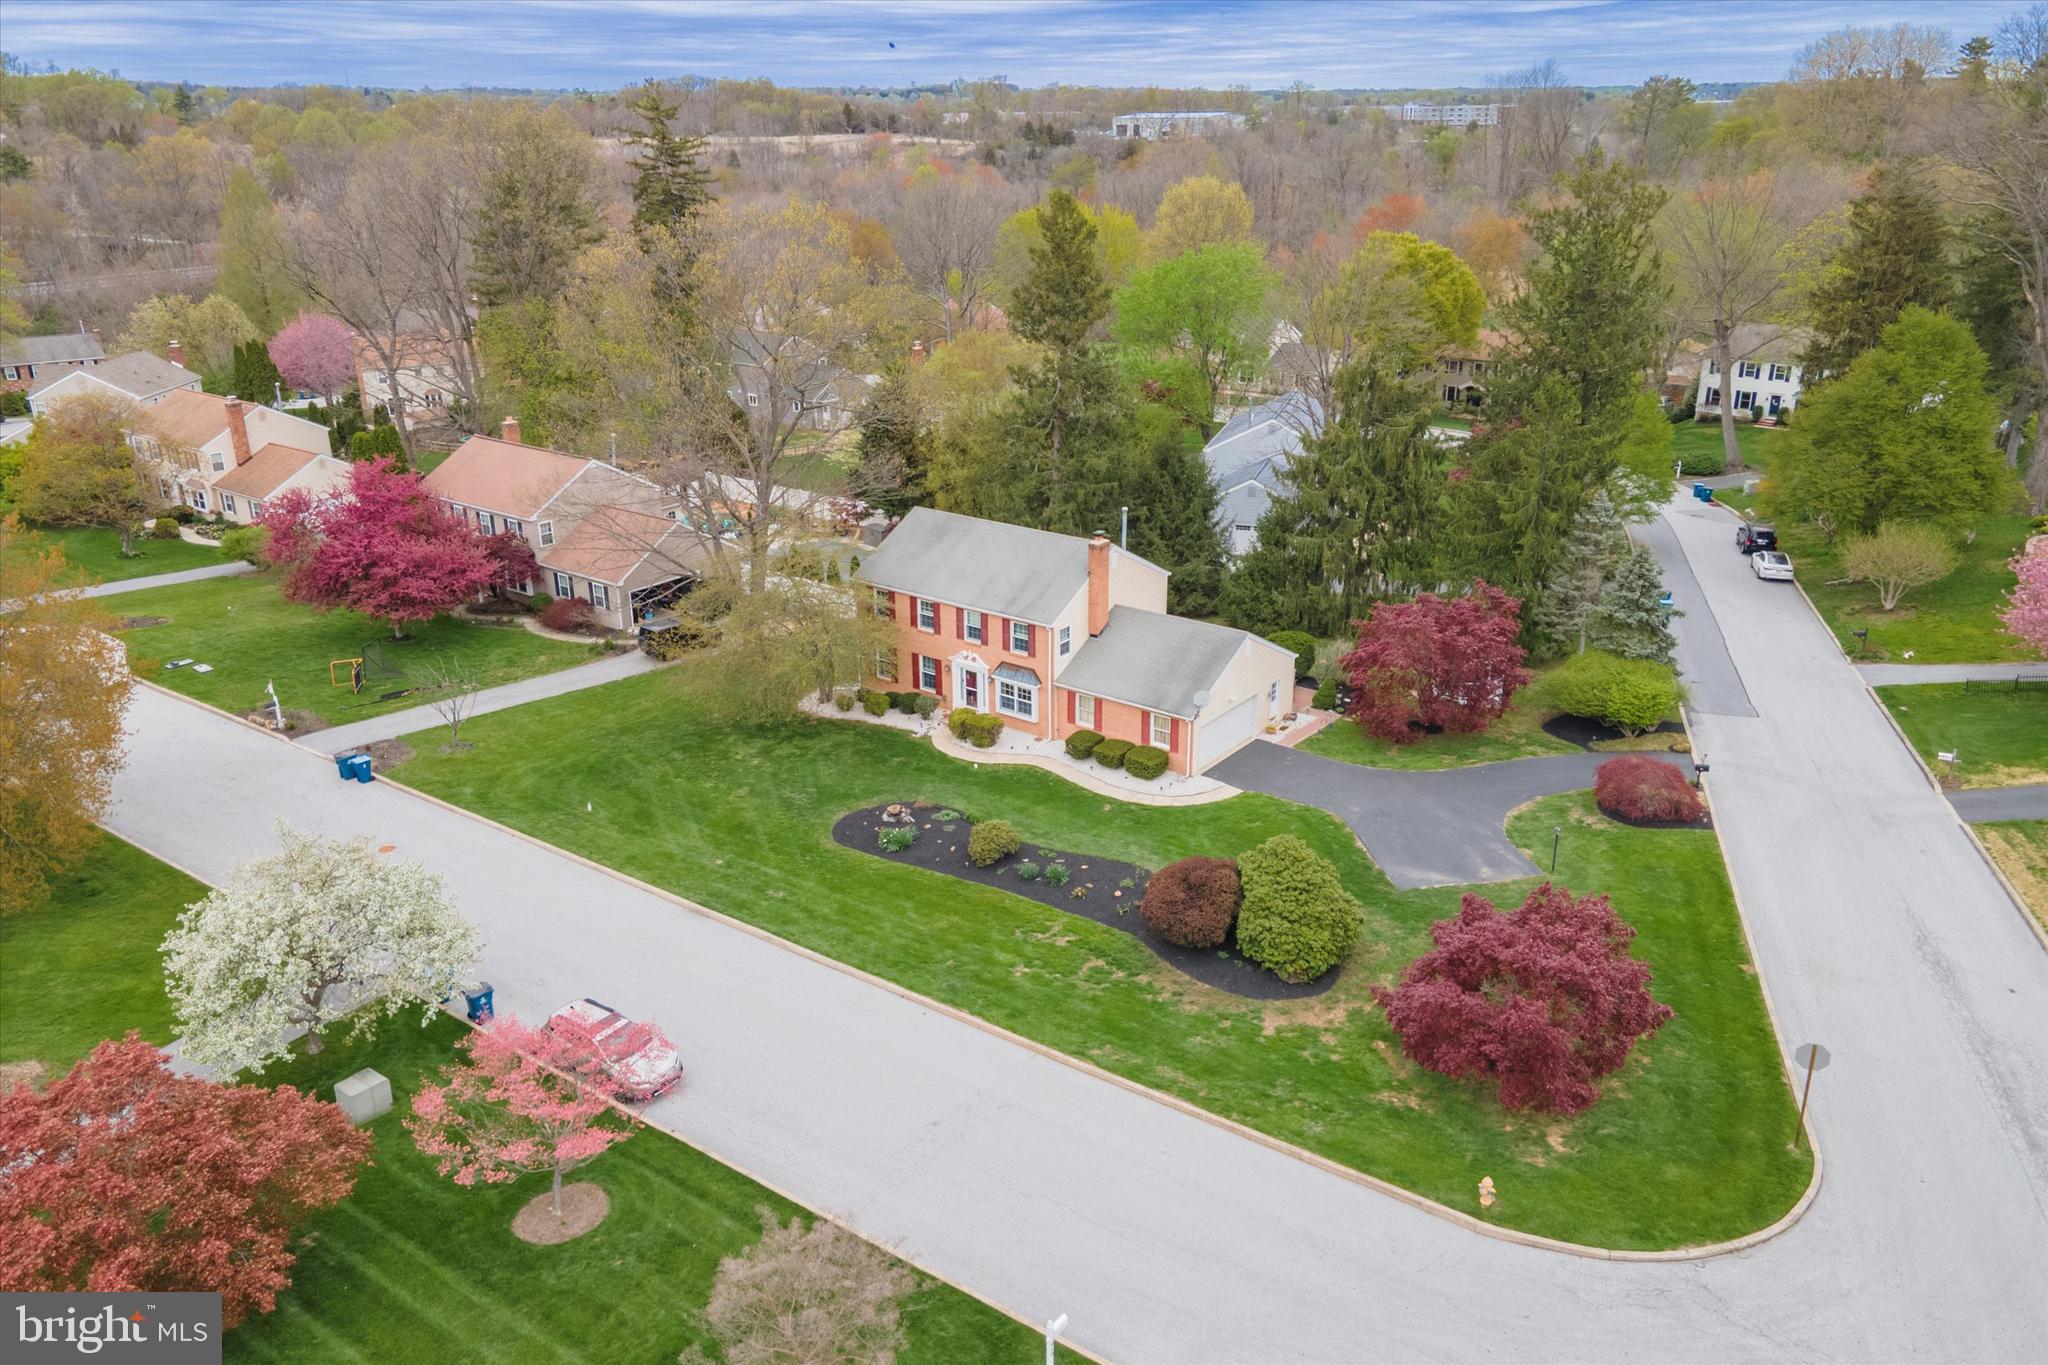
Welcome to this timeless 2-story Colonial nestled on a .44-acre lot in the highly desirable Greystone neighborhood of West Goshen Township. This beautifully maintained home offers 4 spacious bedrooms, 3.5 baths, a 2-car garage, and a layout designed for comfort and functionality.

Step inside to a warm and inviting main level featuring a living room and family room on either side of the front entry. The family room leads to a formal dining room that flows into an updated kitchen equipped with an island, ample cabinet and drawer storage, and a breakfast area. To the right, a comfortable living room with a fireplace provides the perfect place to unwind and connects seamlessly to the eat-in kitchen area, laundry/mudroom with rear entry access, a half bath, and garage access. Glass sliders open to a private deck, patio, and gazebo—an ideal setting for relaxing or entertaining in your serene, tree-lined backyard.

Upstairs, the expansive primary suite features a walk-in closet and an en suite bath. Three additional bedrooms offer plenty of space for family, guests, or a home office. The walk-up attic provides fantastic, easily accessible storage space and is fully walkable.

The finished basement adds even more versatility, complete with a full bath and a bonus room that can be used as a guest suite, game room, home gym, or office.

Located just minutes from vibrant West Chester Borough, this home offers the perfect blend of community charm and comfort. Come experience everything this special property and neighborhood have to offer!
#PACT2096306

WEST CHESTER

917 GREYSTONE DRIVE

4 Beds

3 Baths

3,210 Sq.Ft.

$779,000

MLS#: PACT2096306
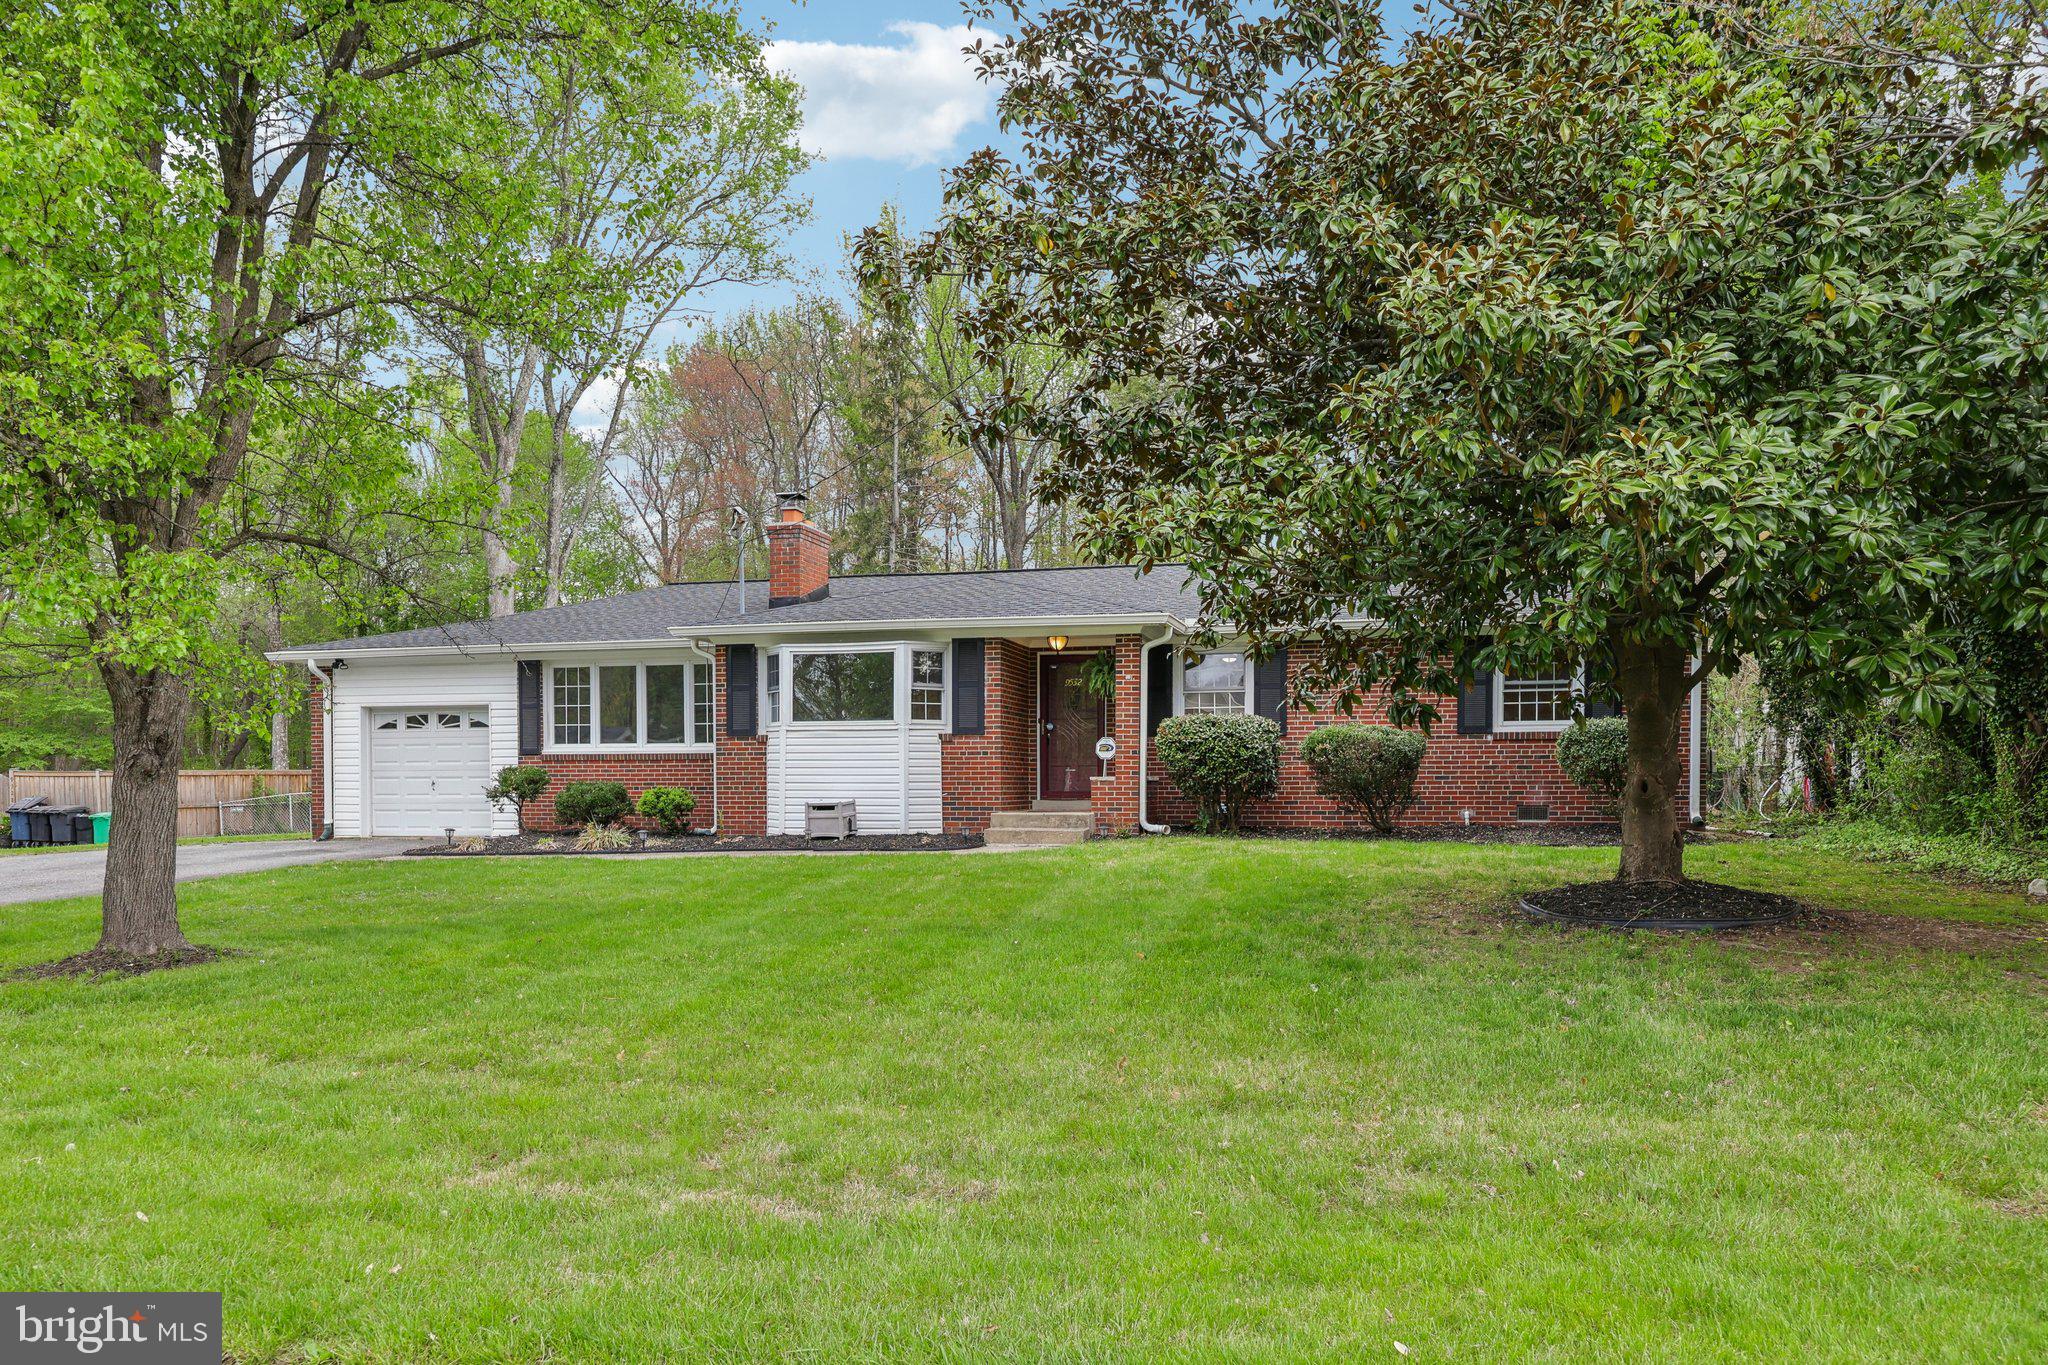
Welcome to 9532 Sherwood Dr, a beautifully maintained and upgraded three bedroom, two full bathroom ranch-style home in the heart of Upper Marlboro. This inviting home offers a perfect blend of comfort and modern upgrades, making it truly move-in ready.

Step inside to find a spacious living room complete with a cozy firewood stove insert (new chimney liner installed in 2018), provides a warm and inviting space for relaxation., a bright dining area, and a well-equipped kitchen featuring granite countertops, stainless steel appliances, a double wall oven, and a cooktop—perfect for any home chef.  There is an adjoining family room off the kitchen. 

This home has been thoughtfully updated with major improvements, including a new roof and gutters (2023), a brand-new Bosch dishwasher (2024), and a recently replaced AC & heating system with an outdoor unit (2022). Additional enhancements include a crawl space encapsulation with a French drain, two sump pumps, and a Humidex system (2019), ensuring a well-maintained and energy-efficient home. Plus, the deck boards were fully replaced in 2024, offering a refreshed outdoor space for entertaining or relaxing.

With a new water heater set to be installed in 2025, this home provides peace of mind for years to come. Conveniently located near shopping, dining, and major commuter routes, this gem won’t last long—schedule your showing today!
#MDPG2147438

UPPER MARLBORO

9532 SHERWOOD DRIVE

3 Beds

2 Baths

1,638 Sq.Ft.

$469,000

MLS#: MDPG2147438
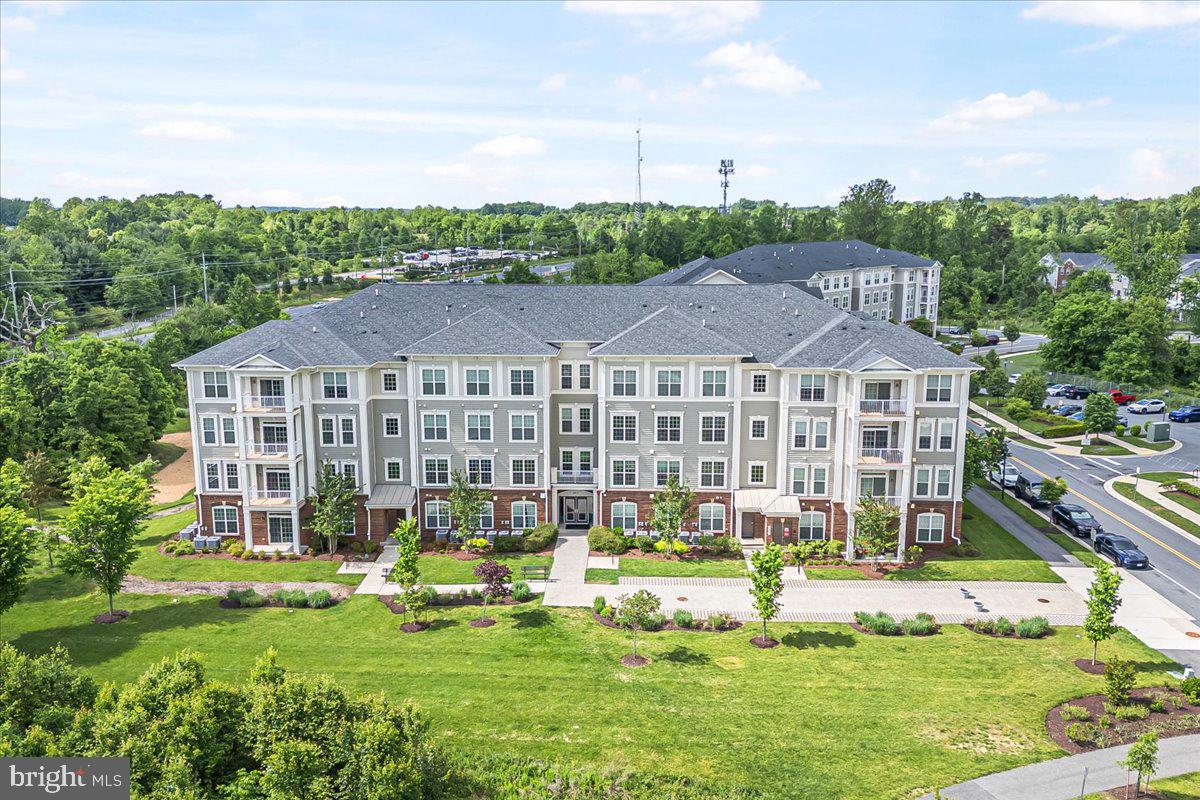
Welcome to modern living at its finest in this exceptional condo located at 3911 Doc Berlin Dr, Silver Spring, MD. With a generous 843 square feet of thoughtfully designed space, this residence offers both convenience and style for today's discerning homeowner.

Step inside to discover a spacious one-bedroom layout, complemented by one and a half bathrooms, ensuring comfort and privacy. The open-concept living area is perfect for both relaxation and entertaining, allowing for seamless interaction between the kitchen, dining, and living spaces. Natural light flows effortlessly through large windows, enhancing the inviting atmosphere.

The kitchen boasts modern cabinetry and ample countertop space, making meal preparation a joy. The adjoining living area is ideal for cozy evenings or hosting gatherings with friends and family.

This condo is perfectly situated to enjoy the vibrant community of Silver Spring, with its array of shopping, dining, and recreational options nearby. Don't miss this opportunity to own a stylish and convenient home in a sought-after location. Schedule your viewing today and experience the best of condo living!
#MDMC2172436

SILVER SPRING

3911 DOC BERLIN DRIVE 14

1 Beds

1 Baths

843 Sq.Ft.

$315,000

MLS#: MDMC2172436
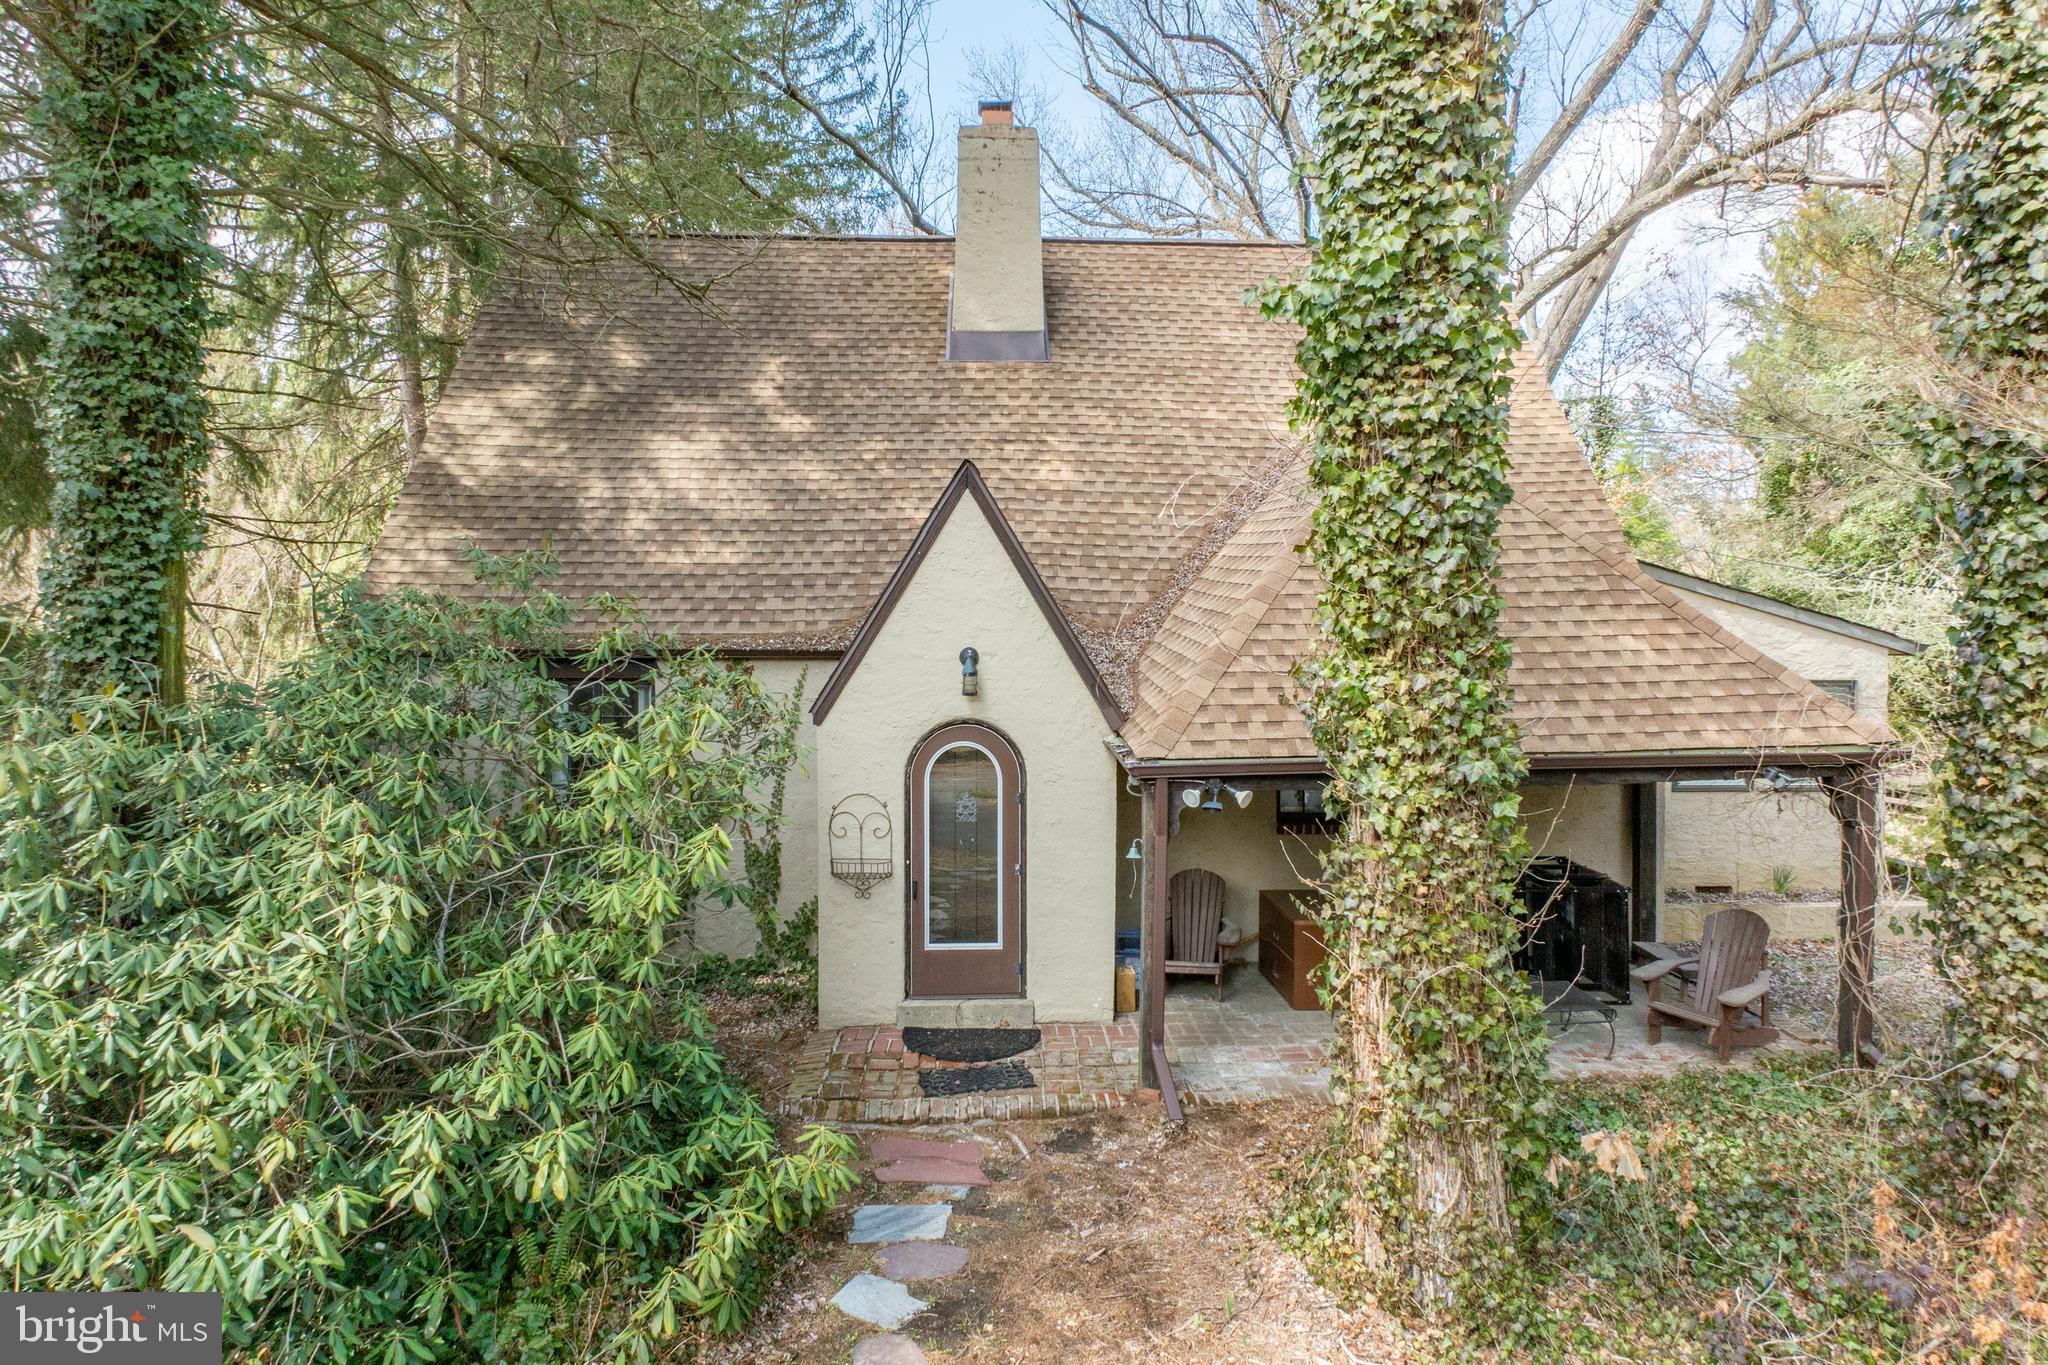
This charming Tudor-style home awaits a new owner to bring it back to its timeless character.   Featuring original hardwood floors and leaded light windows throughout, the home offers a warm and inviting space. While the cozy kitchen reflects the home's classic roots, the unbeatable location—just minutes from the vibrant shops and restaurants of downtown Media—makes this residence a rare gem in today's market. Situated on a flat, wooded lot, on a private lane, the property provides ample outdoor potential for gardening, play, or relaxation. Property is being sold AS IS, with Buyer responsible for all U&O certifications.
#PADE2086320

WALLINGFORD

213 FILDES LANE

3 Beds

2 Baths

1,908 Sq.Ft.

$400,000

MLS#: PADE2086320
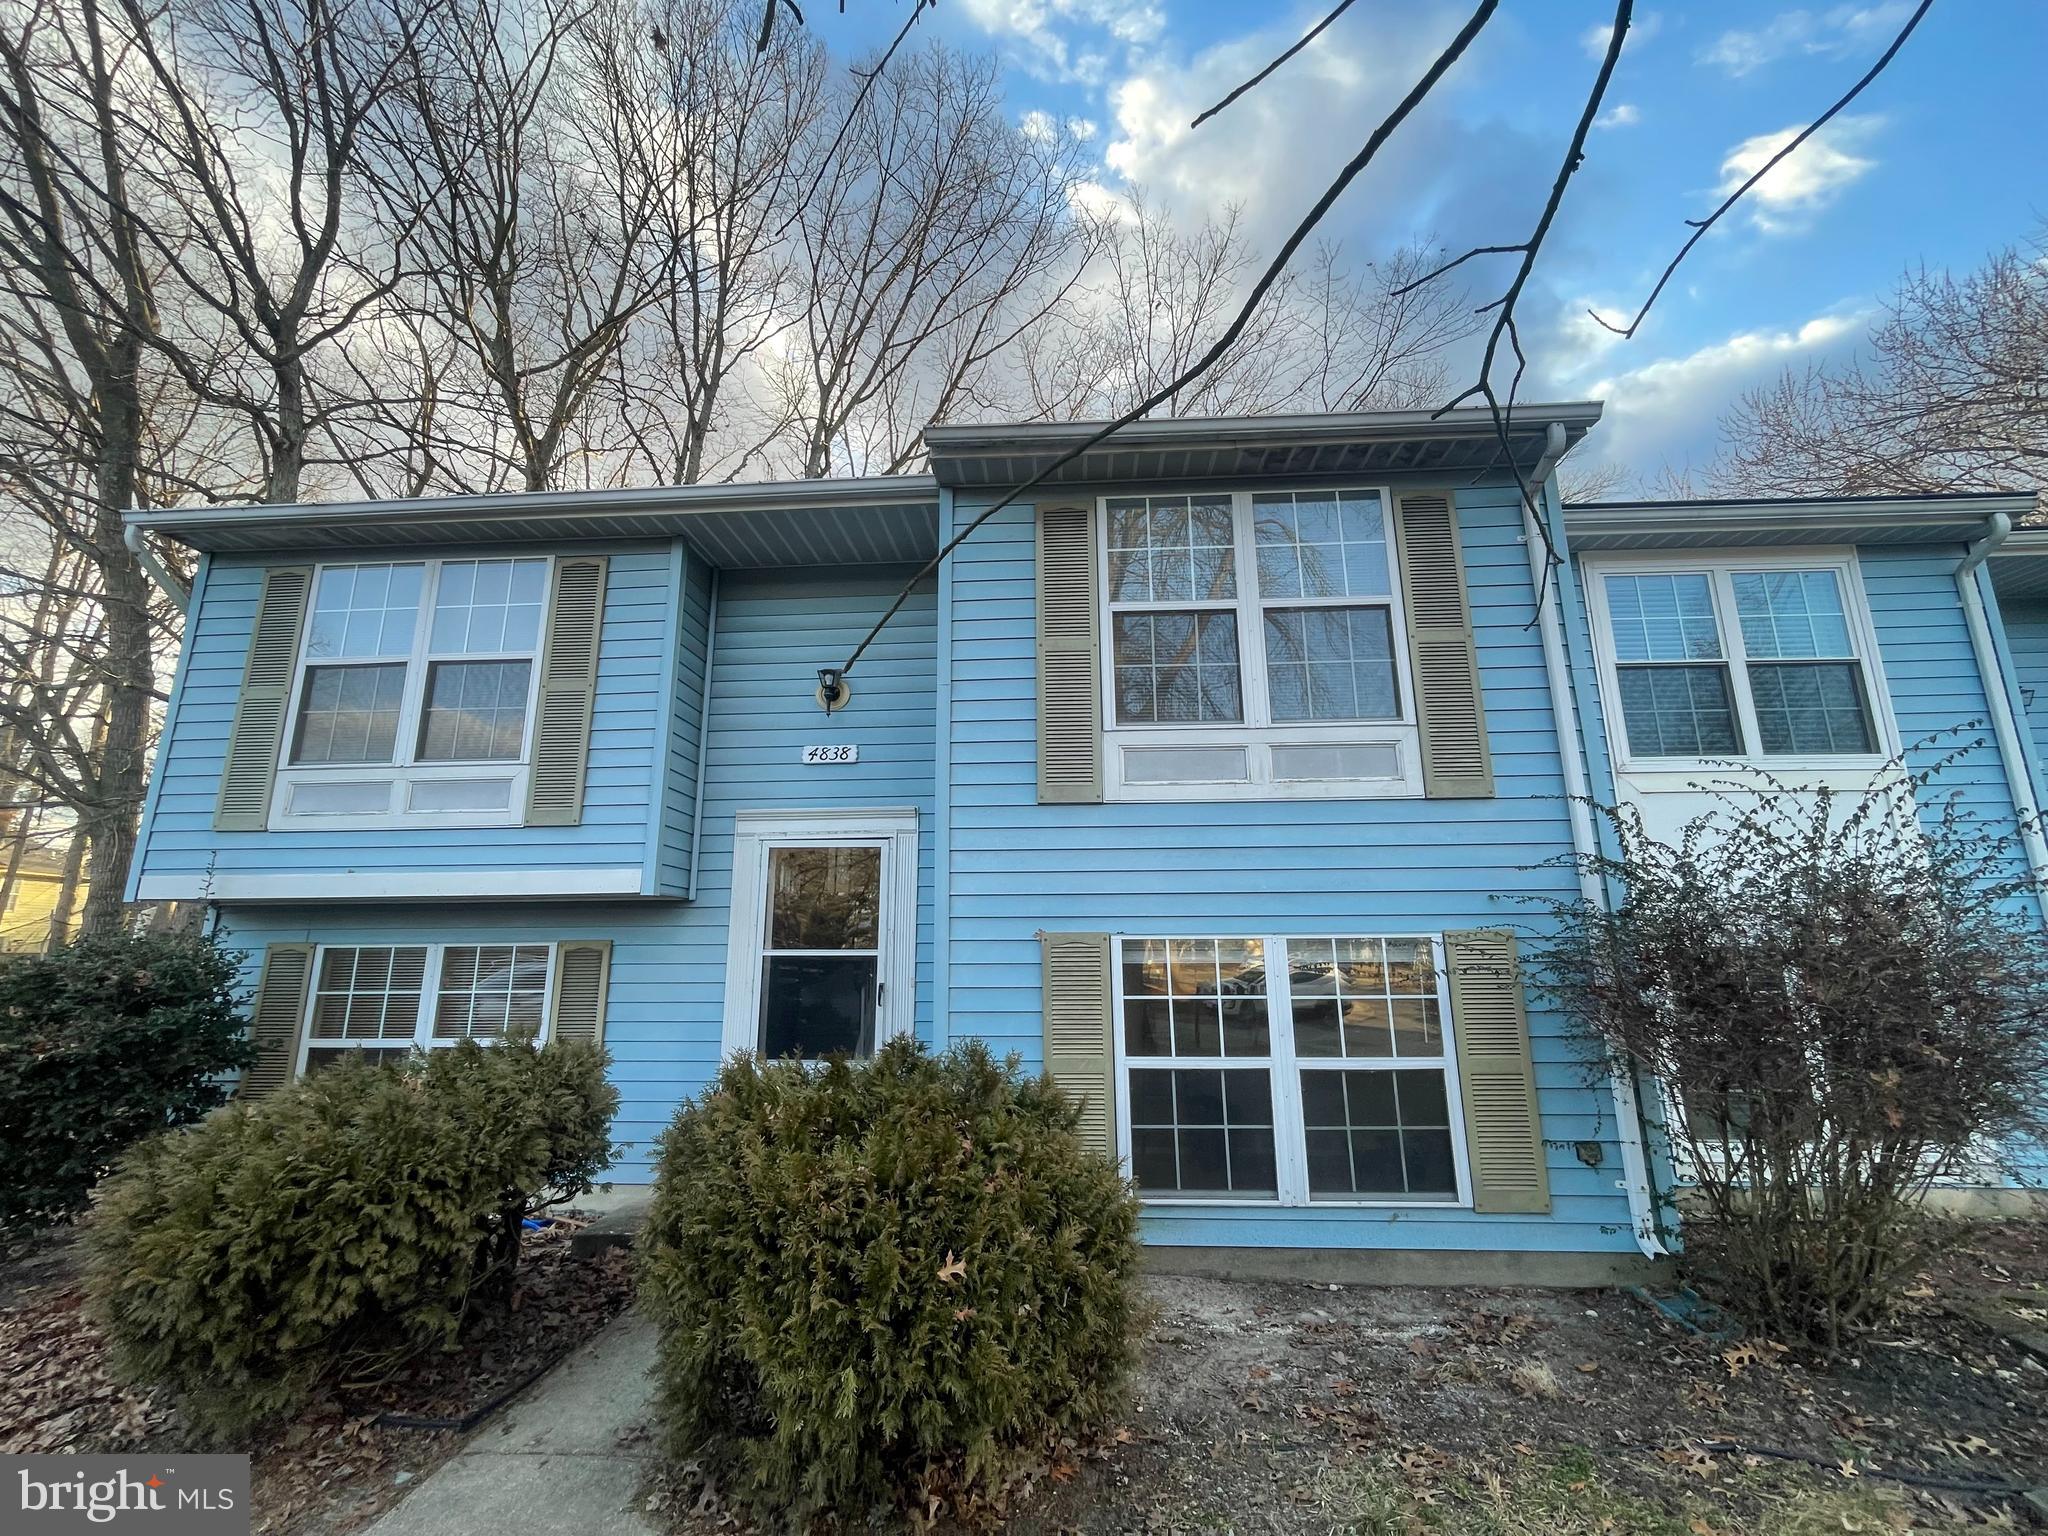
This newly renovated home is a stunning find, offering $7,000 closing cost help to buyer, 4 spacious bedrooms and 3 bathrooms, perfect for modern living. The interior has been completely updated with fresh, high-end finishes throughout. The kitchen boasts all brand-new appliances, making it a chef’s dream, with a brand-new washer and dryer in the laundry room as well. The master bedroom features a walk-in closet, offering plenty of storage space.

The home sits on a generous lot with a spacious backyard, ideal for entertaining, gardening, or simply enjoying outdoor activities. Located in a highly desirable neighborhood, you’ll enjoy easy access to nearby parks and shopping centers, adding convenience to your lifestyle. This home combines comfort, style, and an unbeatable location, making it the perfect place for your next move!
#MDCH2039708

WALDORF

4838 MEADOWLARK LANE

4 Beds

3 Baths

1,544 Sq.Ft.

$355,000

MLS#: MDCH2039708
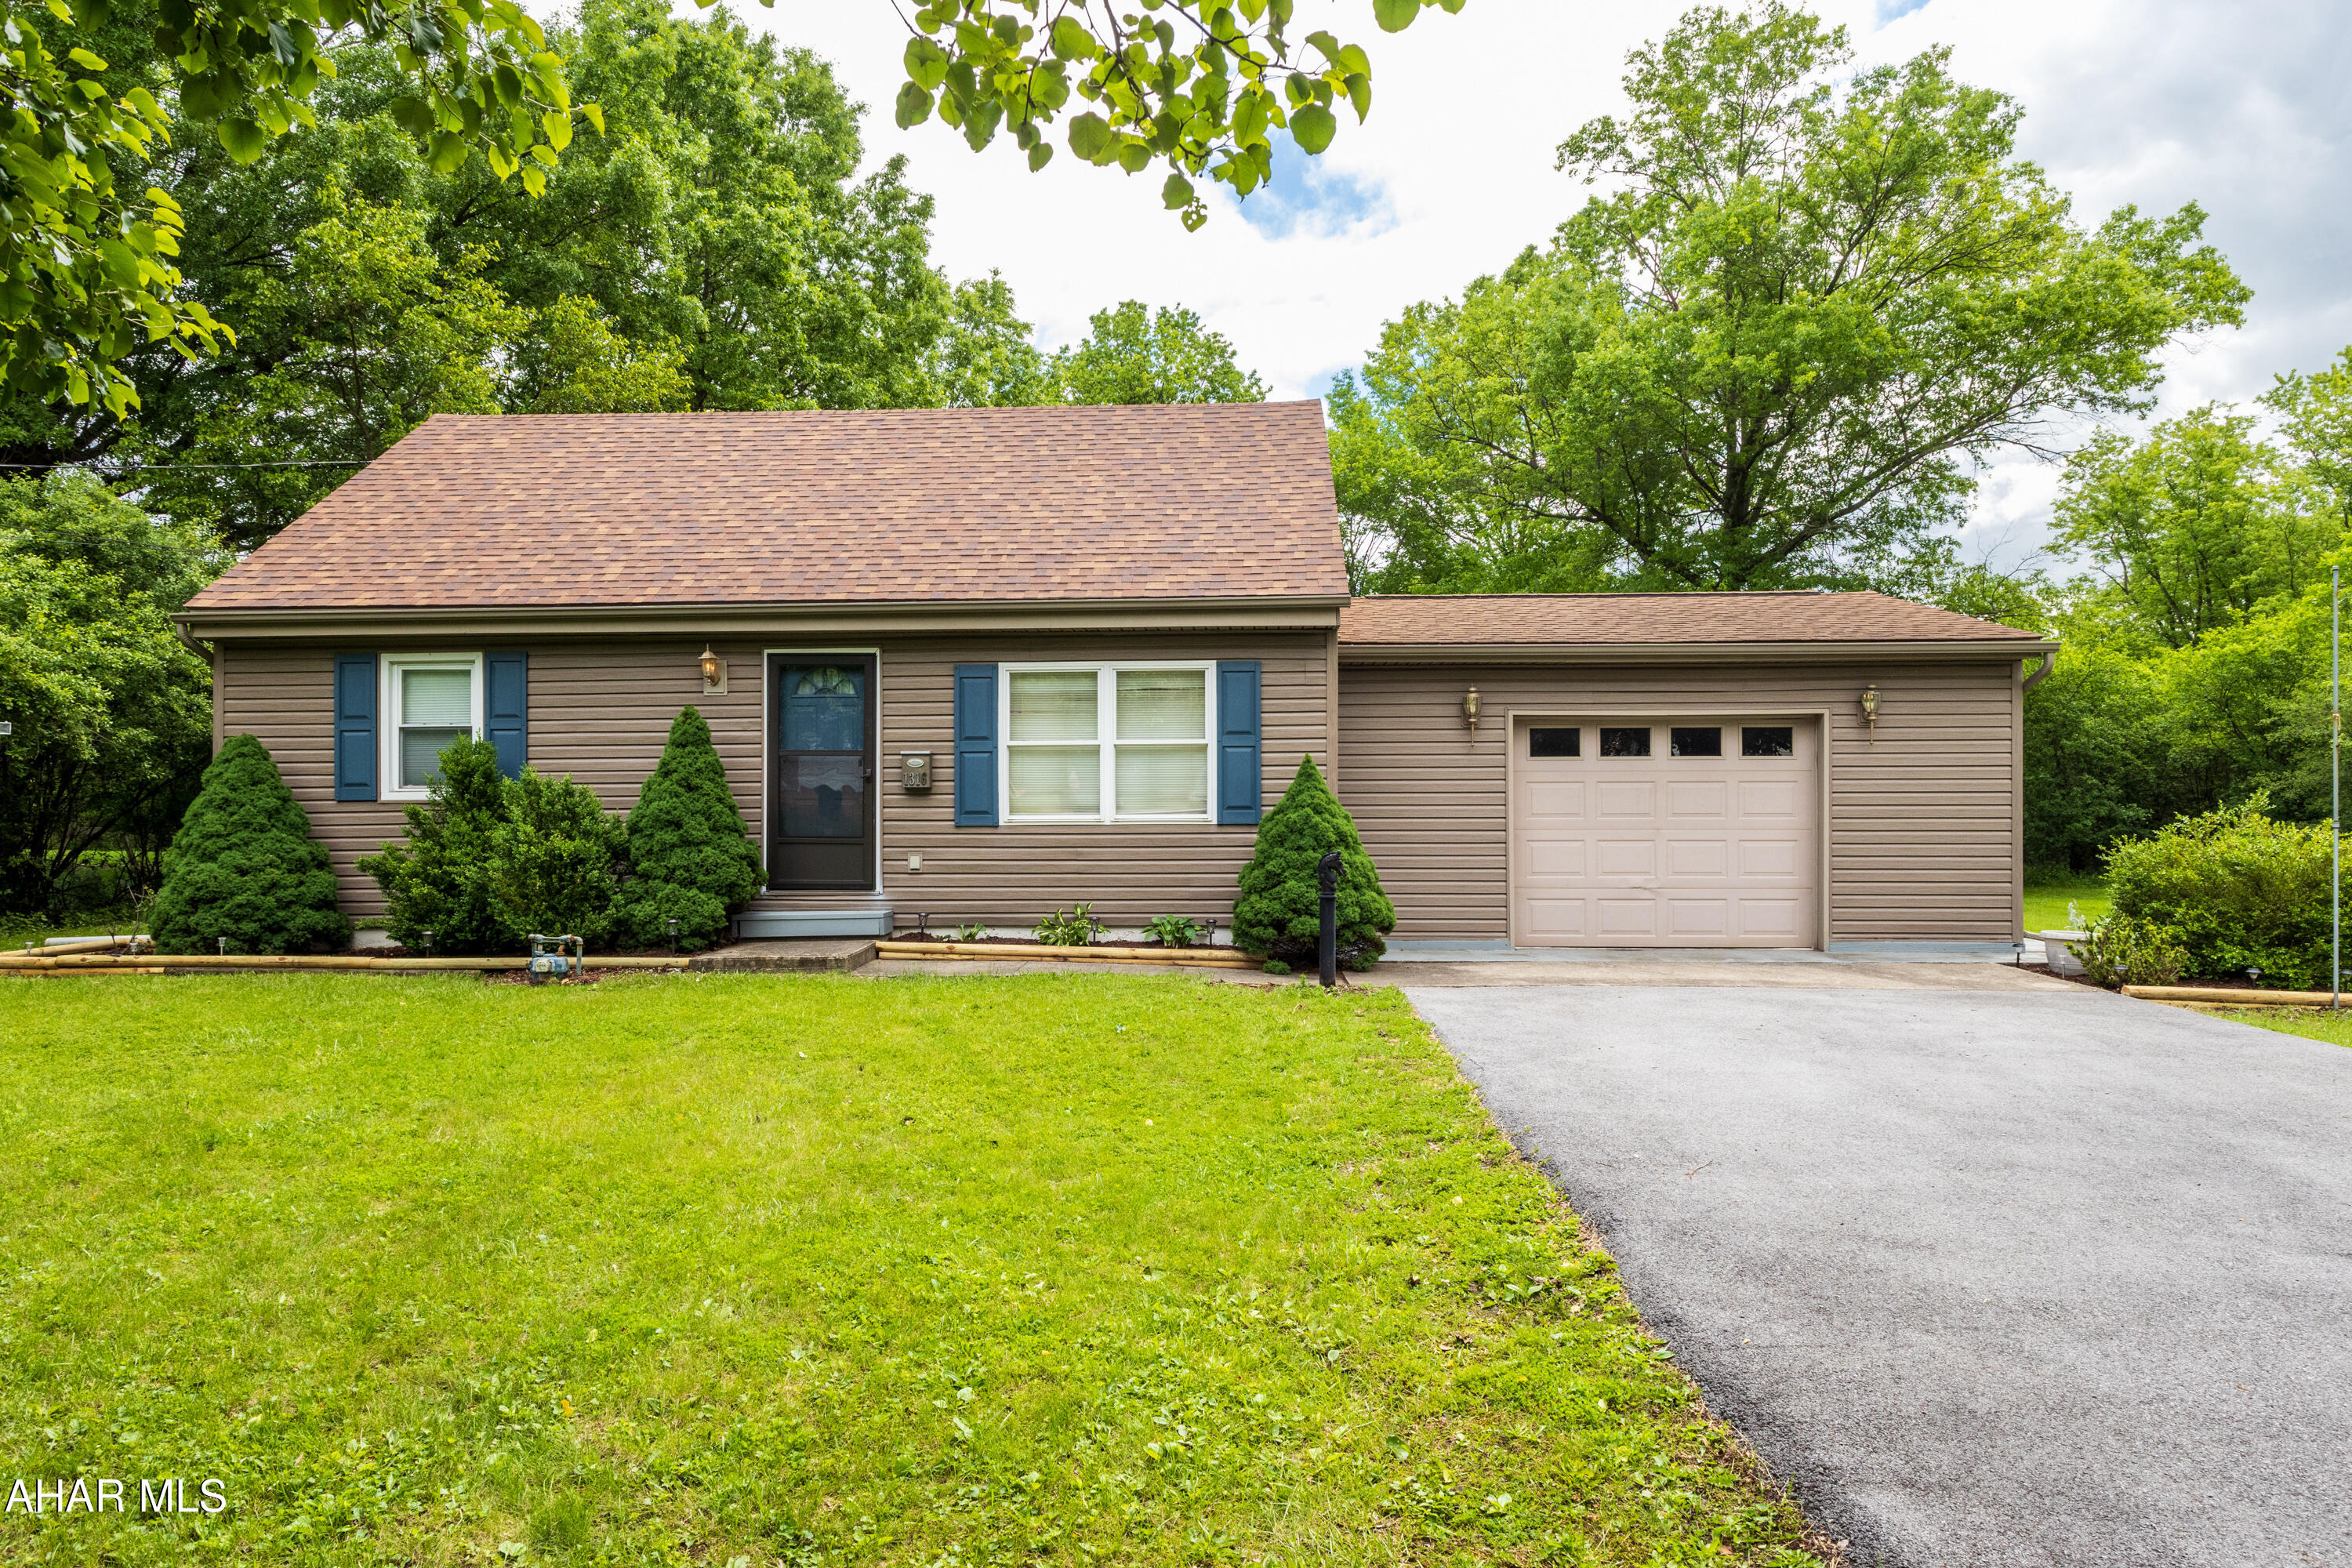
Welcome to this 3 bedroom 2.5 bathrooms, one story home with an attached garage. Enjoy deck and yard for all of your summer evenings. Microwave is not working. Seller will replace or buyer can choose one.
#77452

Hollidaysburg

1316 N Montgomery Street

3 Beds

2 Baths

1,152 Sq.Ft.

$210,000

MLS#: 77452
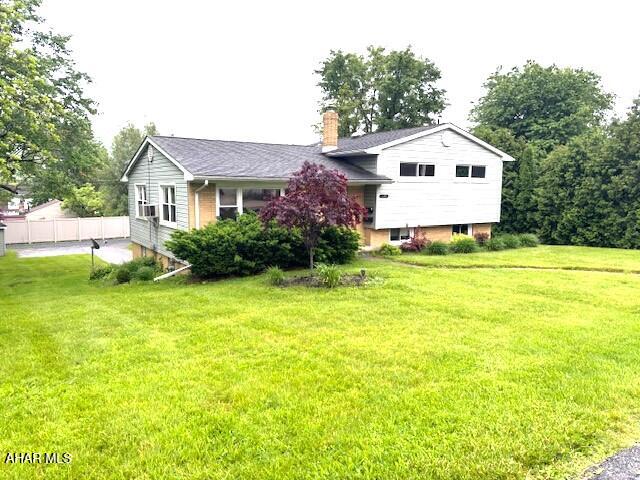
Lovely Pleasant Valley home with a desirable multi-level design.  3 BR, 2 BA, lower level family room.  Hardwood floors, fresh paint throughout the interior.  Newer windows.  Sun porch.  Garage and plenty of off street parking.  Large lot.  Location close to everything!
#77473

Altoona

1539 Grant Avenue

3 Beds

2 Baths

1,739 Sq.Ft.

$225,000

MLS#: 77473

1 ... 376 377 378 379 380 ... 666
* Listings identified with the FMLS IDX logo come from FMLS and are held by brokerage firms other than the owner of this website. The listing brokerage is identified in any listing details. Information is deemed reliable but is not guaranteed. If you believe any FMLS listing contains material that infringes your copyrighted work please review our DMCA policy and learn how to submit a takedown request. © 2024. First Multiple Listing Service, Inc.

Send a message

Message successfully sent.

Your message

What is 3 + 4 ?

Reason for contacting?

I agree to receive email communication and understand I can unsubscribe at any time.

I agree to be contacted by Charis Realty Group - Christine Issler, Broker via call, email, and text for real estate services. To opt out, you can reply 'stop' at any time or reply 'help' for assistance. You can also click the unsubscribe link in the emails. Message and data rates may apply. Message frequency may vary. Privacy Policy

Sign Out

Virtual Assistant

Would you like to take the next step with this property? We can help you schedule a showing or virtual tour, or send you more details.

Yes, I would like more information.

Thank You for Your Reply, One of Our Agents will contact you as soon as possible

No, maybe later.

Thank you, you can always contact me via email, phone number or through the contact form.

Realhub AI

Lucy - Your AI-Powered Realtor

Update Your Temporary Password

Personalize your search

Enter your email and we'll notify you immediately when new listings match what you're looking for.

or enter email address

Already have an account ? Login here

Continue your home search

I agree to receive communications and understand I can unsubscribe at any time.

I agree to be contacted by Charis Realty Group - Christine Issler, Broker via call, email, and text for real estate services. To opt out, you can reply 'stop' at any time or reply 'help' for assistance. You can also click the unsubscribe link in the emails. Message and data rates may apply. Message frequency may vary. Privacy Policy

Already have an account ? Login here

We use cookies

We use cookies primarily for analytics to enhance your experience. By accepting, you agree to our use of these cookies. You can manage your preferences or learn more about our cookies policy.