Properties

Browse or get in touch to schedule a walkthrough.

  • Nearby me
Price range

Popular Features

Community Features

Association

Property Features

Waterfront

View

Exterior Features

Interior Features

Style

10000 properties match your criteria

Updated 1 minute ago

E-Alert name
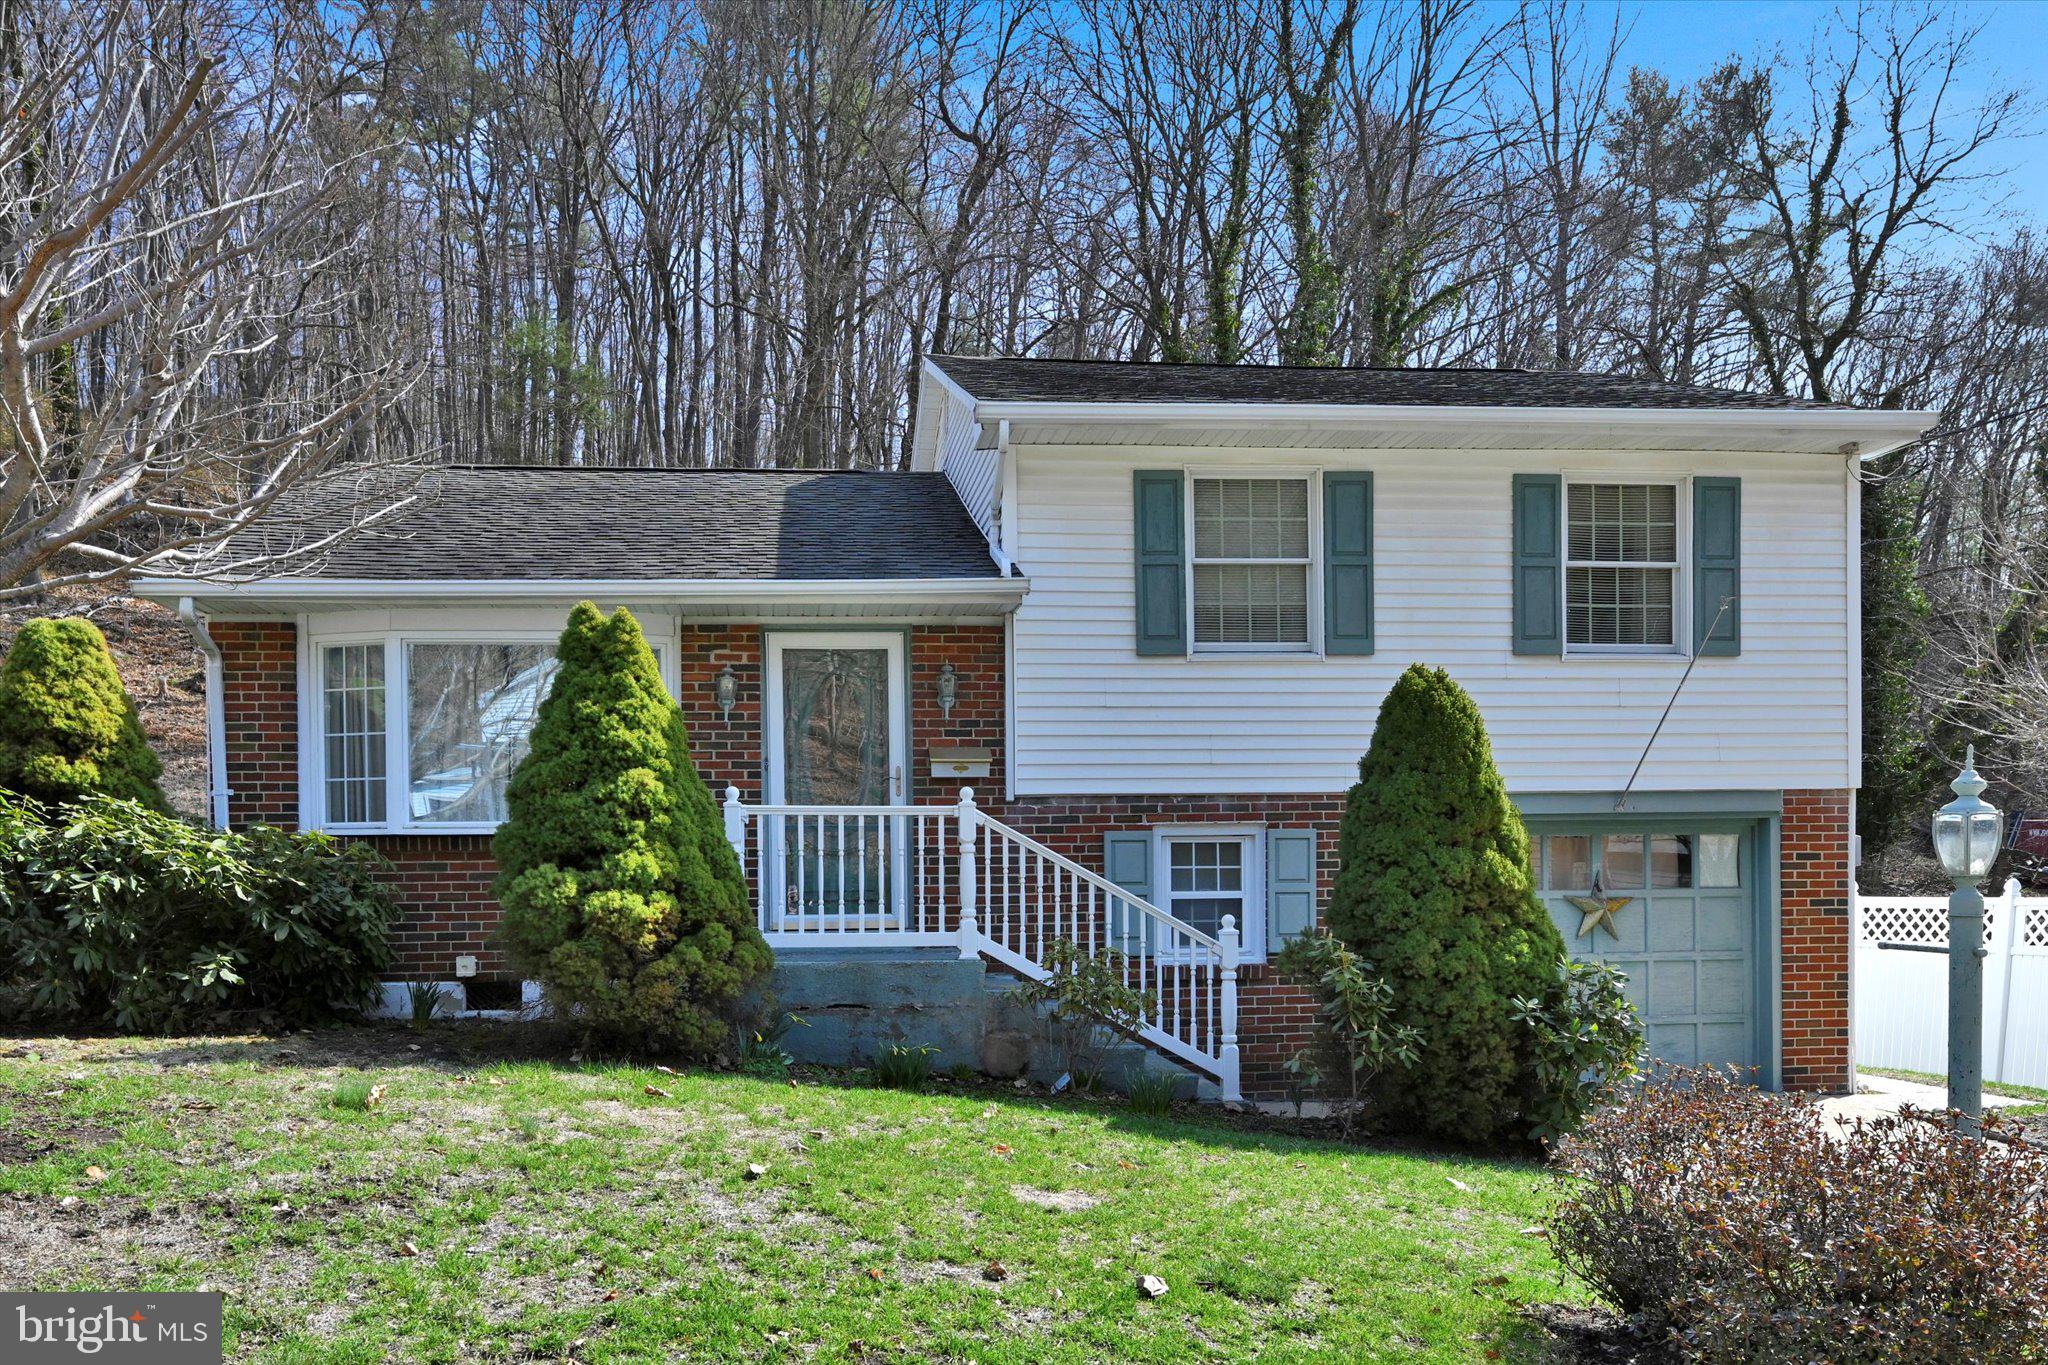
Back on market due to buyer financing falling through.

Welcome to this well-loved 3-bedroom, 1.5-bathroom home, owned by only two families and ready for its next chapter! Nestled in a quiet neighborhood, this home offers a warm and inviting atmosphere.
The main level features a cozy living room, a bright kitchen, and a dining area perfect for gatherings. Downstairs, the finished walk-out basement - formerly a one-car garage - provides a laundry room, half bath and additional living space ideal for a family room, home office, or playroom. 
Step outside to enjoy the scenic backyard, which flows seamlessly into a beautiful, tree-covered hillside. With space for a garden and a convenient outdoor shed, it’s the perfect retreat for nature lovers.
Conveniently located near major highways, this home offers easy access to PA Route 61 and State Route 901. Don’t miss your chance to own this delightful home in Pottsville—schedule your showing today!
#PASK2020682

POTTSVILLE

212 ANDERSON STREET

3 Beds

1 Baths

1,331 Sq.Ft.

$175,000

MLS#: PASK2020682
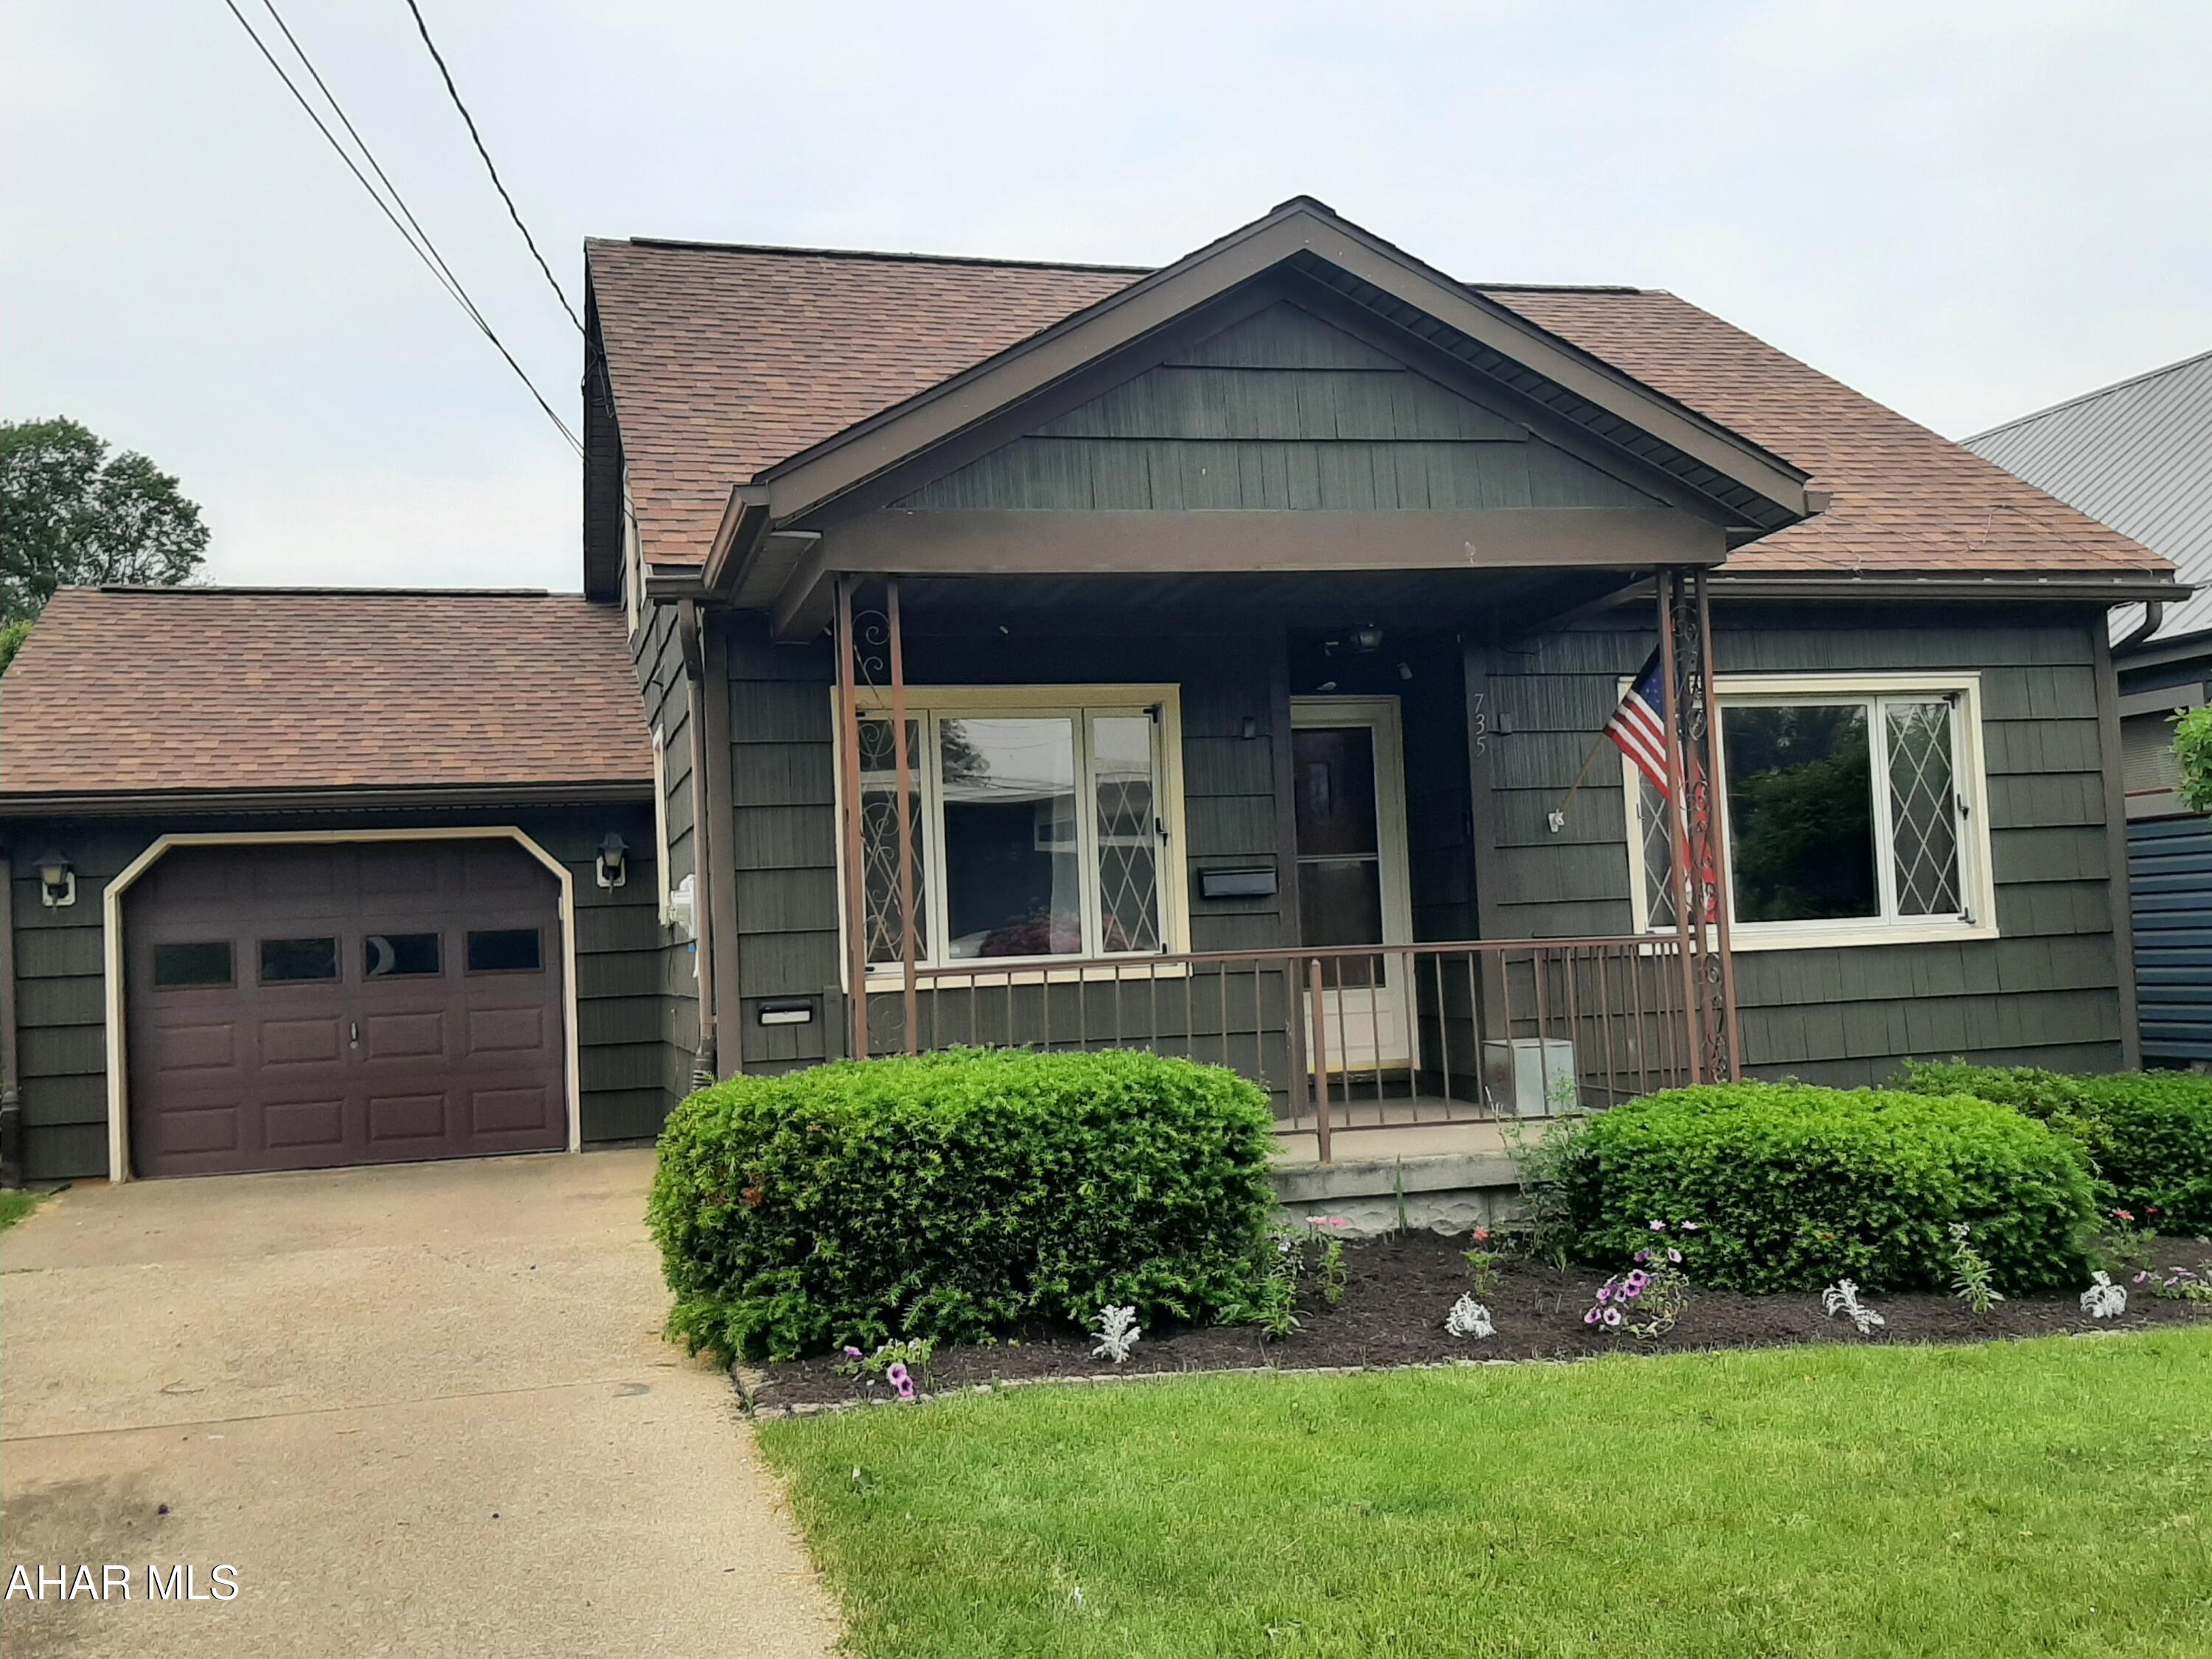
Welcome to this most adorable home in Central Cambria School District. This charming home has been well maintained, updated throughout and is move in ready! The front entrance welcomes you into the fully equipped kitchen with large cottage style windows, window seat with storage and large custom island. There are plenty of cabinets and counter space for all your cooking and baking needs. The kitchen is open to the spacious and bright living room with original hardwood floors. The wide hallway leads you to the beautiful full bath with a walk in tub. This is a very unique feature that offers ease and convenience. There are 2 very nice sized bedrooms on the main level with original hardwood floors, nice closet space and lots of natural light. The upstairs of this home offers 2 more bedrooms with brand new carpet, cubbie storage and closet space and again plenty of natural lighting. The mechanics of this home are also updated with newer furnace and central air. The basement offers the laundry and half bath for convenience. High ceilings in this area make it possible for finishing. The exterior of this adorable bungalow has fresh paint and a new roof in 2024. The one car attached garage adds additional storage and easy access into the home. The spacious backyard offers plenty of room for outdoor activities. Enjoy the firepit for the upcoming summer evenings! This home is a must see! Priced to sell! Call today for your private tour!
#77554

Ebensburg

735 N Julian Street

4 Beds

1 Baths

1,232 Sq.Ft.

$185,000

MLS#: 77554
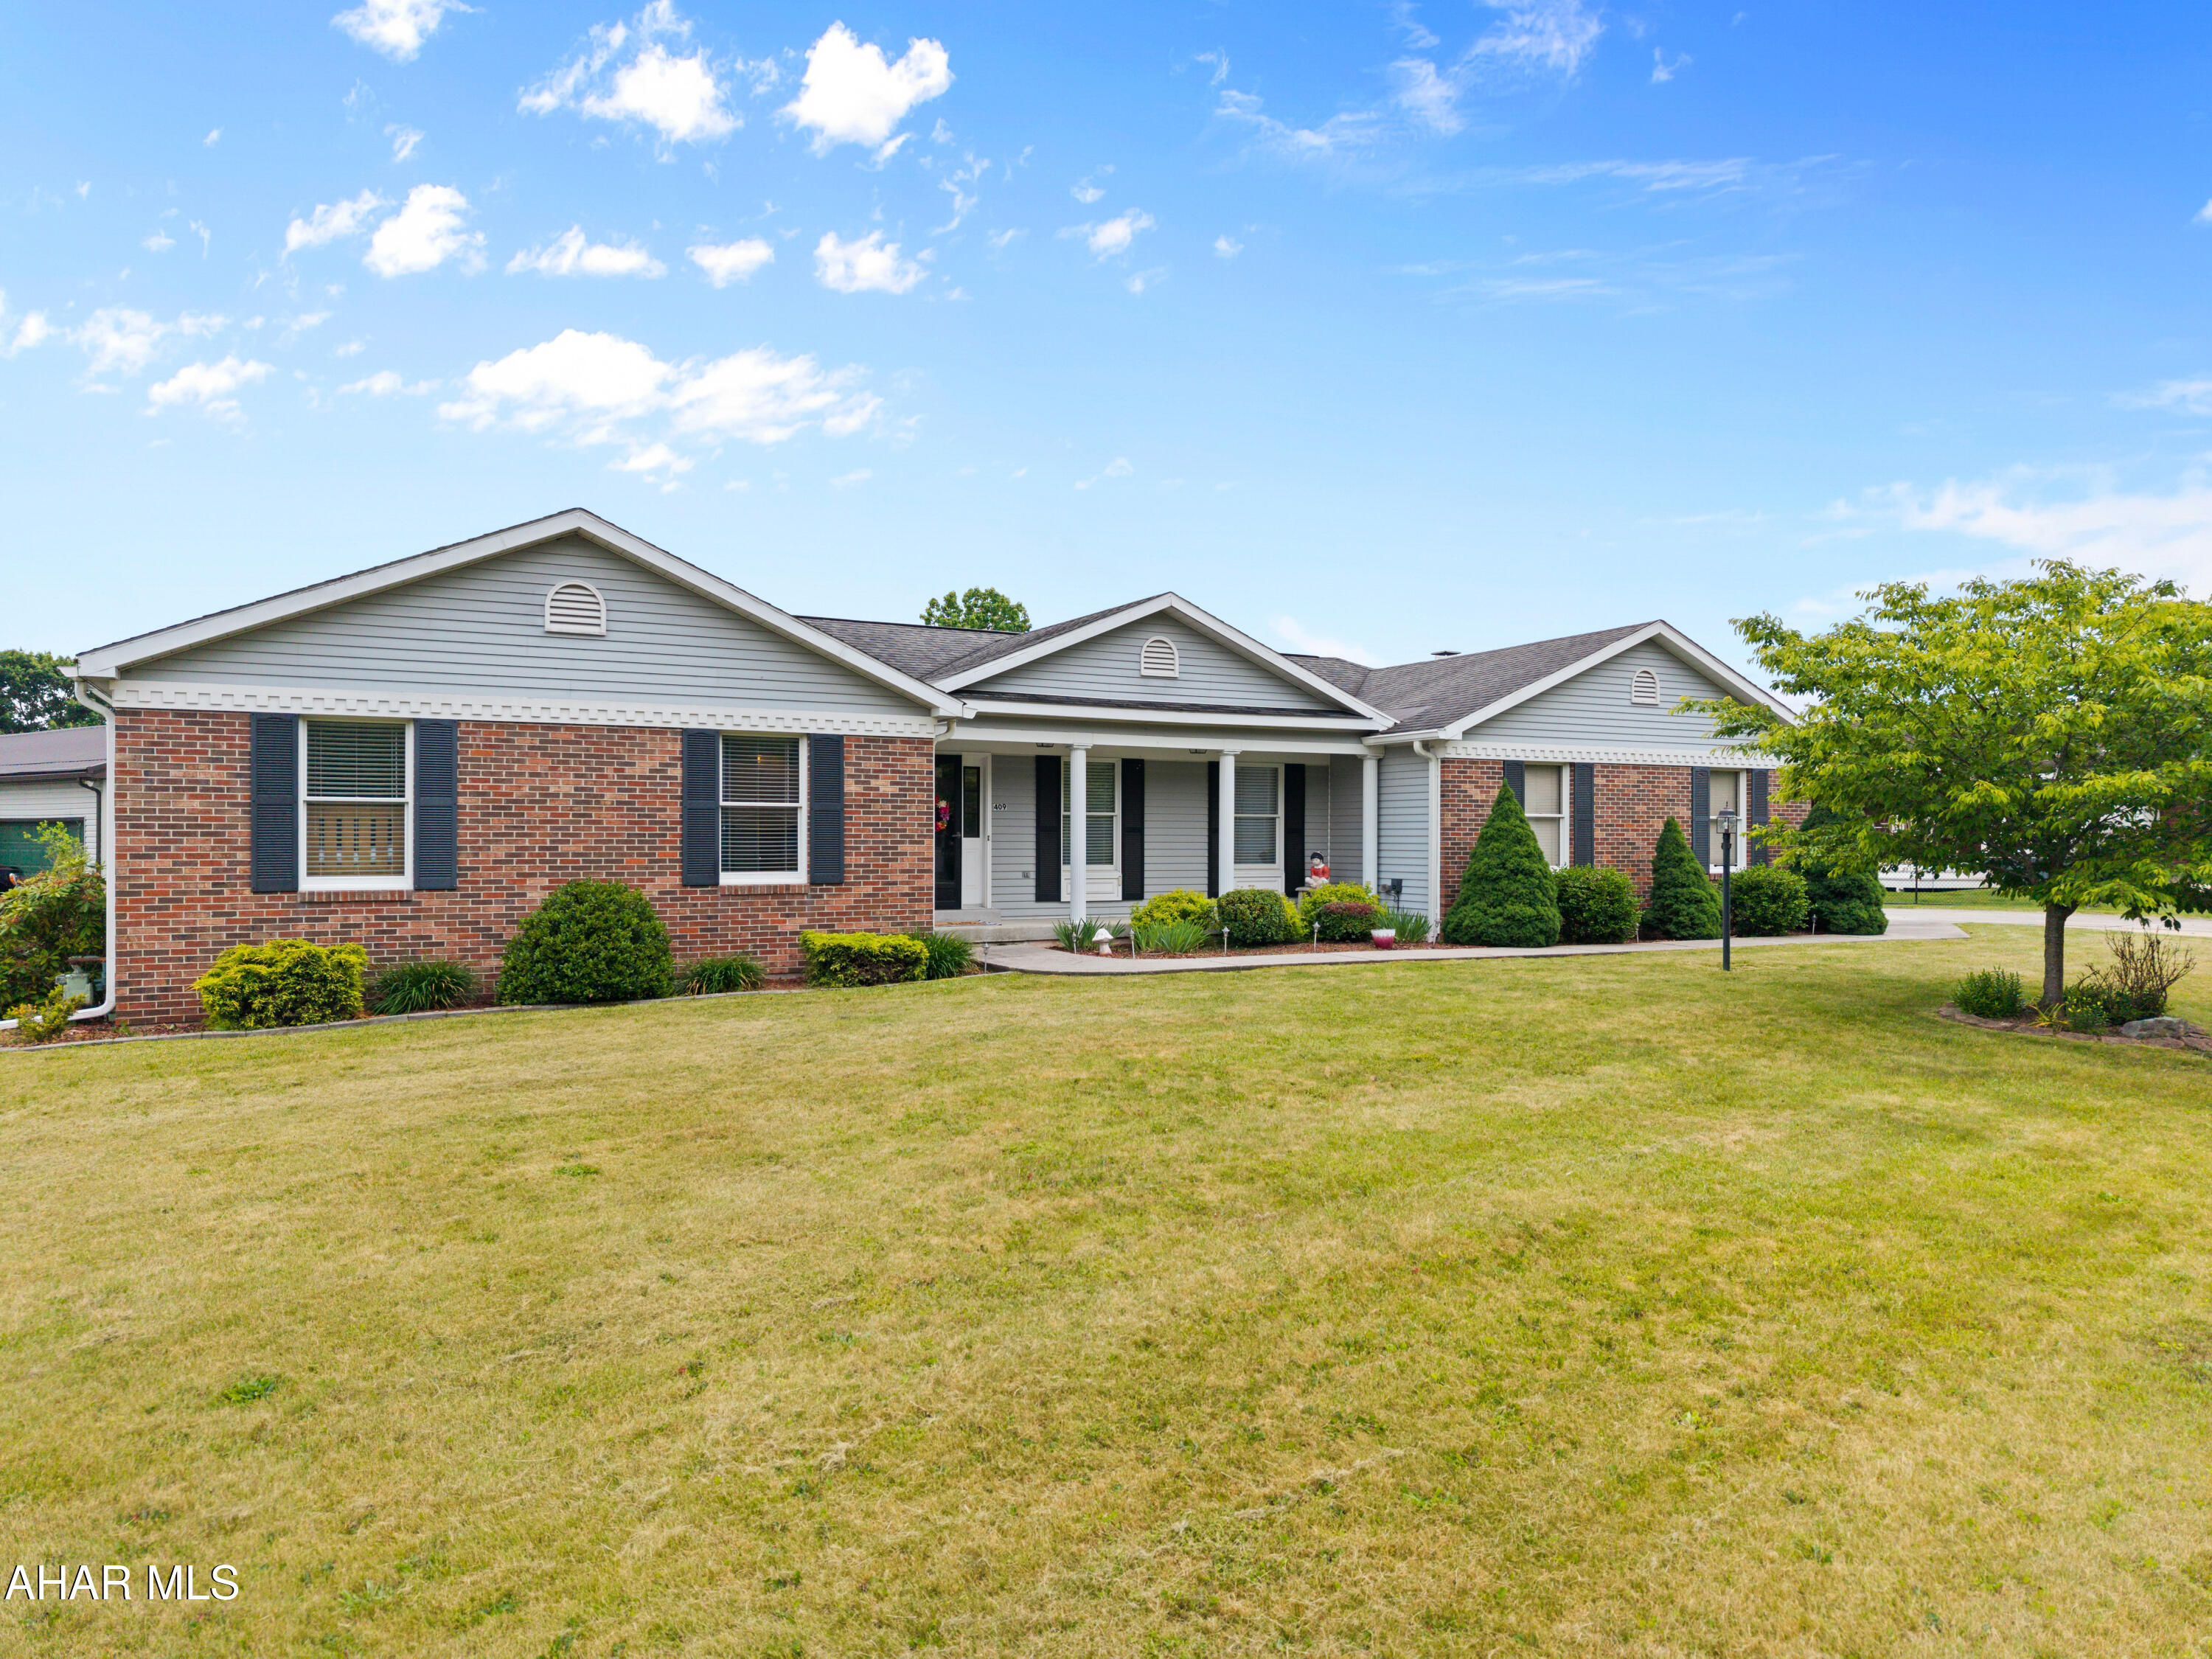
Spacious One Story Home 
Nestled on a .32 acre corner lot in the  Woodland Terrace neighborhood in Duncansville, PA.   This expansive 3-bedroom, 3-bathroom ranch home offers a blend of comfort and charm. Built in 1987 and spanning 1,922 square feet, the residence is designed for both relaxation and entertainment.
The heart of the home is the kitchen which has beautiful white custom cabinets, a large peninsula for extra space for preparing  meals and newer appliances. Adjacent to the kitchen is a beautiful family room with a gas fireplace.  This room has sliding doors that leads  out to the deck that is covered by a custom awning.
Additional highlights include a furnished dining room, a spacious living room, a two-car attached garage with extra storage (including a spare fridge), and a basement accessible from the garage.
Furniture is negotiable.
A must see!
#77551

Duncansville

409 Tree Lane

3 Beds

3 Baths

1,922 Sq.Ft.

$349,900

MLS#: 77551
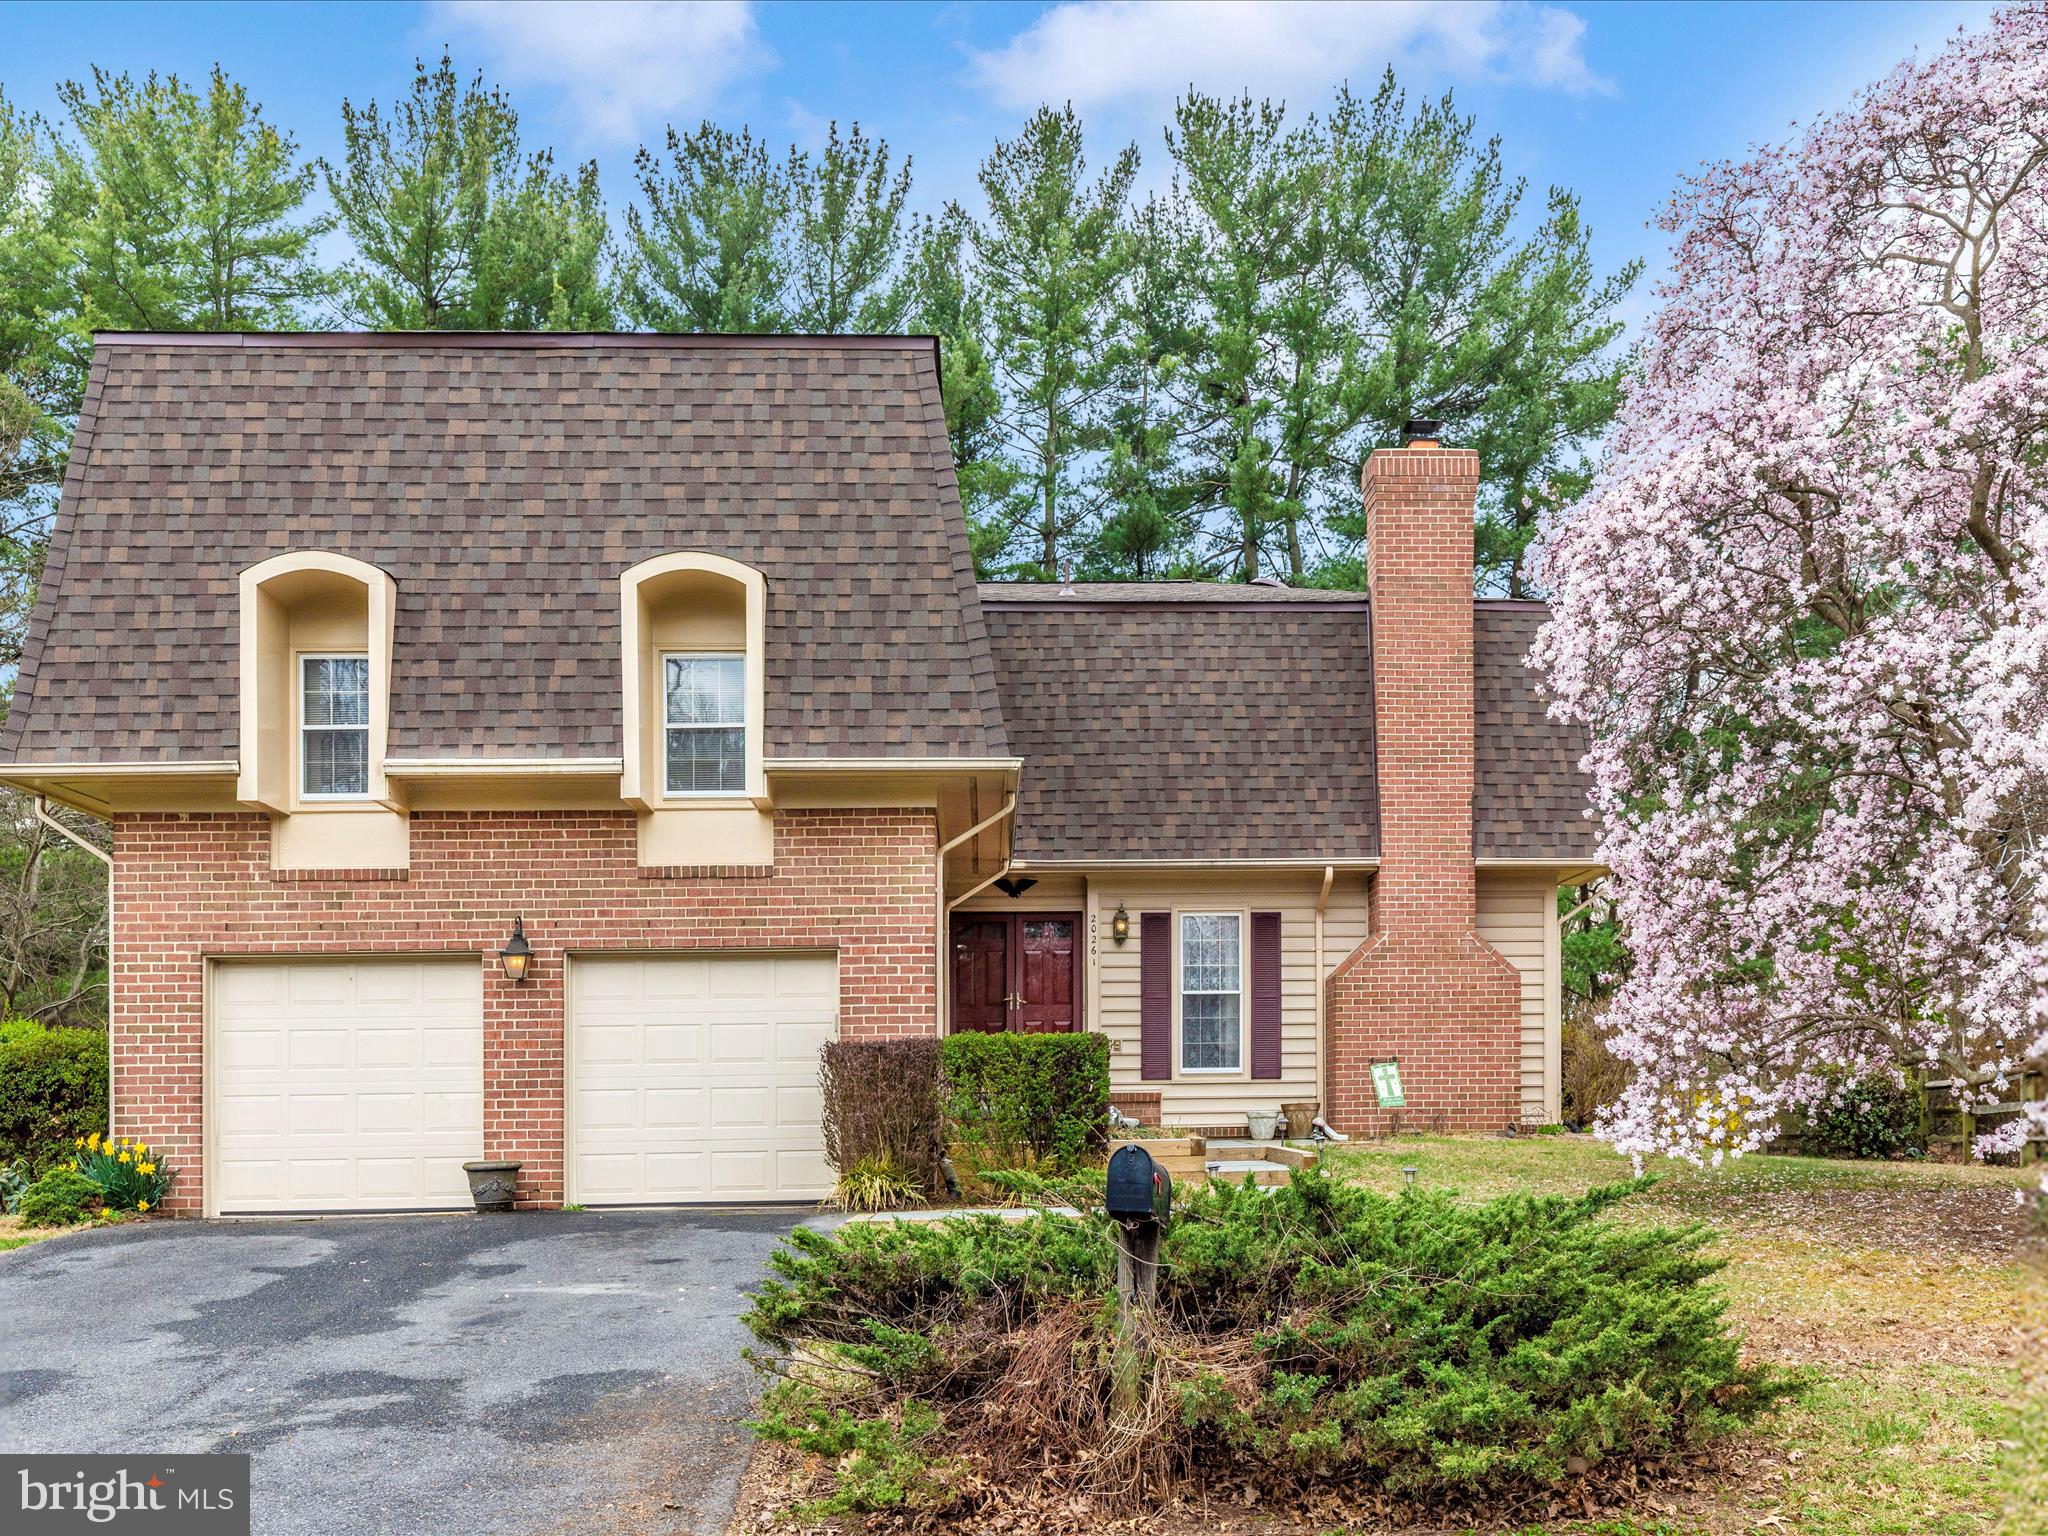
Welcome Home !! Buyer’s financing fell through unfortunately, we are back on the market. Come tour this amazing home in Williams Range Montgomery Village. This home is huge with a beautiful lot and flat backyard. The roof is only a year old, newer furnace and AC unit as well as hot water heater. New garage doors and openers, new patio and front walkway with the driveway repaved and house painted. Close to the lake and neighborhood pool with all kinds of outdoor amenities. Come make this home yours before it’s gone.
#MDMC2172454

MONTGOMERY VILLAGE

20261 DARLINGTON DRIVE

6 Beds

3 Baths

3,422 Sq.Ft.

$615,000

MLS#: MDMC2172454
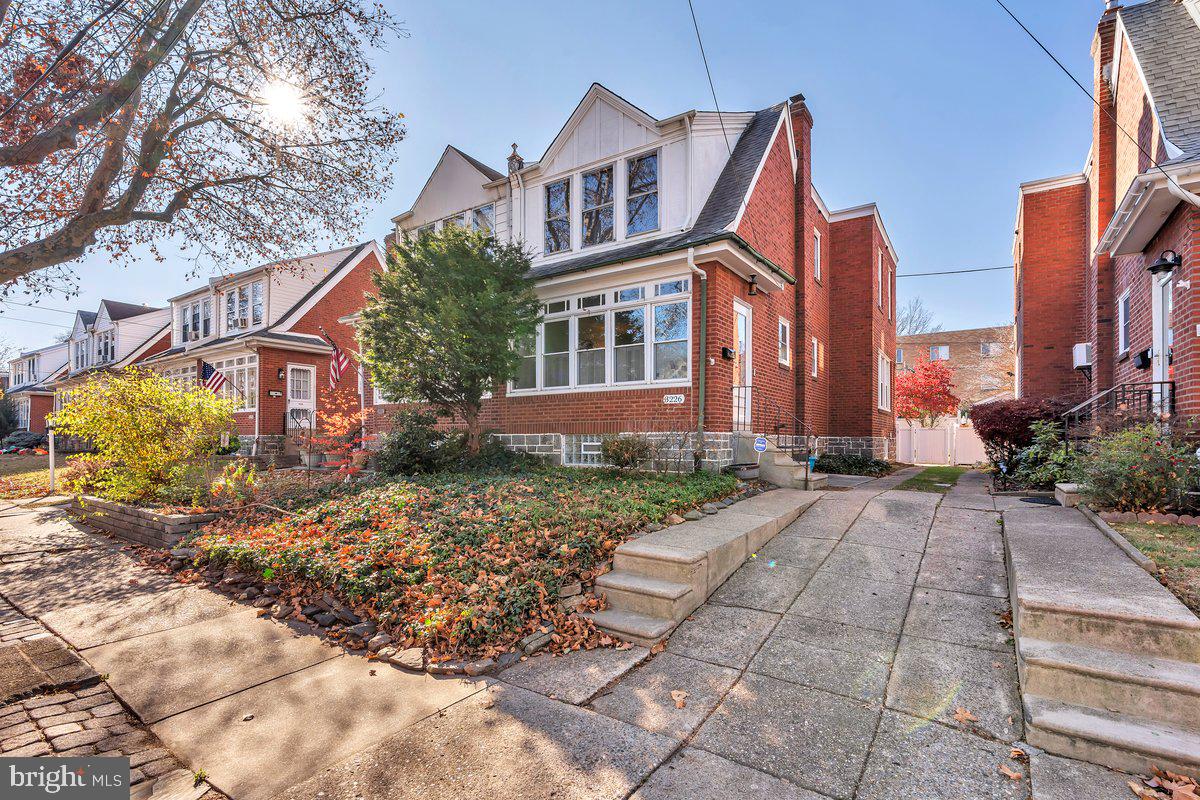
BACK ON THE MARKET & READY TO GO!!!!!! Welcome to this stunning 3 bedroom, 1 bathroom, 1680 sq ft. , brick/stone front twin which is situated on a highly sought-after tree lined street that just a few steps from the scenic Pennypack Park. Approaching you will immediately admire the stunning brick front masonry, the tasteful landscaping, and the oversized windows that allows tons of natural light t/o the home. Enter home and be delighted to find lovely wide plank wood style flooring that carries t/o. The bright and extensive living room showcases a gas fireplace and a chic, flowing open floor plan that seamlessly connects to the exquisite brand new kitchen(2024). This gem really has it all and includes endless amounts of high-end finishes from top to bottom. This chef's dream kitchen features plenty of bright white shaker cabinetry, stainless steel appliances & range hood, granite counter tops, farmhouse sink, shiplap ceiling with recessed lighting, ceramic tile flooring, huge floor to ceiling pantry, and rear access to the private, fenced in yard with shed. The second level offers a large primary suite that includes oversized custom closets, custom shelves,  ceiling fan, and more gorgeous wide plank flooring.  The two additional bedrooms are both a generous size each having ceiling fan light fixtures, ample closet space,  and beautiful wide plank flooring.  The magnificent,  newly updated (2024) 4-piece hallway bathroom features new fixtures, jacuzzi tub, stall shower with custom glass door, and ceramic tile flooring. The lower level is massive and includes more finished living space/family room, loads of storage & open space, and a separate laundry room with all the amenities. Additional features included close to all major highways, public transportation, top-notch schools, rear private yard with pavers which is perfect for entertaining, and much much more. Don't miss out on this beautiful and well-cared for home!
#PAPH2426804

PHILADELPHIA

3226 FULLER STREET

3 Beds

1 Baths

1,680 Sq.Ft.

$314,900

MLS#: PAPH2426804
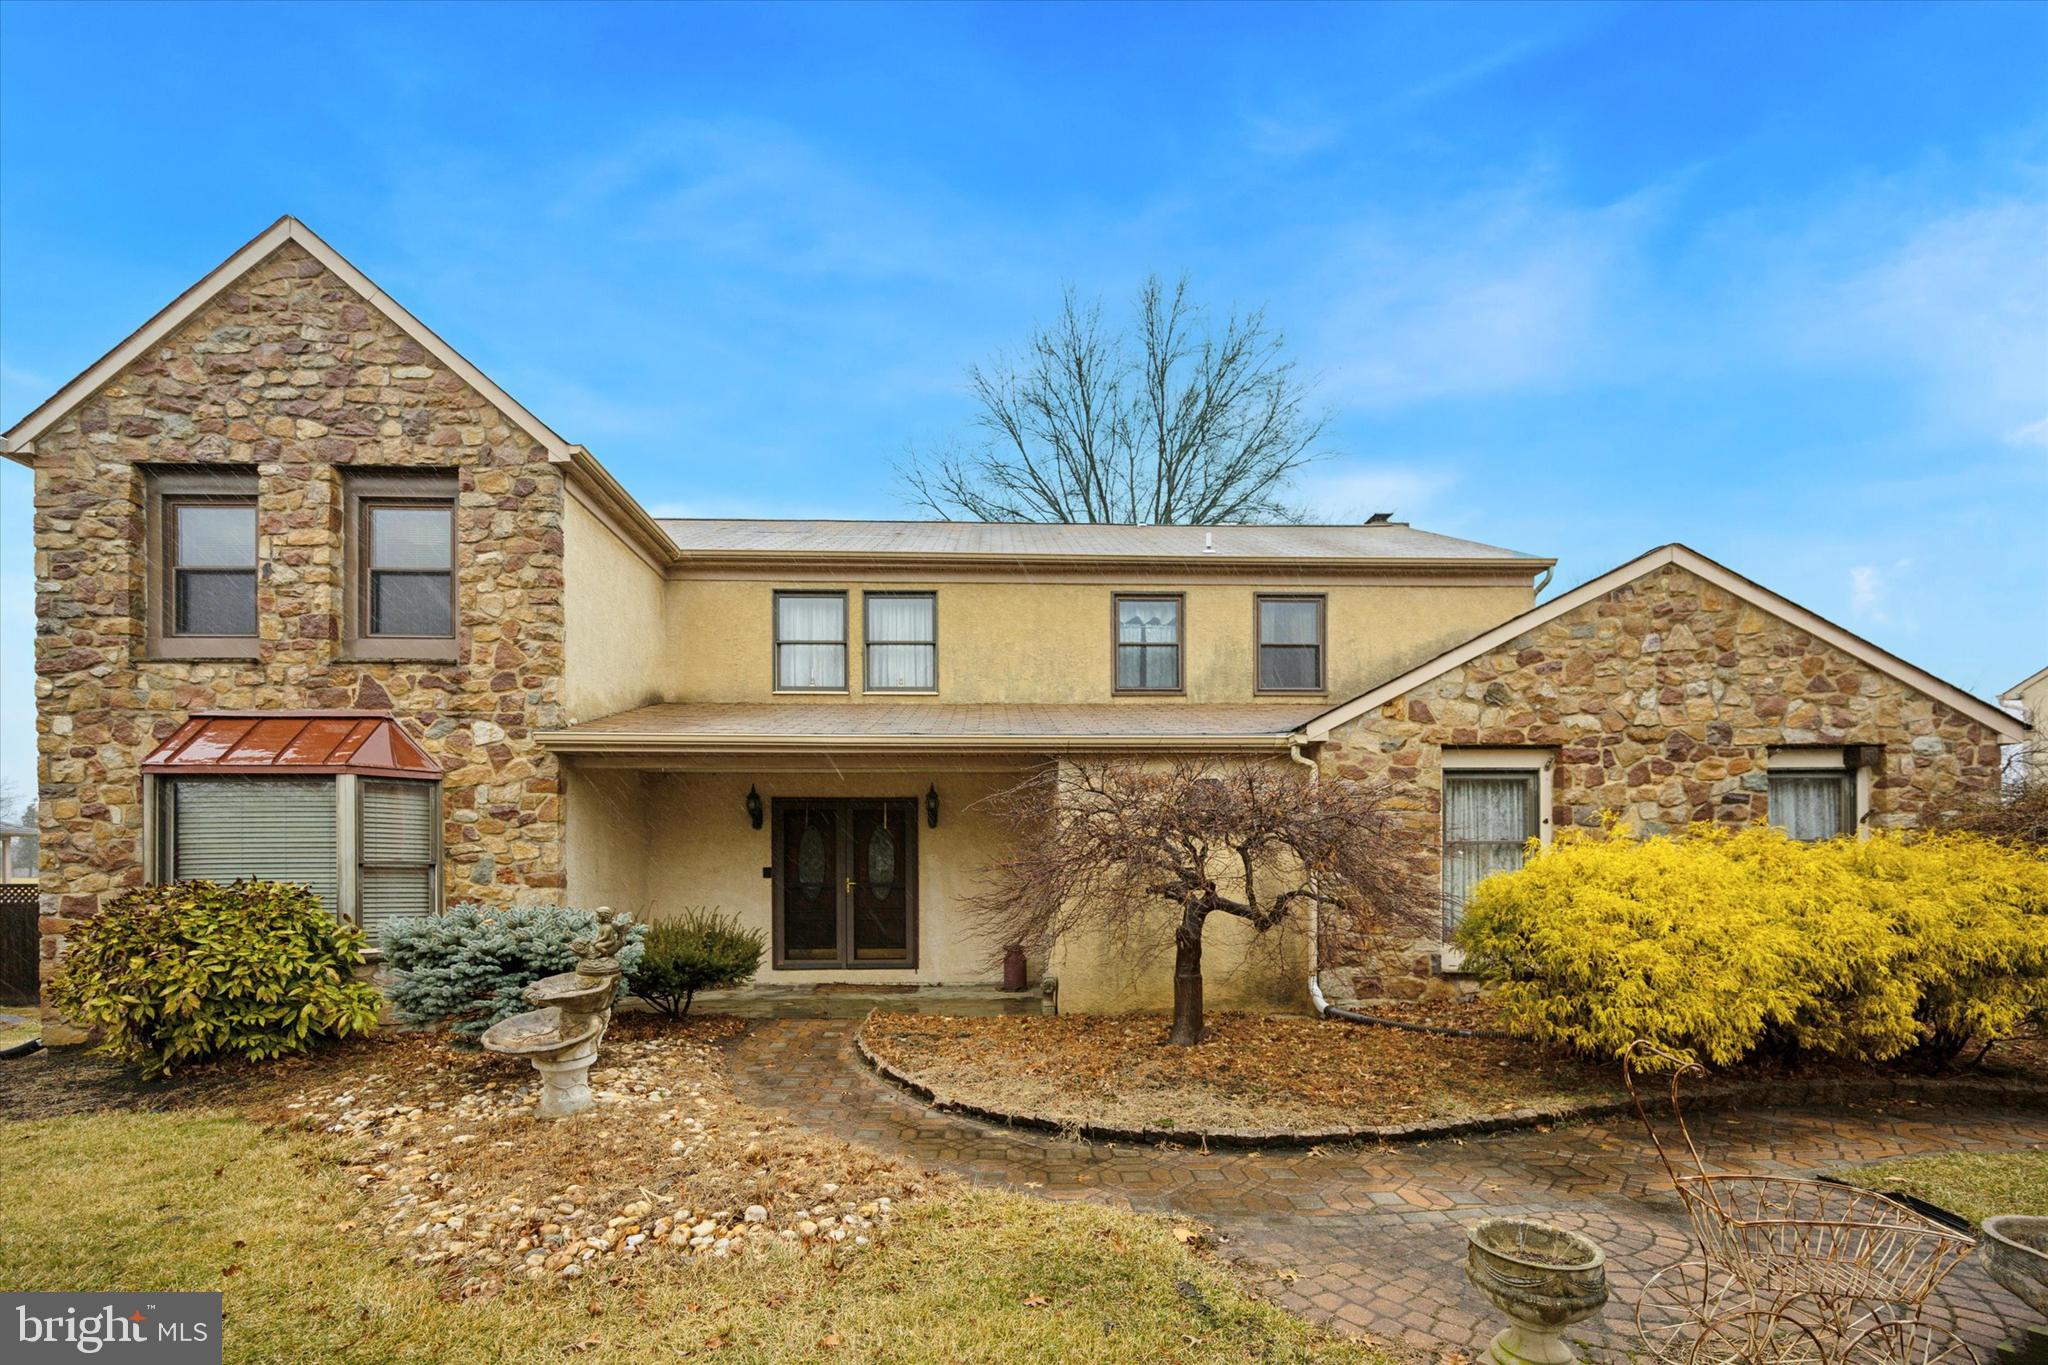
Welcome to 1681 Fairway Drive in beautiful Sovereign Estates in Warwick Township. As you approach the welcoming covered porch with solid wood double door entry you'll feel a sense of home. Enter into the 2-story grand foyer with a turned staircase. The formal living room and dining room is the perfect space for entertaining or special holidays, both featuring chair rail and crown molding. Whether you're preparing casual family meals or special culinary creations, you will absolutely love the gourmet eat-in kitchen. Custom cabinets, granite countertops, large island, pendant lighting, ceramic tile flooring and decorative glass cabinets. The amazing family room boasts a wall of windows looking out over the Bucks County Country Club golf course. Hardwood floors, recessed lighting and stunning stone wood burning fireplace with mantel. The laundry room with built-ins and lovely powder room complete the main level. The second level boasts a primary suite featuring a beautiful fireplace, skylights, walk-in closet and stunning French doors leading to a private balcony overlooking the golf course. The primary en-suite bath with a double sink vanity, tub/shower and a separate stall shower. There are 3 nice size bedrooms all with ample closet space. The hall bath features a tub/shower and linen closet. The backyard space is perfect for summer BBQ's and family fun. Fully enclosed fence, paver patio and a wonderful pergola that is perfect for alfresco dining. There is a full unfinished basement offering plenty of storage and 2 car garage. Minutes to Doylestown, shops, dining and several Bucks County parks and walking trails.  Award winning Central Bucks School District.
#PABU2088394

JAMISON

1681 FAIRWAY DRIVE

4 Beds

2 Baths

2,966 Sq.Ft.

$689,900

MLS#: PABU2088394
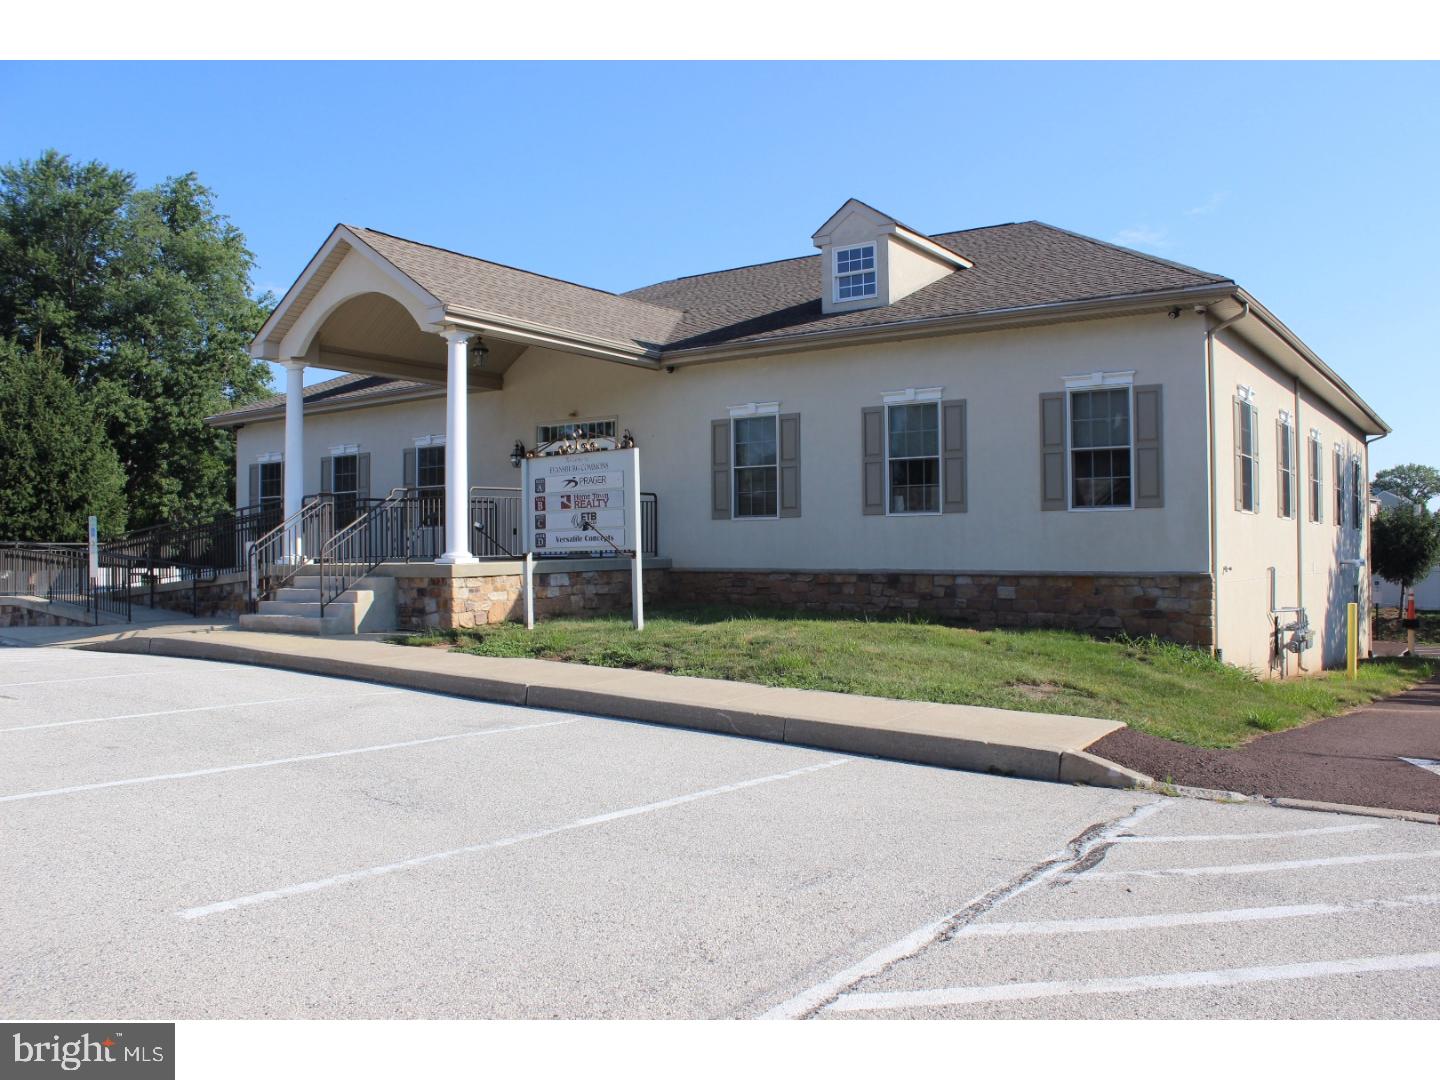
Affordable office space for lease in Collegeville. Single office spaces and "shared space" (about 100 square feet available). Good for one on one tutoring, music lessons, online business, psychological, medical or massage. Exterior signage available. Newer building provides modern amenities. Village Commercial zoning allows abundance of uses. All utilities and common area maintenance included! Ample parking. Close to King of Prussia, Collegeville, Pennsylvania Turnpike, Rt. 422, Rt. 202, Rt. 76 and all major highways!
#PAMC2139728

COLLEGEVILLE

3819 GERMANTOWN PIKE

None Beds

None Baths

N/A

$350

MLS#: PAMC2139728
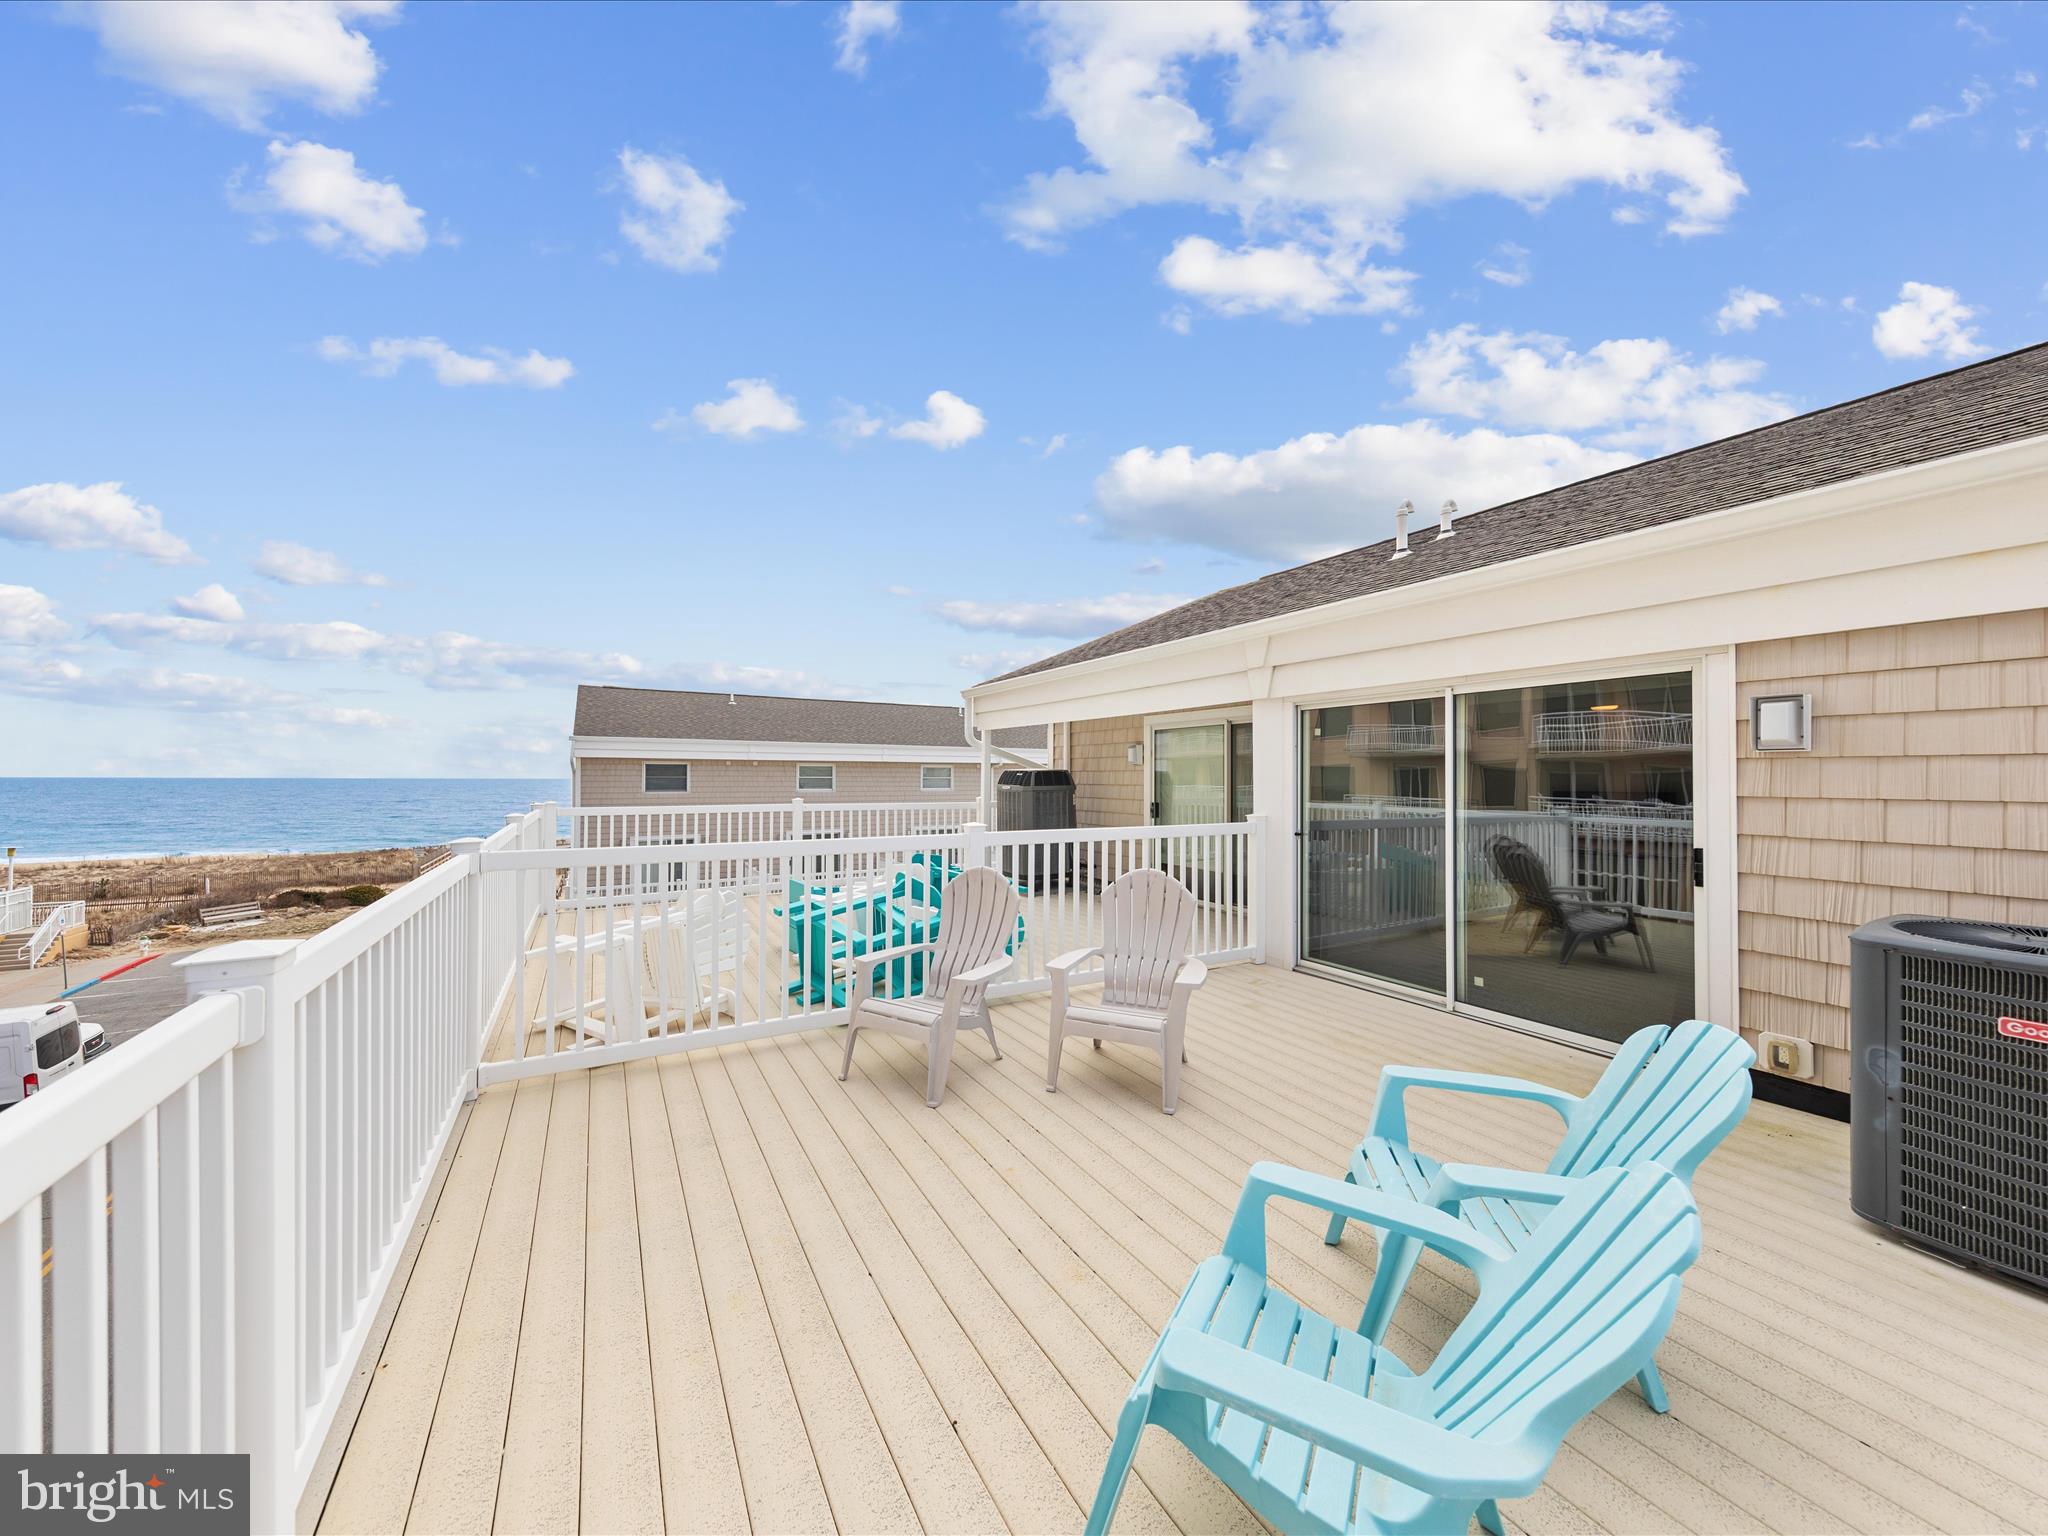
How sweet is this? Mid-town OC location ,BACK ON MARKET DUE TO NO FAULT OF THE SELLER. Buyers Financing fell through.  LOCATION ,LOCATION! FULLY FURNISHED!  SPACIOUS beach retreat with 5 BEDS and 4  FULL baths. PLUS  5 composite DECKS ! Every where you turn in this home is a deck for your viewing pleasure of Amazing OCEAN VIEWS! 
Ocean Colony offers a private pool for residents, green space _common area  and   plenty of parking UNHEARD OF!   Updated, upgraded kitchen with stainless steel appliances. FURNISHINGS included - family room and deck furniture are 1 year young. All you need to bring is a toothbrush! TURN KEY !   Extra refrigerator on first floor for easy access for refreshments when running back and forth to the beach or pool.  Tons of storage for your chairs, umbrellas & beach toys.  did we say CLOSE TO BEACH!
#MDWO2027496

OCEAN CITY

5 48TH STREET 26

5 Beds

4 Baths

2,145 Sq.Ft.

$925,000

MLS#: MDWO2027496
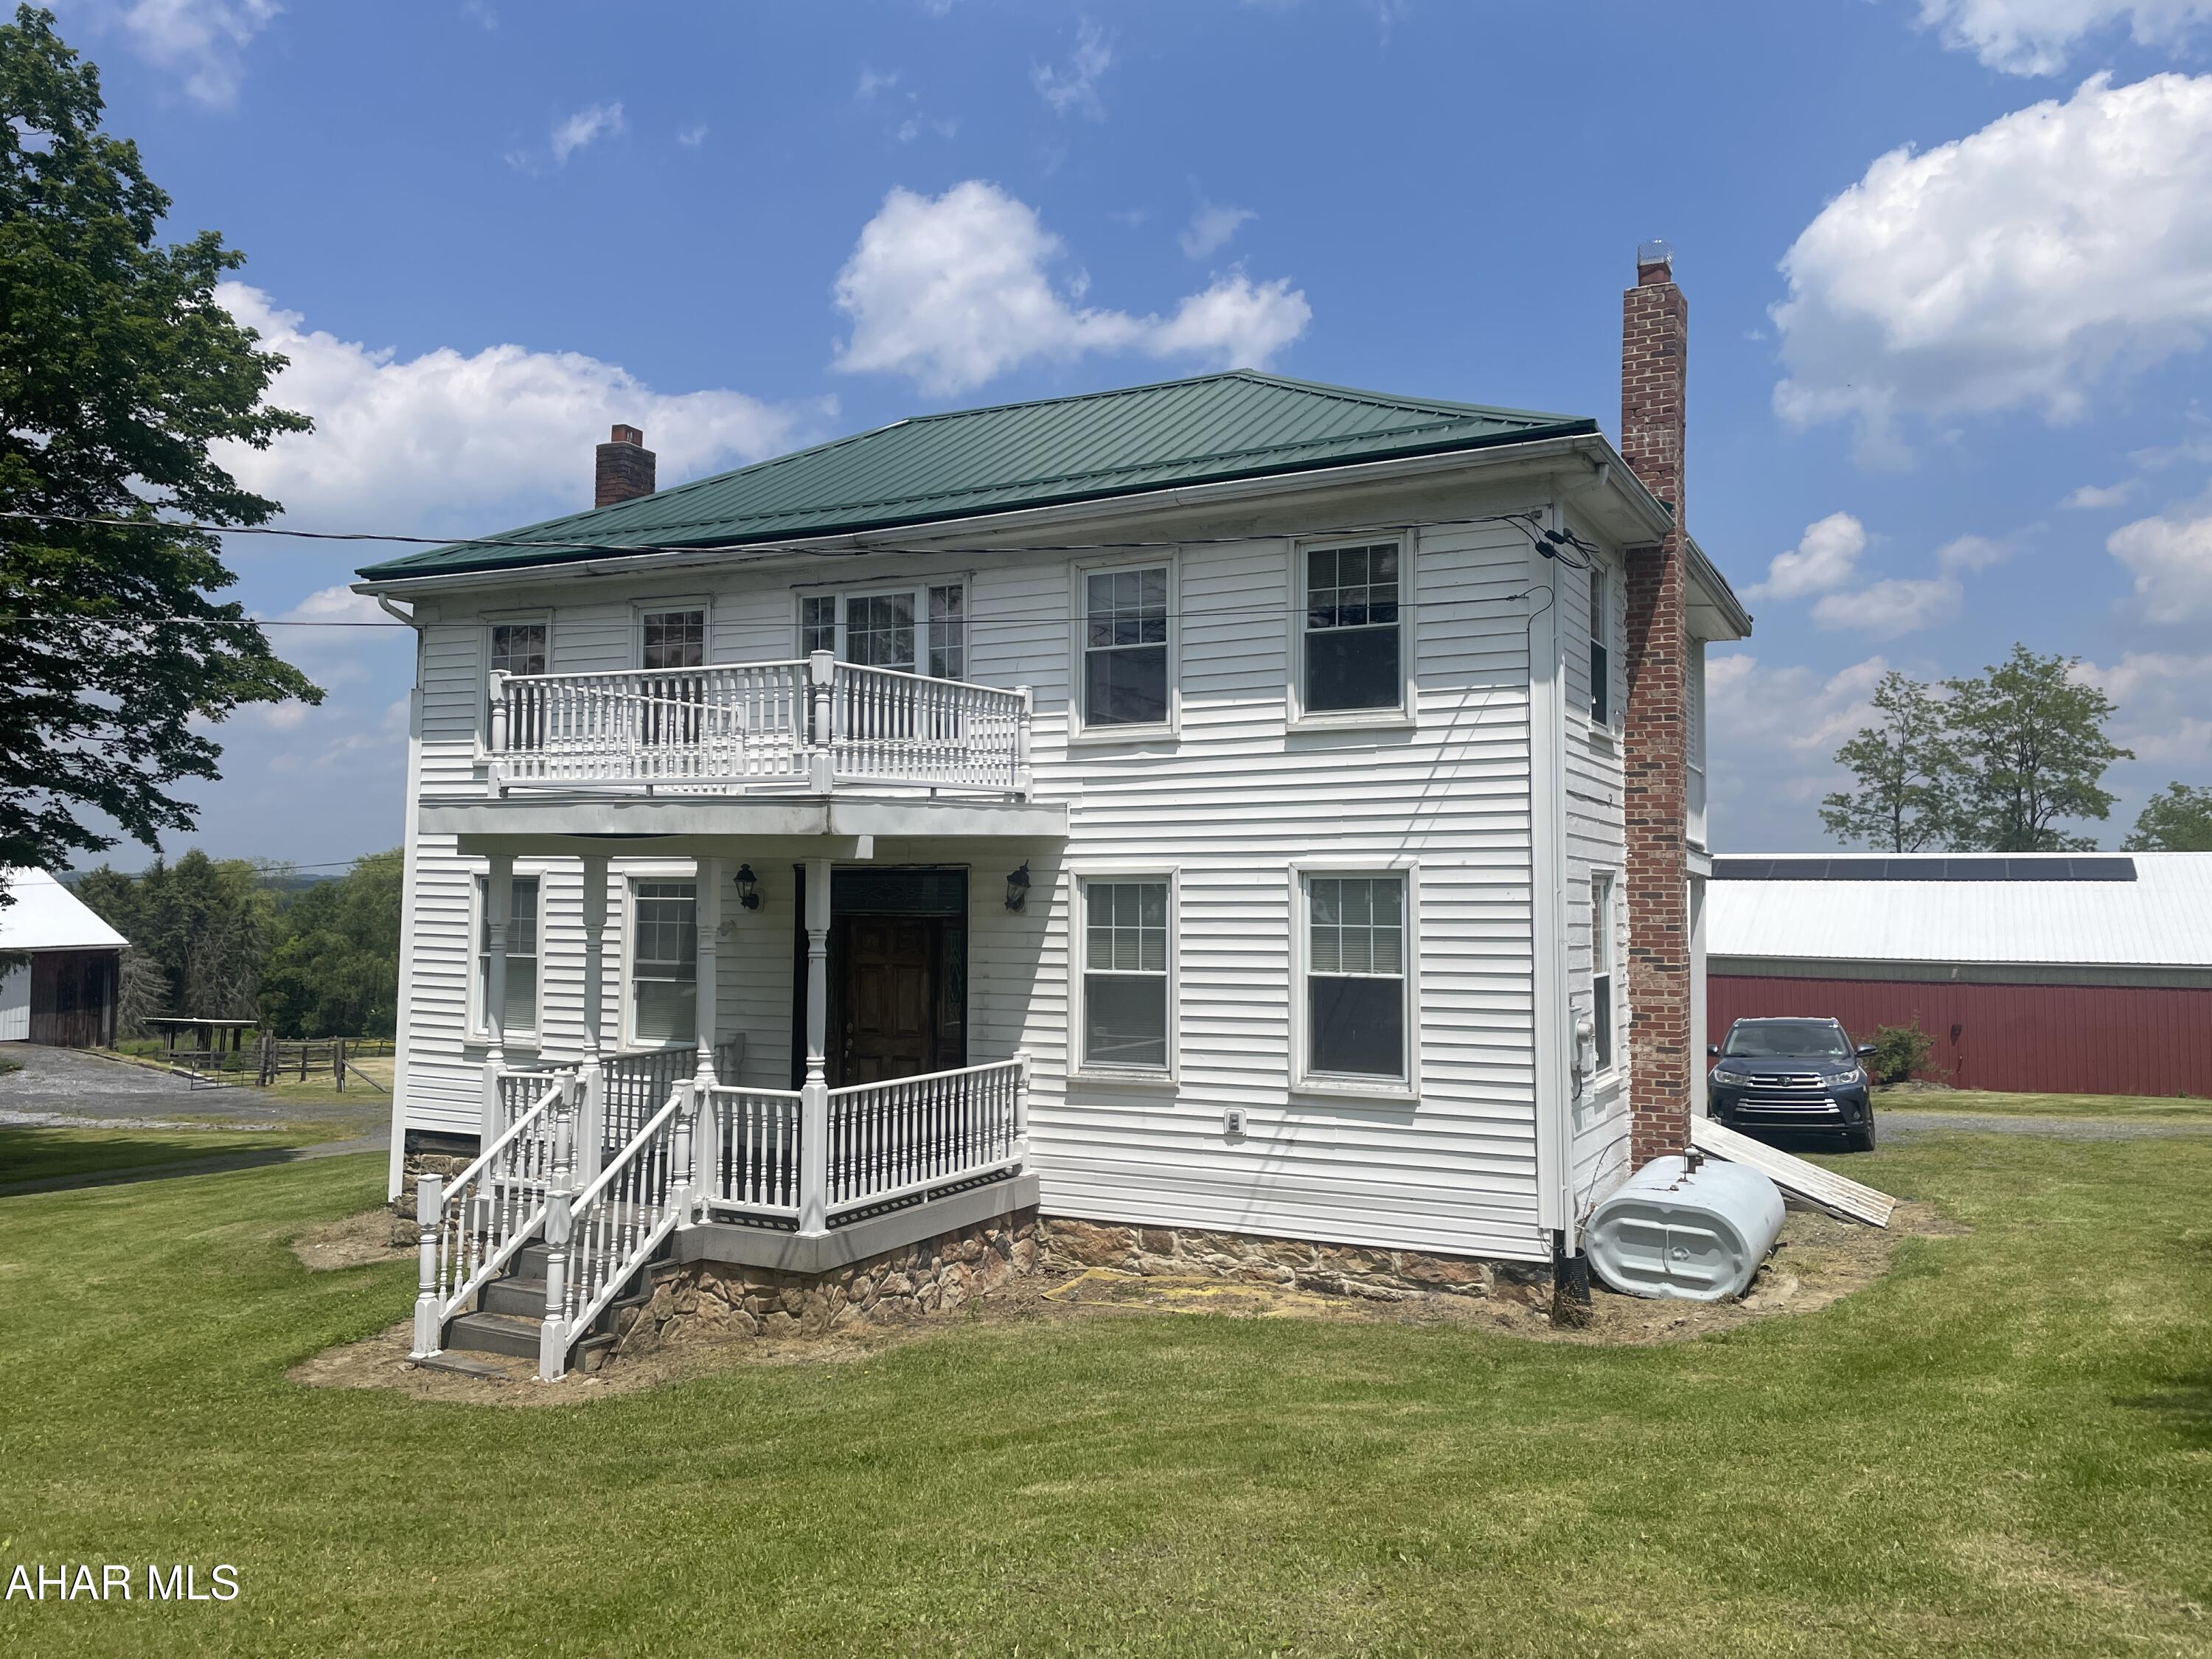
Classic farmhouse on 3.5 acres. 60x100 riding barn, 40x80 bank barn and 30x40 detached metal garage. Pasture area. 1.5 miles from Cresson on Old 22.
#77552

Loretto

6574 Admiral Peary Highway

3 Beds

2 Baths

2,748 Sq.Ft.

$395,000

MLS#: 77552
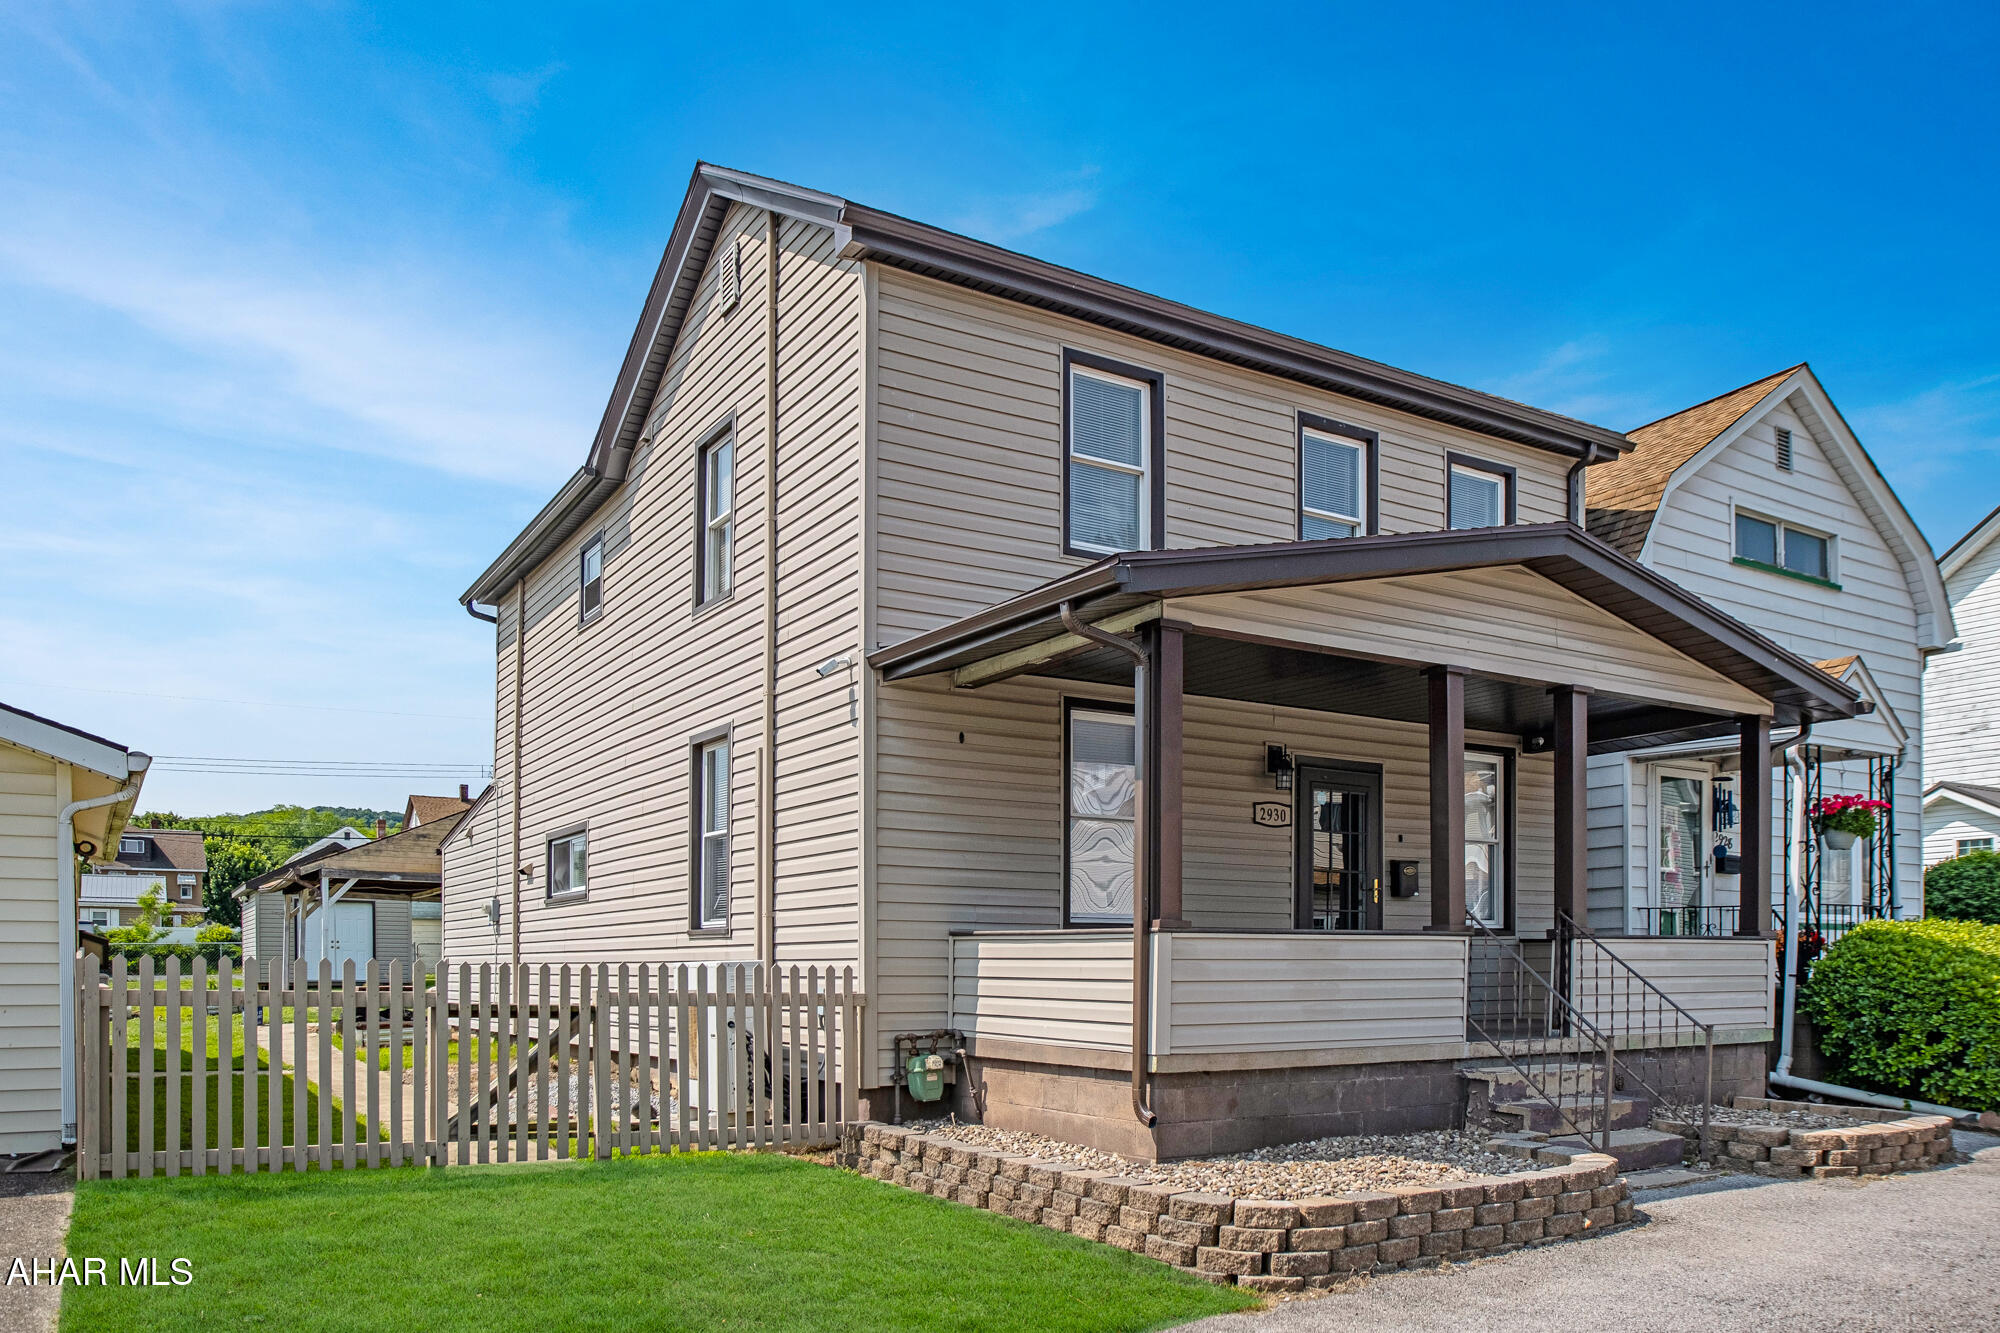
Welcome to 2930 Oak Ave in Altoona - a beautifully updated 2-bedroom, 2-bath home (with the potential for a third bedroom) situated on a spacious 1/4-acre double lot. This property boasts a massive 25x32 detached garage and offers off-street parking for added convenience. Nearly every detail has been upgraded, including the roof, kitchen, bathrooms, drywall, flooring, paint, electrical, fixtures, heating, and air conditioning. Enjoy the convenience of first-floor laundry and a versatile bonus room on the main level, currently used as a theater room. Relax on the large covered front porch or entertain in the fenced backyard, complete with a private pavilion. Don't miss our Matterport 3D virtual tour and schedule your private showing today!
#77550

Altoona

2930 Oak Avenue

2 Beds

1 Baths

1,784 Sq.Ft.

$150,000

MLS#: 77550
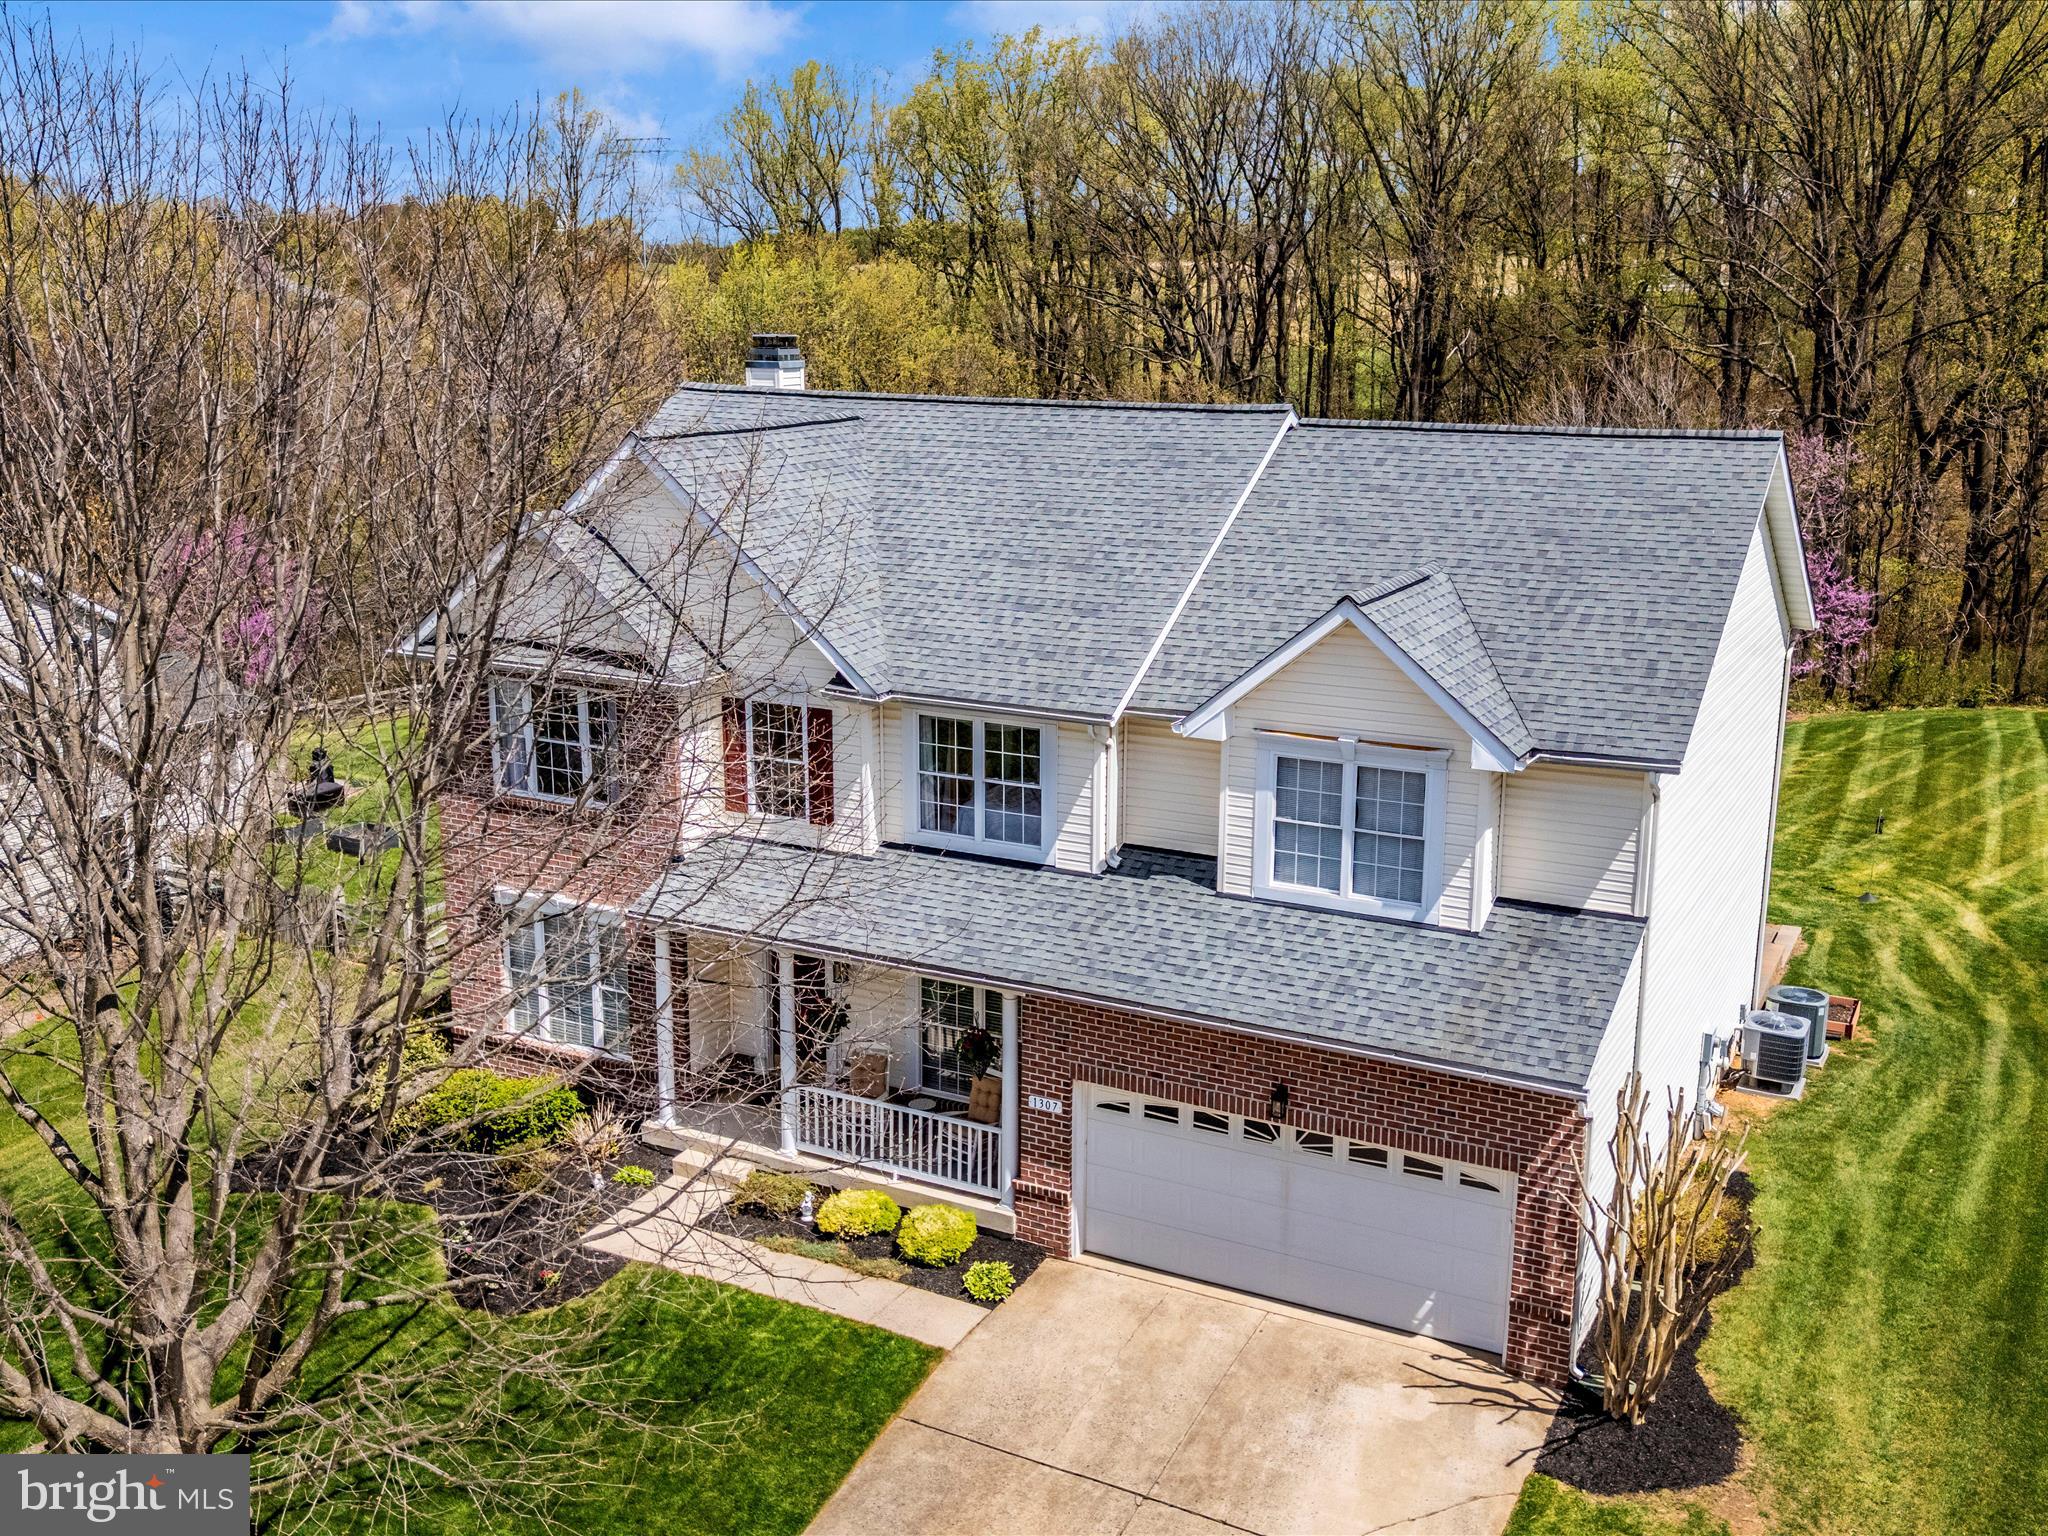
Discover one of the largest and most private lots in Summit Ridge – and the only Berkley model in the neighborhood! Lovingly maintained by its original owners, this stunning home is truly move-in ready.
Ideally situated on a serene lot backing to woods, the home offers both privacy and convenience. Enjoy being just a short walk to top-rated elementary and middle schools, charming downtown Mount Airy, shops, dining, and community events.
From the moment you arrive, the curb appeal is undeniable – beautifully manicured landscaping and a welcoming front porch set the tone. Inside, the grand 2-story foyer opens to a spacious home office with French doors and a formal dining room. The dramatic 2-story family room boasts soaring windows and a floor-to-ceiling stacked stone fireplace, creating a bright and inviting gathering space.
The open-concept layout flows seamlessly into the updated white kitchen featuring gleaming granite counters, custom backsplash, a center island with seating, and an adjacent sunlit breakfast/sunroom. A beautifully styled laundry room and a versatile main-level bonus room (ideal as a second office, playroom, or study) add to the home's functionality.
Upstairs, you'll find four generously sized bedrooms with ample closet space. The primary suite is a true retreat with a large walk-in closet and a spa-like bath complete with soaking tub, separate shower, and dual sinks.
The finished lower level is perfect for movie and game nights, with additional unfinished space ideal for a home gym, future full bath (rough-in in place), and tons of storage. Walk out to your expansive backyard oasis—perfect for pets and play! The hardscape patio with built-in firepit and seating wall is ideal for entertaining, along with a second patio offering even more space for outdoor dining and relaxation.  HVAC upper level replaced 2024; Patio and firepit installed 2021; HVAC main level replaced 2017; Water heater replaced 2019; Roof replaced 2017 with 50-year shingles.   This property is one of the best lots in the neighborhood, backing to mature trees that provide beauty and tranquility year-round.  With I-70 just two miles away, commuting to Baltimore, D.C., or Frederick is a breeze.
Special homes like this don’t come along often—schedule your showing today before it’s gone!
#MDCR2026086

MOUNT AIRY

1307 SCOTCH HEATHER AVENUE

4 Beds

2 Baths

3,711 Sq.Ft.

$785,000

MLS#: MDCR2026086
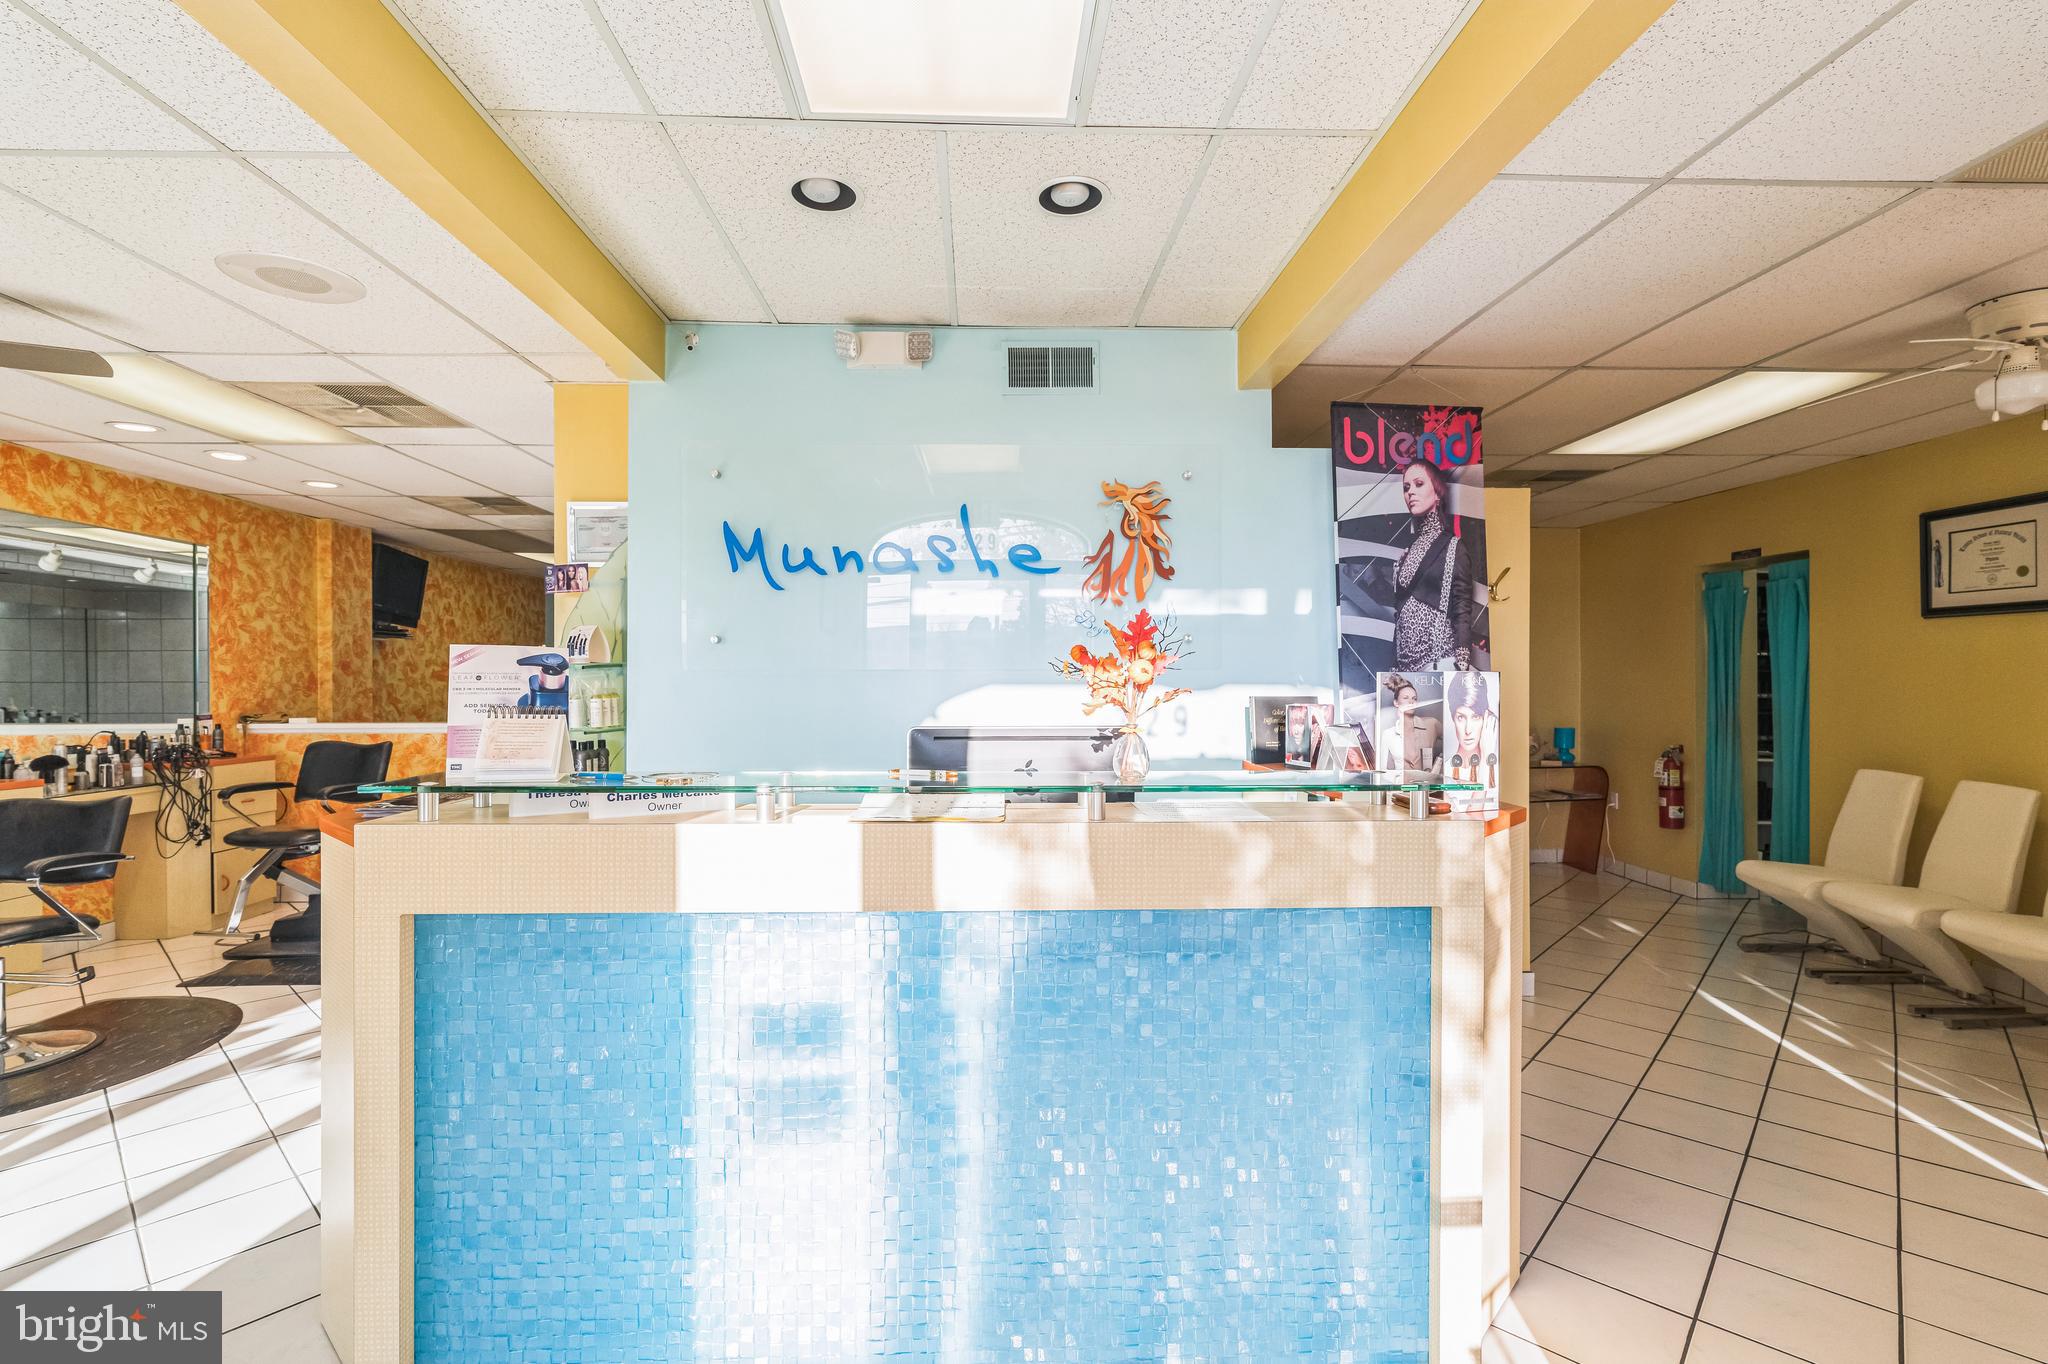
If you are looking for an easy investment without the headaches of doing repairs, remodeling and trying to find tenants, than here it is! With 3 stories and over 3,000 square feet this commercial/mixed use property is for you.  Utilities are separately metered. 
With market rent for the apartment, the building could produce about a nice return on investment. If you have a different vision for this property’s use, don’t fear, there are no leases in place. This could be a great place to live and run a business or whatever you choose to do. The street has a high traffic count and the lot can accommodate 12 vehicle parking. 

Starting with the first floor, we have an upscale working salon with reception and waiting area, multiple stations, therapy rooms, office, powder room and galley style kitchenette. There is also another office in the basement which happens to be dry and kept neat along with the utilities and storage area. For additional storage there is a shed in the back of the parking lot.

The 2nd floor, 3 bedroom apartment is accessed from the rear staircase, which brings you to a large rear deck. There are two glass doors that lead you to the living room with a gas fireplace and sizable modern kitchen along with powder room.
The third floor has a full bathroom nestled between the bedrooms that have vaulted ceilings and skylights.

Everything is up to code as the fire Marshall recently did an inspection.  With most recent U & O complete.
Property has been kept in great condition. Buy with confidence!
Starting with the first floor, we have an upscale working salon with reception and waiting area, multiple stations, therapy rooms, office, powder room and galley style kitchenette. There is also another office in the basement which happens to be dry and kept neat along with the utilities and storage area. For additional storage there is a shed in the back of the parking lot.

The 2nd floor, 3 bedroom apartment is accessed from the rear staircase, which brings you to a large rear deck. There are two glass doors that lead you to the living room with a gas fireplace and sizable modern kitchen along with powder room.
The third floor has a full bathroom nestled between the bedrooms that have vaulted ceilings and skylights.

Everything is up to code as the fire Marshall recently did an inspection. U & O has recently been completed.
Property has been kept in great condition. Buy with confidence!
#PAMC2127792

NORRISTOWN

329 W JOHNSON HIGHWAY

None Beds

None Baths

N/A

$425,000

MLS#: PAMC2127792
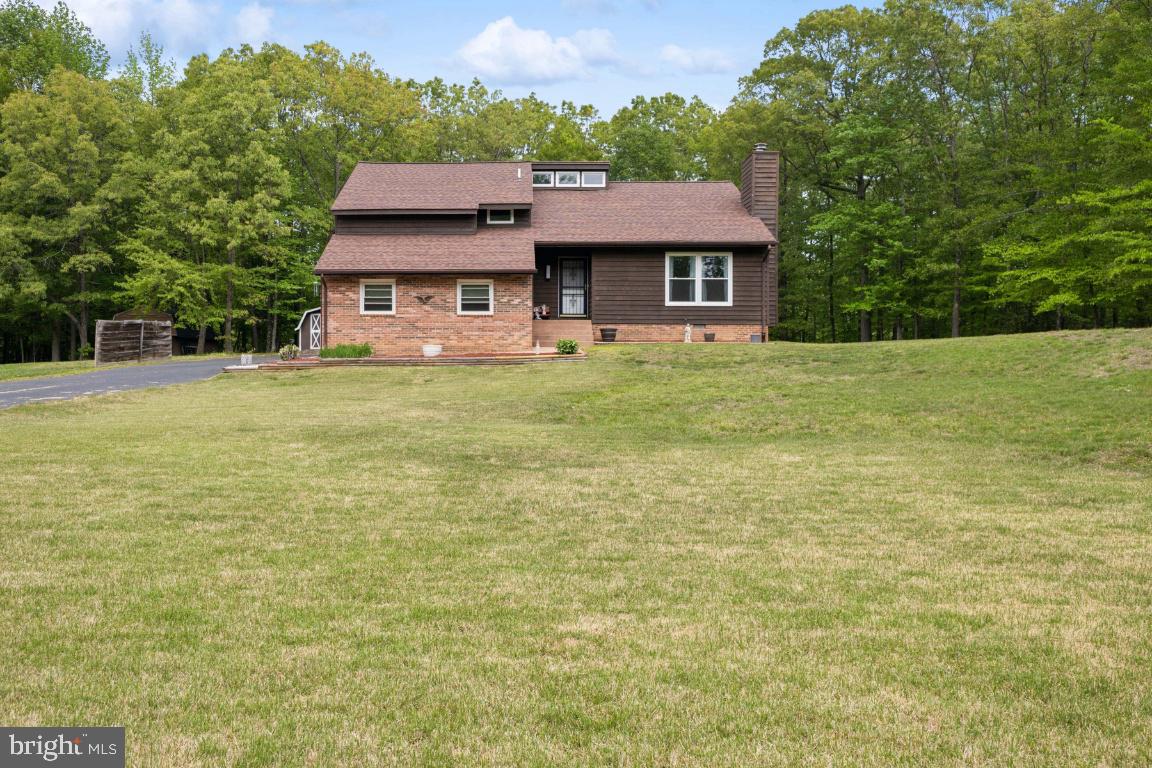
THIS IS THE ONE you've been waiting for!  Situated on a quiet street in the desirable Clark's Run community, this charming, yet elegant, newly remodeled home has it all!  Natural lighting is exposed in every space with thoughtful touches throughout. No detail was missed!  There is plenty of room for everyone with 4 bedrooms, 3 full baths, and two living spaces. The completely remodeled kitchen boasts gorgeous granite counter tops, soft close cabinetry, sleek stainless steel appliances, new LVP flooring, and modern fixtures throughout.  The main level oozes charm with its open layout that flows seamlessly into the living room with shared vaulted ceilings and exposed wood beams.  Step out of the kitchen and onto the oversized deck through brand new french-doors with enclosed blinds - perfect for relaxing or entertaining!  Down the hall you'll find the primary bedroom with his and her closets and ensuite along with two additional bedrooms and a shared hall bath.  The lower level offers the opportunity for additional rental income with its own private entrance, living space and plenty of storage.  Enter the spacious rec room through the driveway side entrance or connected stairway.  Next, you'll find a fourth bedroom with two large closets, a full bathroom with walk-in shower, and the laundry room with an all new top of the line washer and dryer.  As a new homeowner, you’ll have added piece of mind with all the major components that have just been replaced. The list includes a new roof, new windows, HVAC system, plumbing, electrical panel and wiring, french-doors and garage doors!  All this on a flat, one acre lot within walking distance of the community lake, stocked with fish. For the outdoor lover, the backyard is the perfect space  to create your own oasis and well suited to add a large pool! Homes in this community are nicely spaced, and the wide streets and low volume of traffic make this a great place for outdoor exercise and enjoyment.  There is no HOA but a voluntary community organization for $25 per year is in place.  This home is eligible for 100% financing through USDA Rural Development or VA (if qualified).  Great commuter location for Pax River, Indian Head, VA and DC - commuter lots are less than 5 miles away.  Don't miss the opportunity to be in your new home by summer... this one won't last long!
#MDCH2042404

LA PLATA

708 CLARKS RUN ROAD

4 Beds

3 Baths

2,170 Sq.Ft.

$492,000

MLS#: MDCH2042404
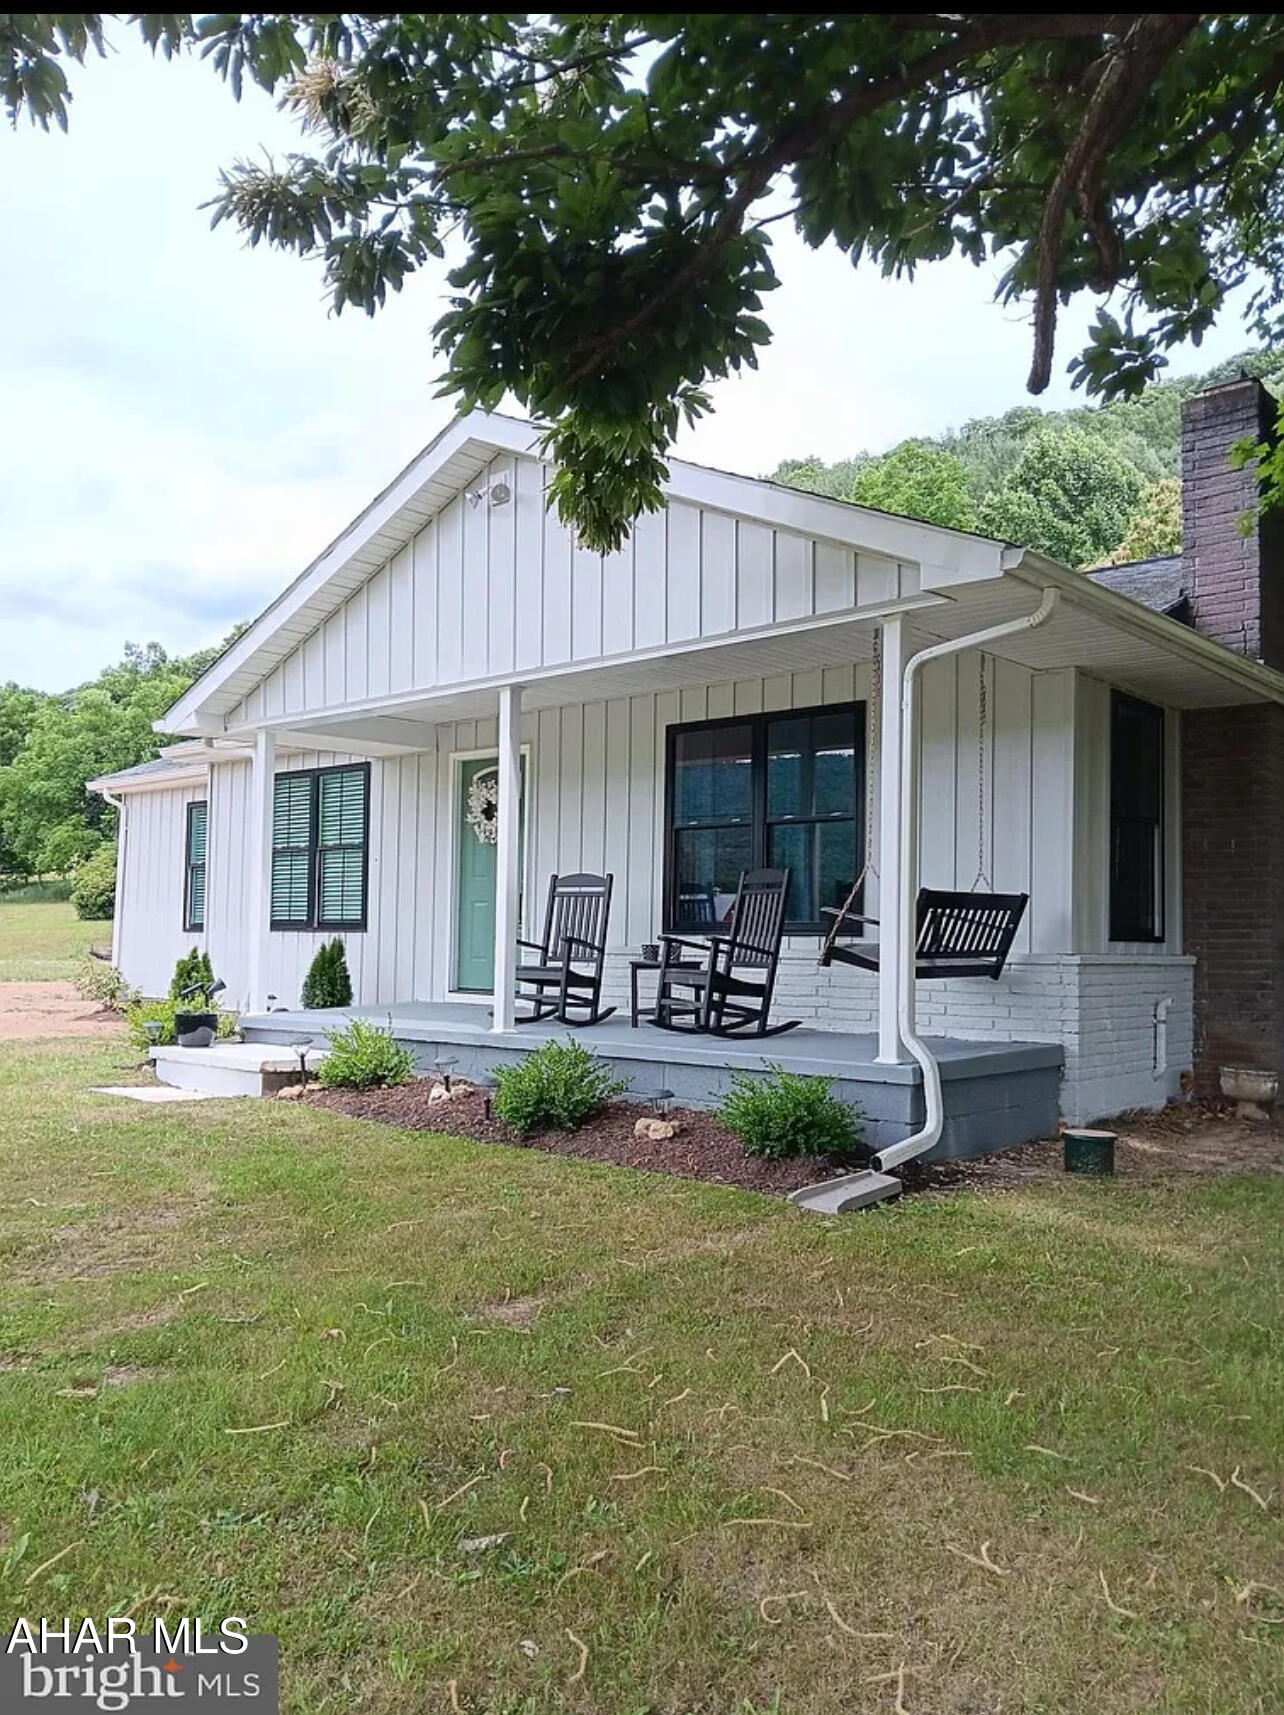
For Comparable Purposes Only
#77541

Bedford

7290 Bedford Valley Road

3 Beds

2 Baths

1,314 Sq.Ft.

$379,000

MLS#: 77541
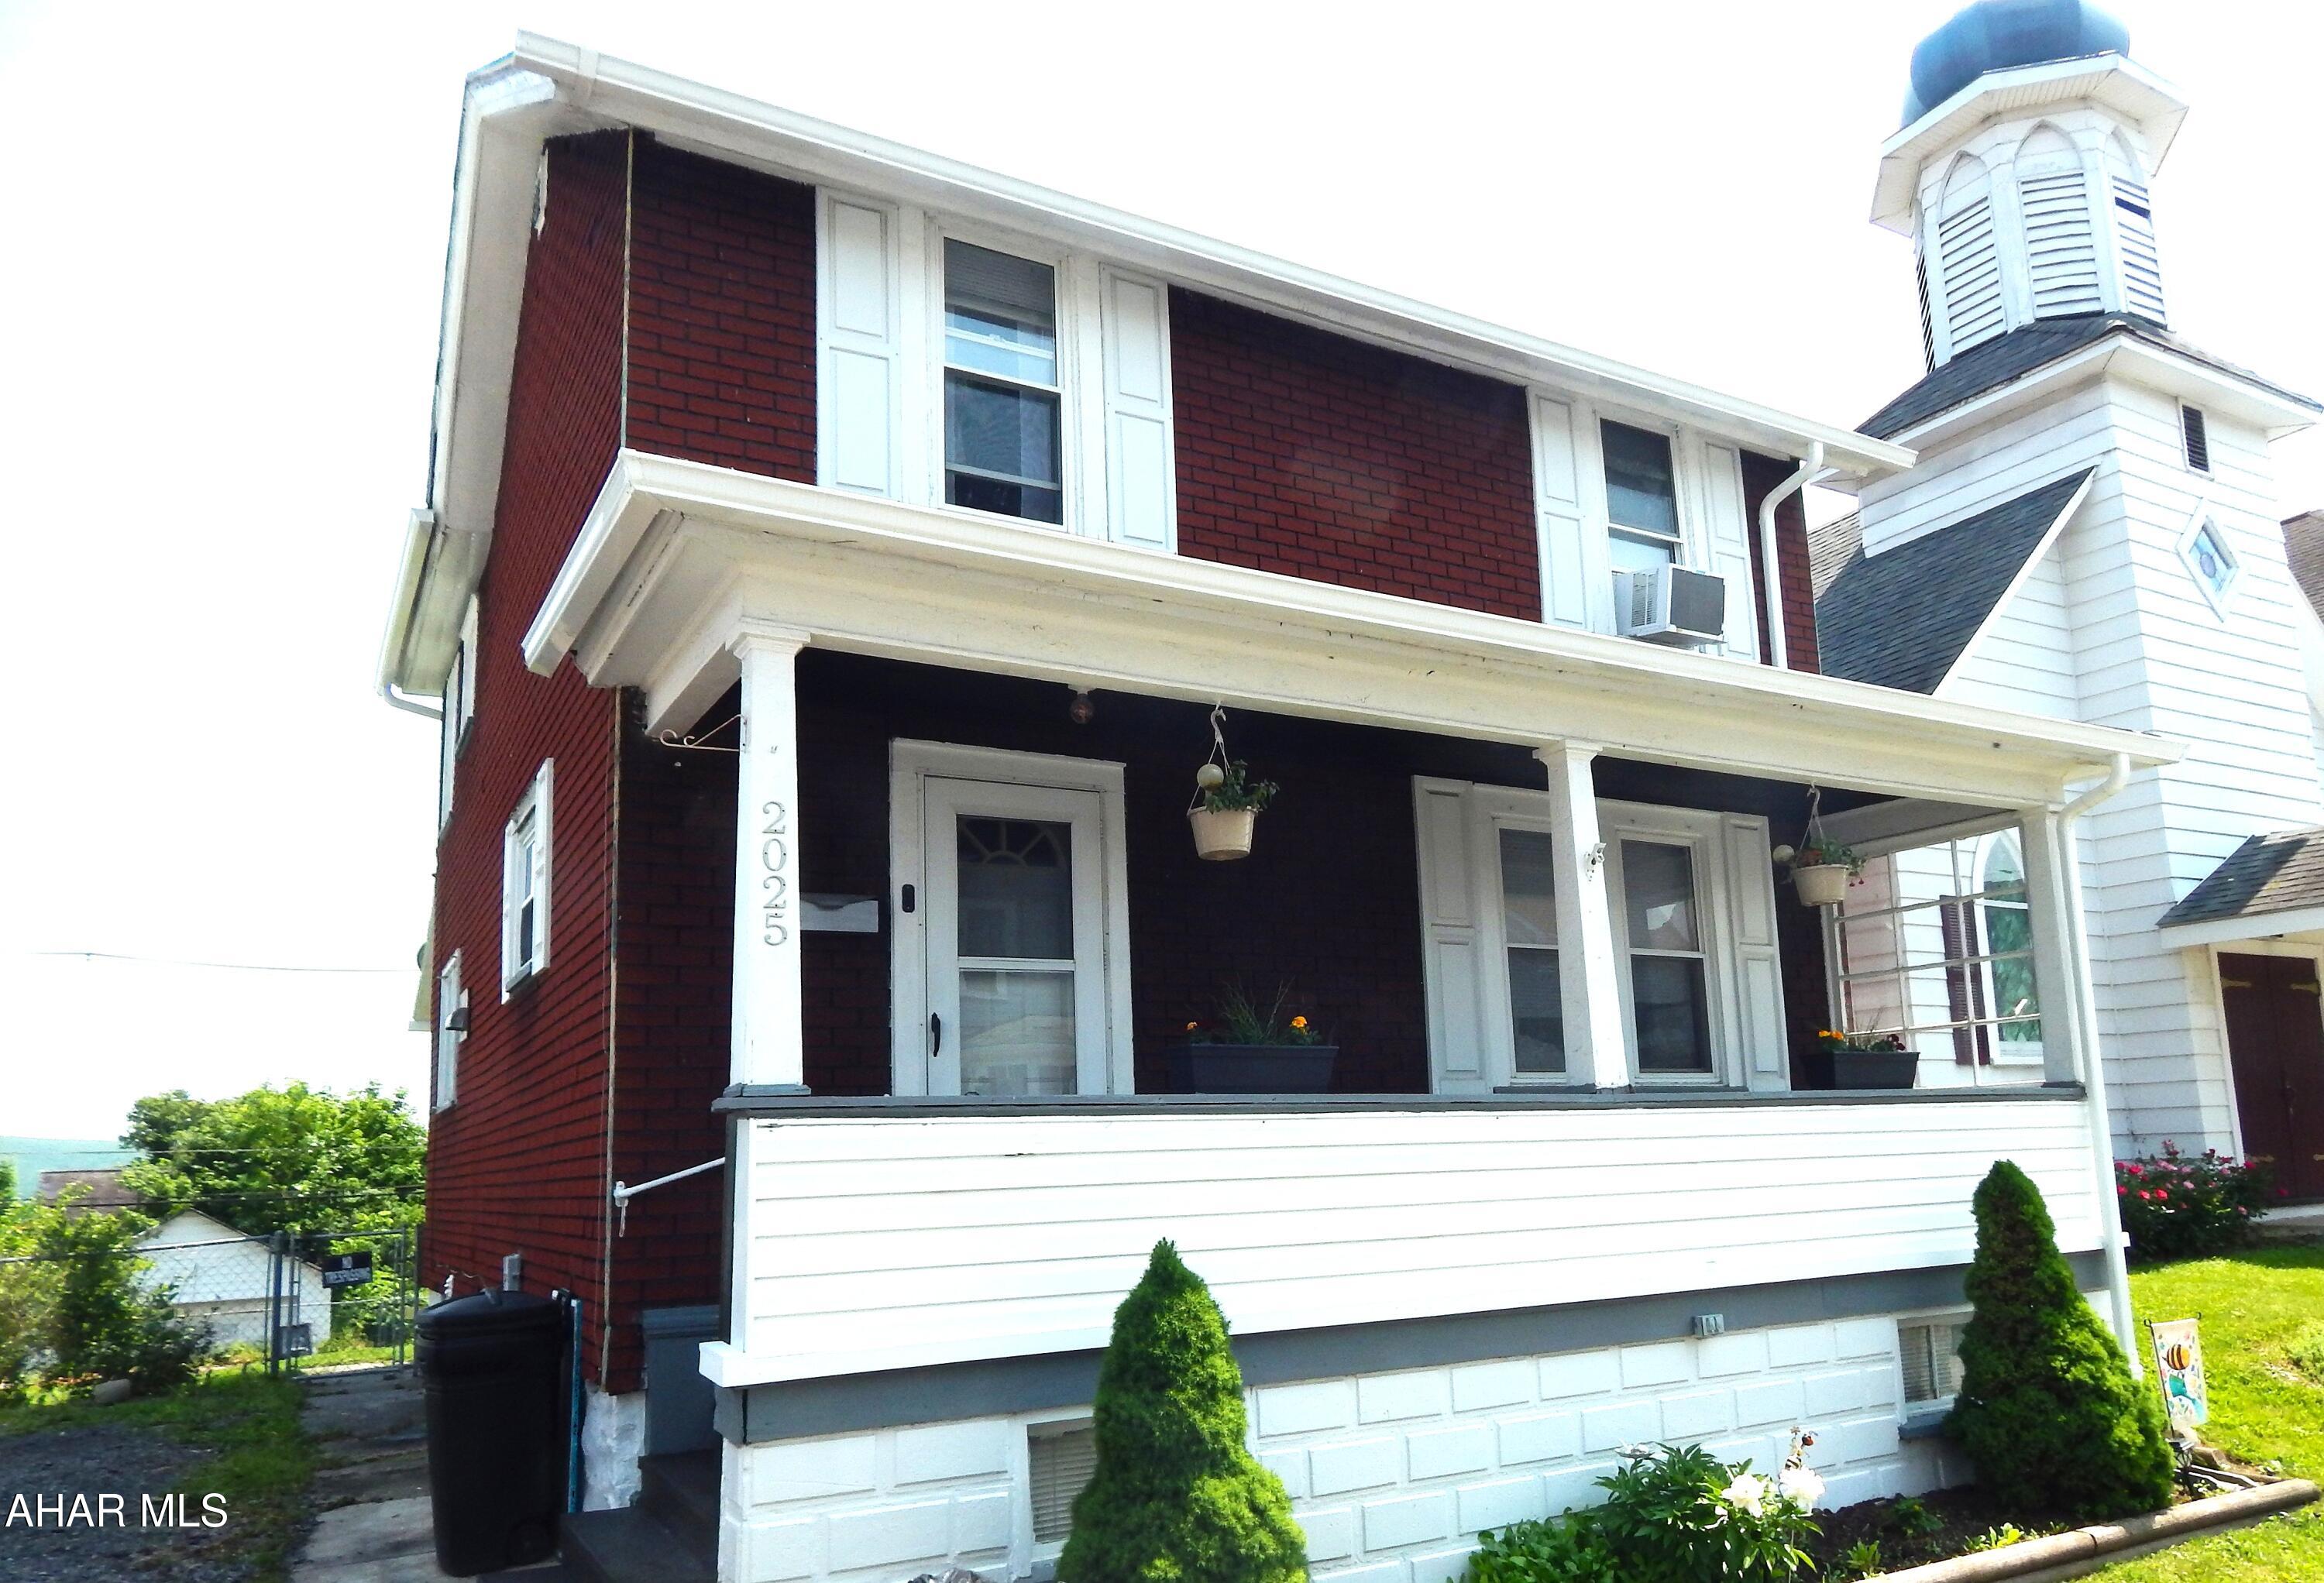
The owners of this 2-story home invite you to view this lovely property that features two restful bedrooms and two bathrooms. Additionally, the home offers an unfinished basement, providing ample space for extra storage. Also offers an office space on the 2nd floor.
Home buyers will enjoy the convenience of off-street parking and a large double lot, ideal for entertaining friends and family. Located within the Altoona Area School District, this home is priced for a quick sale.
Please contact the listing agent for further details or to schedule your private tour today. Sale is contingent on the Seller finding suitable housing.
#77533

Altoona

2025 13th Avenue

2 Beds

1 Baths

2,552 Sq.Ft.

$110,000

MLS#: 77533

1 ... 362 363 364 365 366 ... 666
* Listings identified with the FMLS IDX logo come from FMLS and are held by brokerage firms other than the owner of this website. The listing brokerage is identified in any listing details. Information is deemed reliable but is not guaranteed. If you believe any FMLS listing contains material that infringes your copyrighted work please review our DMCA policy and learn how to submit a takedown request. © 2024. First Multiple Listing Service, Inc.

Send a message

Message successfully sent.

Your message

What is 3 + 4 ?

Reason for contacting?

I agree to receive email communication and understand I can unsubscribe at any time.

I agree to be contacted by Charis Realty Group - Christine Issler, Broker via call, email, and text for real estate services. To opt out, you can reply 'stop' at any time or reply 'help' for assistance. You can also click the unsubscribe link in the emails. Message and data rates may apply. Message frequency may vary. Privacy Policy

Sign Out

Virtual Assistant

Would you like to take the next step with this property? We can help you schedule a showing or virtual tour, or send you more details.

Yes, I would like more information.

Thank You for Your Reply, One of Our Agents will contact you as soon as possible

No, maybe later.

Thank you, you can always contact me via email, phone number or through the contact form.

Realhub AI

Lucy - Your AI-Powered Realtor

Update Your Temporary Password

Personalize your search

Enter your email and we'll notify you immediately when new listings match what you're looking for.

or enter email address

Already have an account ? Login here

Continue your home search

I agree to receive communications and understand I can unsubscribe at any time.

I agree to be contacted by Charis Realty Group - Christine Issler, Broker via call, email, and text for real estate services. To opt out, you can reply 'stop' at any time or reply 'help' for assistance. You can also click the unsubscribe link in the emails. Message and data rates may apply. Message frequency may vary. Privacy Policy

Already have an account ? Login here

We use cookies

We use cookies primarily for analytics to enhance your experience. By accepting, you agree to our use of these cookies. You can manage your preferences or learn more about our cookies policy.