Properties

Browse or get in touch to schedule a walkthrough.

  • Nearby me
Price range

Popular Features

Community Features

Association

Property Features

Waterfront

View

Exterior Features

Interior Features

Style

10000 properties match your criteria

Updated 1 minute ago

E-Alert name
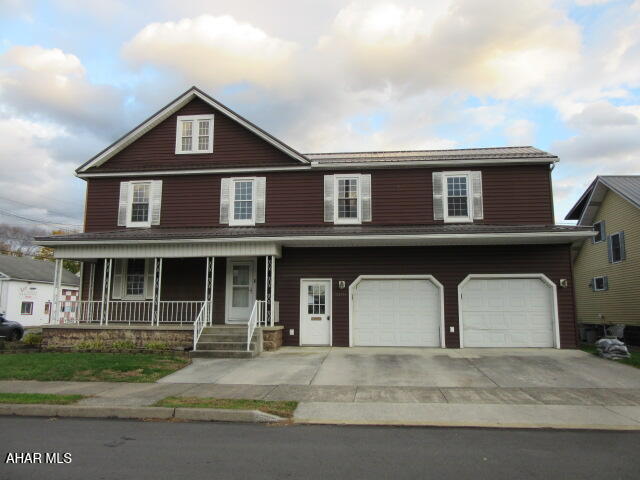
There are multiple offers on this property. Highest and best offers are due bu 12/10 at noon. This property eligible under Freddie Mac First Look Initiative through 01/02/2026. Seller will only respond to owner occupant offers in this timeframe. Freddie Mac will not respond to investor offers during the First Look period.
#79056

Huntingdon

200 Pine Street

4 Beds

2 Baths

2,466 Sq.Ft.

$104,900

MLS#: 79056

Welcome to this charming Cape Cod home located in Orchard Heights development, just a minute from downtown Bedford! Offering versatile living space, an attached in-law suite/guest quarters, this property provides plenty of room for family, guests, or extended living arrangements. The main level features a comfortable living room with a propane fireplace, kitchen w/ ceramic tile floor, primary bedroom with private bath, and convenient access to the rear enclosed porch. The second floor offers two additional bedrooms and a full bathroom. An attached in-law suite or guest quarters provides added flexibility with its own living room, bedroom, kitchen, and full bathroom--ideal for guests, extended family, or a variety of living arrangements. The basement includes a walk-out for easy access to the outdoors and additional storage or potential living space. The home is equipped with 200-amp and 100-amp electrical panels, oil-fired forced-air heat, electric heat, and central air conditioning on the main level. This property has a DOUBLE LOT that is contiguous but deeded separate. Outside, enjoy a spacious backyard perfect for gatherings, BBQs, and relaxing outdoors. A rear enclosed porch, attractive paver patio, and storage/garden shed add to the home's functionality and outdoor appeal. Conveniently located close to downtown Bedford, shopping, dining, and local amenities and major roads for easy access.
#81002

Bedford

176 Orchard Way

4 Beds

3 Baths

1,984 Sq.Ft.

$249,900

MLS#: 81002
Price reduced
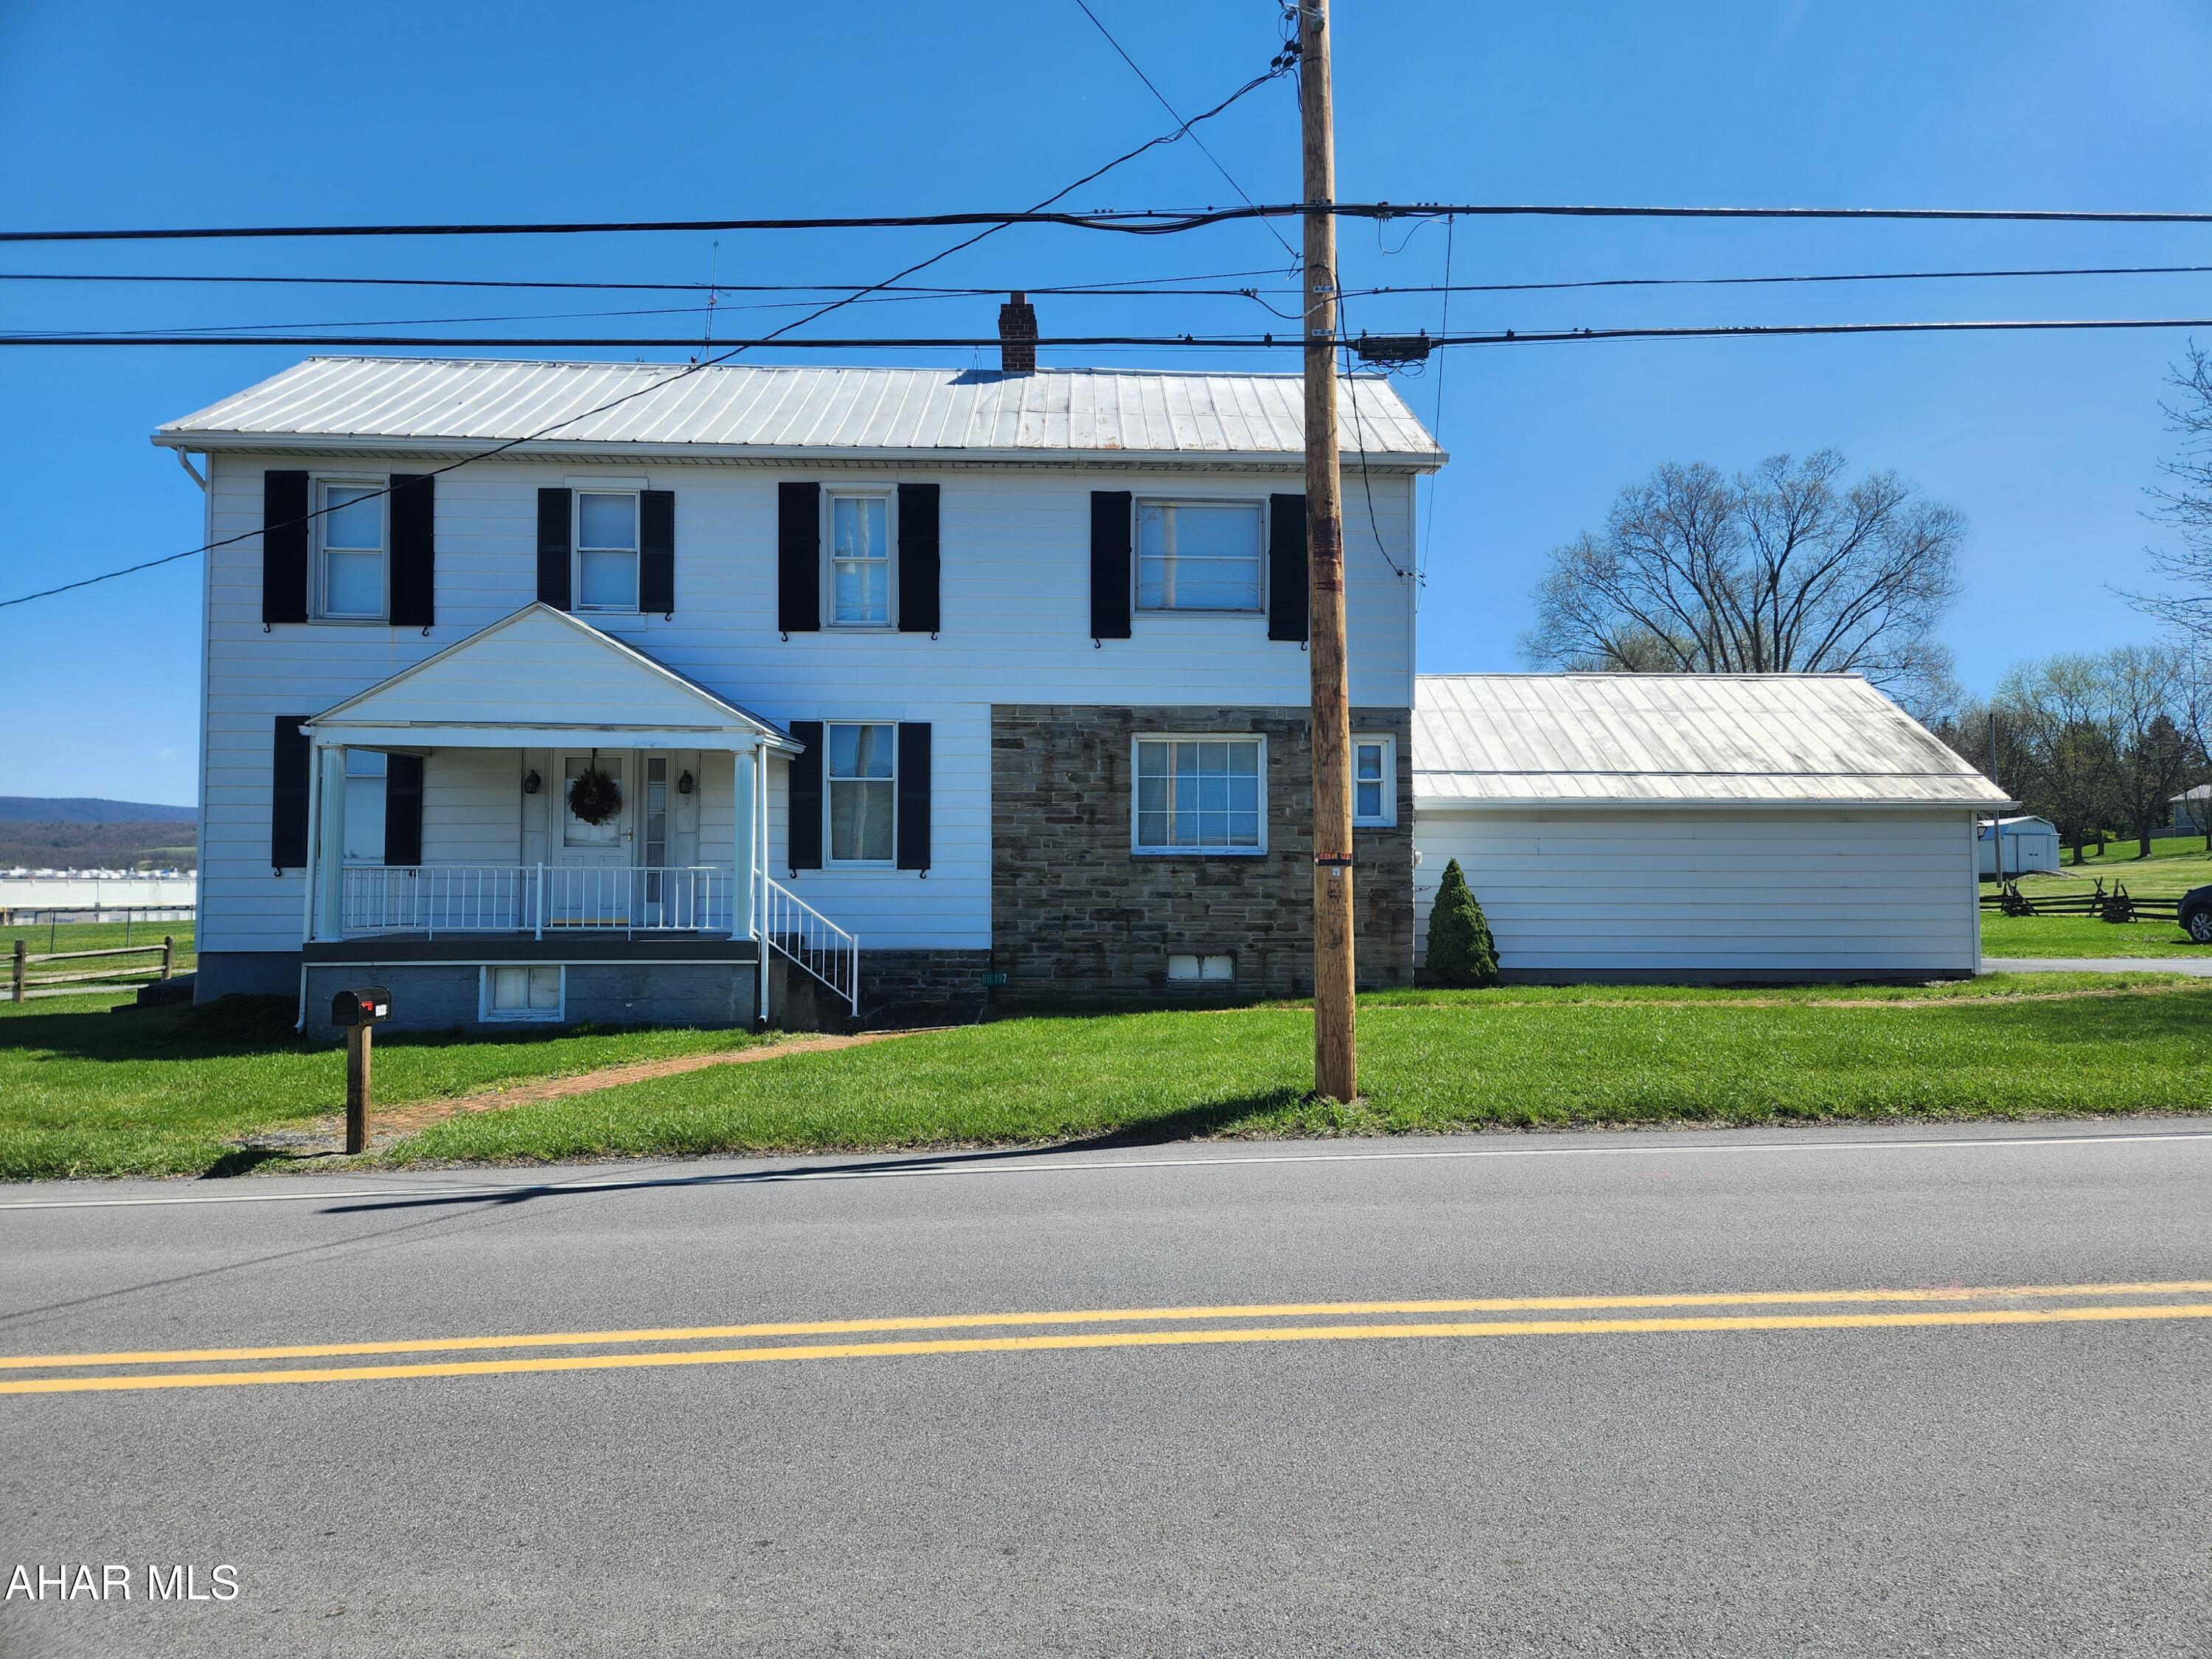
Are you looking for a move-in ready, well-maintained home?  Come take a look at this 2,032 SF, two story home with 3 bedrooms, 1-1/2 baths and nice back yard for outdoor activities.  This home features an eat-in kitchen, a living room with a slate entrance, a formal dining room and a large family room with a wood fireplace. There is a convenient first floor laundry room with a half bath.  All 3 bedrooms feature oak flooring.  The primary bedroom is spacious and accessed through the full bathroom on the second floor.  The basement is divided and has a semi-finished room on the south side and two separate staircases.  The large, level yard is a great place for outdoor entertaining or playing children.  An attached two-car garage and paved driveway offer ample pariking.  The three sheds offer plenty of storage space.  Located just off of I-99 in Cessna, this home is just a few miles from the PA Turnpike, downtown Bedford and  Shawnee State Park.  This home is centrally located and offers easy access to all that Bedford County has to offer. Square footage and acreage were taken from public records, Buyer to verify.
#80483

Bedford

5822 Business 220

3 Beds

1 Baths

2,032 Sq.Ft.

$200,000

MLS#: 80483

None
#80955

Somerset

266 Walkabout Road

4 Beds

3 Baths

2,610 Sq.Ft.

$699,000

MLS#: 80955

Unlock the potential of this classic raised ranch home offering incredible potential in a highly sought-after Duncansville location! The traditional layout features main-level living space over a full lower level, providing an excellent footprint to reconfigure and design to your exact taste. The home requires a complete interior renovation--including kitchen, bathrooms, flooring, systems, and finishes--allowing you to customize every detail from scratch. The property includes a functional yard space and provides the ideal foundation for contractors, investors, or buyers eager to design a custom space and build immediate equity. Cash offers. Property is being sold strictly AS-IS. Bring your contractor and explore the possibilities of restoring this Duncansville home!
#80905

Duncansville

1000 Gibboney Drive

3 Beds

1 Baths

1,060 Sq.Ft.

$108,000

MLS#: 80905
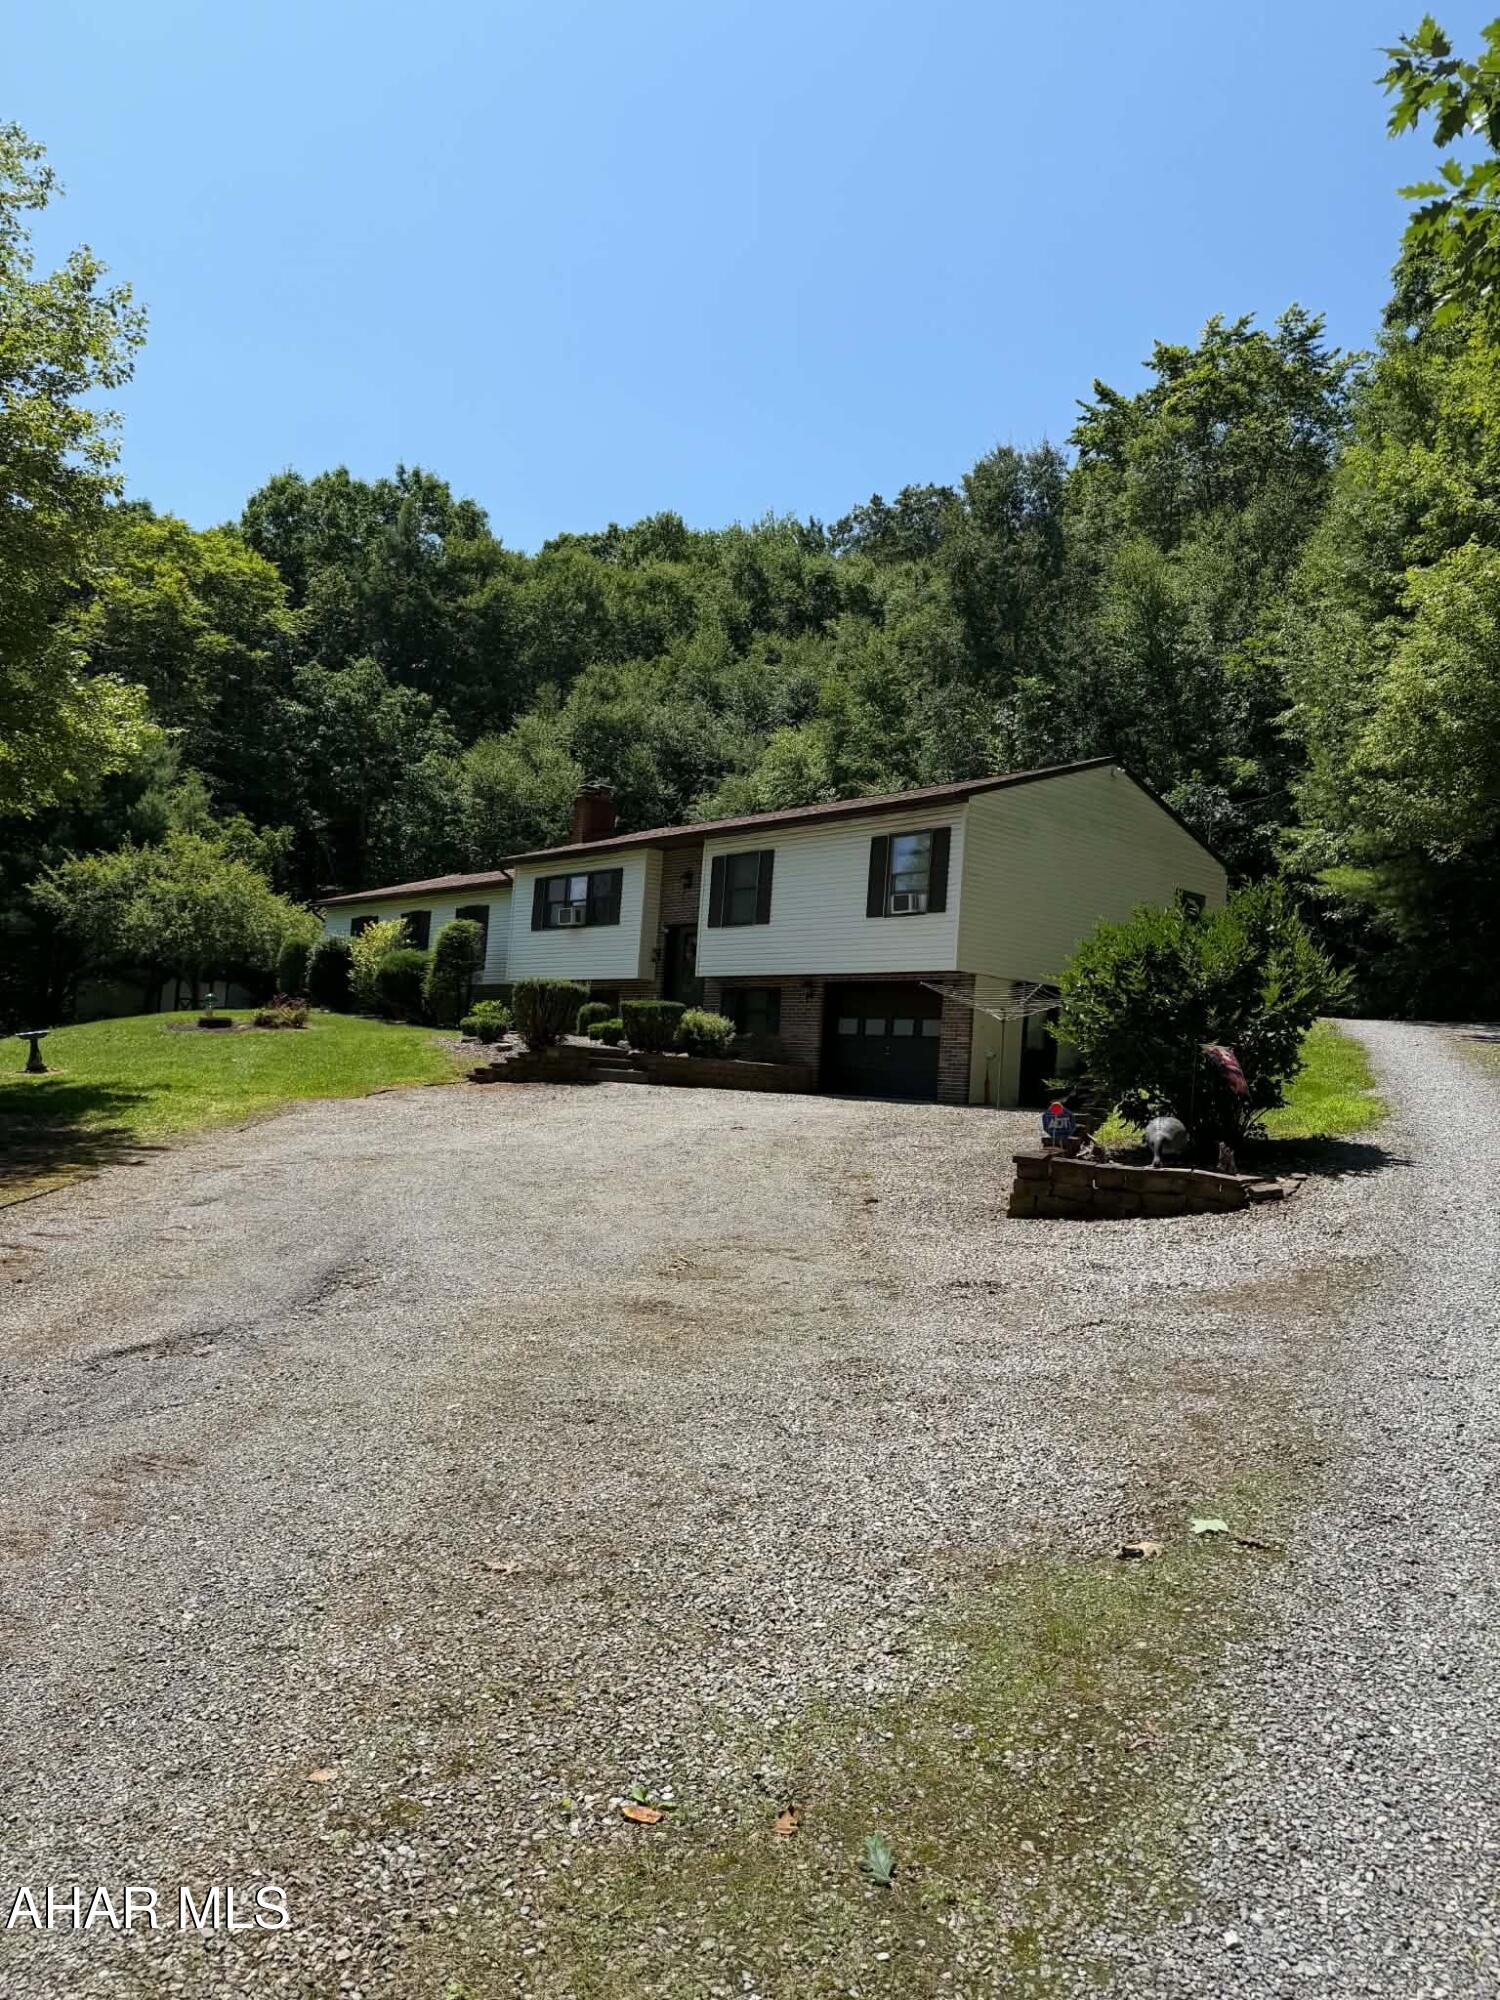
Escape to the peace and privacy of this well-maintained home on approximately 3.83 acres among mature trees on a beautiful wooded setting. A wraparound gravel driveway provides convenient access to both the front and rear of the home, offering ample parking and easy access to the attached garage.
A spacious enclosed covered patio creates the perfect place to relax, entertain, or enjoy the surrounding views in every season. Inside, you'll find comfortable living spaces filled with natural light, generously sized bedrooms, and a functional layout ready for your personal touch.
One of the property's standout features is the oversized attached garage complete with extensive built-in cabinetry, abundant workspace, and plenty of room for vehicles, equipment, hobbies, or storage.
With a beautiful blend of open yard and wooded surroundings, this property offers the privacy and tranquility of country living while providing the space and functionality today's buyers are looking for, all while remaining close by to local amenities. 

Additional adjacent lot also for sale measuring approx 1.85 acres
#80787

Tyrone

141 Peck Hill Road

3 Beds

2 Baths

1,938 Sq.Ft.

$299,900

MLS#: 80787
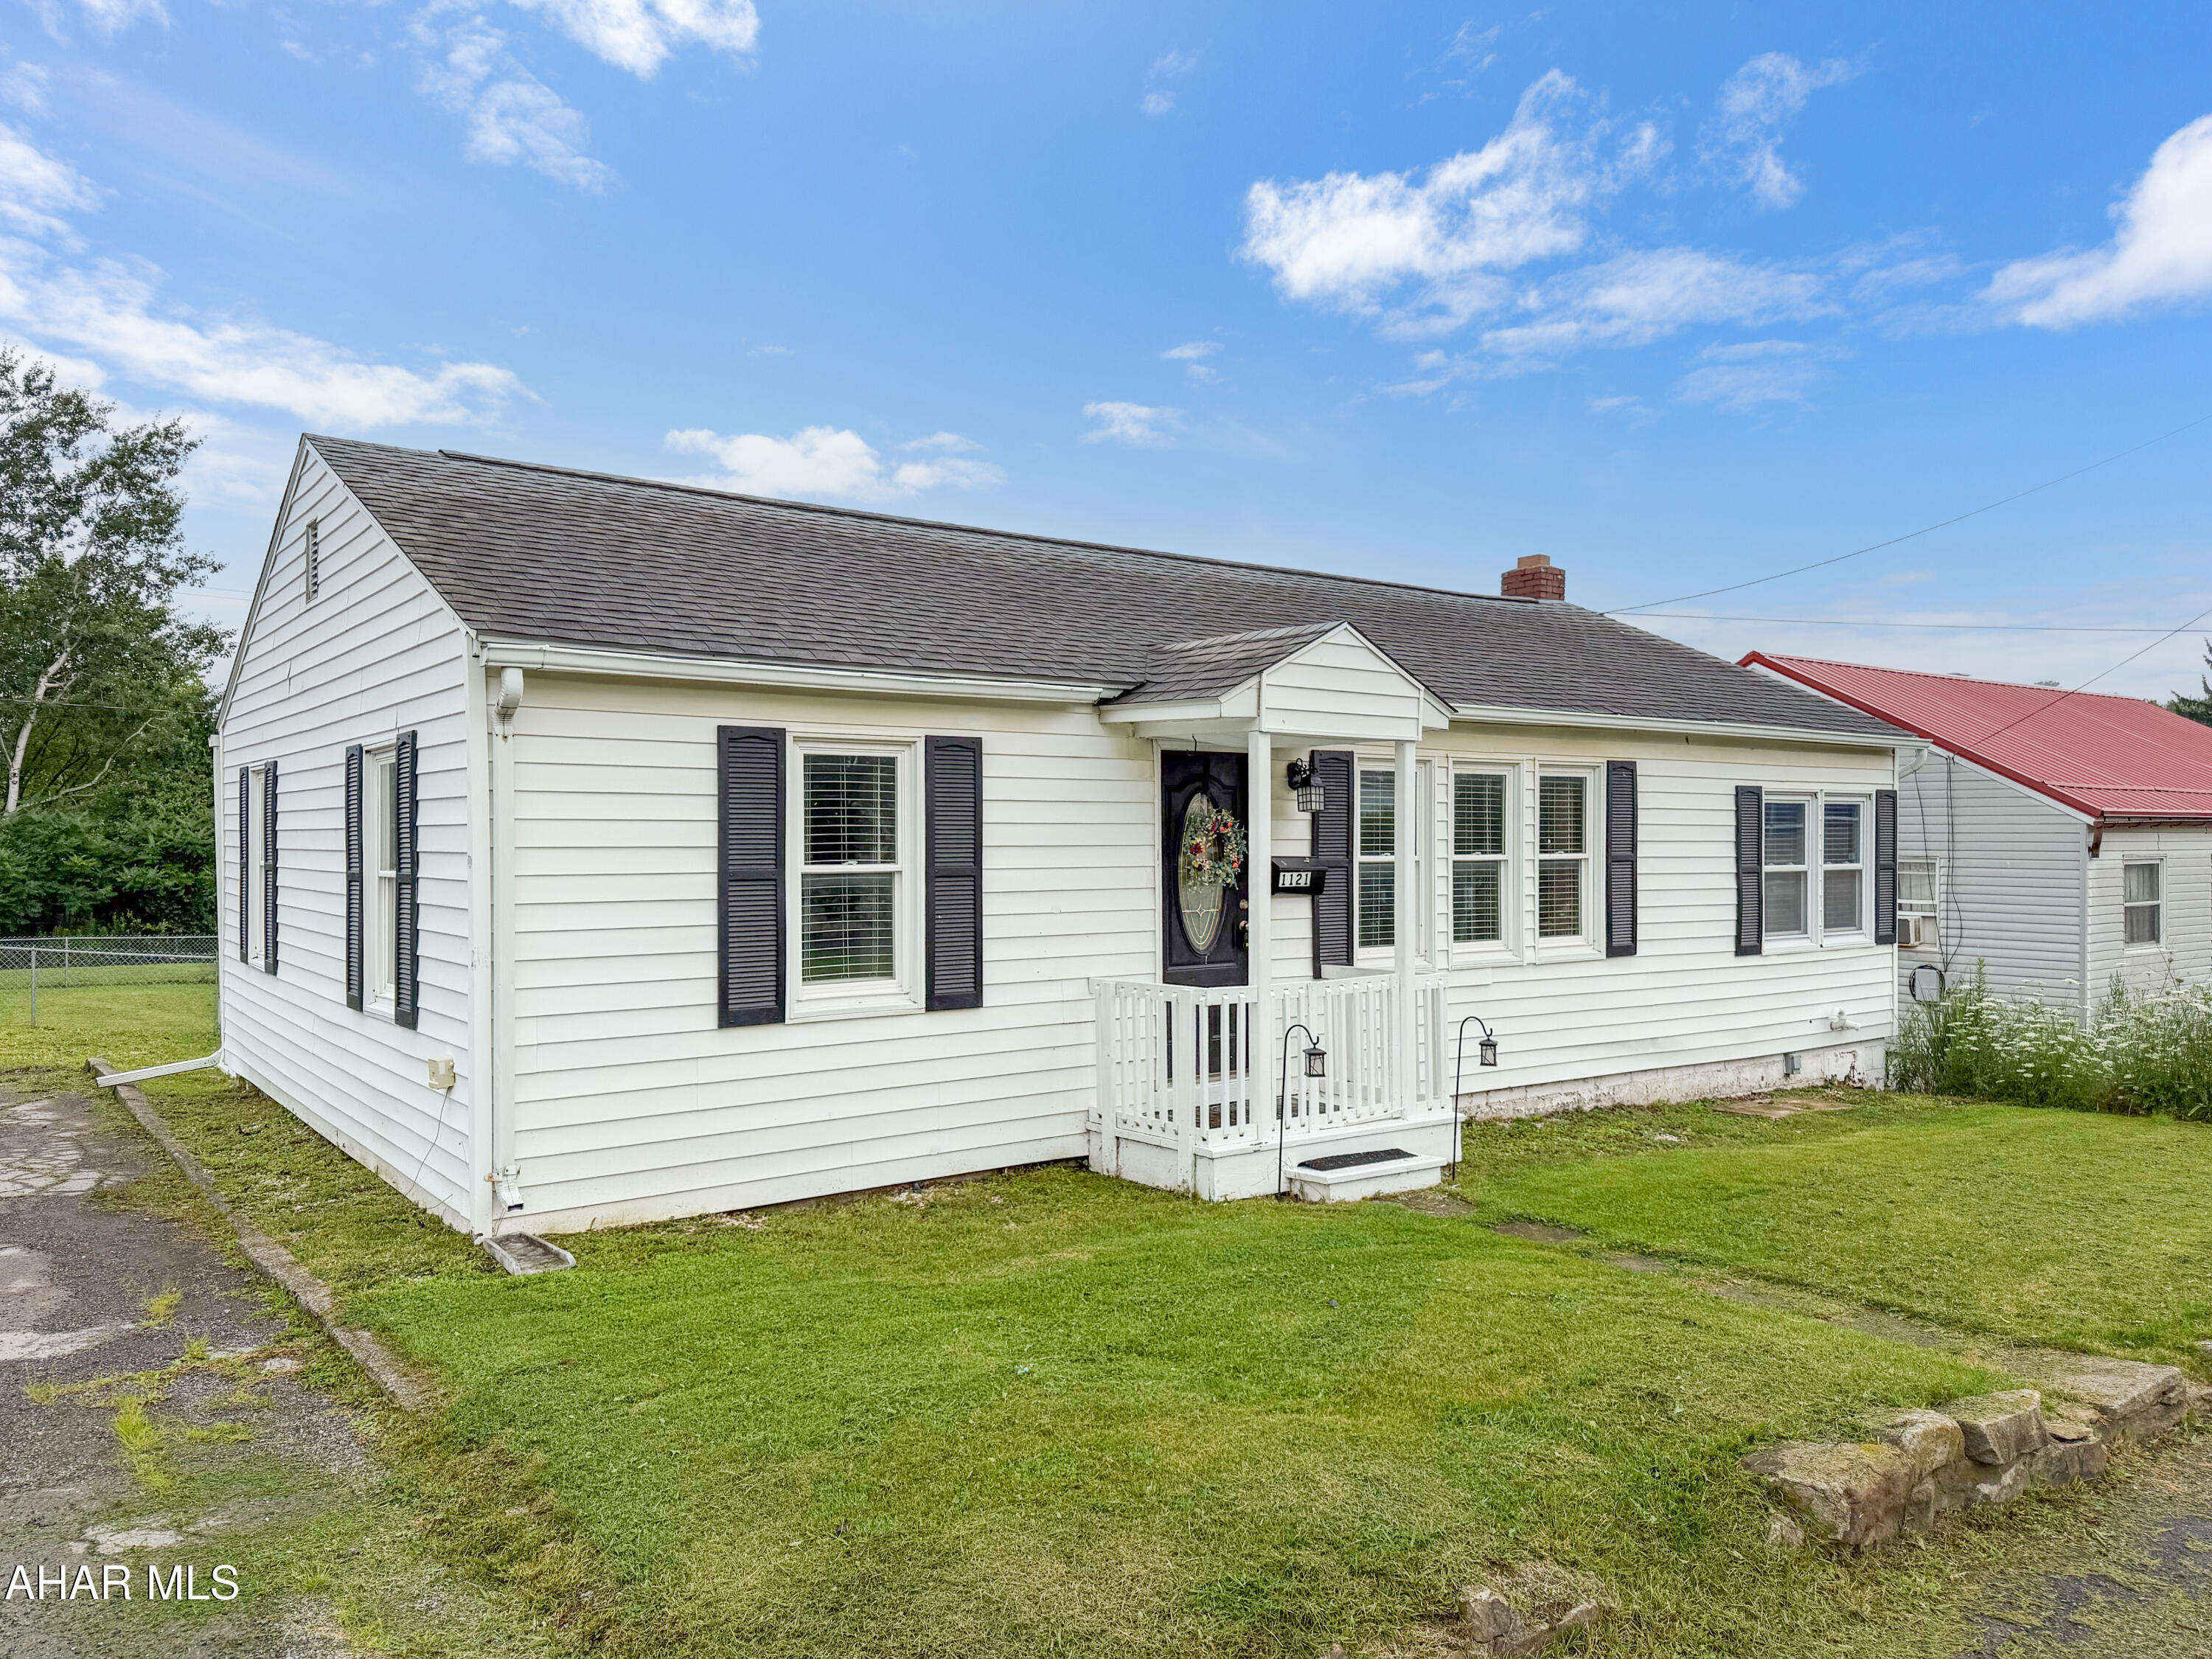
Welcome to 1121 W High Street in the Central Cambria School District! This beautifully updated ranch-style home sits on a spacious, fenced-in lot in Ebensburg, offering the perfect combination of comfort, convenience, and move-in-ready living. The main level features a bright and inviting living room filled with natural light, a formal dining area, an updated kitchen complete with included appliances, three generously sized bedrooms, and a beautifully updated full bathroom. The full basement has been professionally waterproofed and provides abundant storage space, laundry facilities, and room for future finishing if desired. Outside, you'll appreciate the ample off-street parking, large fenced backyard, and covered rear deck. Conveniently located within walking distance to schools, parks, shopping, restaurants, and everything downtown Ebensburg has to offer. Don't miss your opportunity to make this wonderful property your next home. Call today to schedule your private tour!
#80746

Ebensburg

1121 W High Street

3 Beds

1 Baths

960 Sq.Ft.

$134,900

MLS#: 80746
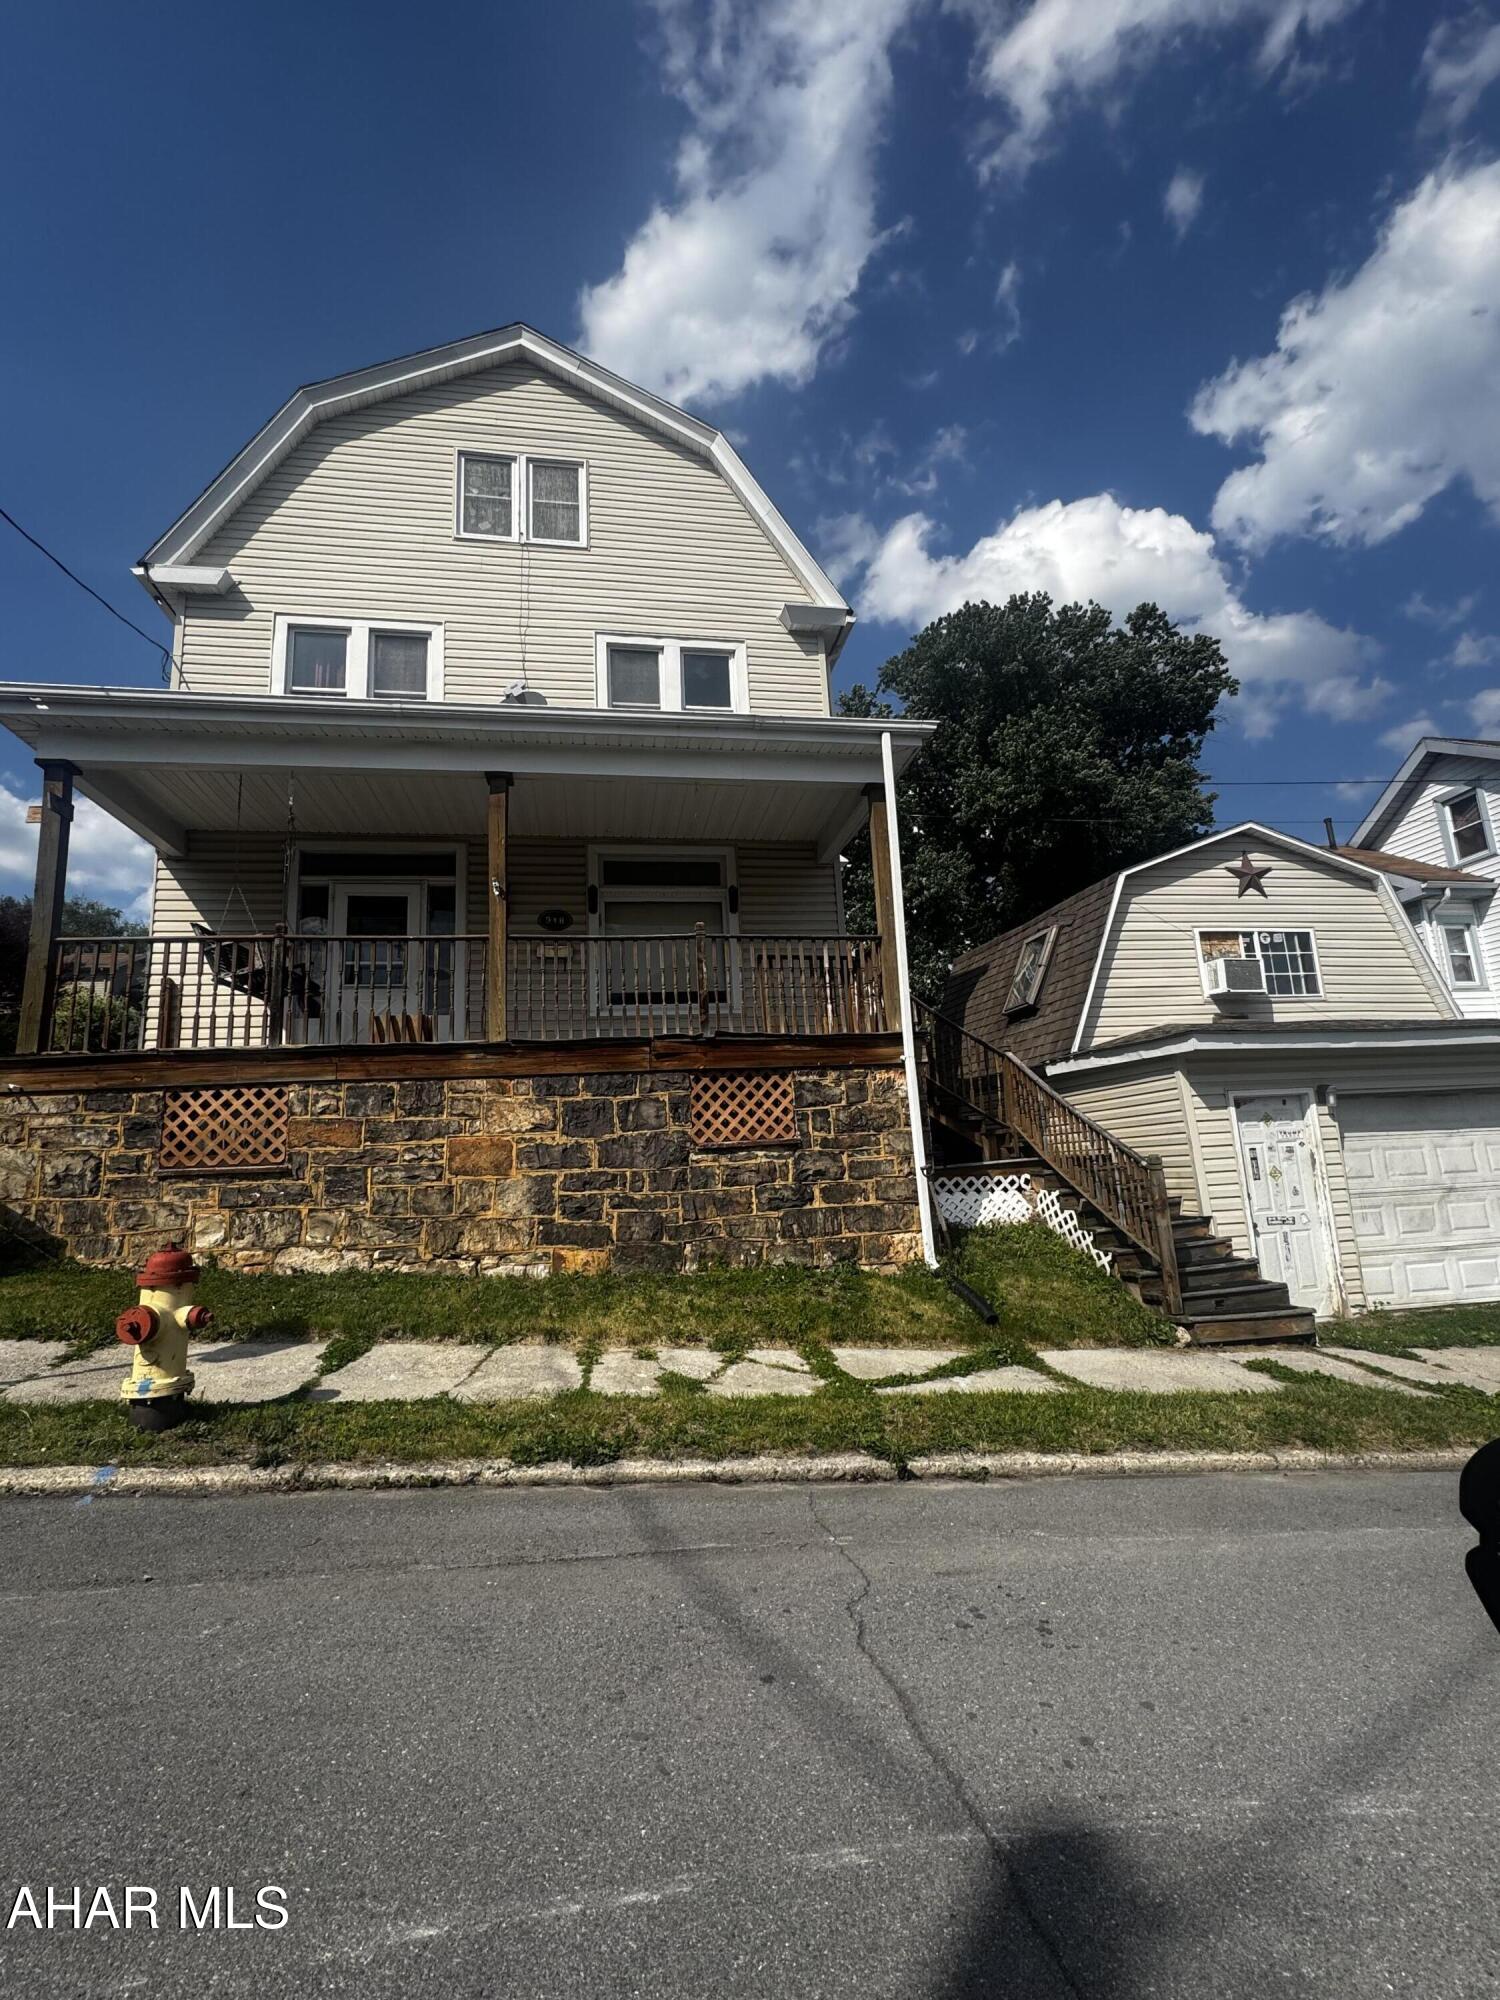
Looking for space? This 5-bedroom home in the Wehnwood area of Altoona sits on a great corner lot with fantastic views. Inside, you'll find classic character with woodwork throughout the home and a gas fireplace to cozy up to when the days are chilly.

A major plus: the main, second, and third floors all have central air and heat, and the HVAC system has been regularly maintained. The main floor also features a convenient laundry room. The full, unfinished basement is dry and offers plenty of extra storage.

Outside features a private yard and a detached 1-car garage with an easily accessible loft. The property needs a little TLC and is being sold as-is, making it a great opportunity to bring your own updates and make it yours.
#80166

Altoona

918 26th Street

5 Beds

1 Baths

1,864 Sq.Ft.

$114,900

MLS#: 80166
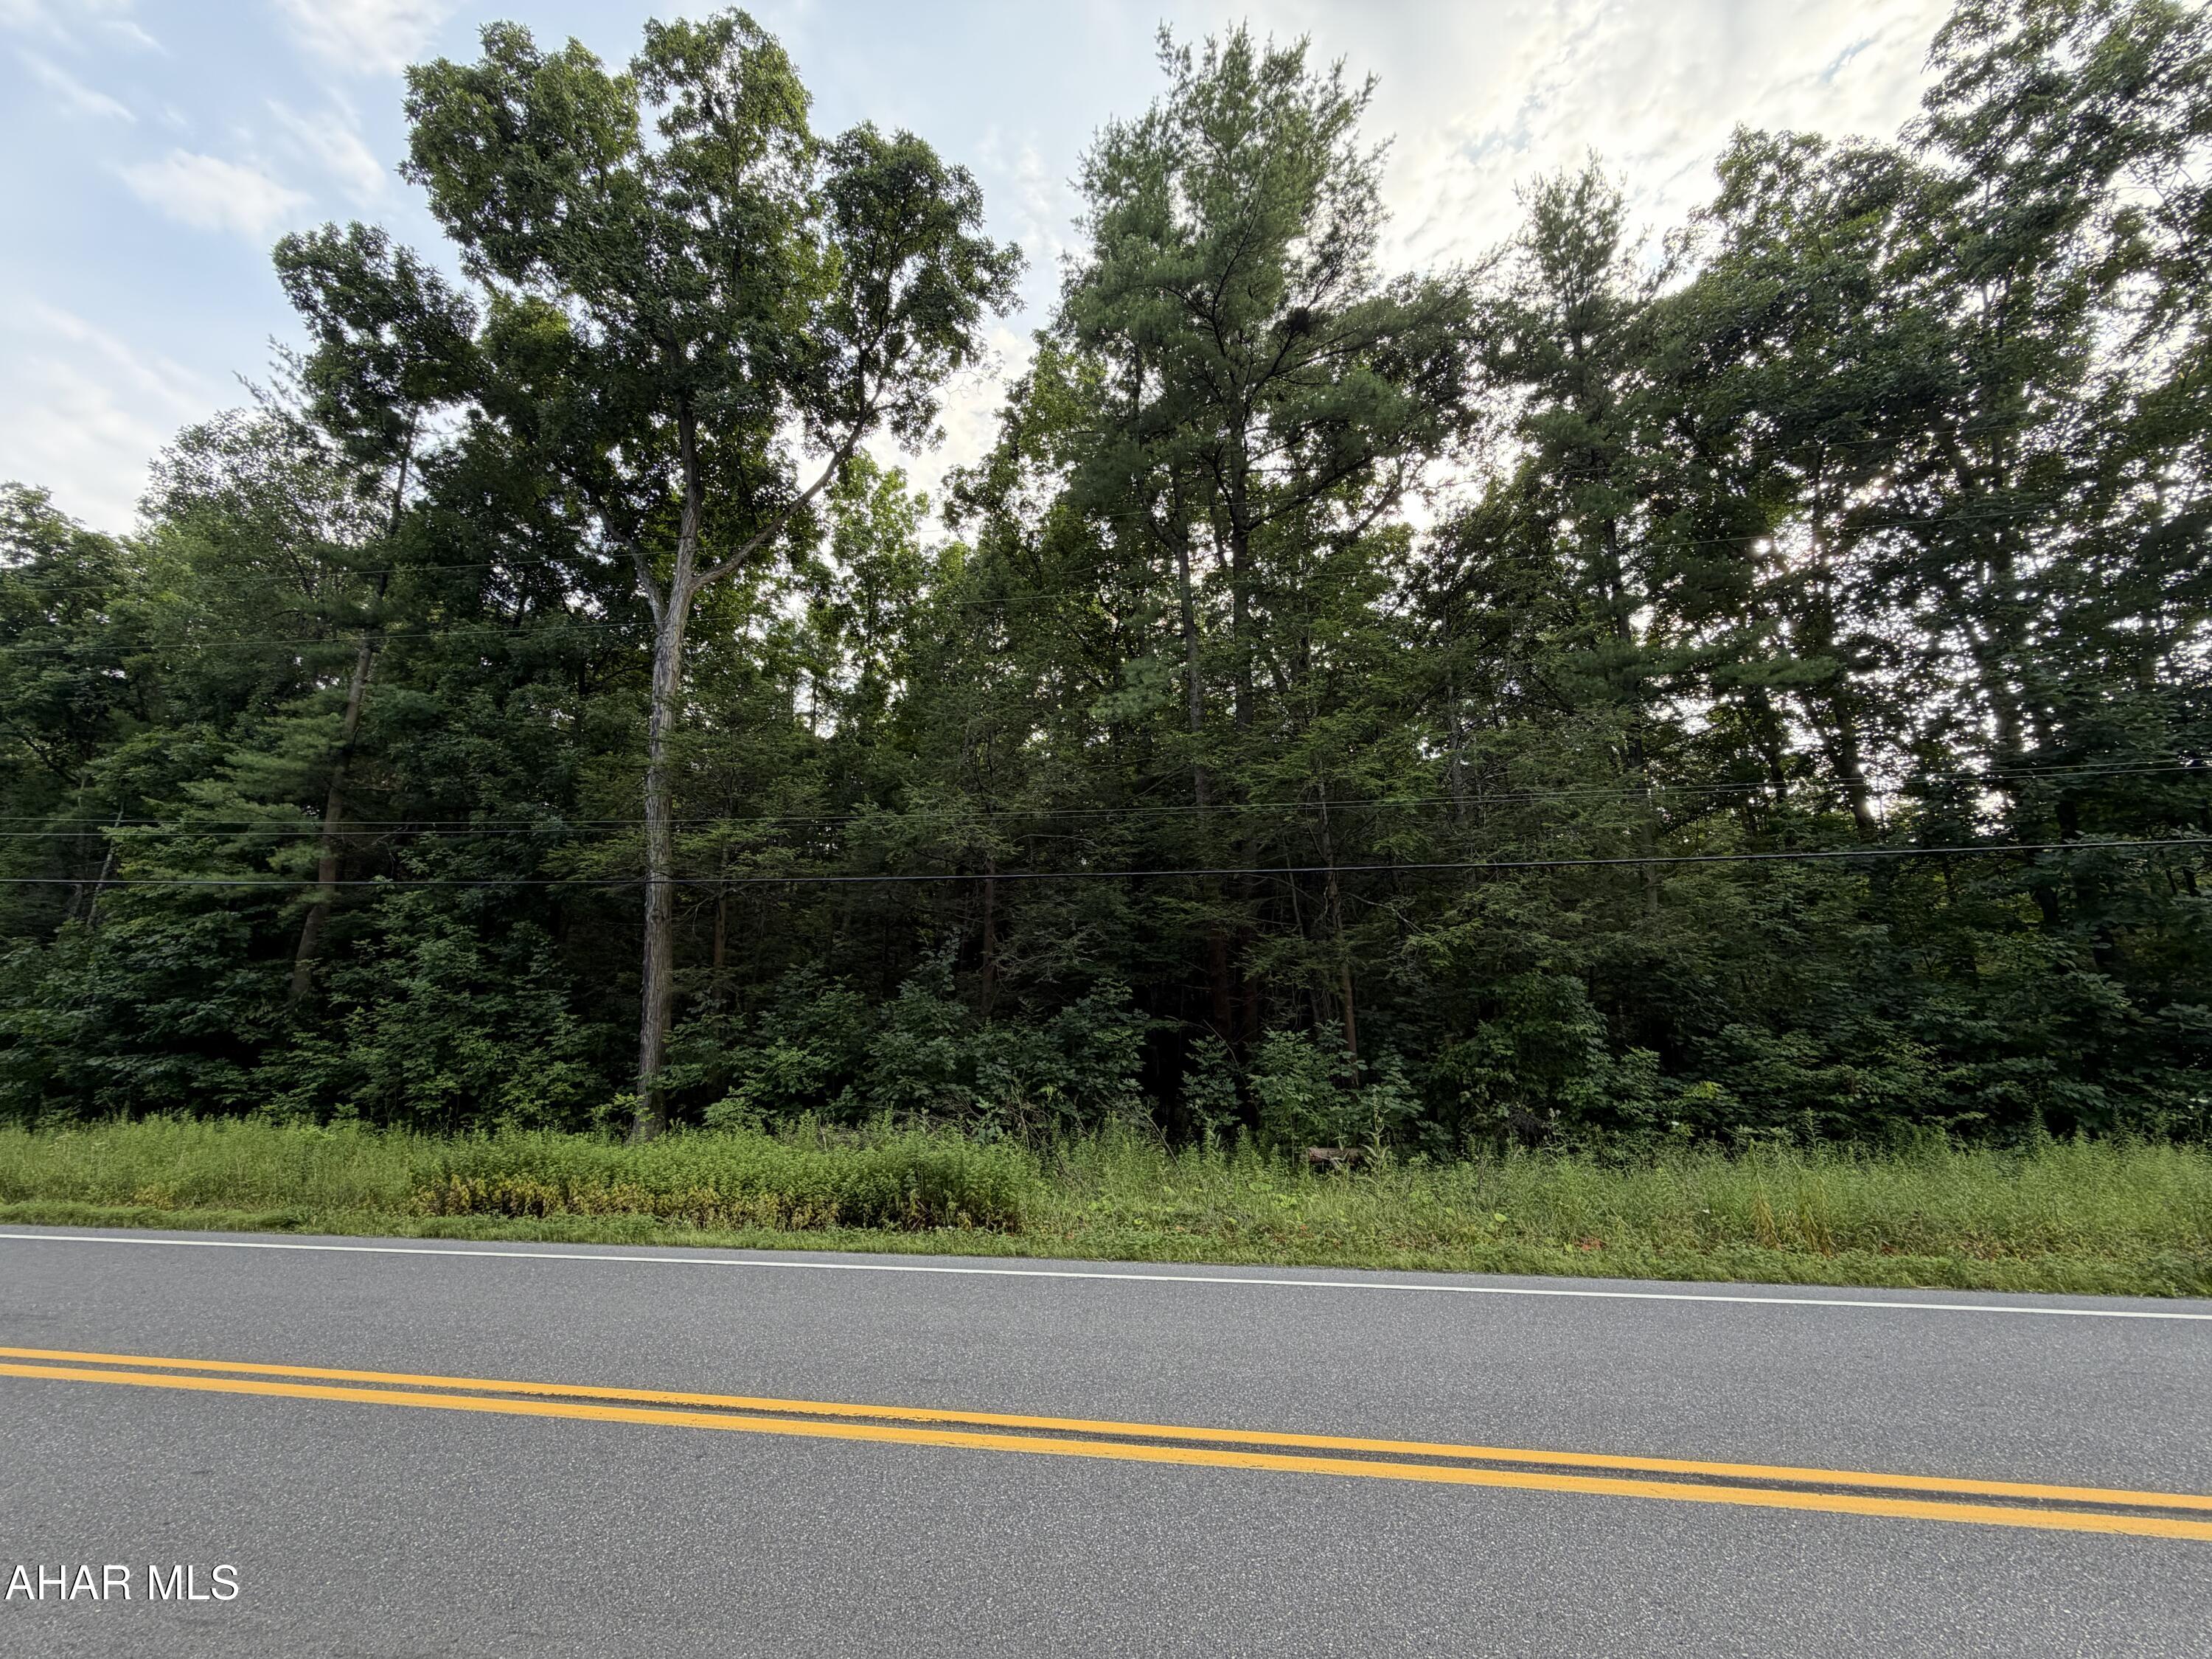
Approximately 1.85 acre wooded level lot with road frontage on SR350. Close to Dollar General store and Bald Eagle intersection with convenient access to I-99.  Some turkey scratching and deer tracks observed upon inspection.
Additional home for sale on adjacent lot containing approx 3.83 acres. See MLS #80787
#80788

Tyrone

00 Tyrone Pike Lot 2

None Beds

None Baths

1.85 acres

$40,000

MLS#: 80788

Meticulously maintained ranch home offering a spacious and functional layout with plenty of room inside and out. The main level features a large living area with a brick fireplace, an eat-in kitchen with abundant cabinetry and counter space, comfortable bedroom areas, and plenty of natural light throughout. The very clean unfinished lower level provides substantial additional space for storage, a workshop, recreation area, or other uses. Outside, enjoy the rear patio area bordered by farm fields, mature landscaping, and a generously sized yard with a peaceful setting. Convenient off-street parking adds to the property's functionality. A detached 1-car garage can be used for storage or to protect your vehicle from the weather. Buyers to verify taxes, square footage, lot size, room dimensions, and all other property information.
#81012

Seward

382 Deyarmin Road

3 Beds

1 Baths

1,702 Sq.Ft.

$195,000

MLS#: 81012
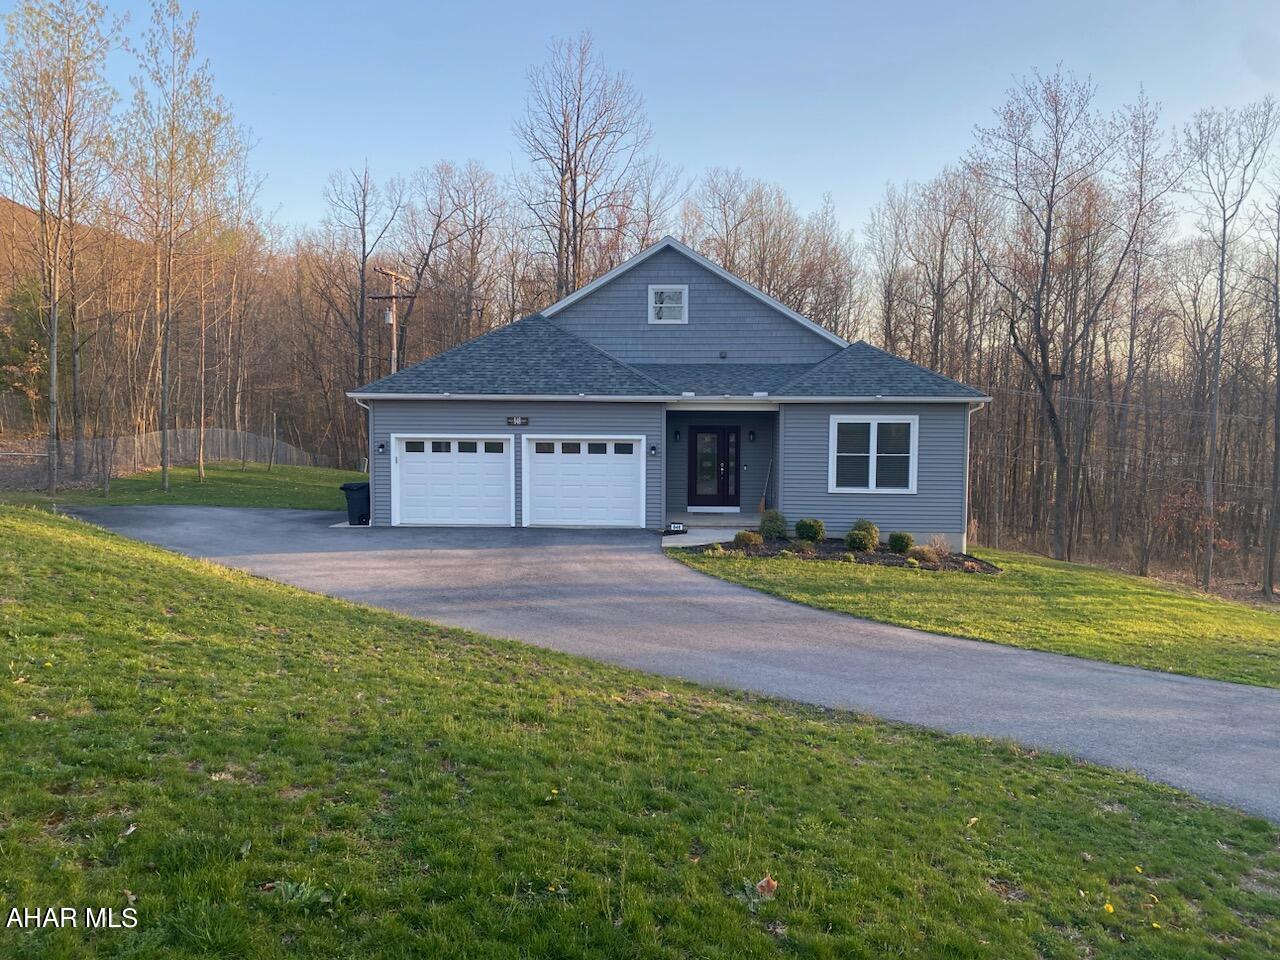
This modern home features an open floor plan with a spacious living room, dining area, and kitchen. The kitchen has modern appliances, stainless steel refrigerator, oven, and dw, as well as granite  countertops and a kitchen island. The living room has  large windows that let in natural light and offer views of the woods. This room also features 4 BR,  three baths and newly renovated basement.
#71951

Altoona

846 Brush Oaks Drive

4 Beds

3 Baths

3,478 Sq.Ft.

$395,000

MLS#: 71951
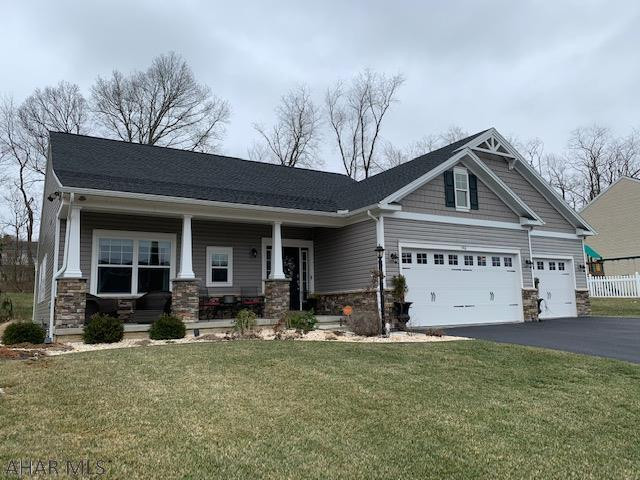
Beautiful one story home with open floor plan. Home has wood floors, ceramic tile, large master bath, deck, 3 car garage, gas fireplace, GFA heat, central air and radon system. Basement is unfinished but plumbed for bath. Take a look!
#59688

Hollidaysburg

546 Justin Street

3 Beds

2 Baths

3,652 Sq.Ft.

$334,900

MLS#: 59688

1 acre lot for sale, perfect to build! Lined with pine trees for privacy.
#57512

Altoona

621-625 Lehigh Lane

None Beds

None Baths

1.0 acres

$25,000

MLS#: 57512
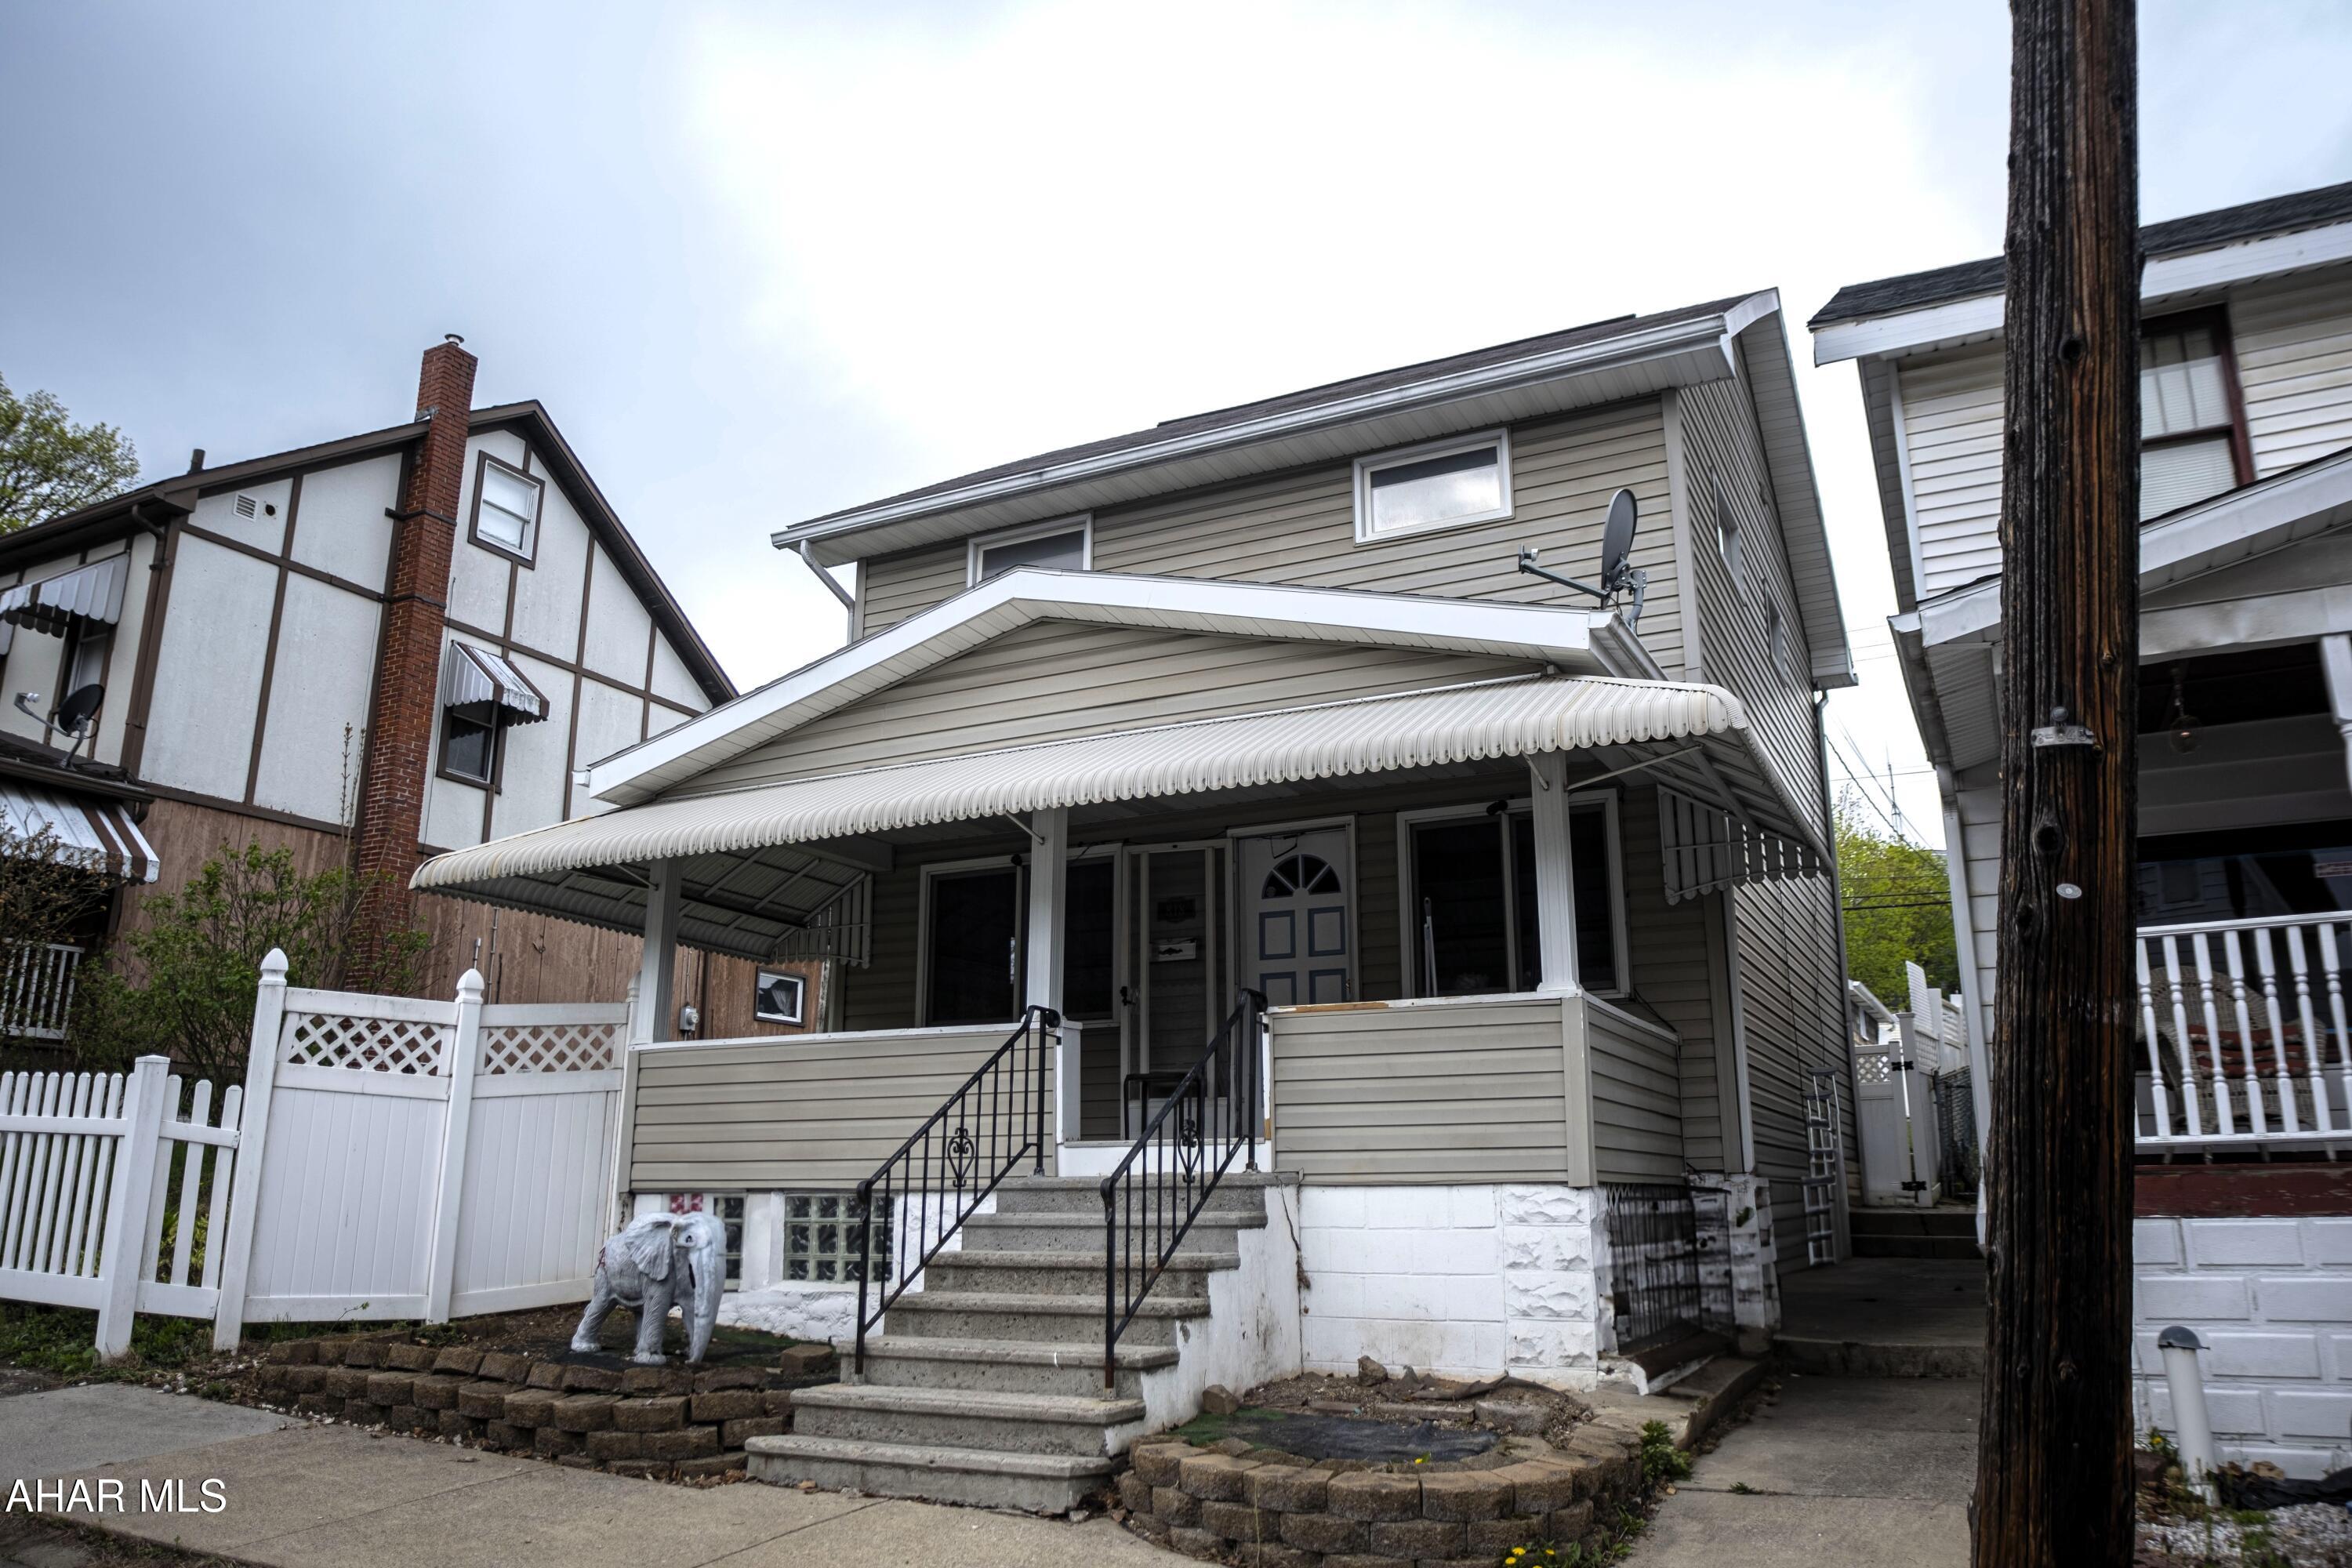
Welcome to this charming Altoona home! This property features 3 spacious bedrooms, 1.5 baths, and a cozy stone fireplace in the bonus family room! There is also a dining room that is perfect for gatherings. Step outside through the double French doors to enjoy the backyard, which offers fantastic outdoor space.
The detached one-car garage has recently been used for a space to enjoy a 7-person hot tub that's included with the home!
#76613

Altoona

818 Bell Avenue

3 Beds

1 Baths

1,632 Sq.Ft.

$124,900

MLS#: 76613

None
#59564

Altoona

350 Greenwood Rd.

2 Beds

1 Baths

N/A

$74,900

MLS#: 59564

1 ... 109 110 111 112 113 ... 666
* Listings identified with the FMLS IDX logo come from FMLS and are held by brokerage firms other than the owner of this website. The listing brokerage is identified in any listing details. Information is deemed reliable but is not guaranteed. If you believe any FMLS listing contains material that infringes your copyrighted work please click here to review our DMCA policy and learn how to submit a takedown request. © 2024. First Multiple Listing Service, Inc.
 - property

Send a message

Message successfully sent.

Your message

What is 3 + 4 ?

Reason for contacting?

I agree to receive email communication and understand I can unsubscribe at any time.

I agree to be contacted by Charis Realty Group - Christine Issler, Broker via call, email, and text for real estate services. To opt out, you can reply 'stop' at any time or reply 'help' for assistance. You can also click the unsubscribe link in the emails. Message and data rates may apply. Message frequency may vary. Privacy Policy

Sign Out

Virtual Assistant

Would you like to take the next step with this property? We can help you schedule a showing or virtual tour, or send you more details.

Yes, I would like more information.

Thank You for Your Reply, One of Our Agents will contact you as soon as possible

No, maybe later.

Thank you, you can always contact me via email, phone number or through the contact form.

Realhub AI

Lucy - Your AI-Powered Realtor

Update Your Temporary Password

Personalize your search

Enter your email and we'll notify you immediately when new listings match what you're looking for.

or enter email address

Already have an account ? Login here

Continue your home search

I agree to receive communications and understand I can unsubscribe at any time.

I agree to be contacted by Charis Realty Group - Christine Issler, Broker via call, email, and text for real estate services. To opt out, you can reply 'stop' at any time or reply 'help' for assistance. You can also click the unsubscribe link in the emails. Message and data rates may apply. Message frequency may vary. Privacy Policy

Already have an account ? Login here

We use cookies

We use cookies primarily for analytics to enhance your experience. By accepting, you agree to our use of these cookies. You can manage your preferences or learn more about our cookies policy.
