BALTIMORE community

BALTIMORE Real Estate

Explore properties and local insights in BALTIMORE.

About BALTIMORE

About BALTIMORE

Discover Baltimore, MD: Your Ideal Community and Real Estate Opportunity

Welcome to Baltimore, Maryland, a vibrant city known for its rich history, diverse neighborhoods, and thriving real estate market. Whether you’re a first-time homebuyer, a seasoned investor, or someone looking to relocate, Baltimore has something to offer everyone.

Why Choose Baltimore?

Baltimore is a city that seamlessly blends urban energy with suburban charm. Here are a few reasons to consider making it your home:

  • Cultural Hub: Experience world-class museums, theaters, and art galleries.
  • Education: Home to renowned universities such as Johns Hopkins and University of Maryland.
  • Diverse Communities: From historic neighborhoods to modern developments, each area has its own unique character.

Real Estate Market Overview

The real estate market in Baltimore is both dynamic and affordable compared to other major cities on the East Coast. Here are key highlights:

  1. Affordable Housing: Median home prices are lower than the national average, making it an attractive option.
  2. Investment Potential: Growing neighborhoods offer opportunities for property appreciation and rental income.
  3. Variety of Options: Choose from charming row homes, contemporary condos, and spacious single-family houses.

Baltimore Neighborhoods to Explore

Baltimore is divided into various neighborhoods, each offering unique features and amenities:

  • Fells Point: Known for its waterfront views and vibrant nightlife.
  • Canton: A family-friendly area with parks and local shops.
  • Mount Vernon: Rich in history, featuring beautiful architecture and cultural venues.
  • Hampden: A trendy neighborhood famous for its boutique shops and artsy vibe.

Community Features

Living in Baltimore means experiencing life in a community that values connection and engagement. Key community features include:

  • Parks and Recreation: Numerous parks for outdoor activities, including Druid Hill Park and Patterson Park.
  • Dining and Shopping: A variety of local restaurants offering international cuisine and unique shopping experiences.
  • Public Transportation: Well-connected by light rail and bus services, making it easy to navigate the city.

Getting Started

If you’re ready to explore the exciting opportunities Baltimore has to offer, don’t wait! Start your journey toward finding your dream home today.

  • Contact Us: For personalized assistance and expert insights, reach out to our team.
  • Subscribe: Sign up for our newsletter to receive the latest market trends and new listings.

Explore Baltimore, where your ideal home awaits. Learn More About Baltimore Real Estate.

BALTIMORE community

3,874

# of Listings

3

Avg # of Bedrooms

$162

Avg. $ / Sq.Ft.

$300,117

Med. List Price

3

Open Houses Today

167

Open Houses · Next 7 Days

Community totals. Selected price ranges apply to the listings below.

Homes for Sale in BALTIMORE

3874 Properties Found. Page 45 of 259.

Active pending release due to buyer financing. Don't miss the chance to make this beautifully renovated detached home offering 4 bedrooms, 3.5 bathrooms, three fully finished levels, rear deck, private driveway, covered front porch and spacious fenced backyard on a desirable corner lot.

Thoughtfully renovated from top to bottom, this move-in-ready home combines modern style, flexible living space, and major system upgrades. A brand-new front porch constructed with low-maintenance, all-weather composite decking creates an inviting first impression and the perfect spot to relax outdoors.

Inside, the versatile floor plan features 2 bedrooms and 2 full bathrooms on the upper level, a main-level bedroom accompanied by a convenient bathroom, and an additional bedroom and full bathroom on the expansive finished lower level — providing exceptional flexibility for guests, multi-generational living, a home office, or extended living space.

The bright, open-concept main level is enhanced by custom designer details, including a statement ceiling, accent wall, designer lighting, and a sleek electric fireplace that creates an impressive focal point. The brand-new kitchen features stainless steel appliances, a spacious center island, generous pantry storage, modern cabinetry, and stylish finishes designed for both everyday living and entertaining.

The fully finished walk-out lower level adds even more versatility, featuring additional living space, a private bedroom, full bathroom, and direct exterior access — ideal for overnight guests, a home office, recreation space, or private retreat.

Outdoor living is just as impressive. Step onto the brand-new rear deck, also constructed with low-maintenance, all-weather composite decking, overlooking the large, fully fenced backyard — offering plenty of space for entertaining, relaxing, gardening, or play. A private driveway provides the added convenience of off-street parking.

The extensive renovation goes well beyond cosmetic updates. Enjoy the comfort and peace of mind of a new HVAC system with central AC and forced-air heat, new water heater, updated plumbing and electrical systems, new flooring, fresh paint, beautifully renovated bathrooms, designer lighting, and thoughtful finishes throughout.

**SPECIAL FINANCING OPPORTUNITY:** This property is eligible for a community lending program offering qualified buyers a below-market interest rate, as little as 3% down, and potentially NO private mortgage insurance (PMI), creating the potential for significant monthly savings compared with traditional financing — contact listing agent for details!

Beautifully renovated, thoughtfully designed, and truly move-in ready — schedule your private tour and discover everything this home has to offer!
#MDBA2230816

BALTIMORE

4016 KATHLAND AVENUE

4 Beds

3 Baths

2,276 Sq.Ft.

$412,500

MLS#: MDBA2230816

This charming Cape Cod-style residence offers 6 bedrooms, 2.5 bathrooms, and 1,985 finished square feet, peacefully situated on a cul-de-sac in desirable Laureldale. A classic all-brick exterior and spacious covered front porch create a welcoming first impression, while the thoughtfully designed interior offers comfortable living spaces and versatile accommodations across three levels. // Step inside to the main level, where gleaming hardwood floors flow throughout the inviting living room, highlighted by a wood-burning fireplace and large picture windows. The hardwood flooring continues into the dining room, which opens seamlessly to the eat-in kitchen featuring durable vinyl flooring, a center island with breakfast bar seating, crisp white Shaker-style cabinetry, a subway tile backsplash, and a stylish mix of stainless steel and black appliances. French doors lead from the dining room into the bright and spacious sunroom, where soaring cathedral ceilings and panoramic views of the backyard create a beautiful setting for relaxing.  // Two bedrooms are located on the main level, including the primary bedroom, both featuring hardwood flooring. A full bathroom with a shower accented by a decorative mosaic tile strip and a stacked laundry area, updated in 2025 and conveniently located at the bottom of the stairs, complete the main level. Upstairs, two additional bedrooms feature carpeting and vaulted ceilings, while a centrally located full bathroom provides convenient access from the hallway. // The lower level has been thoughtfully converted into a versatile in-law suite, offering a comfortable family/recreation room with a kitchenette area, dedicated laundry area, and full bathroom. Two additional bedrooms provide flexible accommodations, including one with an attached bonus room that can serve as an oversized walk-in closet, storage room, or home office. // Outside, two patios flank the sunroom, creating multiple areas for outdoor dining and relaxation. The fully fenced backyard offers plenty of room to enjoy the outdoors, while a storage shed provides additional space for tools and/or equipment.
#MDBC2173818

BALTIMORE

2604 JERALD DRIVE

6 Beds

3 Baths

1,985 Sq.Ft.

$410,000

MLS#: MDBC2173818

Nestled in the charming Otterbein neighborhood, this all-brick end-of-row townhouse is timelessly elegant with modern comforts. The property showcases a stunning Federal architectural style, with a classic brick façade that invites you into a world of sophistication and warmth. Step inside to discover a thoughtfully designed interior that seamlessly blends traditional charm with contemporary amenities. The living area features beautiful wood floors that create  ambiance, complemented by two inviting fireplaces on main level. The combination kitchen and dining area is perfect for entertaining, offering a harmonious flow that enhances the home's inviting atmosphere. The kitchen has stainless appliances, opens to the back yard you will feel right at home.  The primary bedroom is a tranquil haven, with a fireplace while the additional bedroom offers versatility for guests or a home office. The property features one full bath and  two half bathrooms. Venture outside to enjoy an enchanting yard, which backs to one of the pocket parks of historic Otterbein, providing a sense of privacy and tranquility in the heart of urban living. The corner lot offers a delightful rear yard and extra windows on the south side for extra light.  The fenced yard is perfect for outdoor gatherings or quiet moments in nature. This home is ideally located just minutes from public transportation options, including a metro station and bus stop, making commuting a breeze, and about two blocks from the inner harbor.   Experience the vibrant lifestyle that Otterbein has to offer, with its rich history, charming streets, and proximity to local parks and amenities. Whether you're enjoying a leisurely stroll through the neighborhood or hosting friends in your beautifully appointed home, this property is a true sanctuary. Don't miss the opportunity to make this home yours . 
1 covered deeded parking pace is available for purchase
#MDBA2227962

BALTIMORE

109 W BARRE STREET

2 Beds

1 Baths

1,564 Sq.Ft.

$410,000

MLS#: MDBA2227962

New on site today
APPROVED FOR HEALTHY NEIGHBORHOODS’ SPECIAL PURCHASE PROGRAM! Qualified buyers may access a 30-year fixed-rate mortgage at one percentage point below the program’s market benchmark, with no PMI. Subject to loan limits, buyer eligibility, and lender approval.

Welcome to 2321 Madison Avenue, a renovated end-of-row home offering four bedrooms, three full bathrooms, and approximately 2,295 finished square feet, including 1,852 above grade and 443 in the finished basement, per the floor plan.

A covered front porch introduces an interior that pairs Baltimore character with contemporary design. Tall windows with colorful stained-glass transoms, decorative wall molding, light wood flooring, and statement lighting create an inviting front living room. The adjoining dining area connects to a kitchen featuring two-tone cabinetry, eye-catching countertops, a textured backsplash, stainless steel appliances, and an island with seating for three.

Beyond the kitchen, a separate family room features a striking wood-slat accent wall with an electric fireplace and access to the rear deck—an additional space for relaxing or entertaining. The fenced backyard leads to a private parking pad.

The upper levels offer four bedrooms, including a primary suite highlighted by a dramatic arched window, walk-in closet, and private bathroom with a spacious tiled shower. An additional bedroom with a bright window nook provides flexibility for a workspace or reading area. Distinctive tile selections, modern fixtures, and designer lighting carry throughout the bathrooms. The finished basement adds a recreation room, a full bathroom, and additional storage and utility space.

Discover the appeal of Reservoir Hill: neighborhood coffee at All Good Things Café, outdoor recreation at Druid Hill Park and Druid Lake, and visits to the Rawlings Conservatory & Botanic Gardens and Maryland Zoo. Nearby Bolton Hill, Mount Vernon, and Station North expand the options for dining, arts, and entertainment, while Penn Station and access to I-83 help connect you to destinations throughout Baltimore and beyond.

Historic character, distinctive finishes, multiple living spaces, outdoor space, and private parking come together in this Reservoir Hill home. Schedule your tour today!

Financing is subject to buyer eligibility, lender approval, and program terms. Square footage is approximate.
#MDBA2236384

BALTIMORE

2321 MADISON AVENUE

4 Beds

3 Baths

2,295 Sq.Ft.

$410,000

MLS#: MDBA2236384

Floor-to-ceiling harbor views, granite counters, and 9-foot ceilings on a high floor in Harbor East
You'll be captivated the moment you walk in: this 2-bedroom, 2-bathroom condo delivers a luxury, contemporary living experience with breathtaking water views stretching across the Harbor. Perched on a high floor, wall-to-wall windows flood the space with natural light and frame the city and waterfront below.
Inside, you'll find a clean, updated interior finished with granite countertops, gleaming hardwood floors, and soaring 9-foot ceilings that give every room an open, airy feel. Stainless steel appliances and an in-unit washer/dryer are installed for your convenience. The open layout makes entertaining or simply relaxing after a long day effortless.
As a resident, you'll also enjoy building amenities: an elegant, controlled-access lobby, attentive concierge service, a beautifully landscaped courtyard, and covered garage parking.
Location is everything here, and this one delivers. You're steps from the National Aquarium, Historic Ships in Baltimore, and the Reginald F. Lewis Museum, with easy access to Central Avenue and Eastern Avenue putting shopping, dining, and entertainment within easy reach. You're right in the heart of Harbor East.
This is city living at its finest. Schedule your private tour today and experience it for yourself!
#MDBA2231416

BALTIMORE

675 PRESIDENT STREET 2303

2 Beds

2 Baths

1,117 Sq.Ft.

$410,000

MLS#: MDBA2231416

Welcome to this beautifully renovated 3-story duplex located in the historic Harlem Park community—where charm, history, and revitalization come together. Offering over 2,500 square feet of thoughtfully designed living space, this duplex with townhouse-style layouts blends modern luxury with flexible living. 


Each unit spans two levels, featuring open-concept designs with high ceilings that create a bright and airy atmosphere. The homes are appointed with luxury finishes throughout, including sleek stainless steel appliances, contemporary kitchens, and stylish fixtures that elevate everyday living.
With separate entrances, and separately metered utilities, this property is ideal for owner-occupants seeking multi-generational living or the ability to offset their mortgage while enjoying the benefits of homeownership. Step outside to enjoy a private deck and a fenced rear yard—perfect for relaxing or entertaining.
This home also offers a powerful path to ownership, featuring $20,000 in forgivable down payment assistance and potential eligibility for additional city grants and homeownership programs—making ownership more accessible than ever.
Owner-occupant buyers only.  Enjoy the best of affordable city living while investing in your future.
This is just one of several  signature properties offered by Parity Homes—a community-focused developer committed to revitalizing neighborhoods and expanding access to affordable homeownership. Several homes within this cluster are owned and under construction by Parity Homes, offering a semi-custom homebuilding experience with opportunities for buyer-selected finishes and locations!
 These properties also qualify for the CHAP tax credit. 
Schedule a private tour or plan to attend one  of our open houses to preview the model. 
***“Photos are of previously completed homes and may include similar finishes and layouts.***

Come be a part of Harlem Park’s vibrant growth and transformation.
AGENTS: Please see agent remarks for more information .
#MDBA2210234

BALTIMORE

532 N CARROLLTON AVENUE

4 Beds

3 Baths

2,700 Sq.Ft.

$410,000

MLS#: MDBA2210234

Open house
Welcome to this charming home in Gwynn Oak! Featuring five spacious bedrooms and three full bathrooms, this home offers a comfortable and inviting layout with plenty of room to live, relax, and entertain. The open floor plan and beautiful wood flooring create a warm, welcoming atmosphere throughout. The fully finished basement provides additional versatile living space with convenient walkout access. Enjoy relaxing on the welcoming front porch, perfect for unwinding and taking in the neighborhood atmosphere. The concrete driveway offers ample off-street parking for multiple vehicles. Conveniently located near local parks, schools, shopping, and public services, this home offers comfort, space, and everyday convenience. Don't miss the opportunity to make this wonderful property your new home!
#MDBC2179020

BALTIMORE

5516 WINDSOR MILL ROAD

5 Beds

3 Baths

2,668 Sq.Ft.

$410,000

MLS#: MDBC2179020

Located on a quiet Hampden street just steps from “The Avenue,” this three-bedroom rowhome combines original character with practical updates. Newly refinished hardwood floors extend throughout the main and upper levels, while the front bay fills the living room with natural light. The kitchen features white cabinetry, stainless-steel appliances, and direct access to a rear deck overlooking the private yard. Upstairs are three bedrooms and an updated full bathroom. The finished basement provides additional living space and flexibility for a home office, recreation room, or workout area—all within easy reach of Hampden’s shops, restaurants, and neighborhood amenities.
#MDBA2229342

BALTIMORE

841 POWERS STREET

3 Beds

2 Baths

1,806 Sq.Ft.

$410,000

MLS#: MDBA2229342

Welcome to 2918 E. Coldspring Lane, where thoughtful updates, contemporary style and flexible living spaces come together beautifully. Renovated within approximately the last two years, this 3-bedroom, 2.5-bath home also offers a versatile top-floor loft for even more room to live, work or unwind.
Step inside to a bright, open main level filled with natural light and finished with wide-plank flooring and recessed lighting. The spacious living area features a sleek linear fireplace and contemporary accent detailing, while the adjoining dining area provides plenty of room for everyday meals and entertaining.
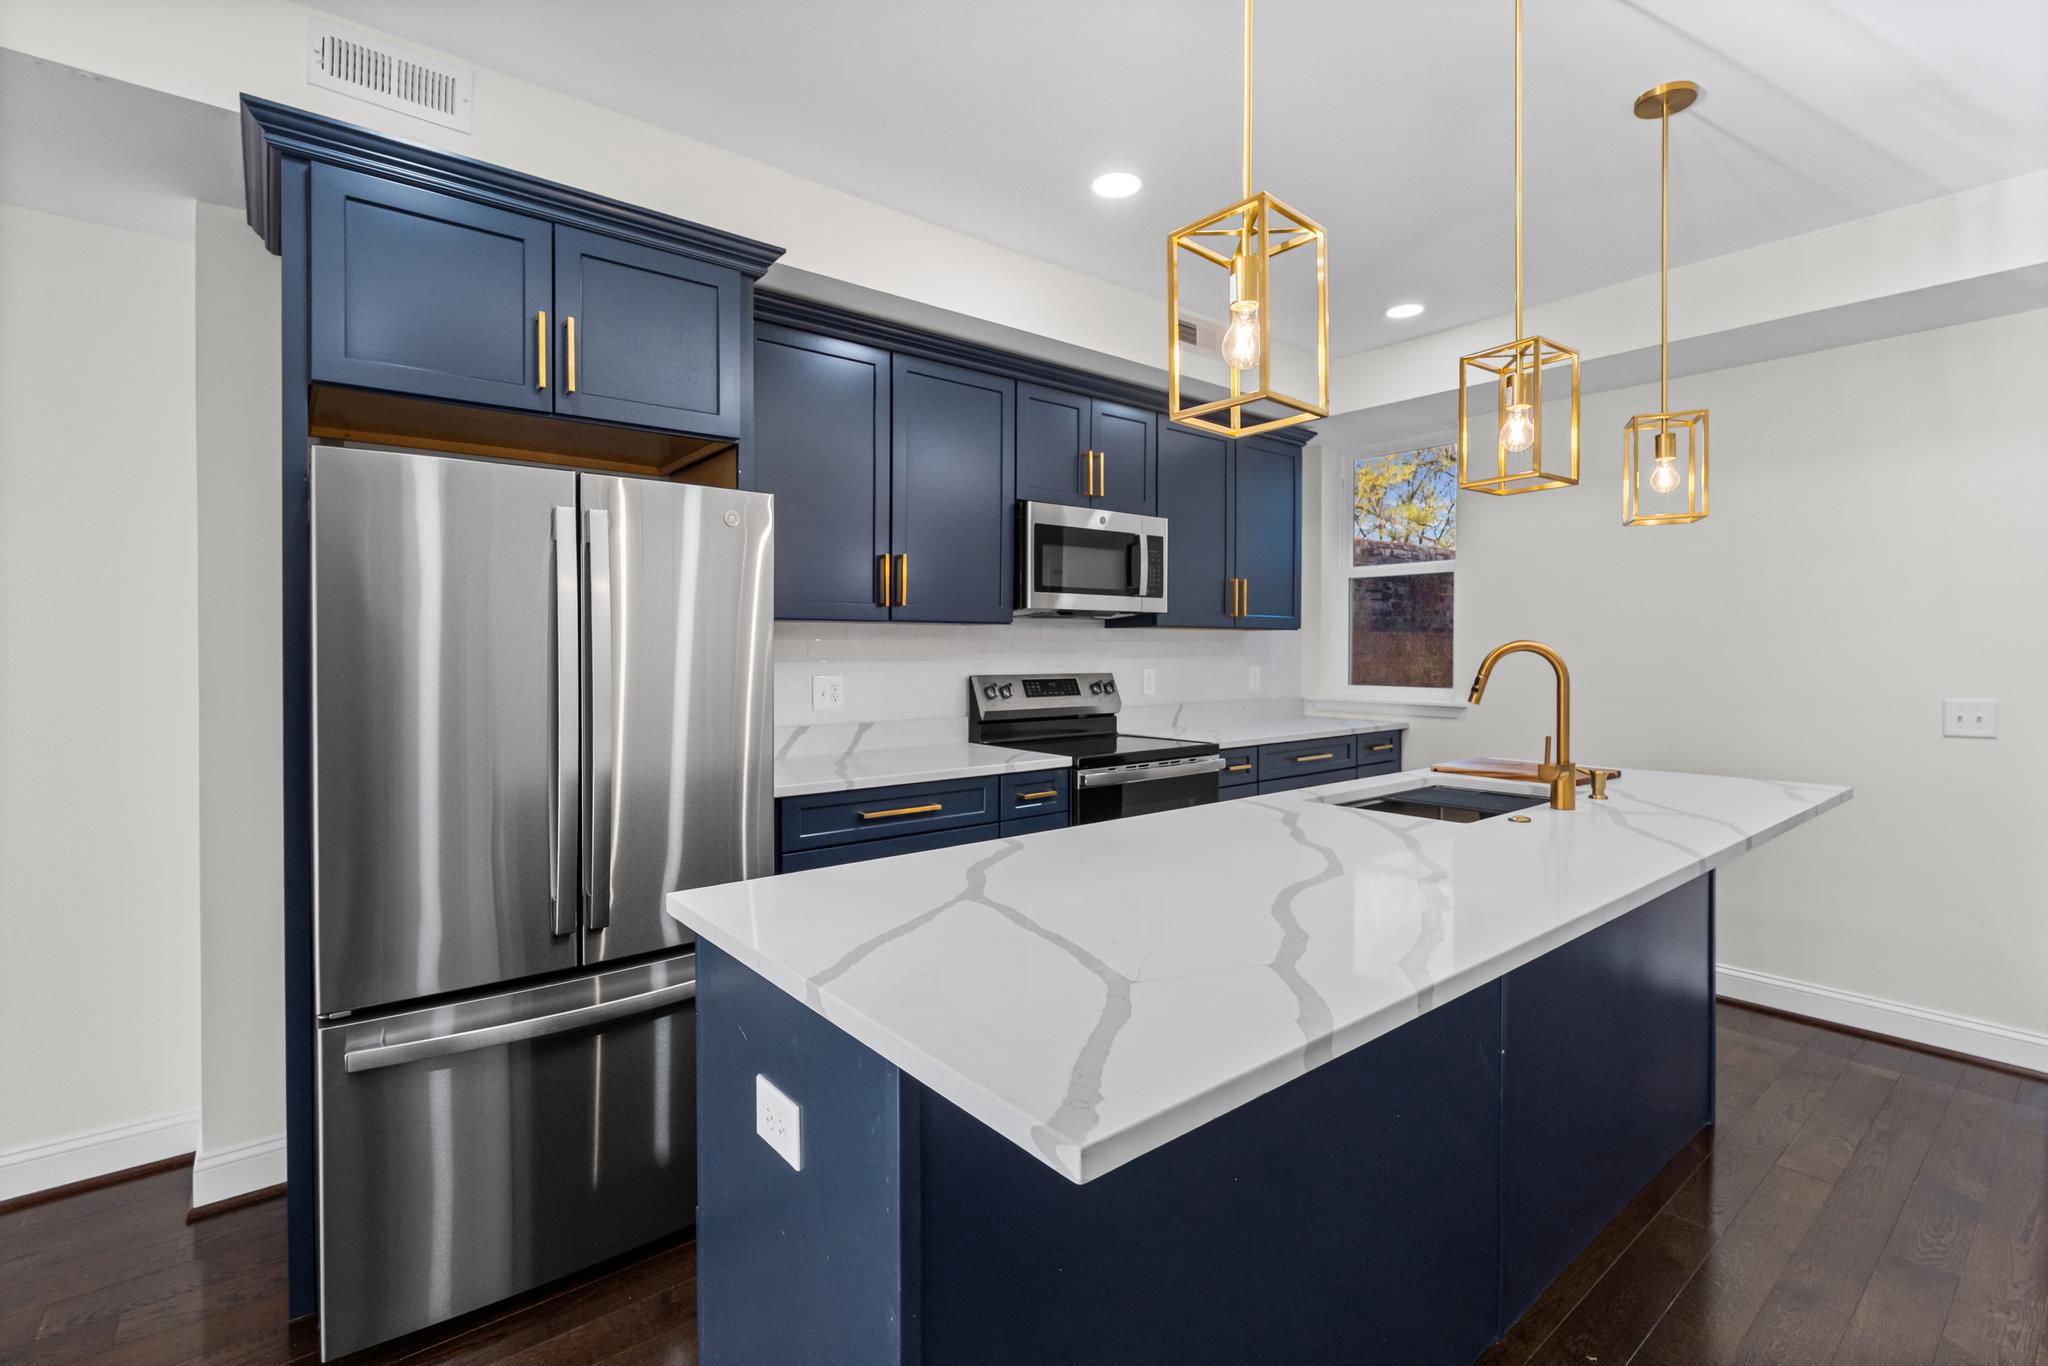
At the heart of the home is an impressive kitchen featuring white shaker-style cabinetry, stone-look countertops, stainless-steel appliances, a gas range, farmhouse-style sink and an oversized contrasting island with seating. Statement pendant lighting completes the space and makes the island a natural gathering spot.
Upstairs, you'll find comfortable bedroom spaces, while the additional top-floor loft provides flexibility for a home office, media room, creative studio, workout area or additional lounge space.
Outside, enjoy a fenced property and raised rear deck offering additional space for relaxing and entertaining.
Modern finishes, generous living areas and flexible spaces make this Baltimore home one you'll want to experience in person.
#MDBA2220374

BALTIMORE

2918 E COLD SPRING LANE

3 Beds

2 Baths

1,589 Sq.Ft.

$410,000

MLS#: MDBA2220374

Tucked into one of Upper Fells Point’s most charming residential streets, this beautifully maintained 3-bedroom, 3.5 bath rowhome blends historic character with thoughtful modern updates. Nestled on a picturesque tree-lined street beneath Upper Fells Point's signature bistro lights, this home offers the charm of city living and a wonderful sense of community. Each bedroom features its own private full bathroom, providing an ideal layout for families, guests, roommates, or a home office. The rear second-floor bedroom enjoys its own private entrance through the home's distinctive sally port, creating added flexibility and privacy. Historic details abound, including exposed brick walls on the first and second floors and beautiful hardwood flooring throughout. The home underwent significant interior improvements in 2022, including the installation of wood flooring in the second- and third-floor bedrooms, replacing the previous carpeting. The second-to-third floor staircase was also beautifully updated with custom hickory treads and risers. The rear second-floor bedroom also received cosmetic updates, while the entire first floor was refinished, further enhancing the home's character and cohesive feel. Additionally, the two street-facing bedroom suites each feature relaxing, jetted tubs. The top level leads to an expansive rooftop deck with sweeping city skyline and water views—an ideal space for morning coffee, outdoor dining, entertaining, or enjoying Baltimore's spectacular sunsets. Freshly power-washed, stained, and sealed, the deck is beautifully maintained and ready for years of enjoyment. Outdoor living continues with a private rear patio featuring a 6' x 2' raised garden bed ideal for herbs and vegetables. The home's generously sized lot provides an uncommon amount of outdoor space for a Baltimore rowhome, adding to the property's versatility and appeal. The large basement offers abundant storage space, room for a workshop, or future possibilities. This home has also received substantial investments in long-term maintenance and efficiency. A reflective silver roof coating helps reduce cooling costs while extending roof life, and a French drain system with sump pump and dehumidifier helps keep the basement dry and comfortable year-round. For added convenience, a private parking lot located just one block from the home offers the opportunity to reserve a dedicated parking space—an especially valuable option in this vibrant city neighborhood. Located in Upper Fells Point, you're just a short walk to the Johns Hopkins Medical Campus, the waterfront promenade, Patterson Park, neighborhood restaurants, coffee shops, and local boutiques. Seller willing to consider concessions with an acceptable offer. Historic charm, modern updates, generous indoor and outdoor space, outstanding maintenance, and an unbeatable location—this is Baltimore city living at its finest. Schedule a showing today!
#MDBA2219248

BALTIMORE

205 S ANN STREET

3 Beds

3 Baths

1,944 Sq.Ft.

$410,000

MLS#: MDBA2219248

Welcome to 302 S Madeira Street, a beautifully updated end-of-group rowhome in the heart of Fells Point offering three bedrooms, three and a half baths, new rooftop, and the rare convenience of both a private parking pad and garage. Step inside to an open main level with hardwood flooring throughout, fresh neutral paint and exposed brick accents that bring out the home's classic Baltimore character. The rear kitchen shows off a large peninsula layout with granite countertops, white shaker-style cabinetry with 42-inch uppers, stainless steel appliances, a single deep farmhouse sink, and statement hood vent. A convenient half bath and dedicated laundry area complete this level, with rear access leading directly to the private parking pad and garage. Hardwood flooring continues upstairs, where you'll find two bedrooms and two full baths. The front primary suite is filled with natural light and features tray ceilings, exposed brick, a ceiling fan, and spacious walk-in closet. The private en-suite bath offers dual vanities, stainless steel fixtures, and a glass-enclosed shower with tile surround. The additional rear bedroom accesses the modern hallway bath and features large closets, a ceiling fan, and walkout to a private balcony and rooftop. The finished lower level adds even more flexibility functioning as a third bedroom, guest suite, additional family room, home office, or storage space. A third full bathroom featuring a glass-enclosed shower, classic subway tile, and modern black accents provides an additional bonus. With an end-of-group location, hardwood floors, exposed brick, three full baths, multiple outdoor spaces, and coveted off-street parking and garage space, 302 S Madeira Street delivers the perfect combination of Baltimore character and modern functionality in one of the city's most desirable neighborhoods. Schedule your private showing today!
#MDBA2230200

BALTIMORE

302 S MADEIRA STREET

3 Beds

3 Baths

2,240 Sq.Ft.

$410,000

MLS#: MDBA2230200

Welcome to 1104 S. Streeper Street in Canton Square! This move-in ready home is close to parks, shopping, restaurants, and the waterfront.

The main level features beautiful wood floors, a bright living room, and a gourmet kitchen with granite countertops and stainless-steel appliances. There is also a convenient half bathroom and coat closet space on the main floor.  Sliding glass doors lead to a private fenced patio with a shade tree, perfect for relaxing or entertaining.

Upstairs, you will find 2 bedrooms with vaulted ceilings and a full bathroom with a tub/shower combo. The finished basement gives you extra living space that could be used as a 3rd bedroom, recreation room, or workout space and includes a second full bathroom and laundry area.

The home also comes with 1 dedicated parking space plus plenty of street parking nearby.

Enjoy being close to the community park, Canton Waterfront Park, the waterfront promenade, Canton Square, restaurants, bars, shopping, and the Canton Public Library. Great city living at it's best!
#MDBA2217140

BALTIMORE

1104 S STREEPER STREET

3 Beds

2 Baths

1,454 Sq.Ft.

$410,000

MLS#: MDBA2217140

*JUST REDUCED* 
This BEAUTIFUL Detached Home in Randallstown is MOVE IN READY! This home has been meticulously kept by its owners and ready to pass on to its next owners soon. PRICE TO SELL and has so many amenities! This home features 3 large bedrooms with plenty of closet space in each bedroom. There are 2.5 updated bathrooms that are so  well maintained and you must see for yourself. The main level offers so much room for entertaining and a open floor plan for each room. The basement is ready for great times and entertaining this Fall into Winter. Oh My the Backyard...is ready for an outside Fall Firepit with the Family and also moving into next Spring/Summer Family reunions and BBQ. YOU DO not want to miss this house as it has it all for the next home owner. Water heater replaced in 2021, HVAC system replaced in 2025. Schedule a showing to get your complete tour, and bring us an offer! The kids play-set coveys with the house. *One Year Buyer Home Warranty* *SEPT. 2026 Roof Certification*  *Special Financing Opportunity: for Qualified buyers who may be eligible for a temporary interest rate buydown, helping reduce monthly mortgage payments during the initial years of the loan and enhancing affordability.*
#MDBC2174534

BALTIMORE

8410 CHARLTON ROAD

3 Beds

2 Baths

1,720 Sq.Ft.

$410,000

MLS#: MDBC2174534

Beautifully Renovated 4-Bed, 3-Bath Cape Cod!
Step into this fully updated Cape Cod featuring four bedrooms and three full bathrooms, perfectly blending modern upgrades with classic charm. Two main level bedrooms.
Recent Upgrades Include:
Completely renovated kitchen with quartz countertops, all new appliances, gas stove, microwave, and all-new cabinetry, Fresh interior paint and all-new interior doors, Hardwood floors throughout, New windows and driveway, Central air, gas heat, and gas stove, Brand New Roof, hot water heater, 
Basement is Newly Finished with a full bathroom and Recessed lighting throughout, perfect for entertaining or a family room. Outdoor Living:  Large fenced backyard. Oversized storage shed with new roof and gutters.
This home is move-in ready with thoughtful updates and plenty of space for family and entertaining. Don’t miss this opportunity!
#MDBC2159114

BALTIMORE

6908 DIGBY ROAD

4 Beds

3 Baths

1,745 Sq.Ft.

$409,999

MLS#: MDBC2159114

TO BE BUILT Mozart 3 Story Home. Welcome to One Westport! 
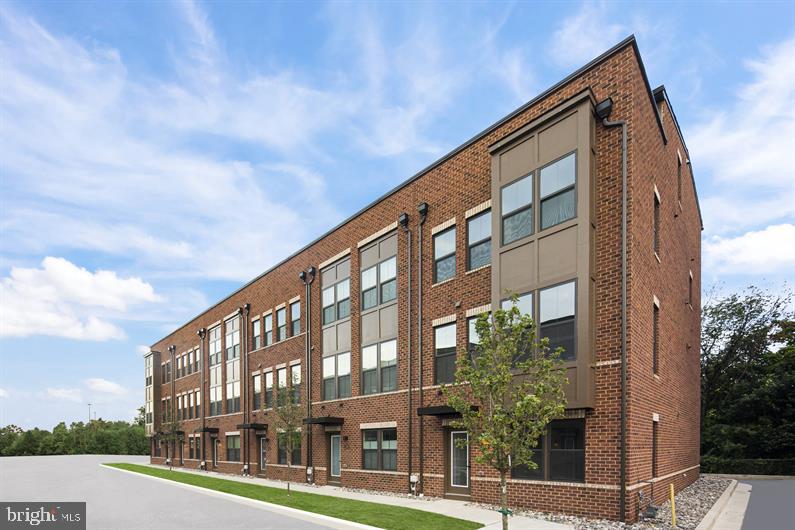
Baltimore’s newest waterfront townhome community featuring modern 3- and 4-story garage townhomes with private rooftop decks and scenic views of the Patapsco River and city skyline. Just steps from the MTA Light Rail, One Westport offers easy access to stadiums, dining, entertainment, and cultural hotspots. Convenience, views, and vibrant city living...all in one place.
*Linen cabinets, granite counters, proximity to the water and walking trails! *READY IN AUGUST! 
The convenience of townhome living meets the amenities of a single-family home in Ryan’s Mozart. The sculptural staircase sets the tone of elegant simplicity and functionality that continues through the rest of the home. On the main living level, an enormous Kitchen with island opens onto a bright and airy Living Room, perfect for entertaining. Upstairs are two spacious bedrooms with ample closets, a hall bath, and a generous primary bedroom that features a tray ceiling and a huge walk-in closet. For a truly spa-like experience, the separate primary bath features a dual vanity and 5’ shower with dual showerheads. Several lower-level floor plans are available depending on community – all feature options for a finished Recreation Room, Study, and Powder Room or Bath. The Mozart offers classic colonial facades.
Let us show you the value of new construction and forget the costly repairs and maintenance of an older home. We stand by our homes, so included is a new home warranty, giving you the peace of mind that you deserve. Ask about closing assistance available with the use of sellers preferred mortgage.
 Other homesites are available. End of Group homes will be subject to a homesite premium. All photos are representative only. Ask about closing assistance available with the use of seller's preferred mortgage.
#MDBA2218198

BALTIMORE

2257 WENBURN STREET

3 Beds

2 Baths

1,755 Sq.Ft.

$409,990

MLS#: MDBA2218198

1 ... 43 44 45 46 47 ... 259

properties found. properties found. Page of .

Send a message

Message successfully sent.

Your message

What is 3 + 4 ?

Reason for contacting?

I agree to receive email communication and understand I can unsubscribe at any time.

I agree to be contacted by Charis Realty Group - Christine Issler, Broker via call, email, and text for real estate services. To opt out, you can reply 'stop' at any time or reply 'help' for assistance. You can also click the unsubscribe link in the emails. Message and data rates may apply. Message frequency may vary. Privacy Policy

Sign Out

Virtual Assistant

Would you like to take the next step with this property? We can help you schedule a showing or virtual tour, or send you more details.

Yes, I would like more information.

Thank You for Your Reply, One of Our Agents will contact you as soon as possible

No, maybe later.

Thank you, you can always contact me via email, phone number or through the contact form.

Realhub AI

Lucy - Your AI-Powered Realtor

Update Your Temporary Password

Personalize your search

Enter your email and we'll notify you immediately when new listings match what you're looking for.

or enter email address

Already have an account ? Login here

Continue your home search

I agree to receive communications and understand I can unsubscribe at any time.

I agree to be contacted by Charis Realty Group - Christine Issler, Broker via call, email, and text for real estate services. To opt out, you can reply 'stop' at any time or reply 'help' for assistance. You can also click the unsubscribe link in the emails. Message and data rates may apply. Message frequency may vary. Privacy Policy

Already have an account ? Login here

We use cookies

We use cookies primarily for analytics to enhance your experience. By accepting, you agree to our use of these cookies. You can manage your preferences or learn more about our cookies policy.